Leave a Message

By providing your contact information to Jorge Aguilera, your personal information will be processed in accordance with Jorge Aguilera's Privacy Policy. By checking the box(es) below, you consent to receive communications regarding your real estate inquiries and related marketing and promotional updates in the manner selected by you. For SMS text messages, message frequency varies. Message and data rates may apply. You may opt out of receiving further communications from Jorge Aguilera at any time. To opt out of receiving SMS text messages, reply STOP to unsubscribe.

Thank you for your message. I will be in touch with you shortly.

Explore Properties
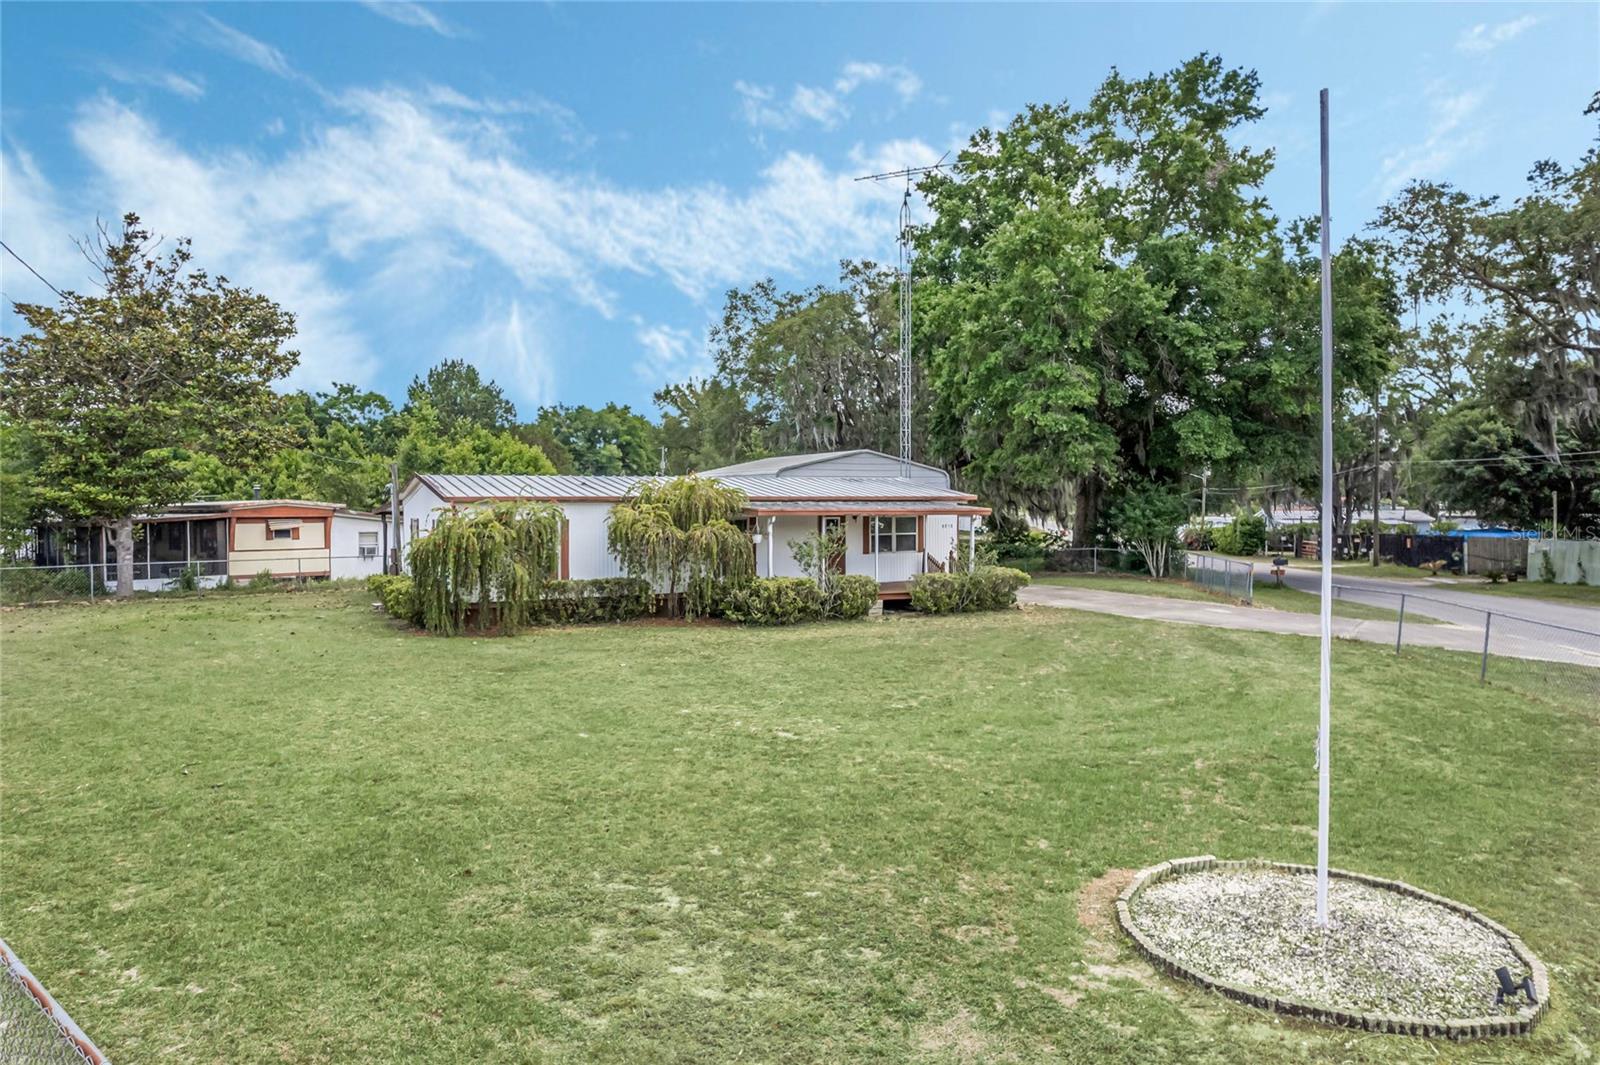
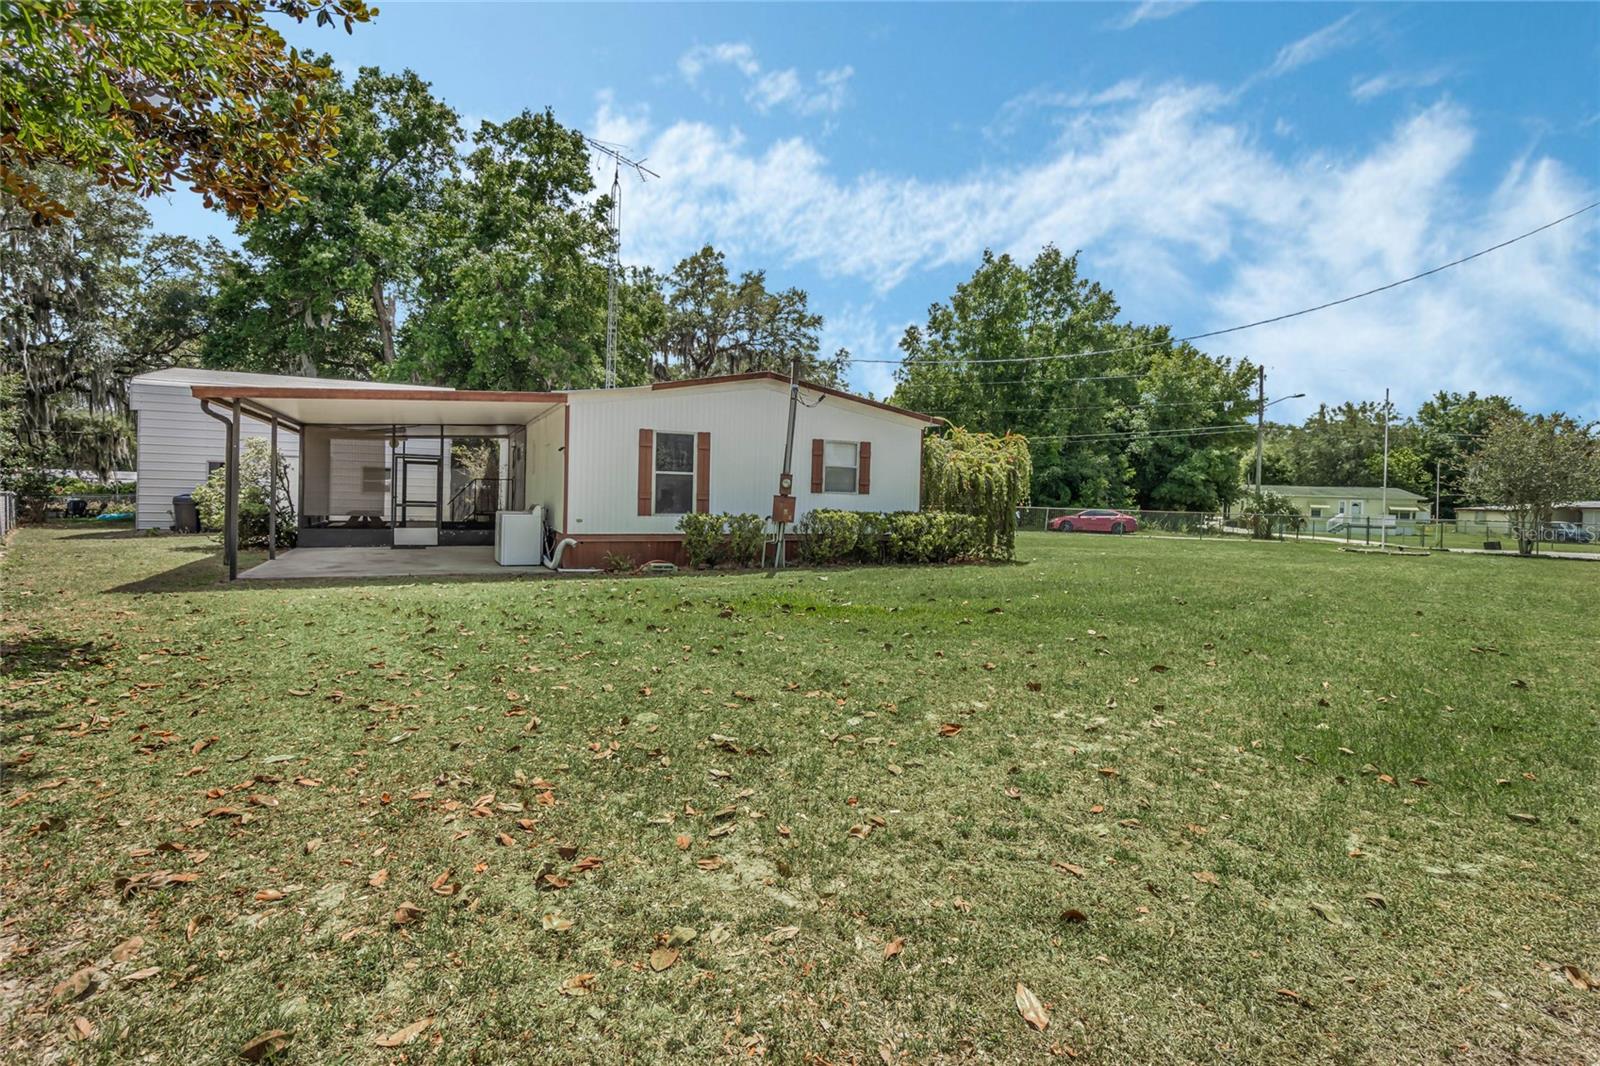
White single-story home with a metal roof behind a broad lawn and mature trees.
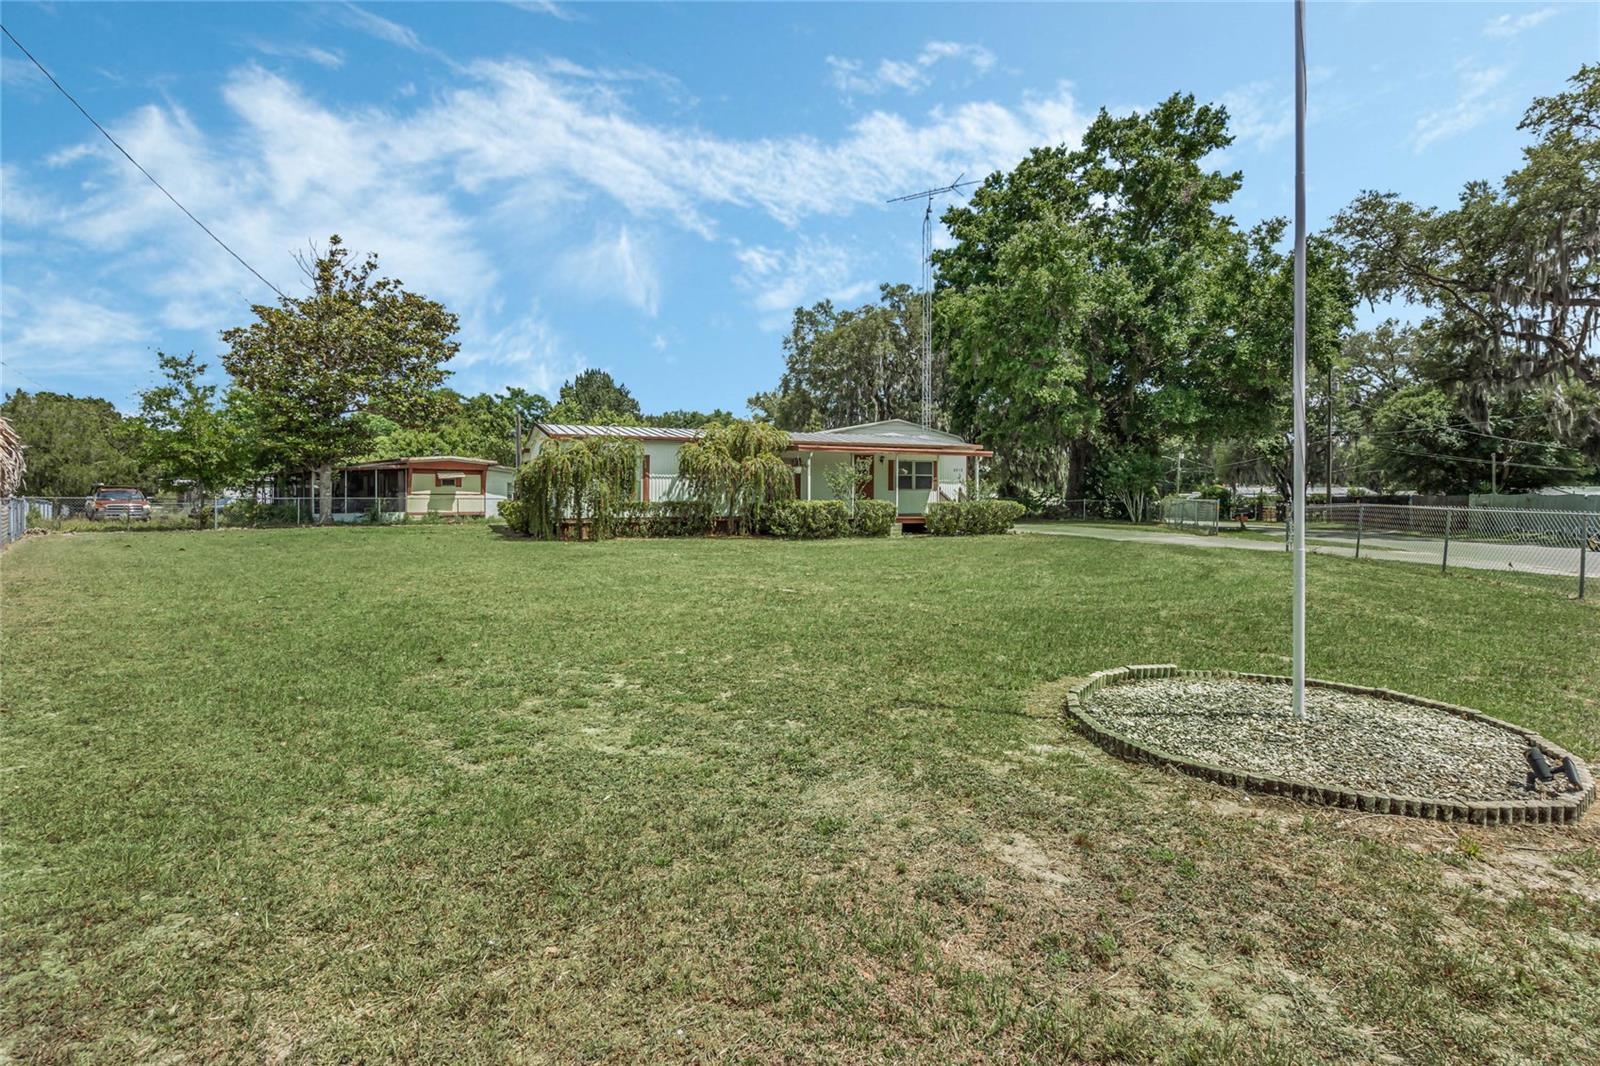
Single-story home beyond a broad grassy yard, with mature trees and a flagpole.
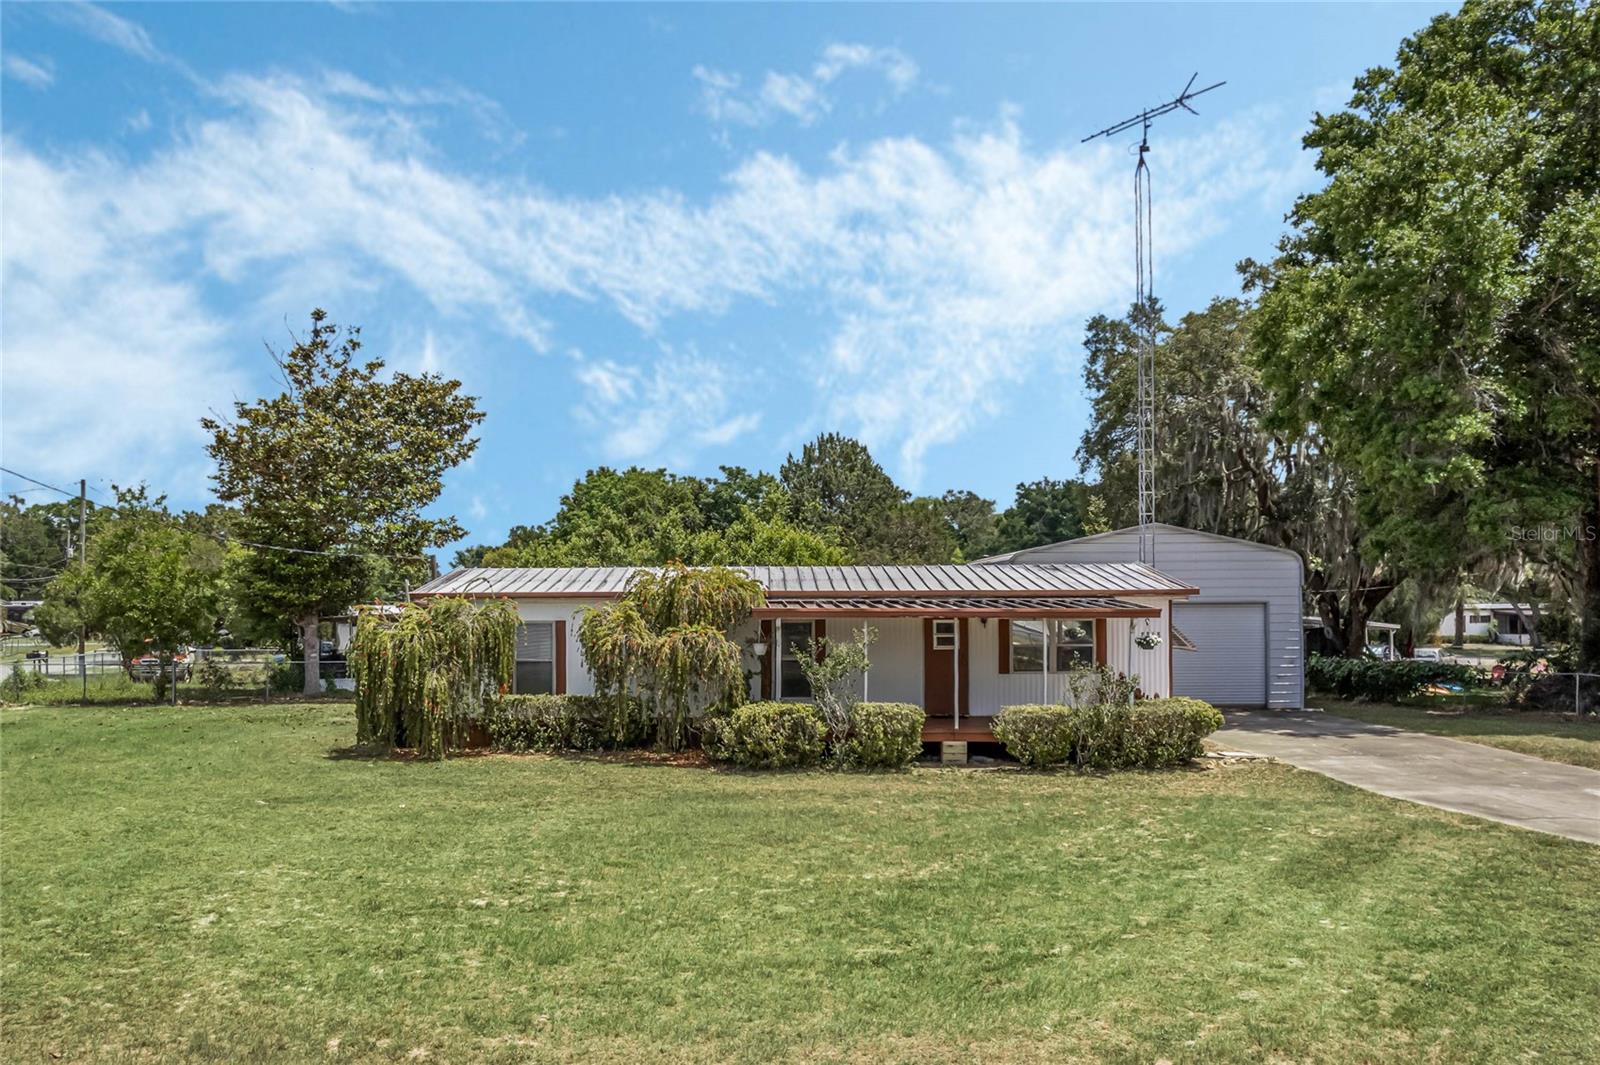
Single-story home with a covered porch, large attached garage, and tall rooftop antenna.
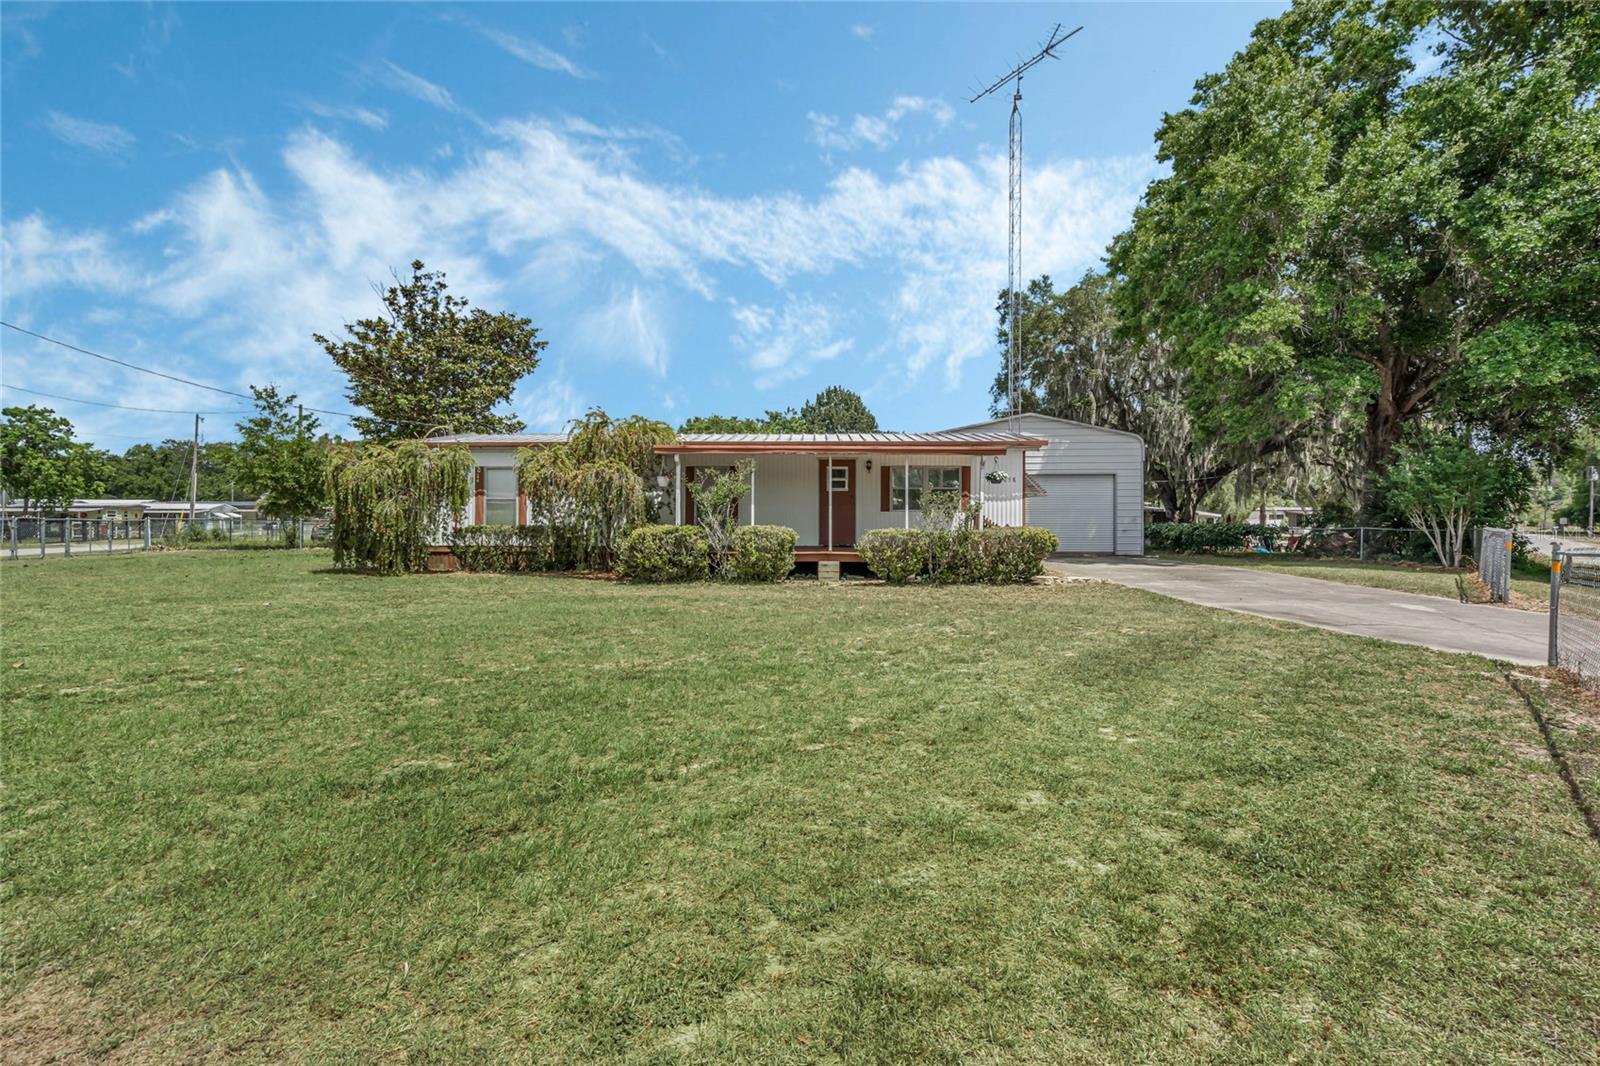
Single-story home with a covered porch, attached garage, broad lawn, and mature trees.
Single-story manufactured home with a covered carport on a broad grassy lot.
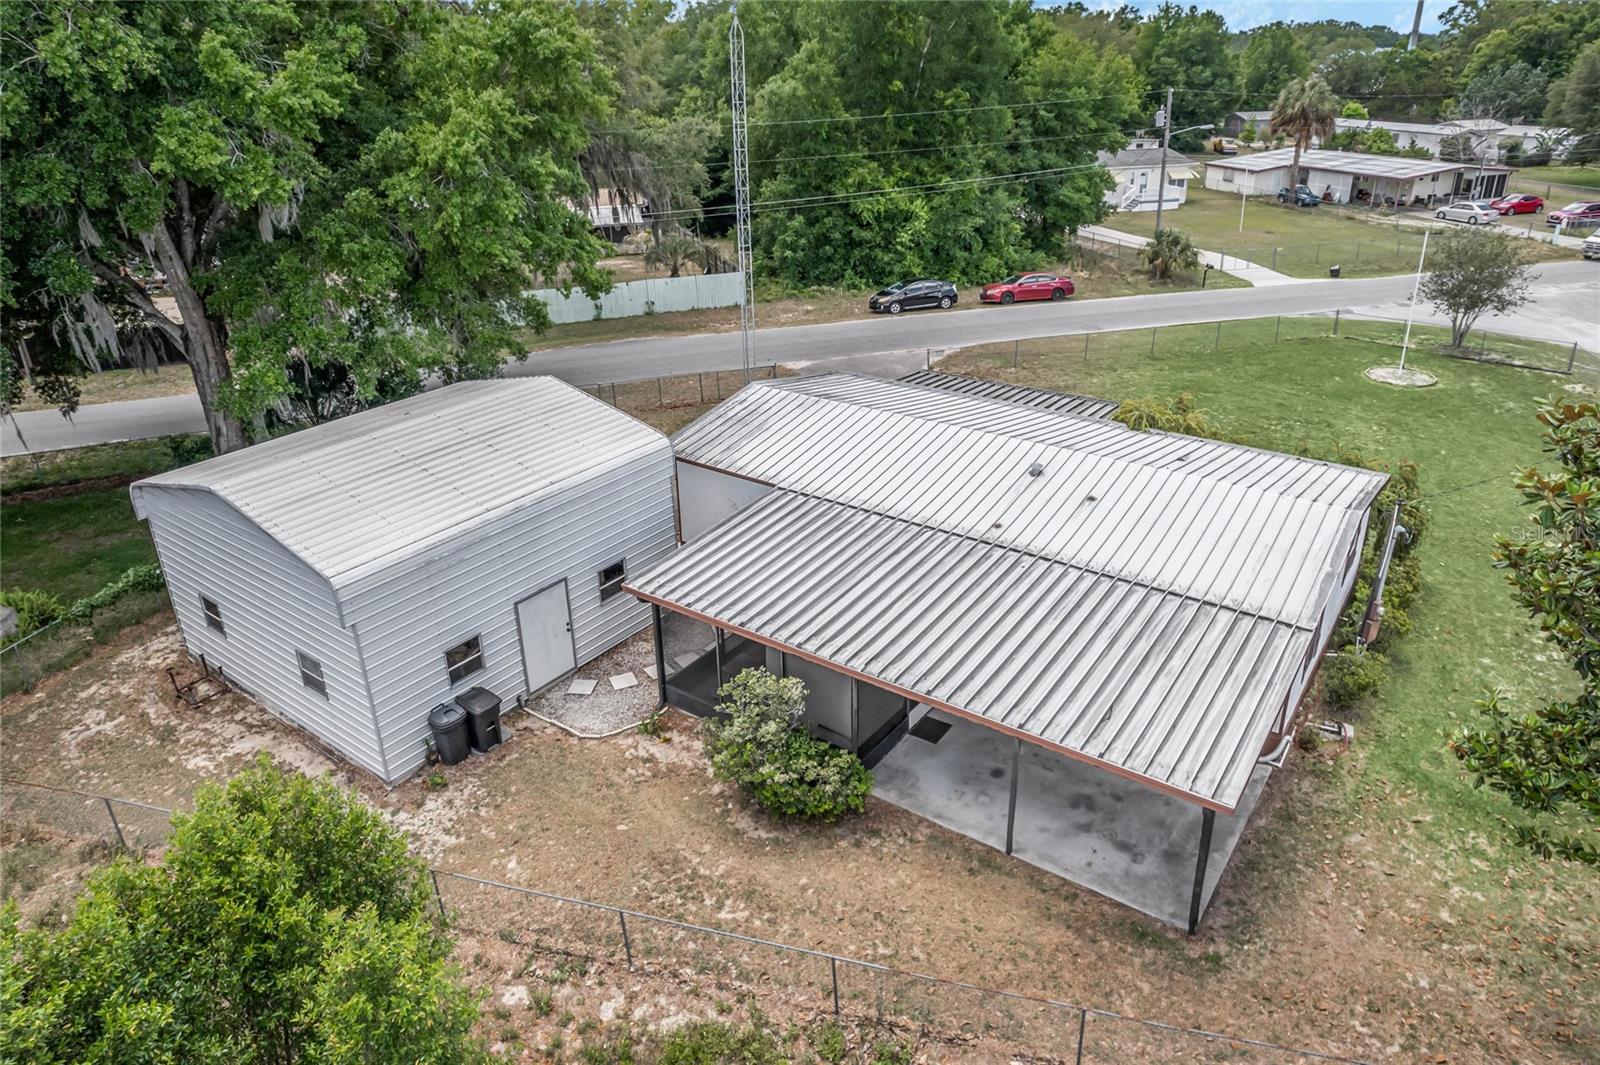
Aerial view of a metal-roofed home and detached outbuilding in a fenced yard.
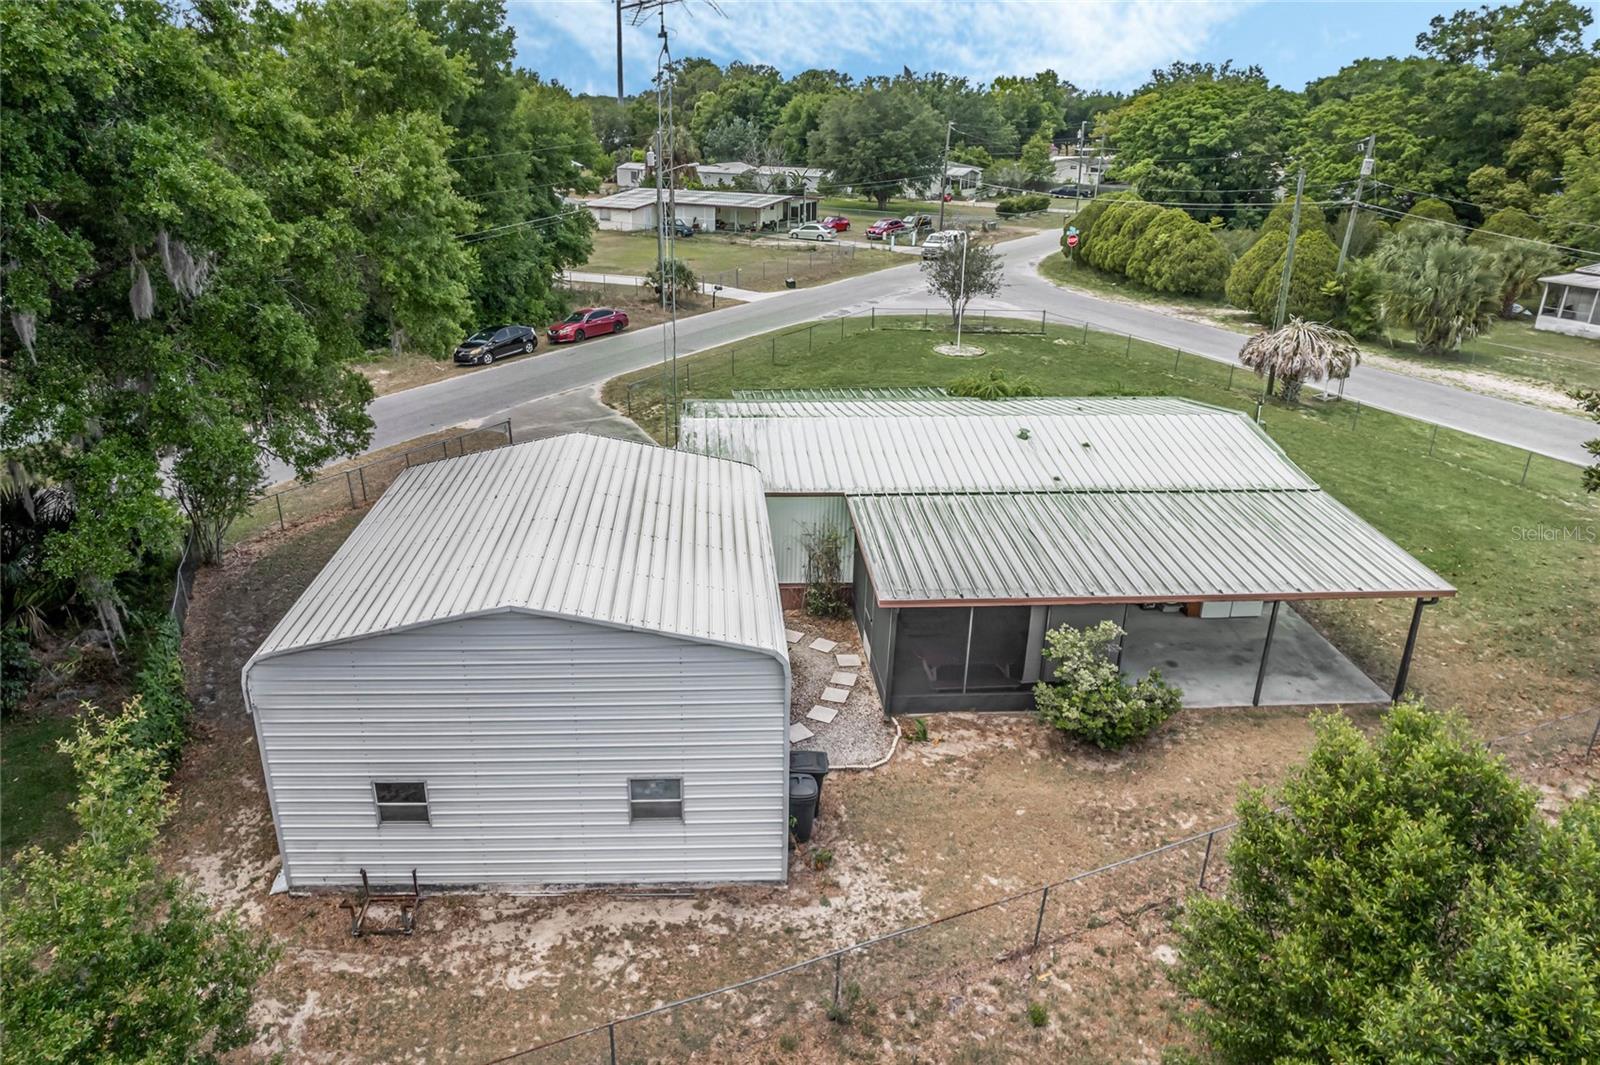
Aerial view of a manufactured home with a large screened patio and fenced yard beside a tree-lined intersection.
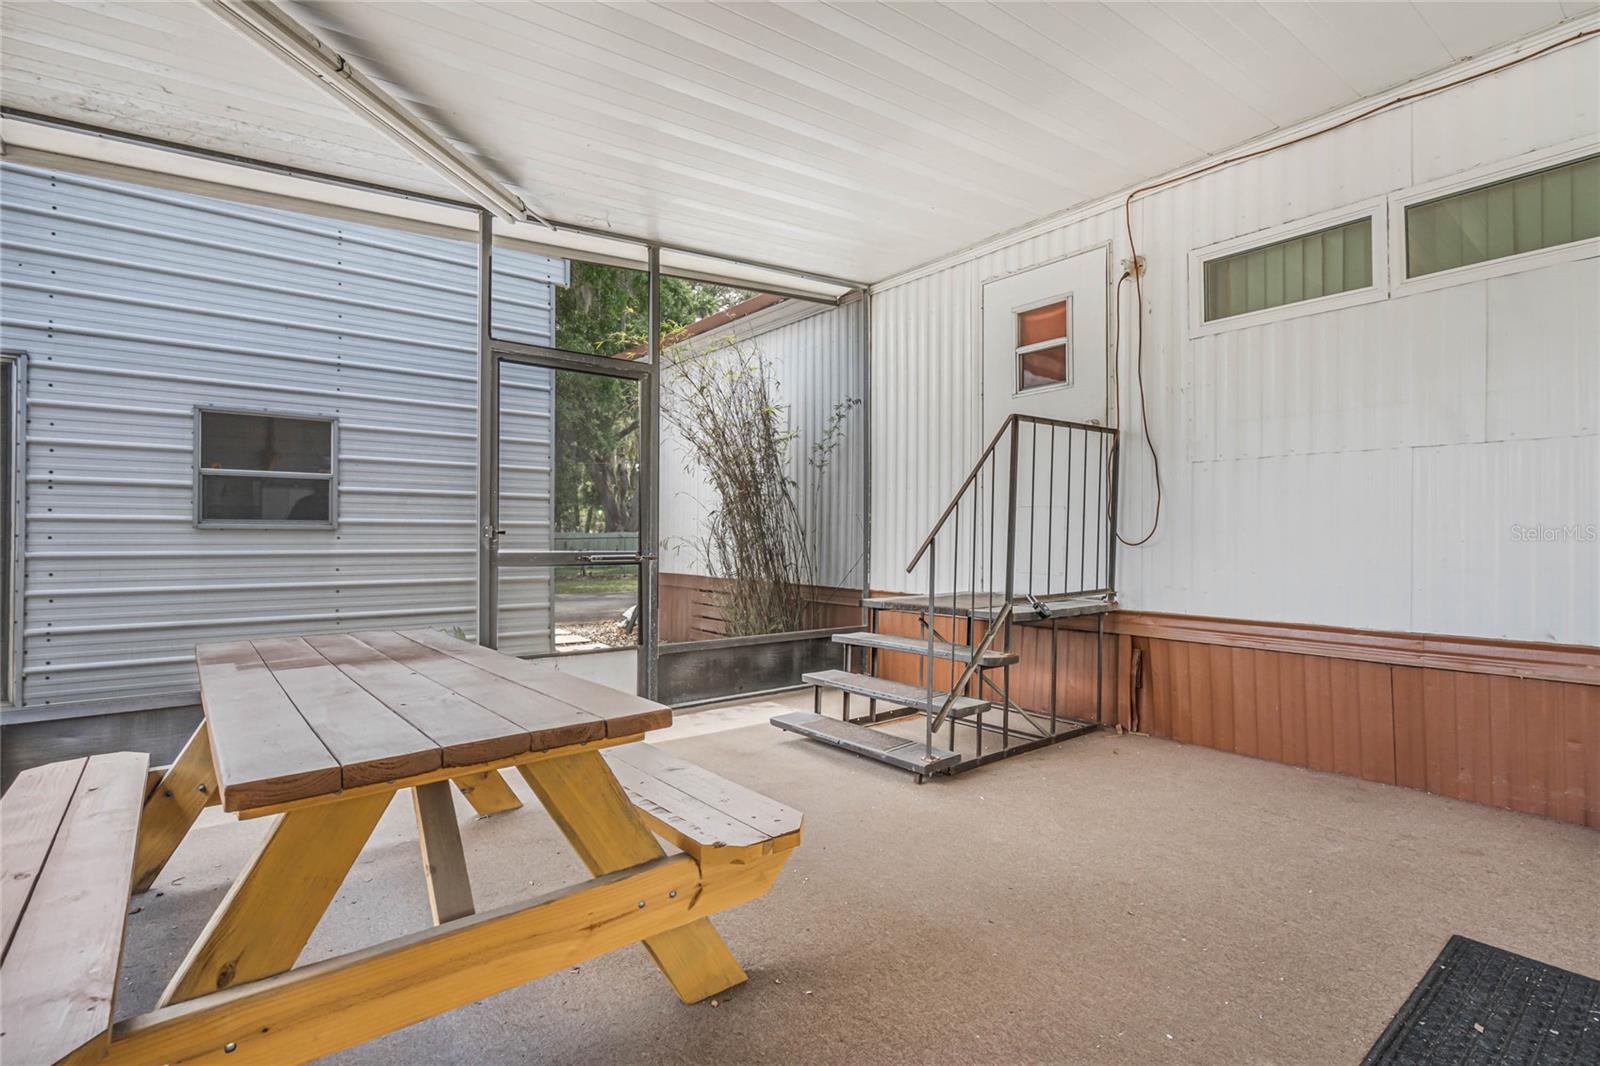
Enclosed patio with a wooden picnic table and metal steps to a raised door.
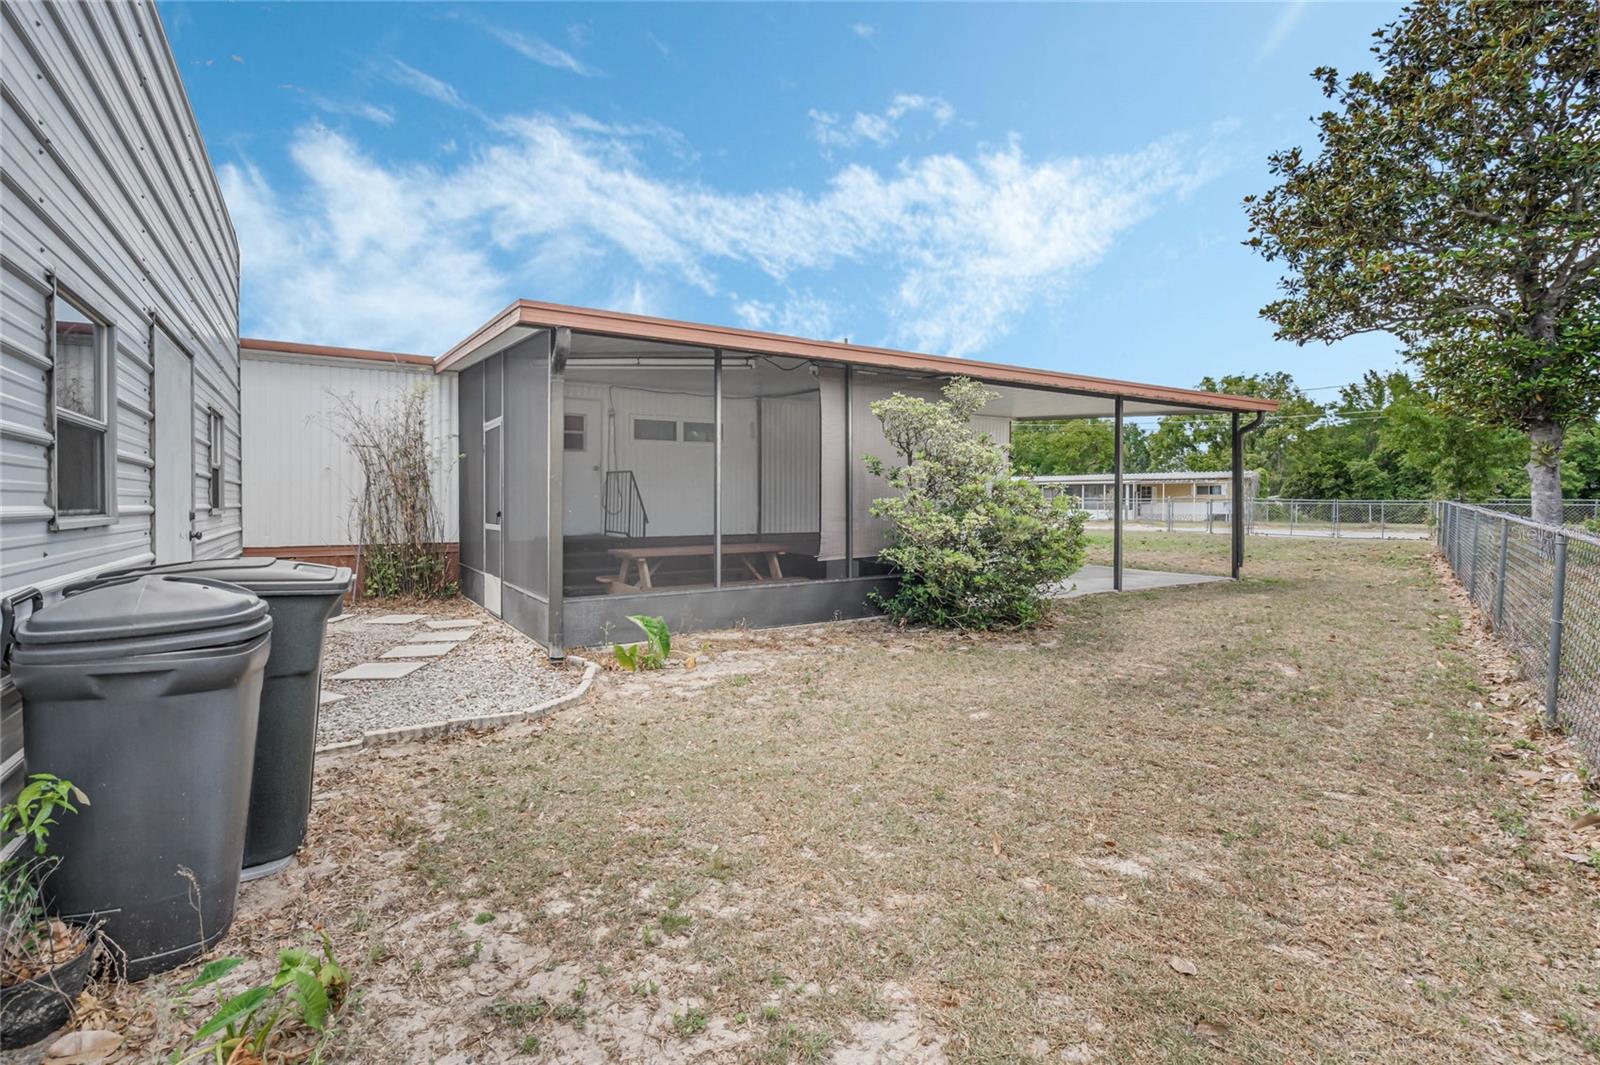
Manufactured home with a long screened porch, covered patio, and fenced backyard.
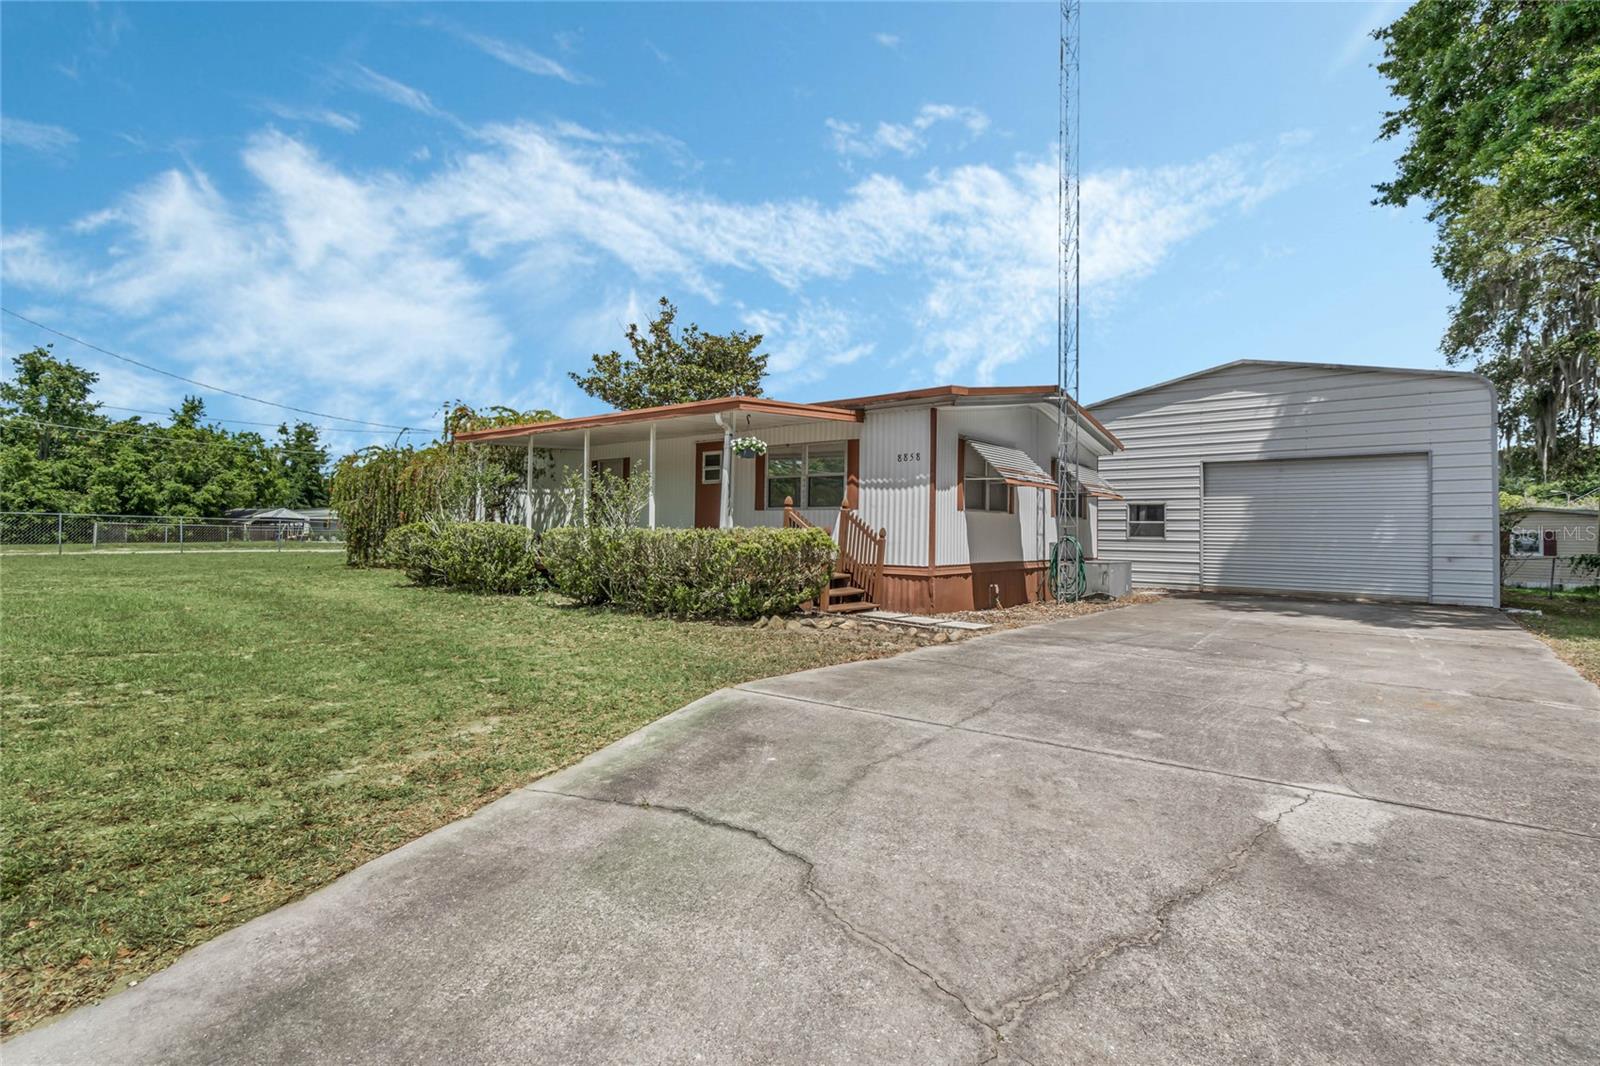
Manufactured home with a covered porch, detached metal garage, and wide concrete driveway.
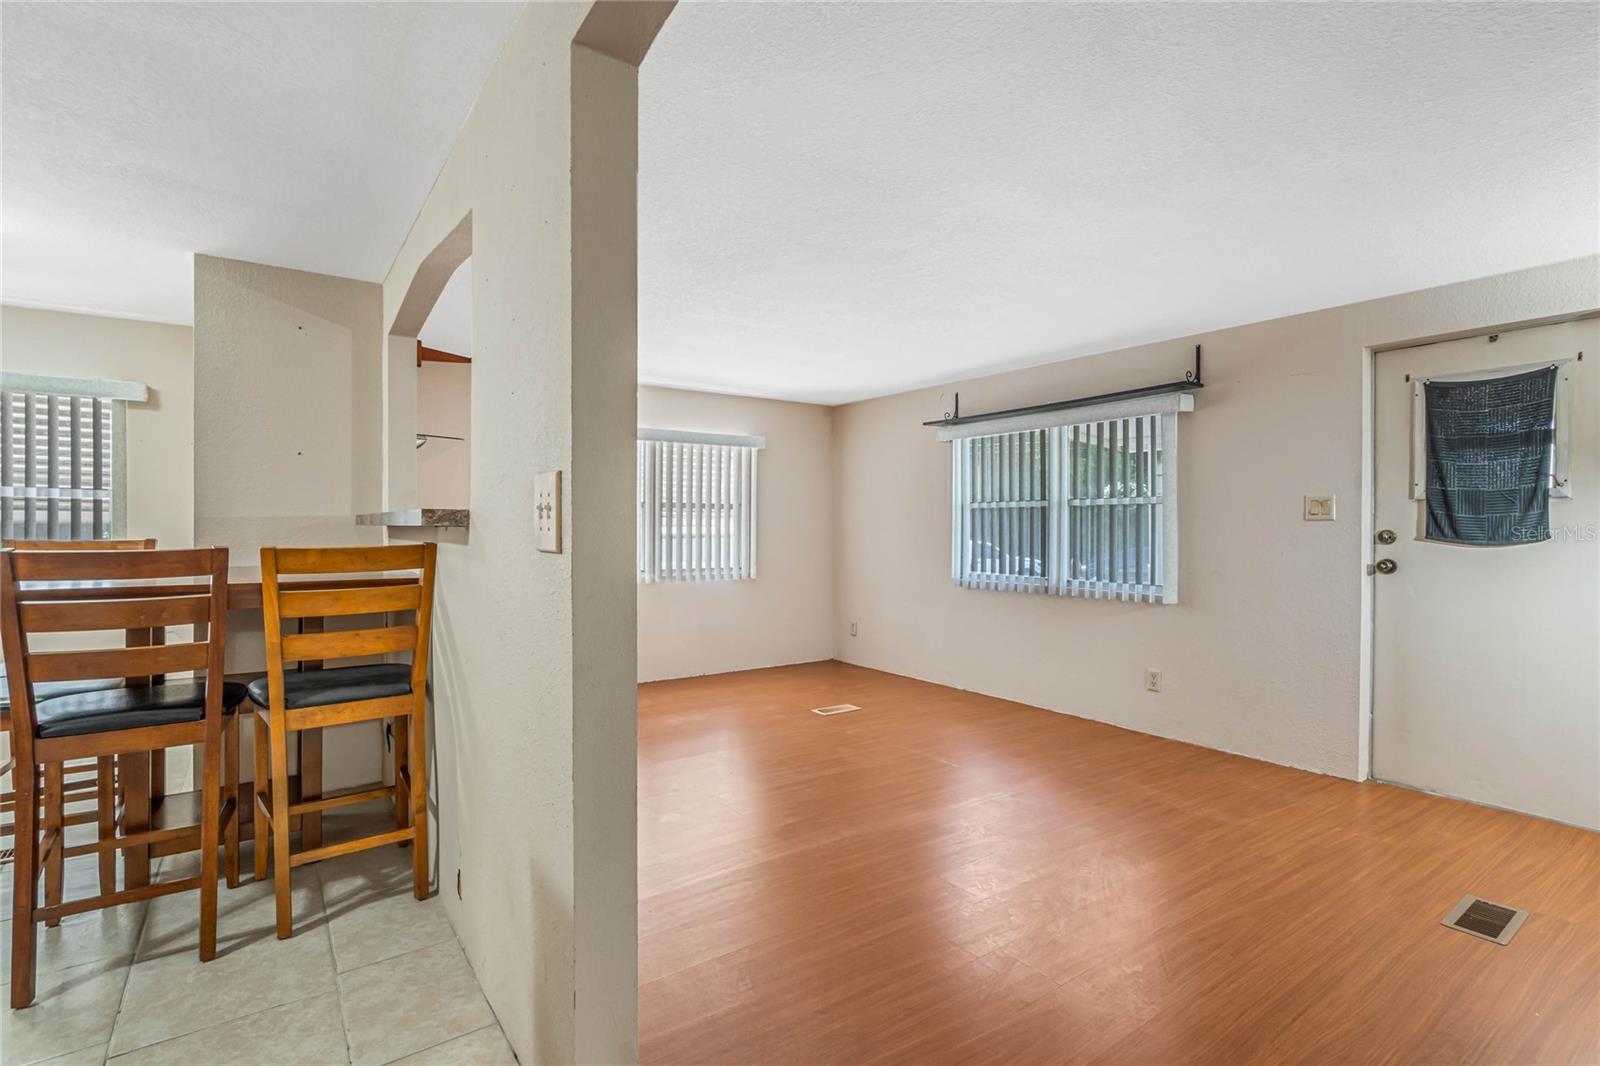
Open living and dining area with wood-look flooring, a wooden dining set, and vertical blinds.
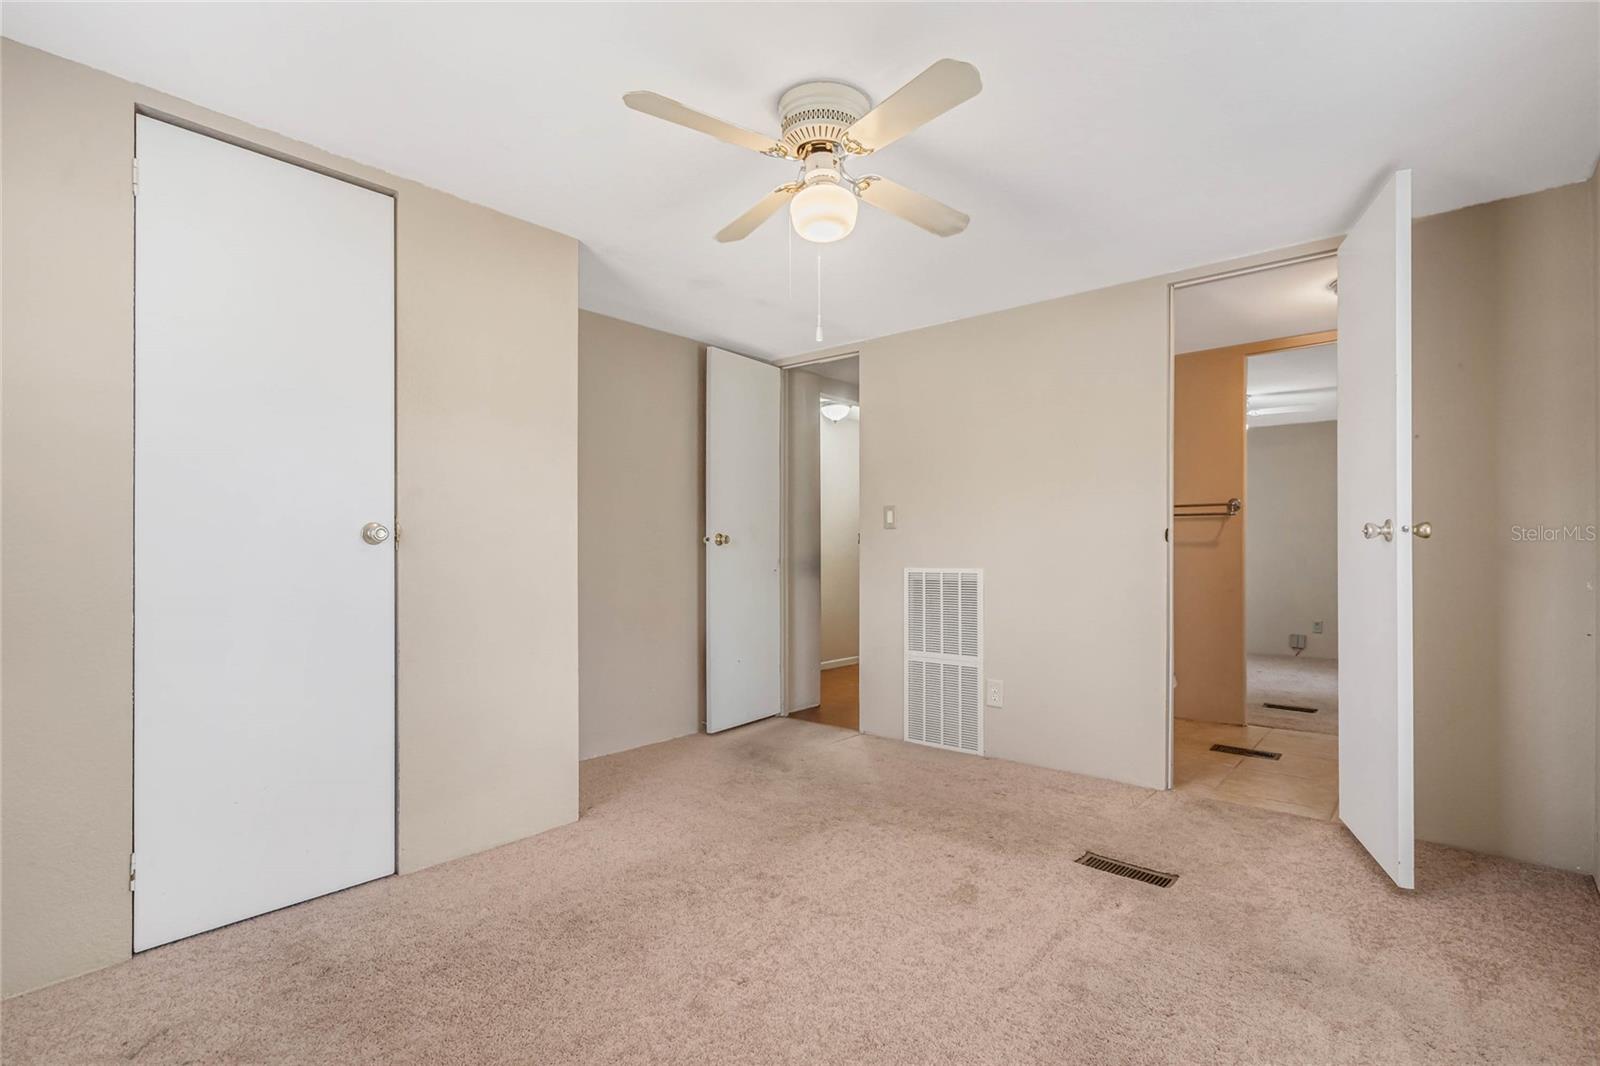
Unfurnished carpeted bedroom with a ceiling fan and open doorways.
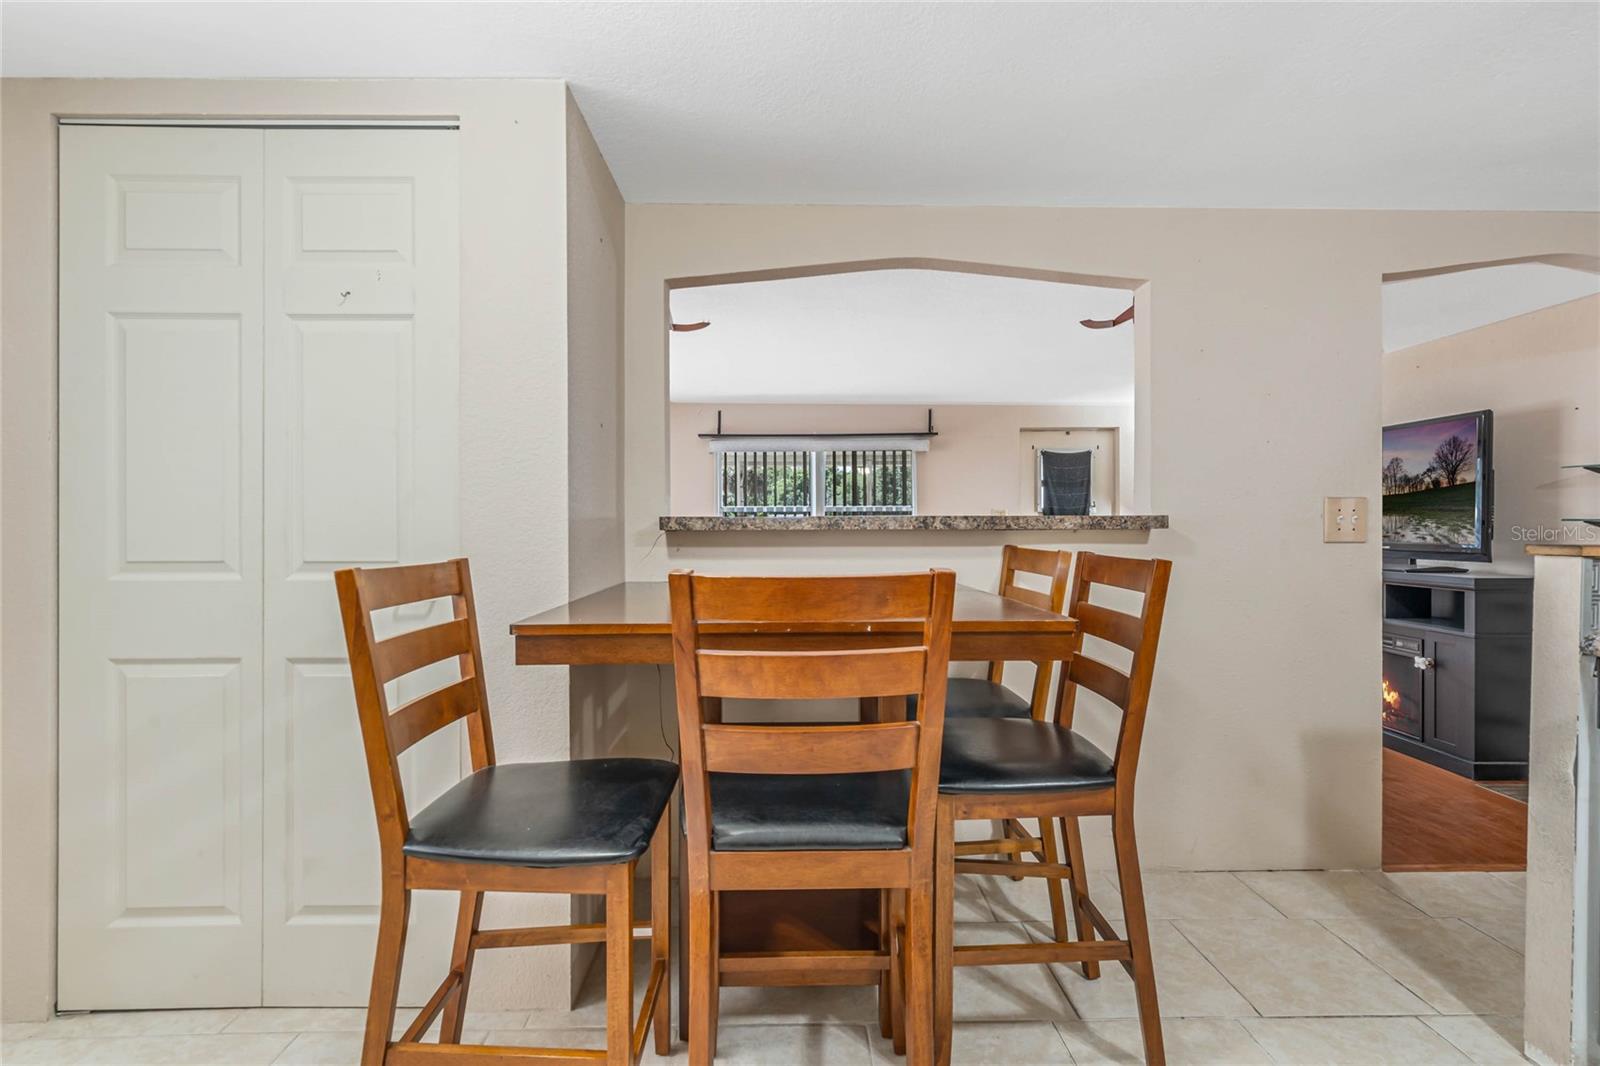
Dining area with a wooden table and chairs beside a pass-through counter.
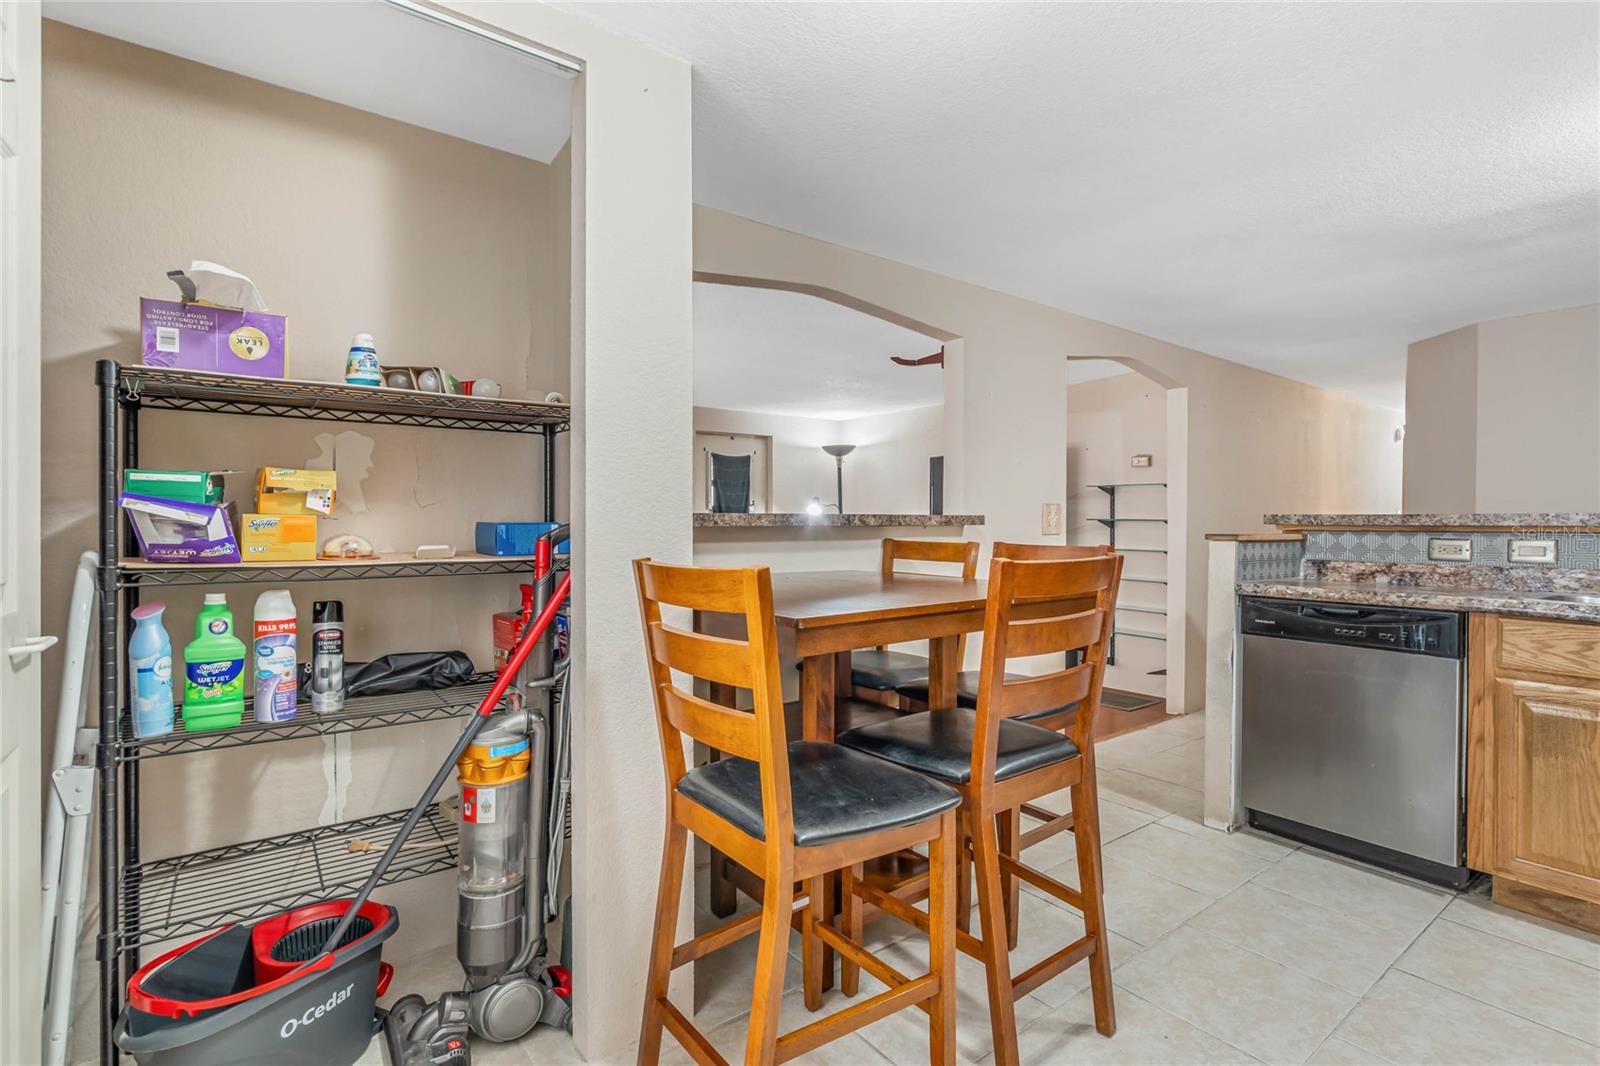
Dining area with a wooden table beside the kitchen and a utility rack of cleaning supplies.
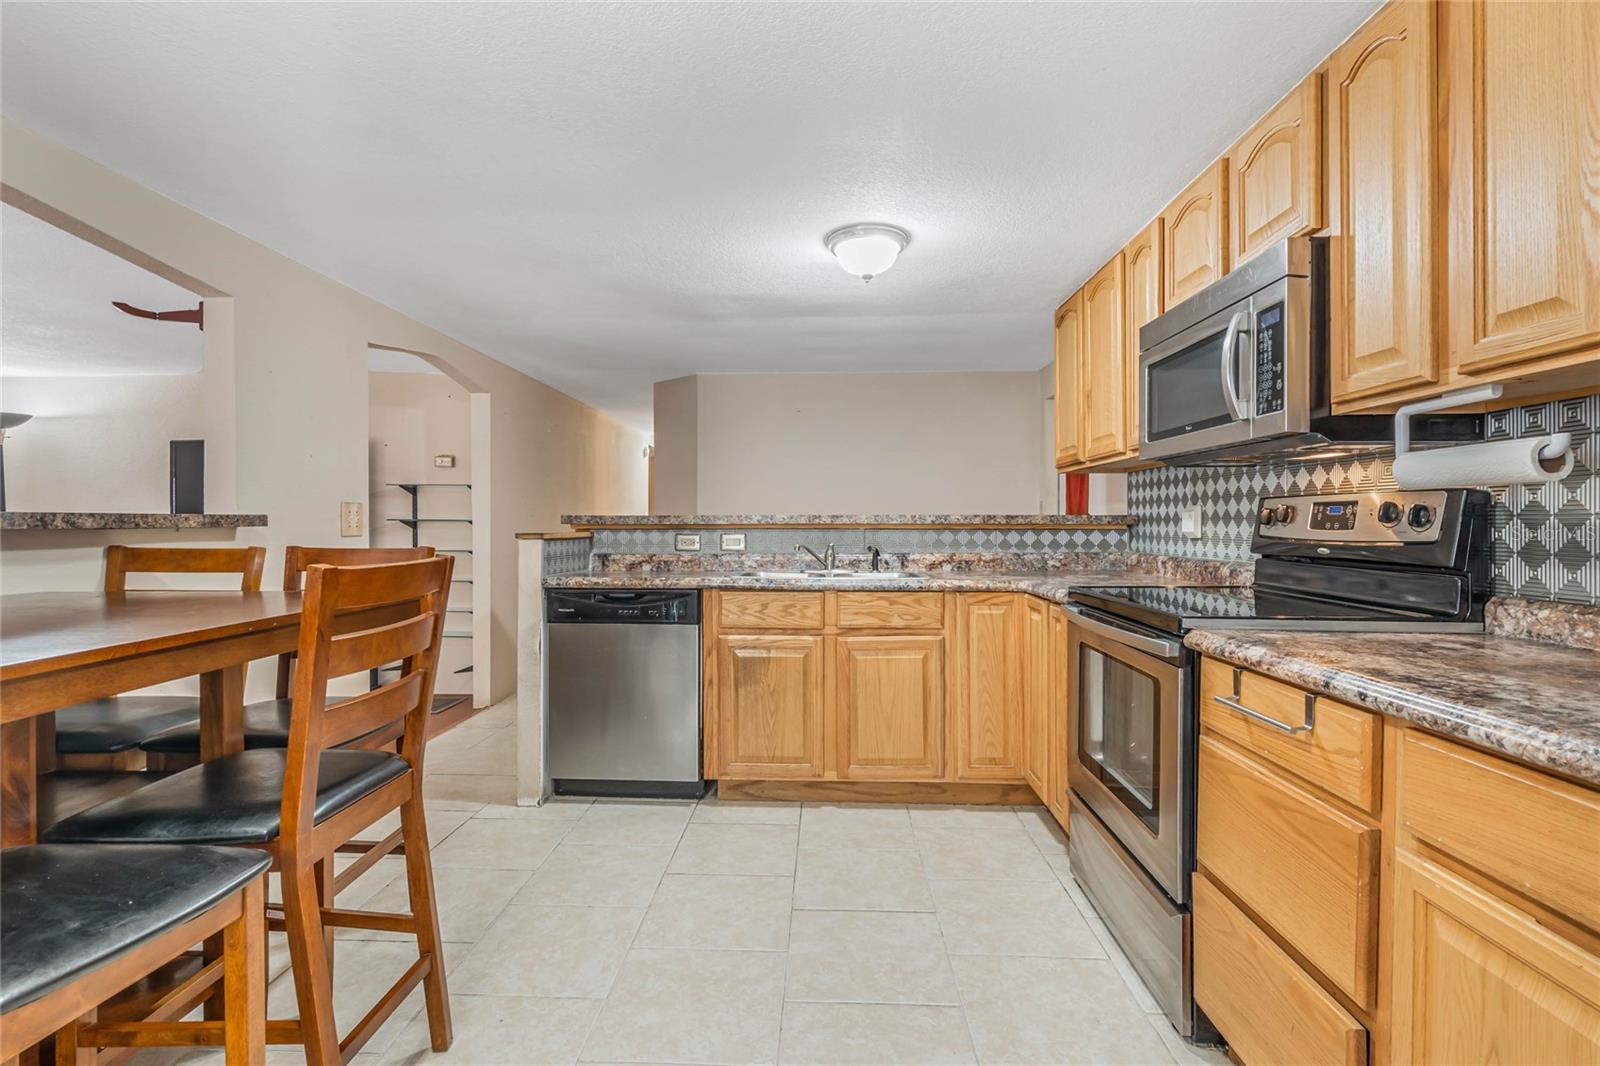
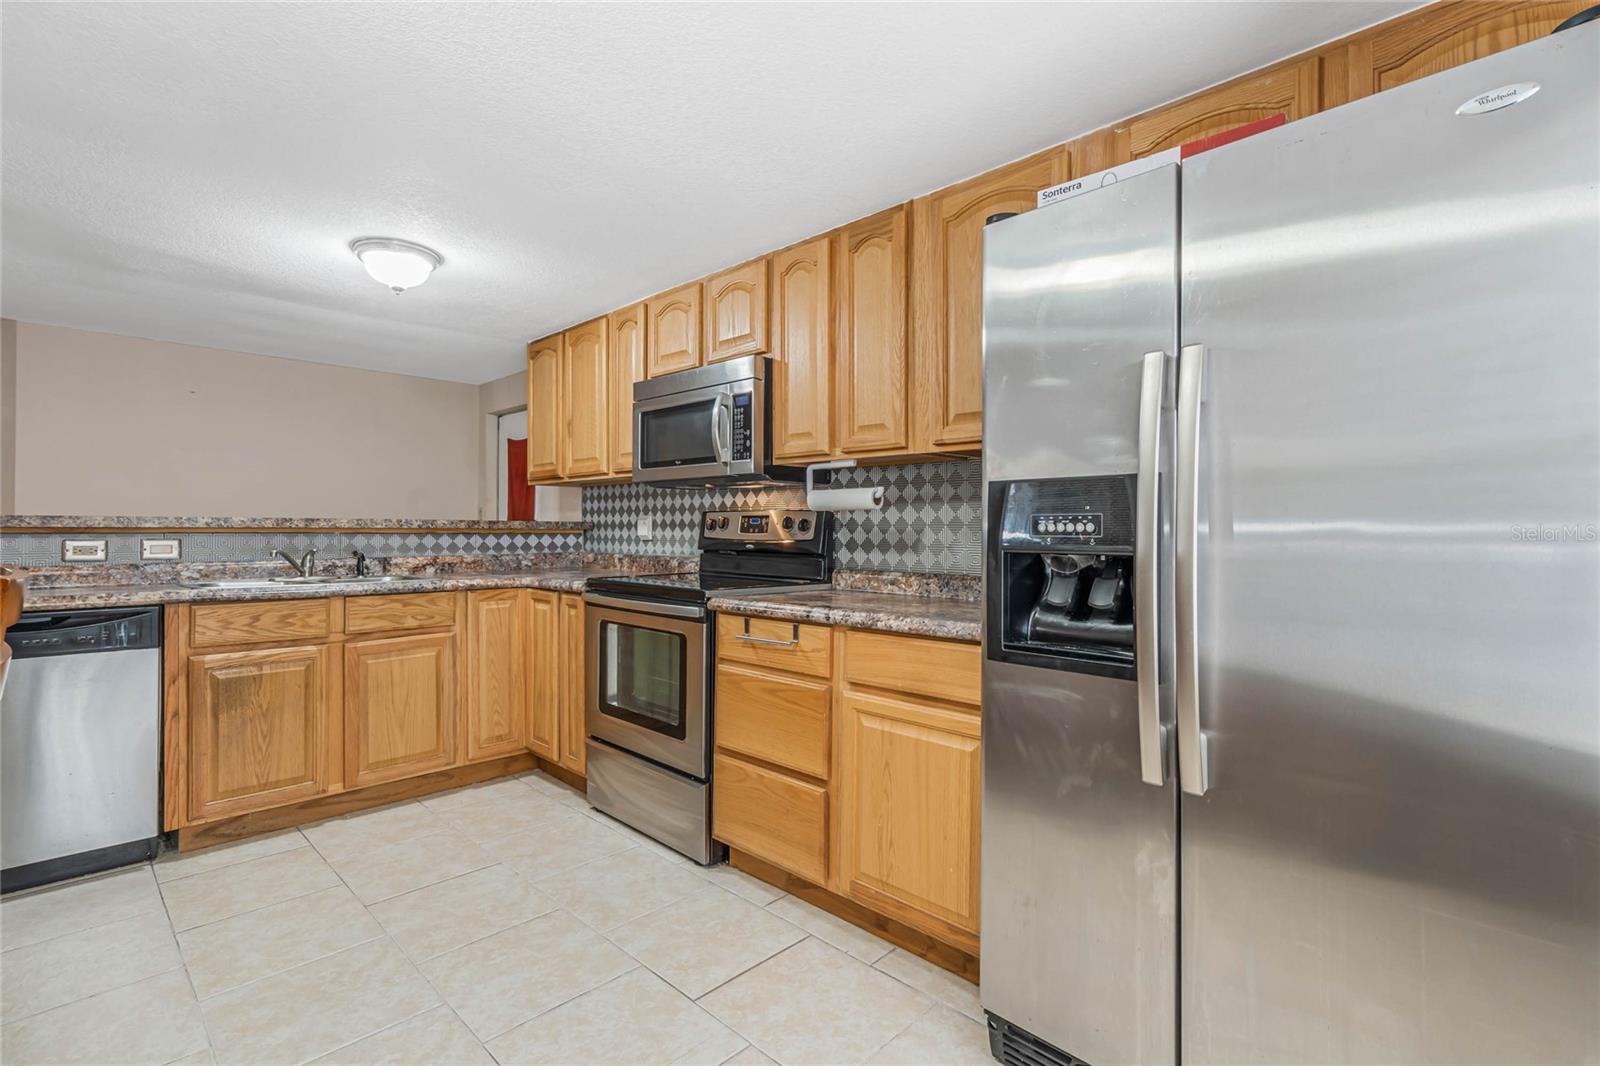
Kitchen with wood cabinets, granite counters, stainless steel appliances, and an adjoining dining table.
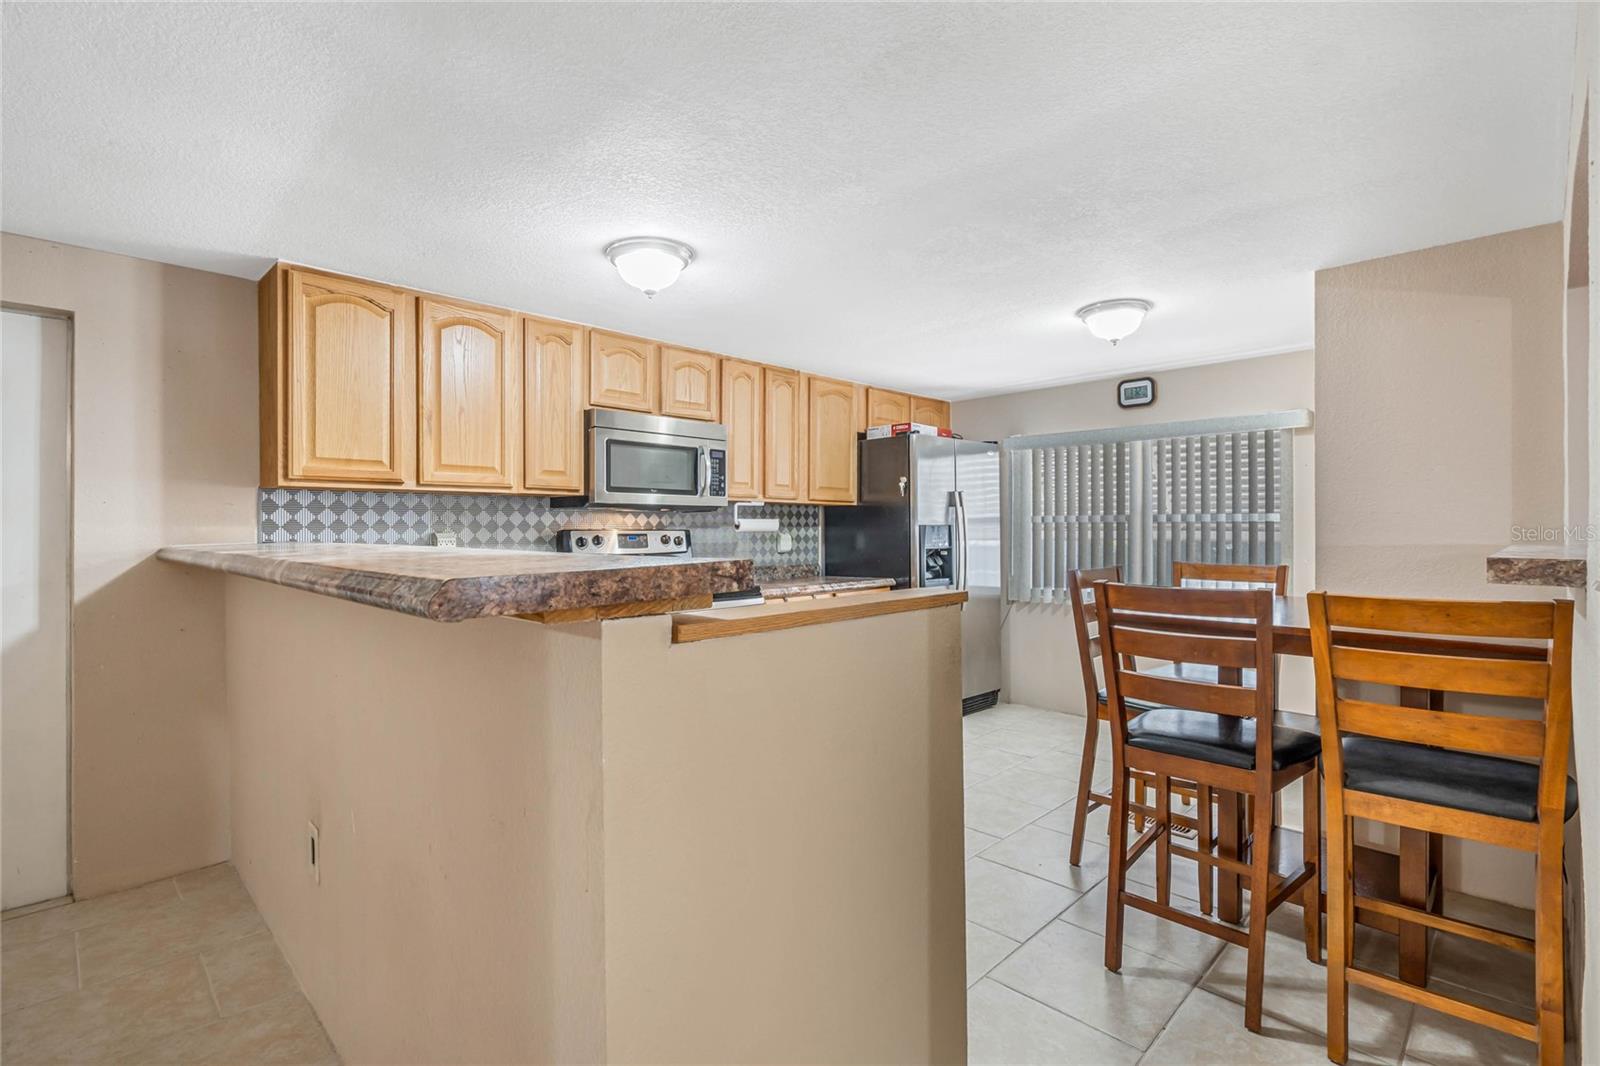
Kitchen and dining area with light wood cabinets, a breakfast bar, and a wooden dining set.
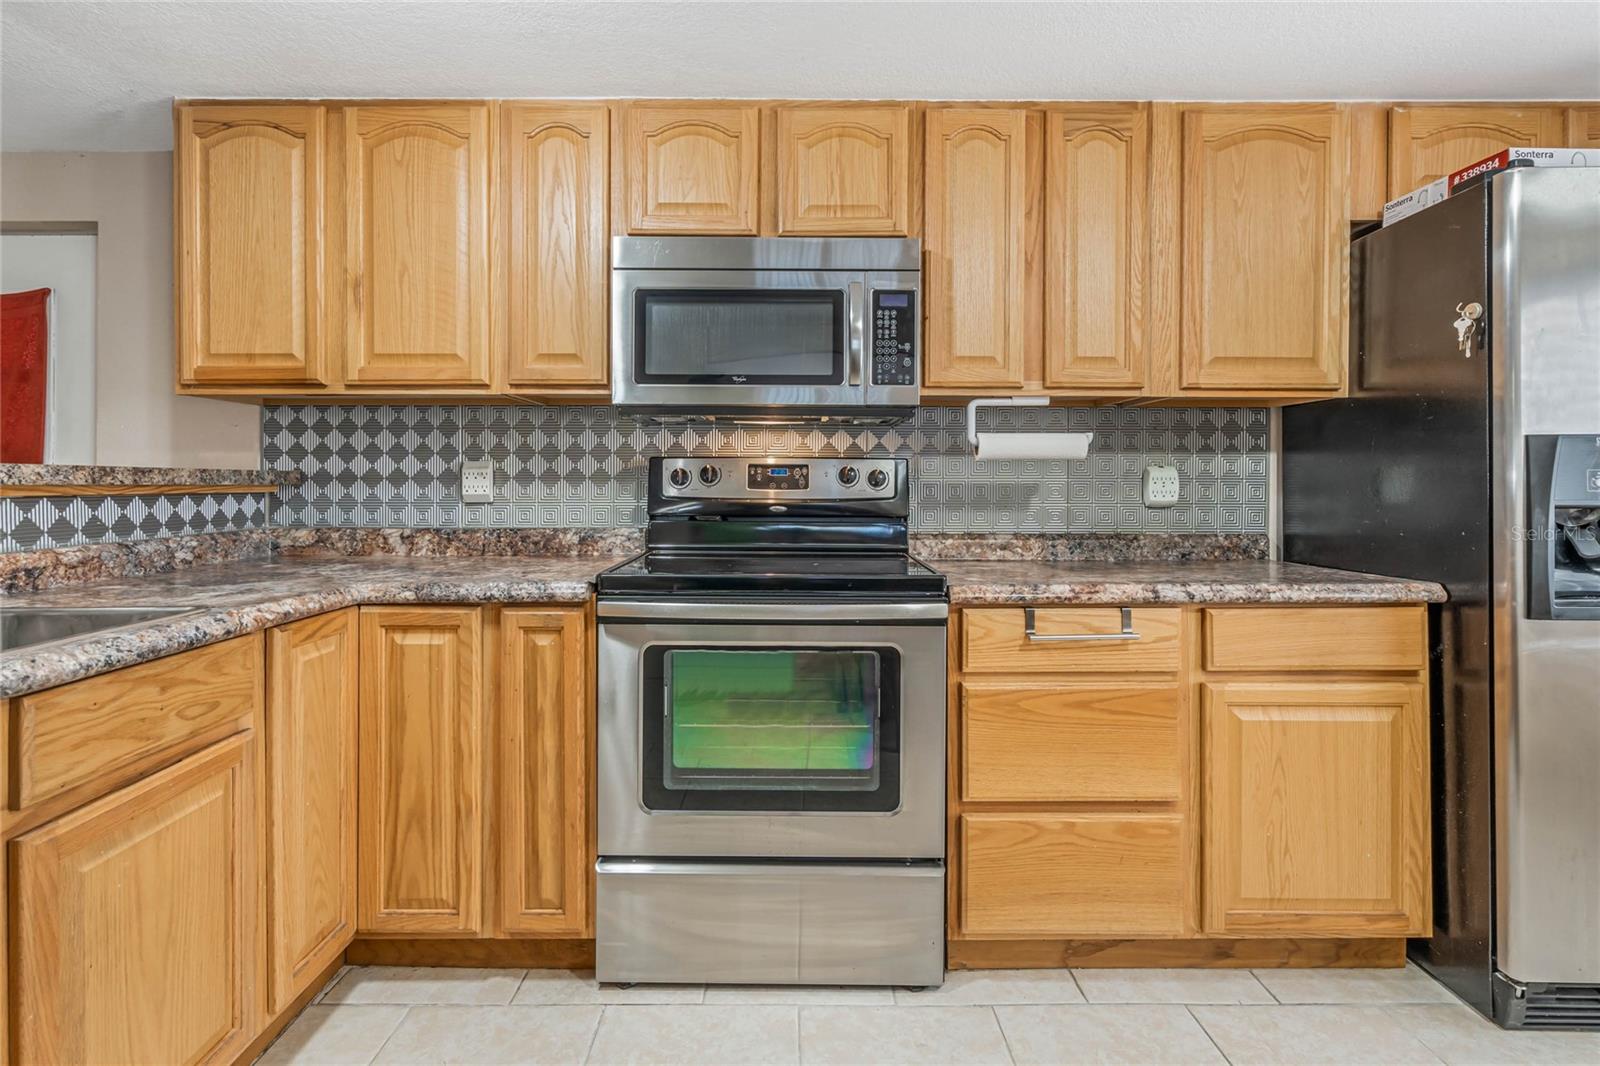
Kitchen with honey-colored cabinets, patterned backsplash, and stainless steel appliances.
Kitchen with wood cabinets, patterned backsplash, and stainless steel appliances.
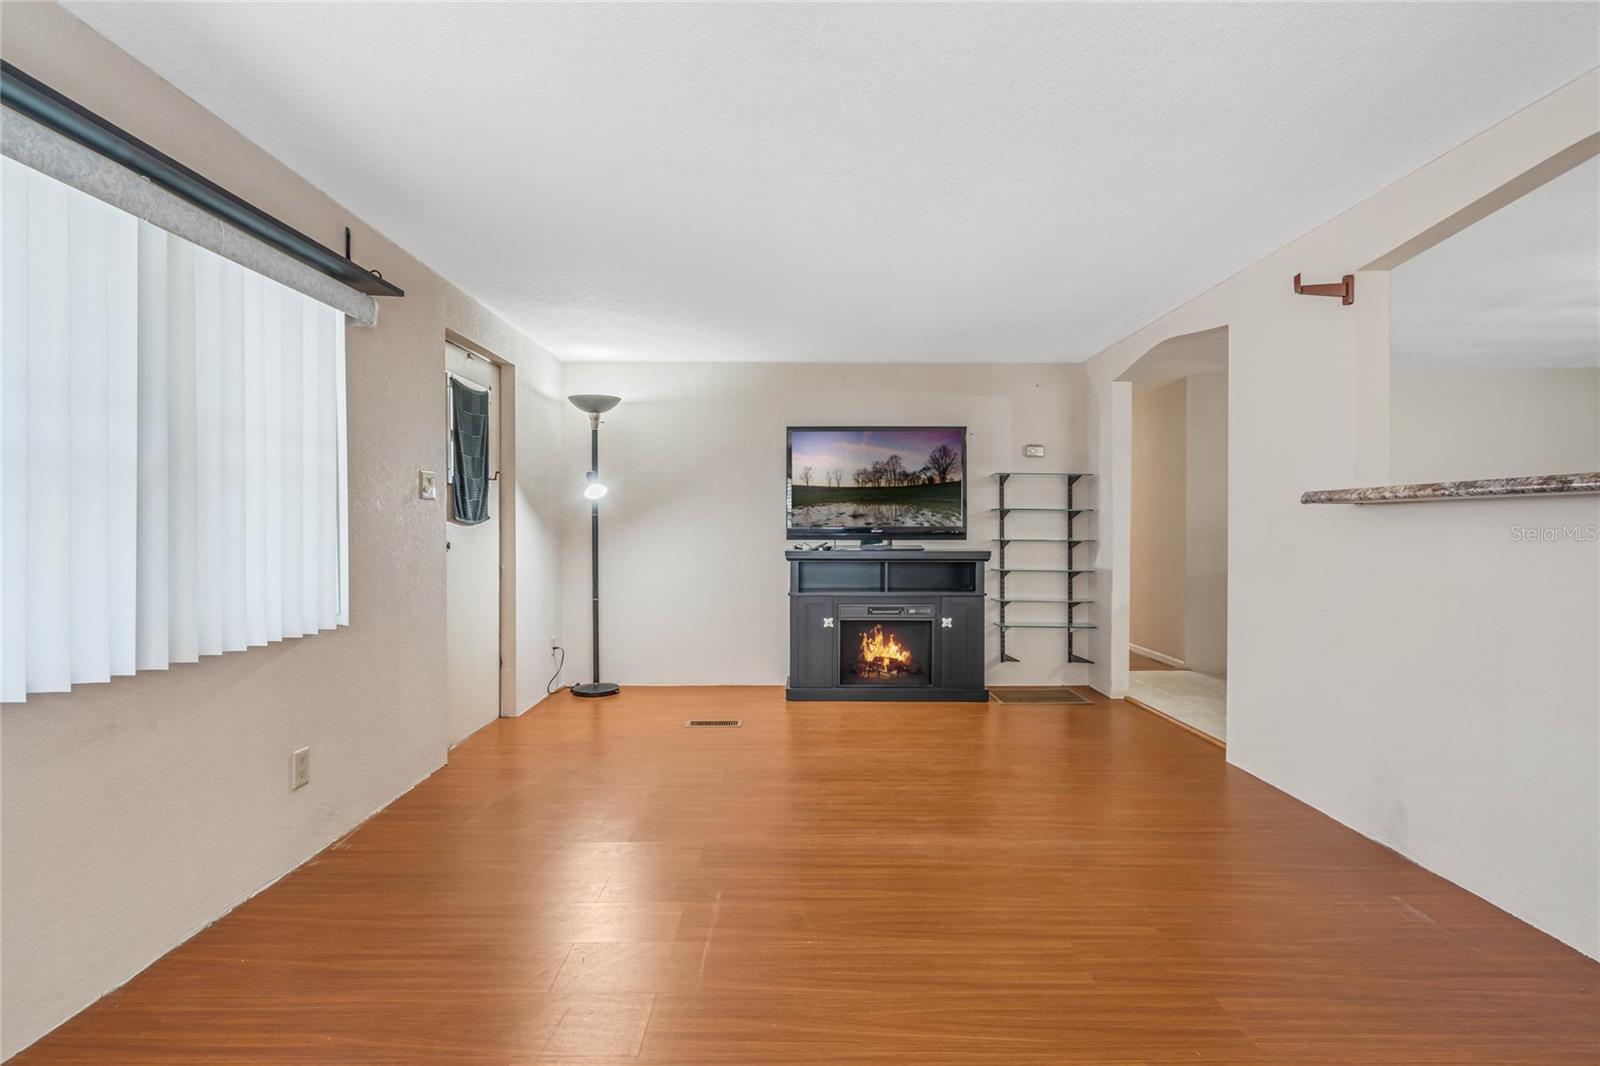
Living room with wood flooring, a freestanding fireplace and TV stand, and vertical blinds.
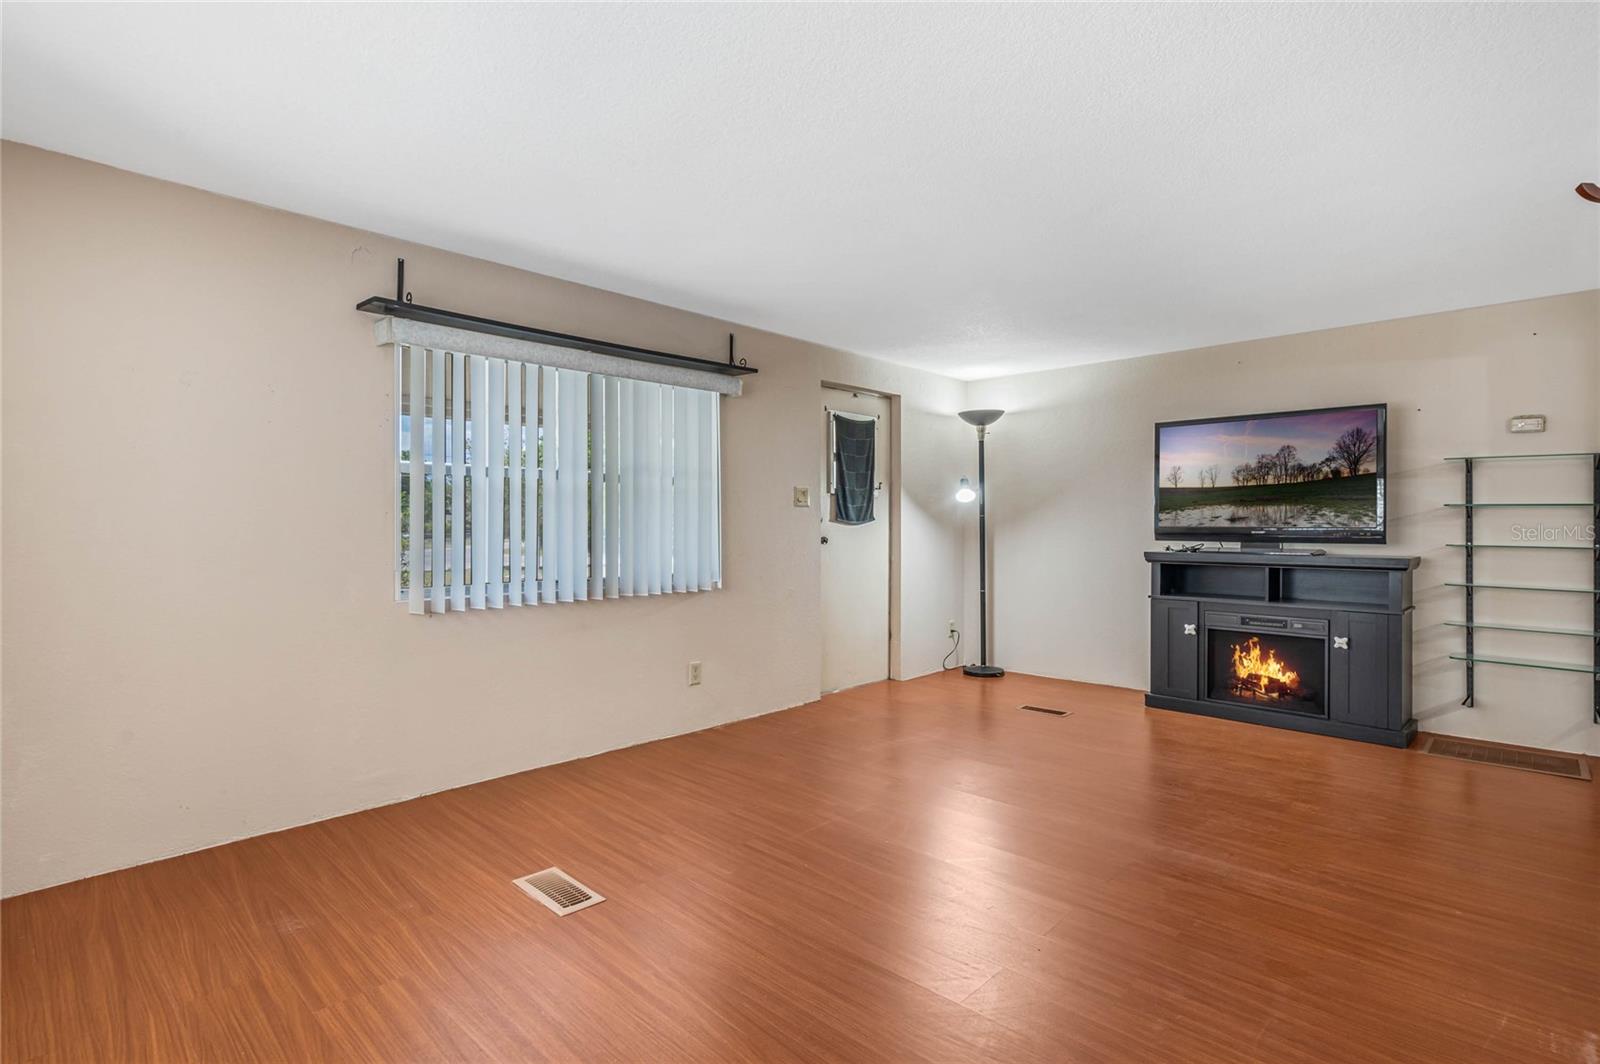
Living room with wood-look floors, vertical blinds, and a freestanding fireplace and TV console.
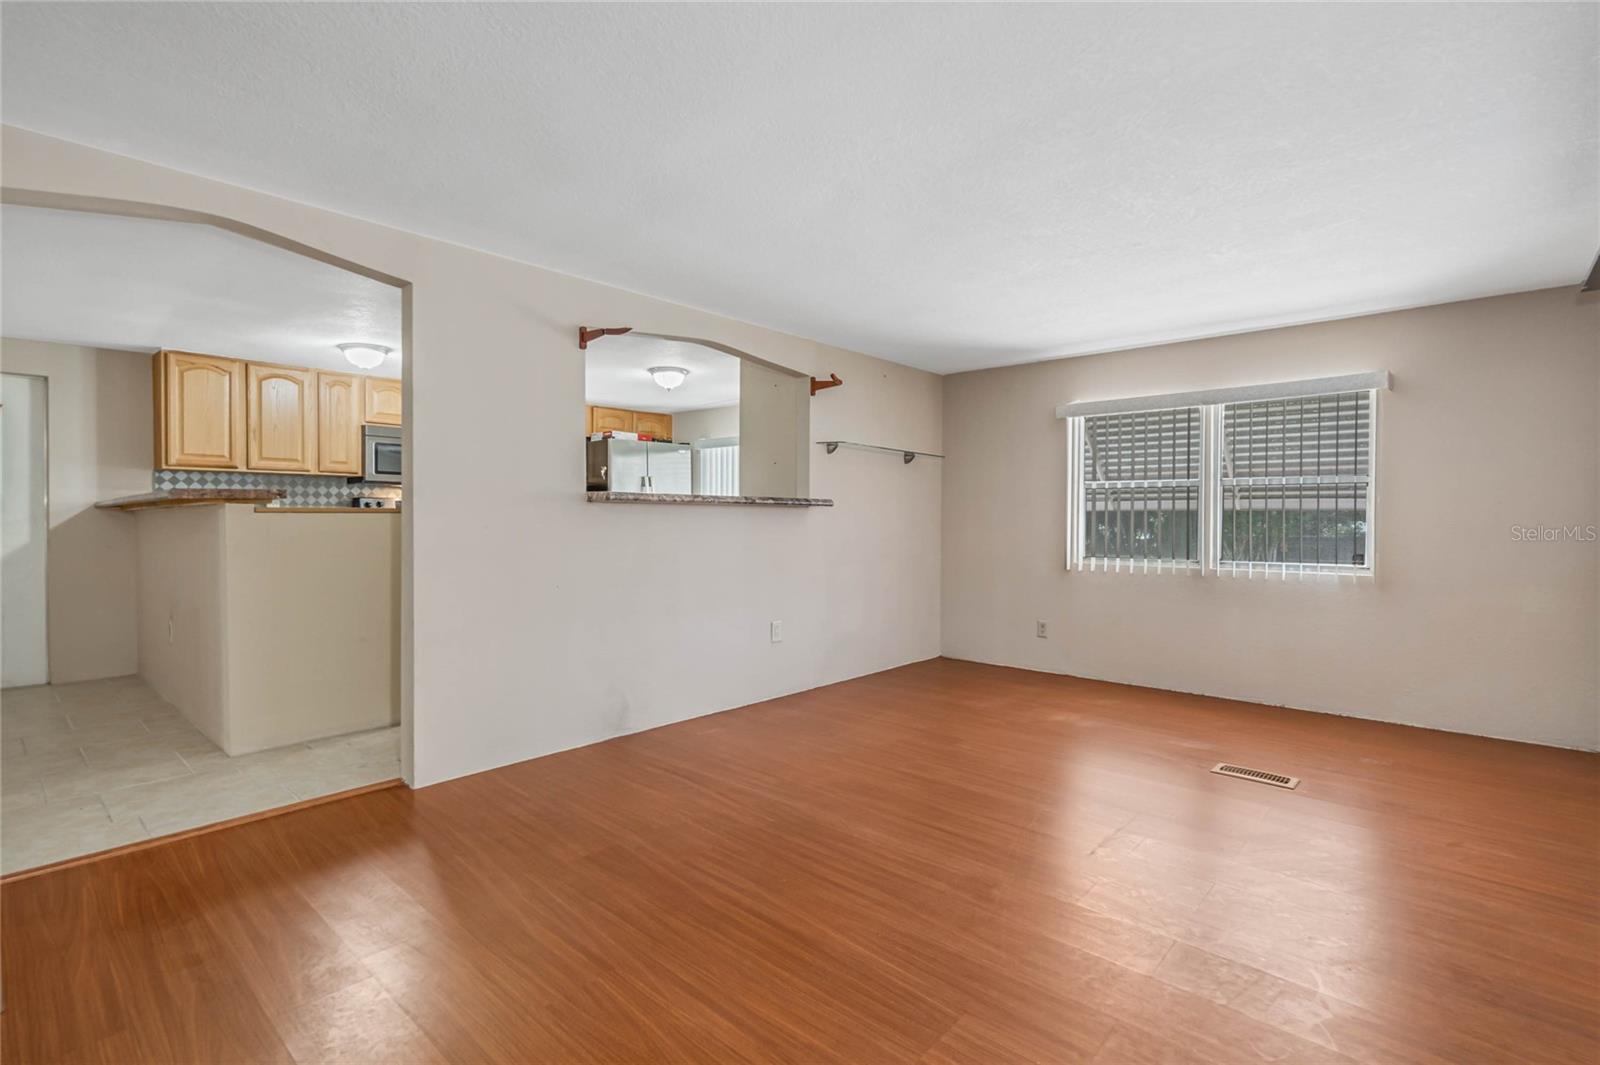
Unfurnished living room with wood-look floors, window blinds, and an open pass-through to the kitchen.
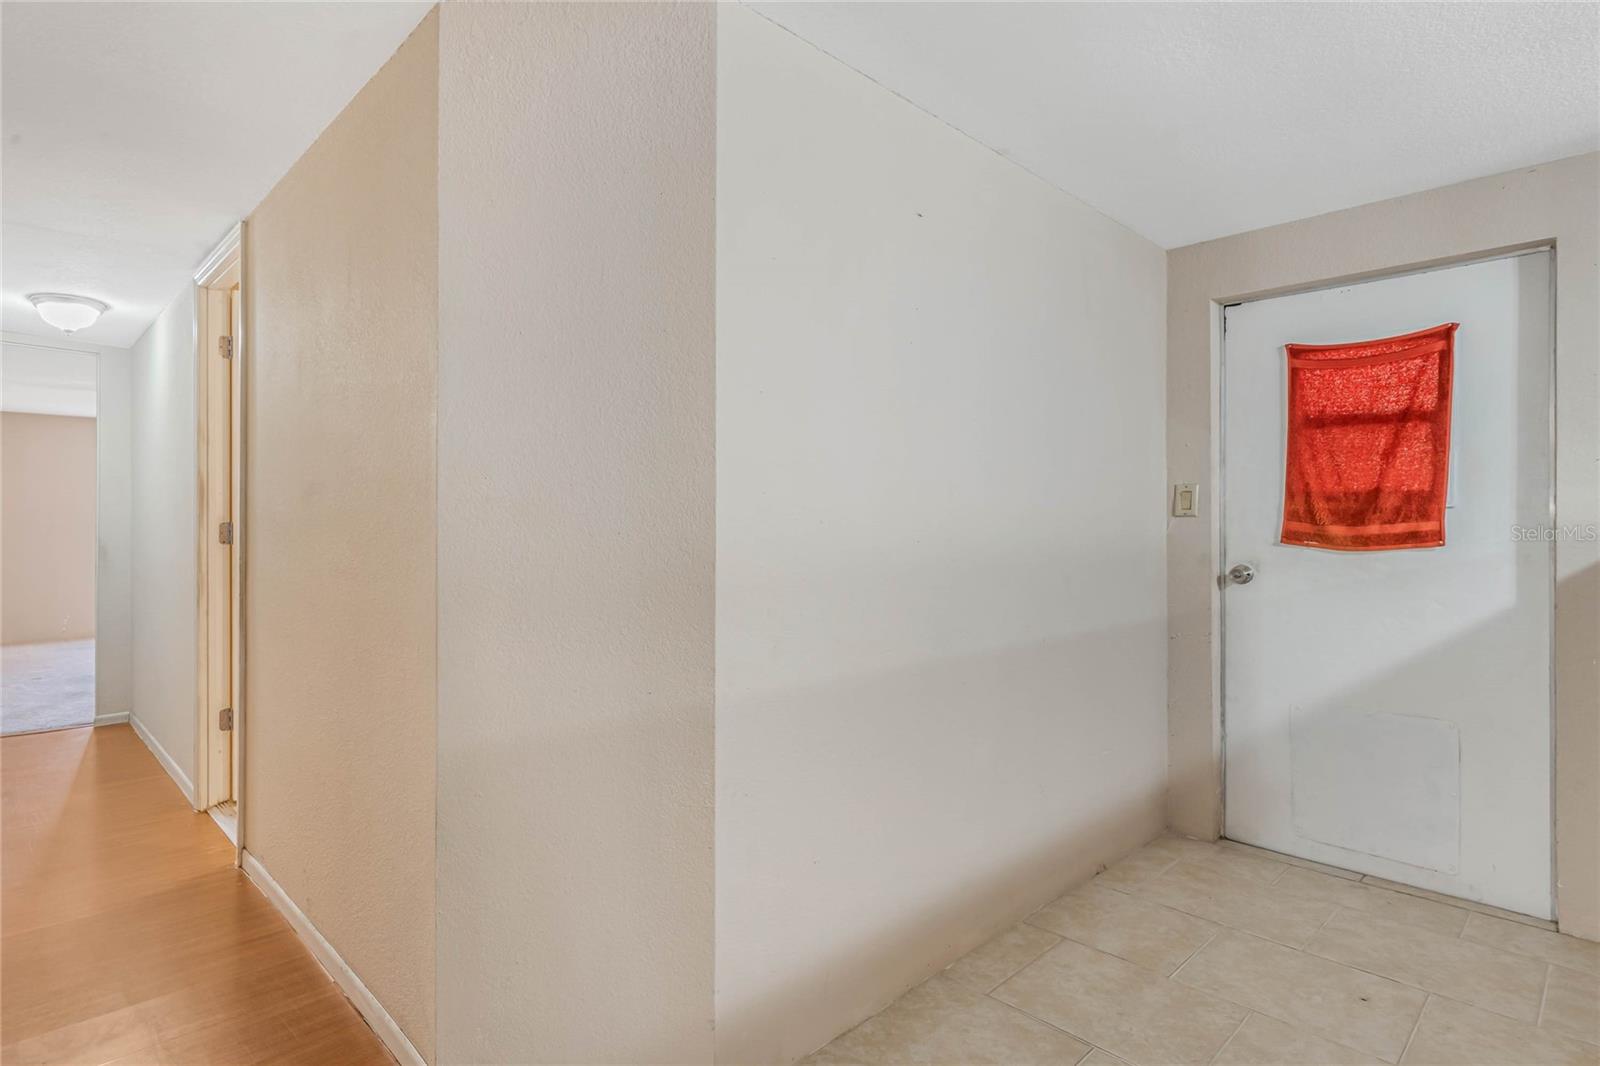
Entryway with tiled flooring, a white door with a red fabric panel, and a hallway with wood-look flooring.
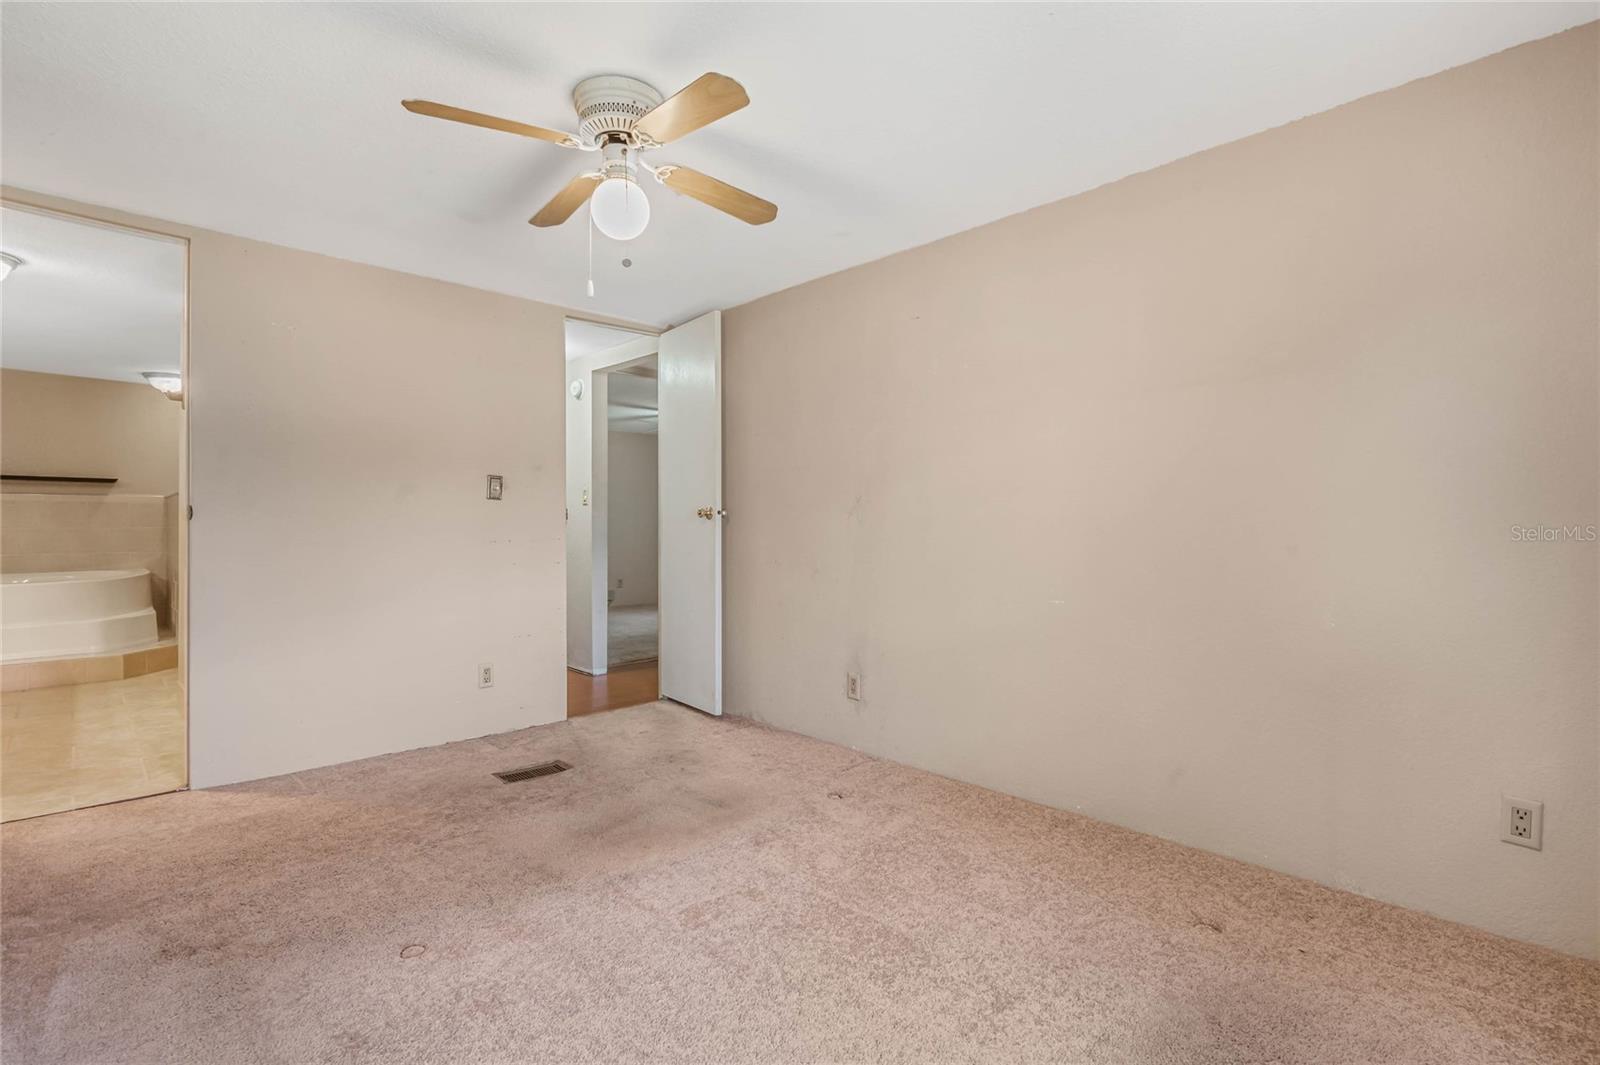
Empty carpeted bedroom with a wood-blade ceiling fan and an open doorway beside a mirrored closet door.
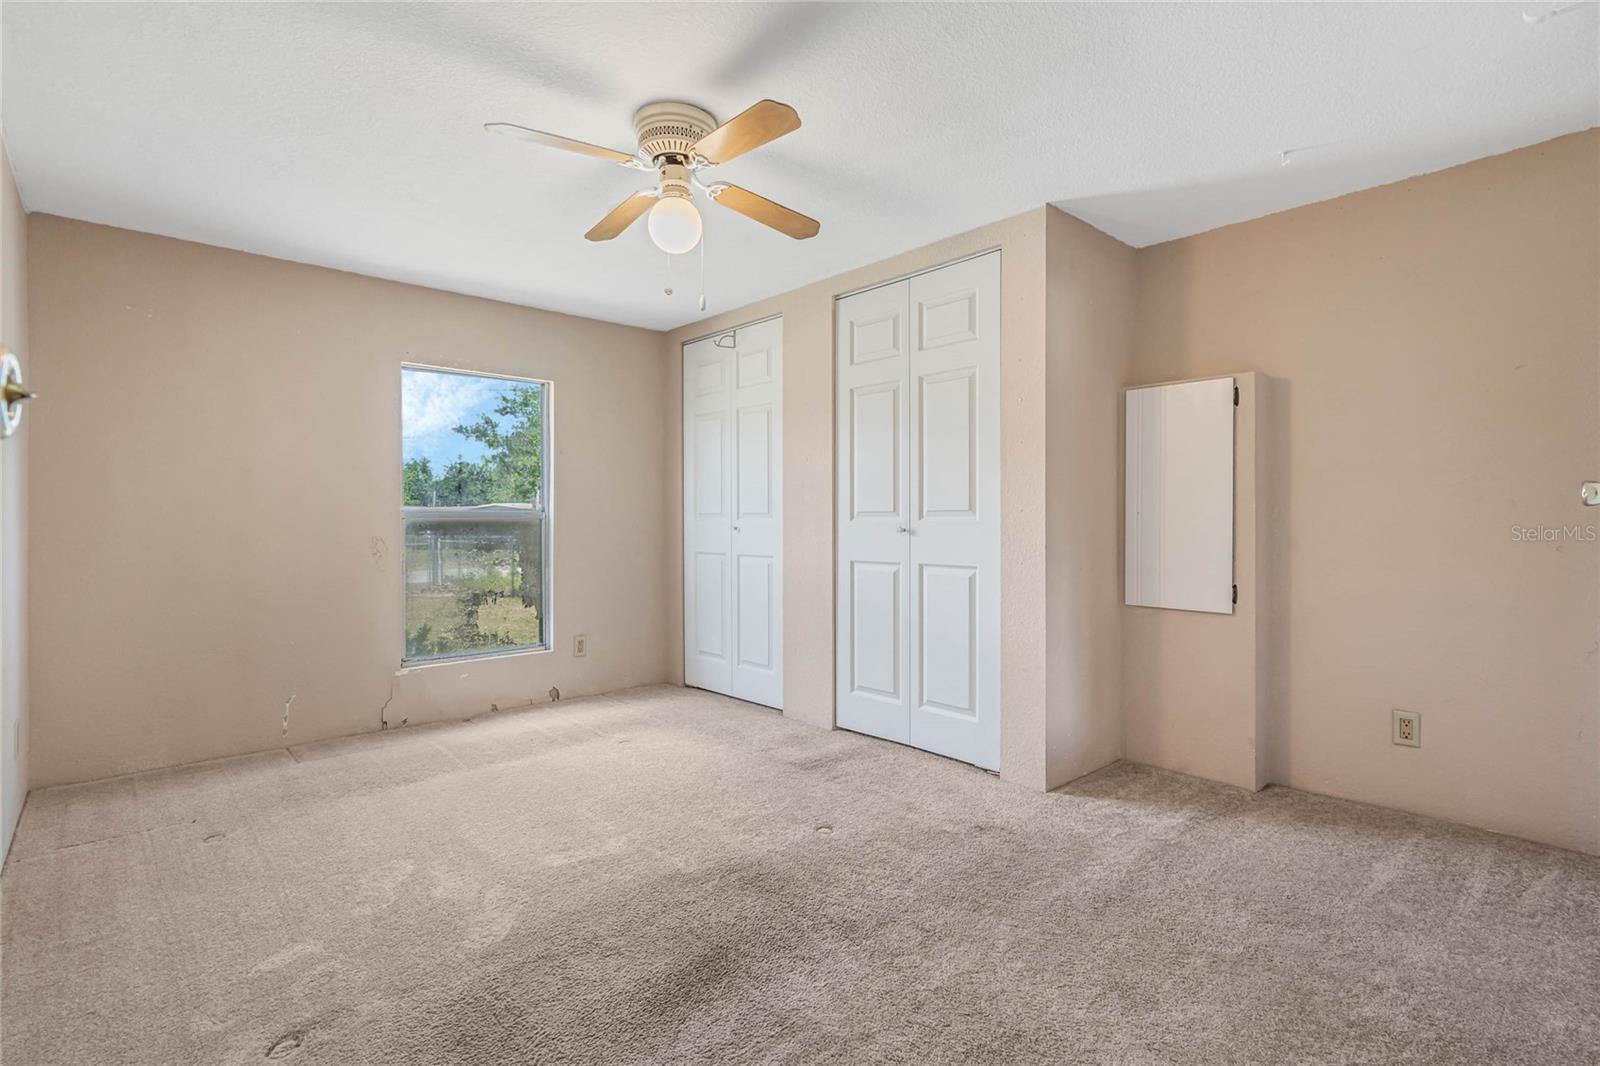
Empty carpeted bedroom with a ceiling fan, window, and white closet doors.
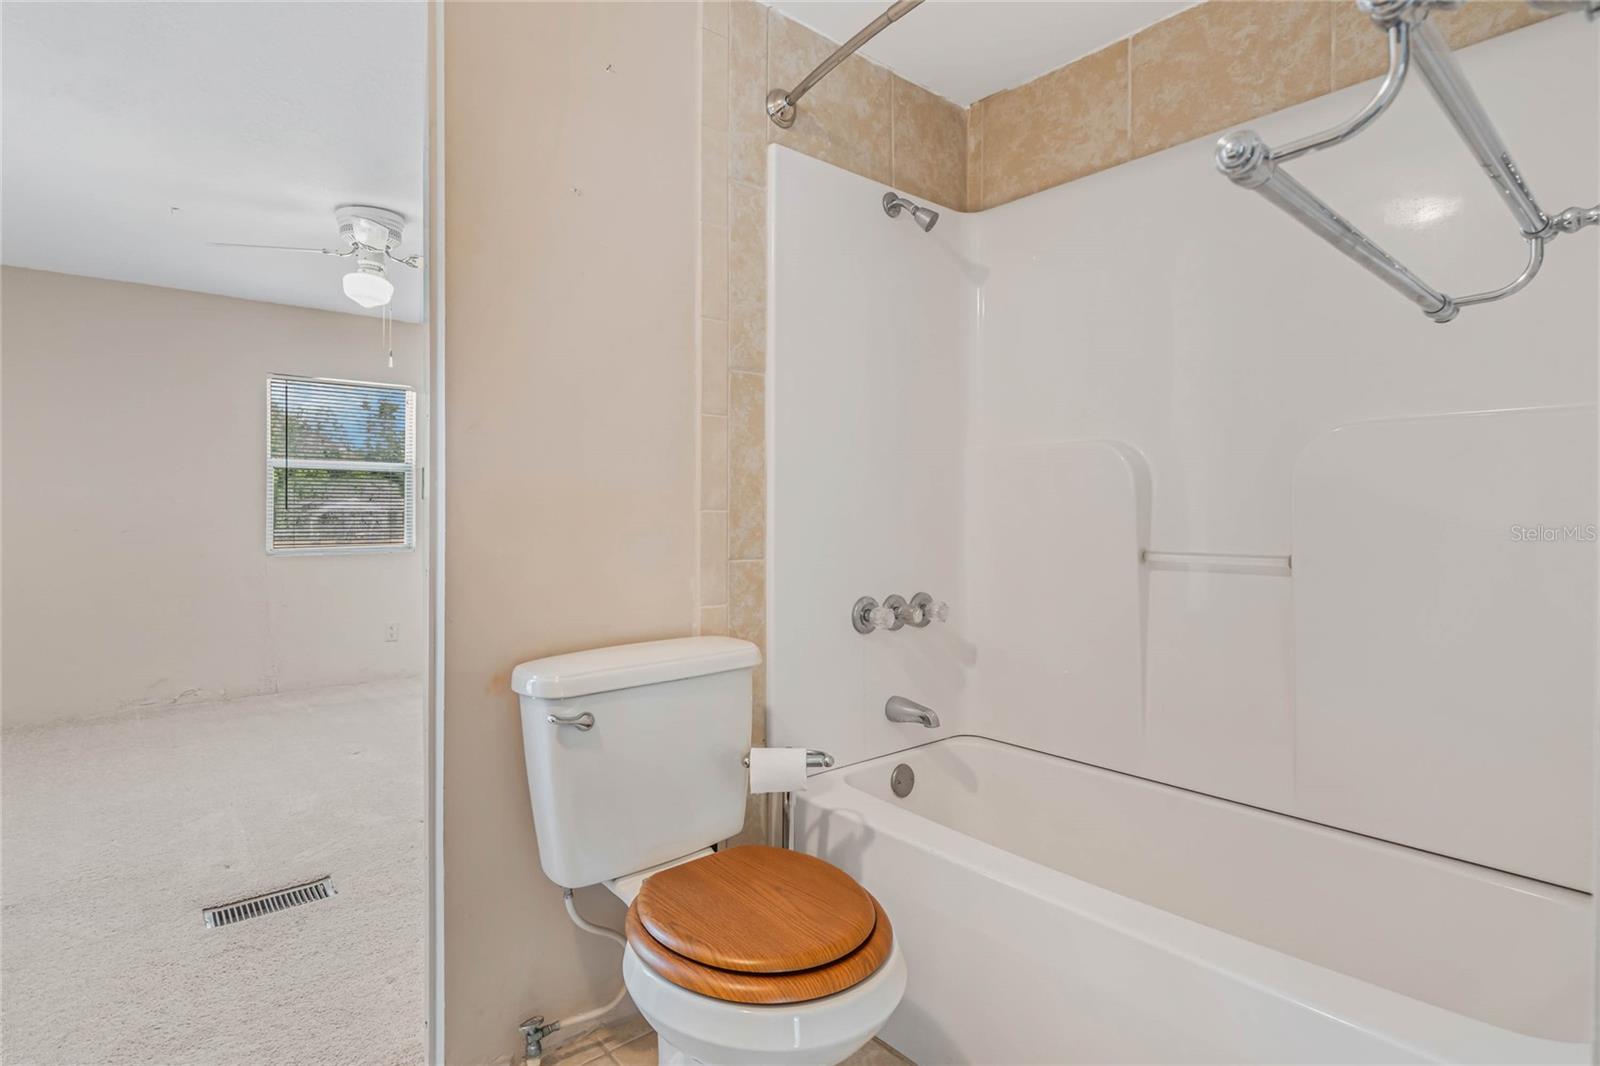
Bathroom with a white tub and shower, wooden-seat toilet, and doorway to a carpeted room.
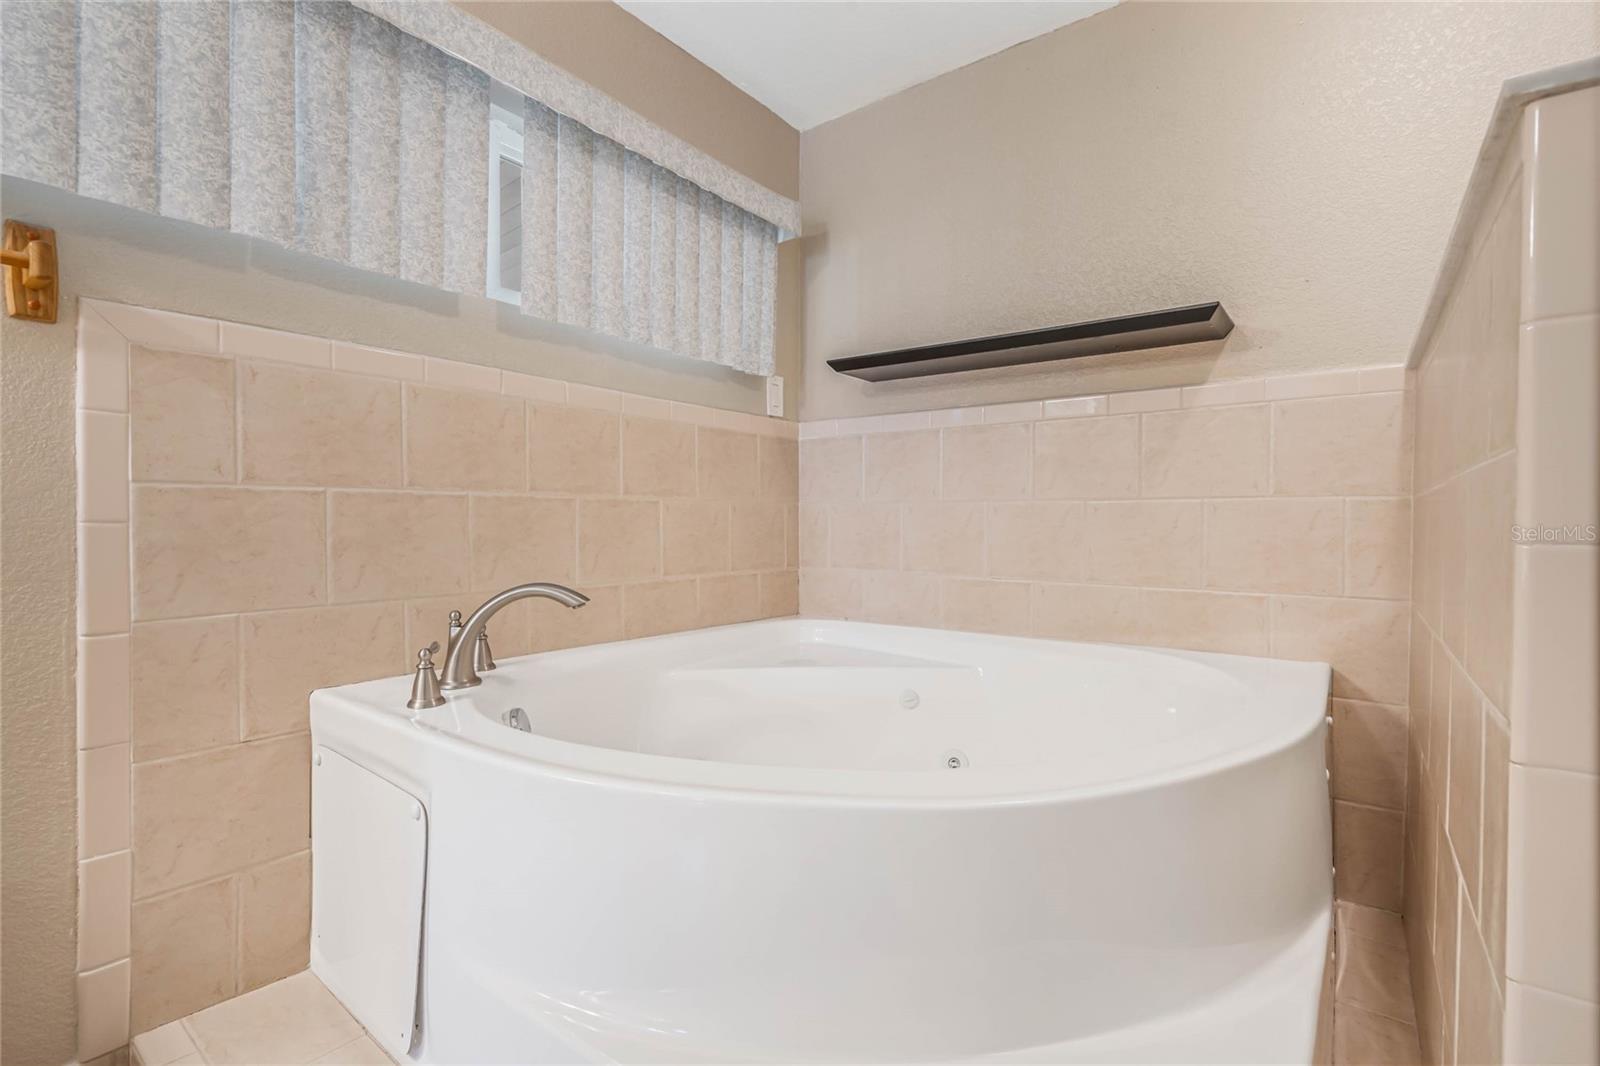
Corner soaking tub with a curved white basin, chrome faucet, and beige tiled walls.
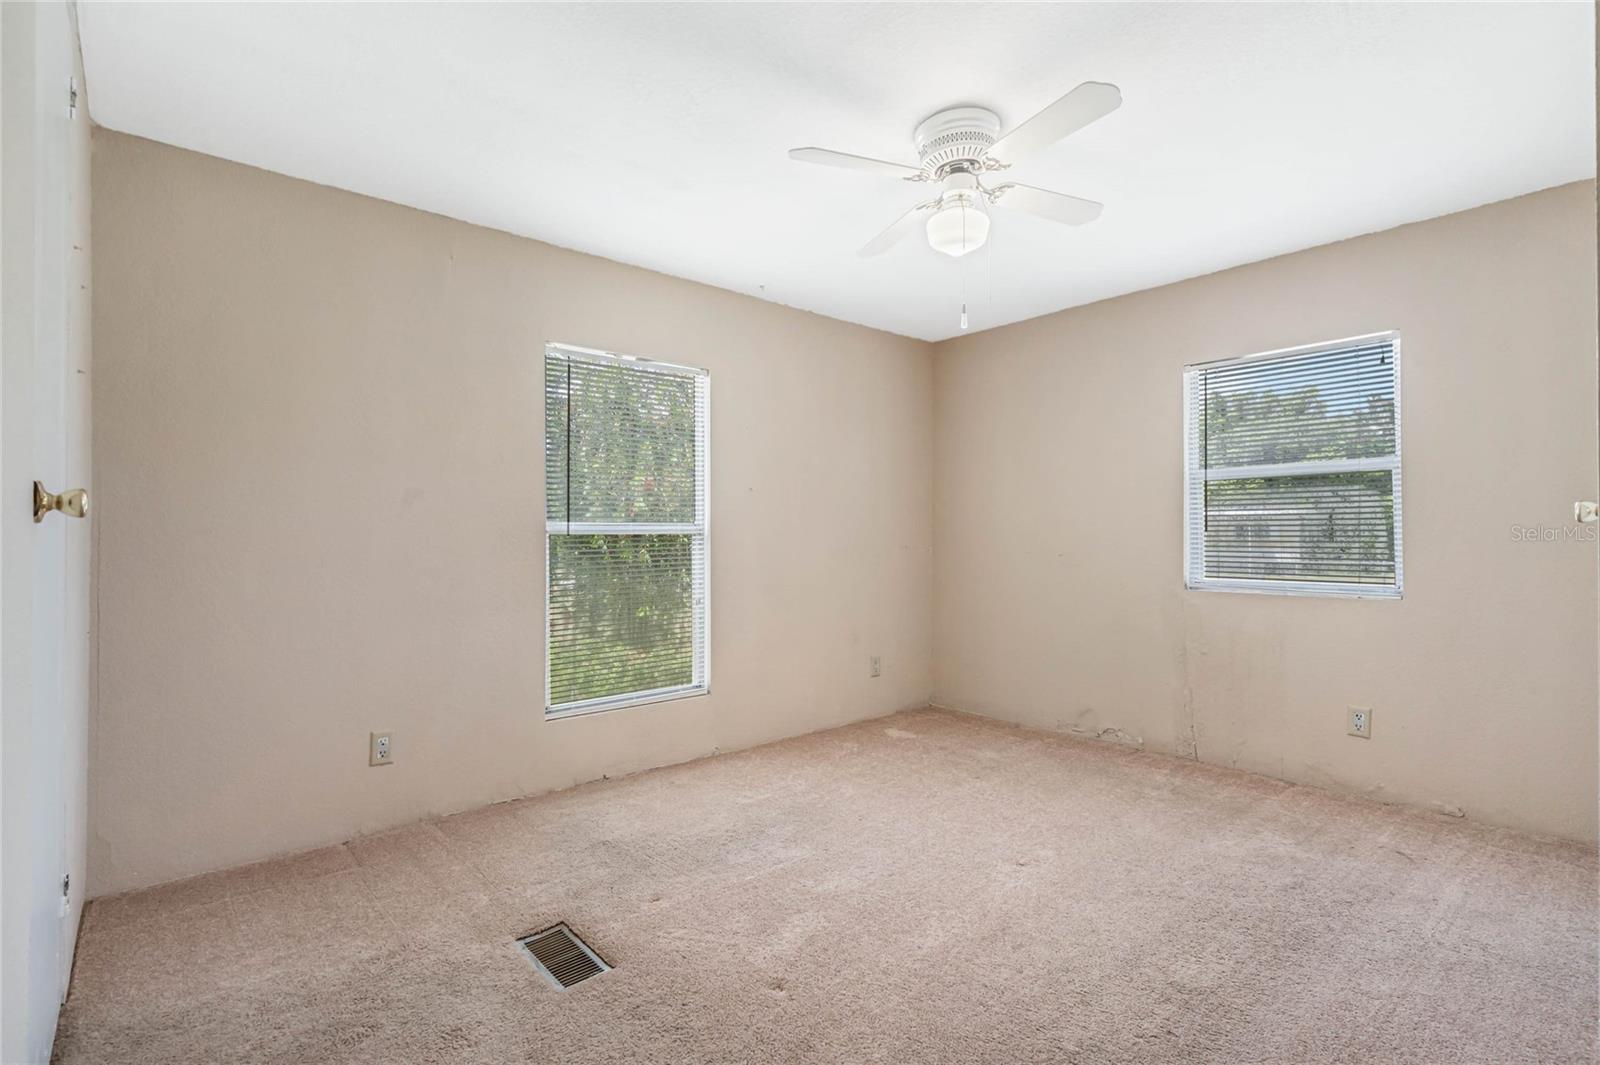
Empty carpeted room with beige walls, two windows, and a ceiling fan.
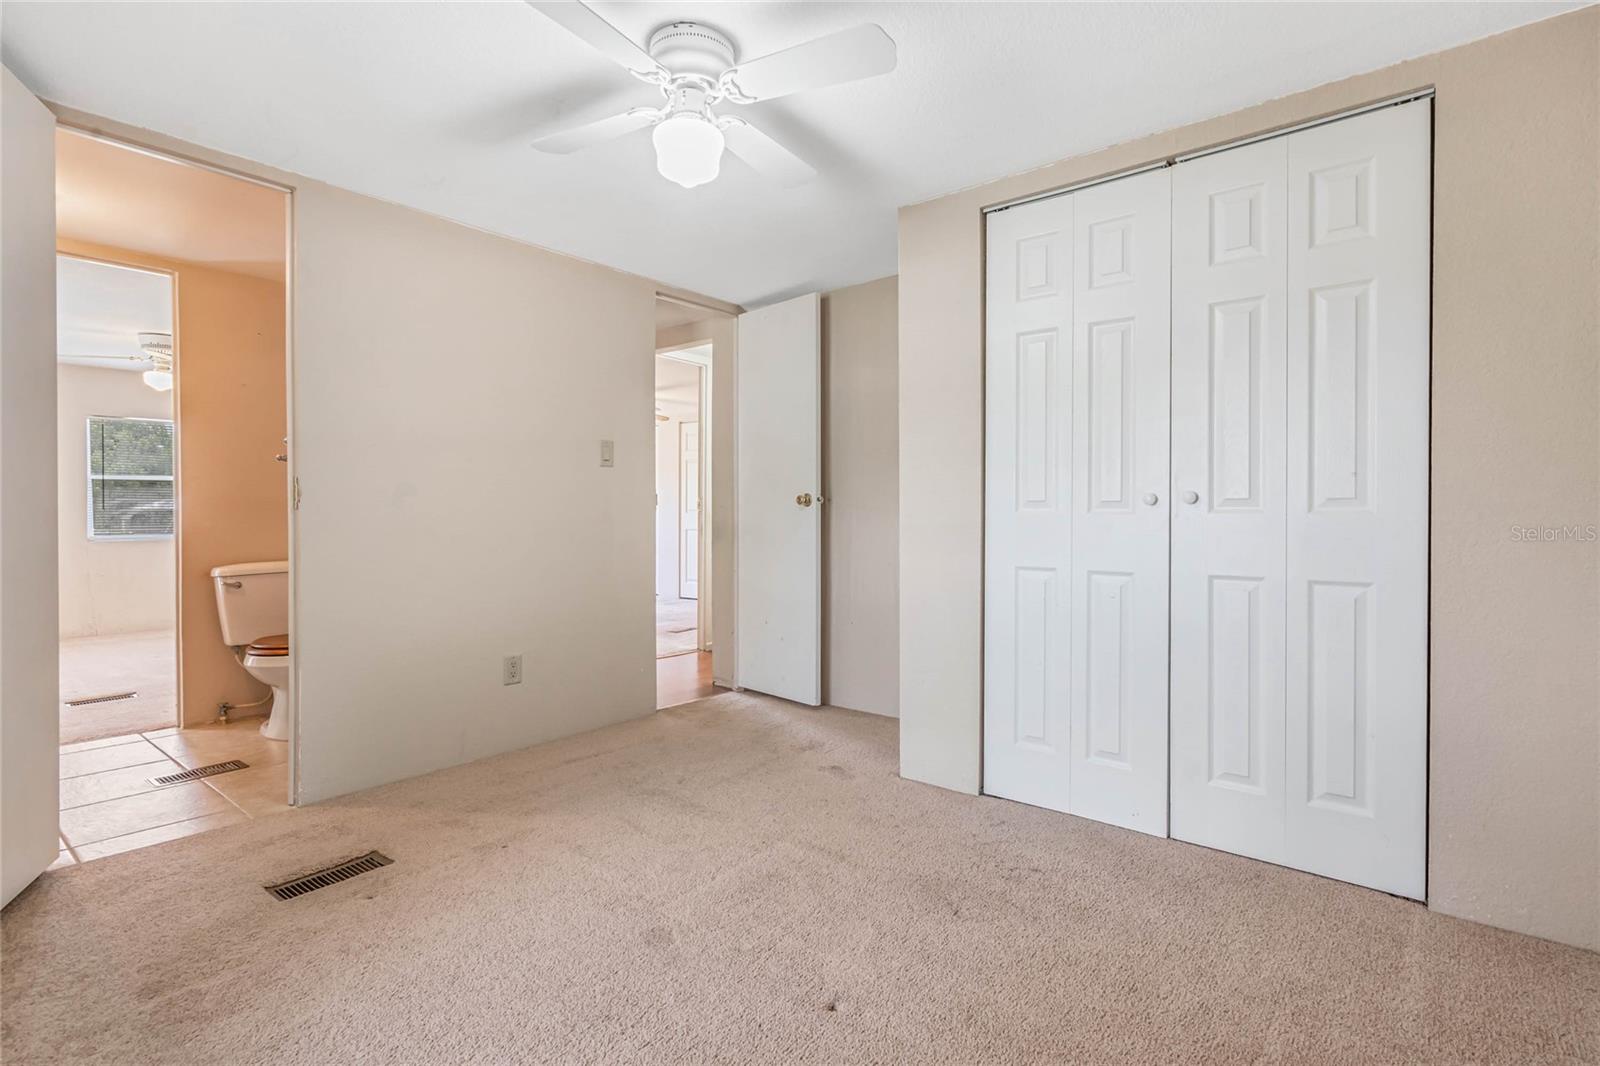
Vacant carpeted bedroom with a ceiling fan, folding-door closet, and adjoining bathroom doorway.
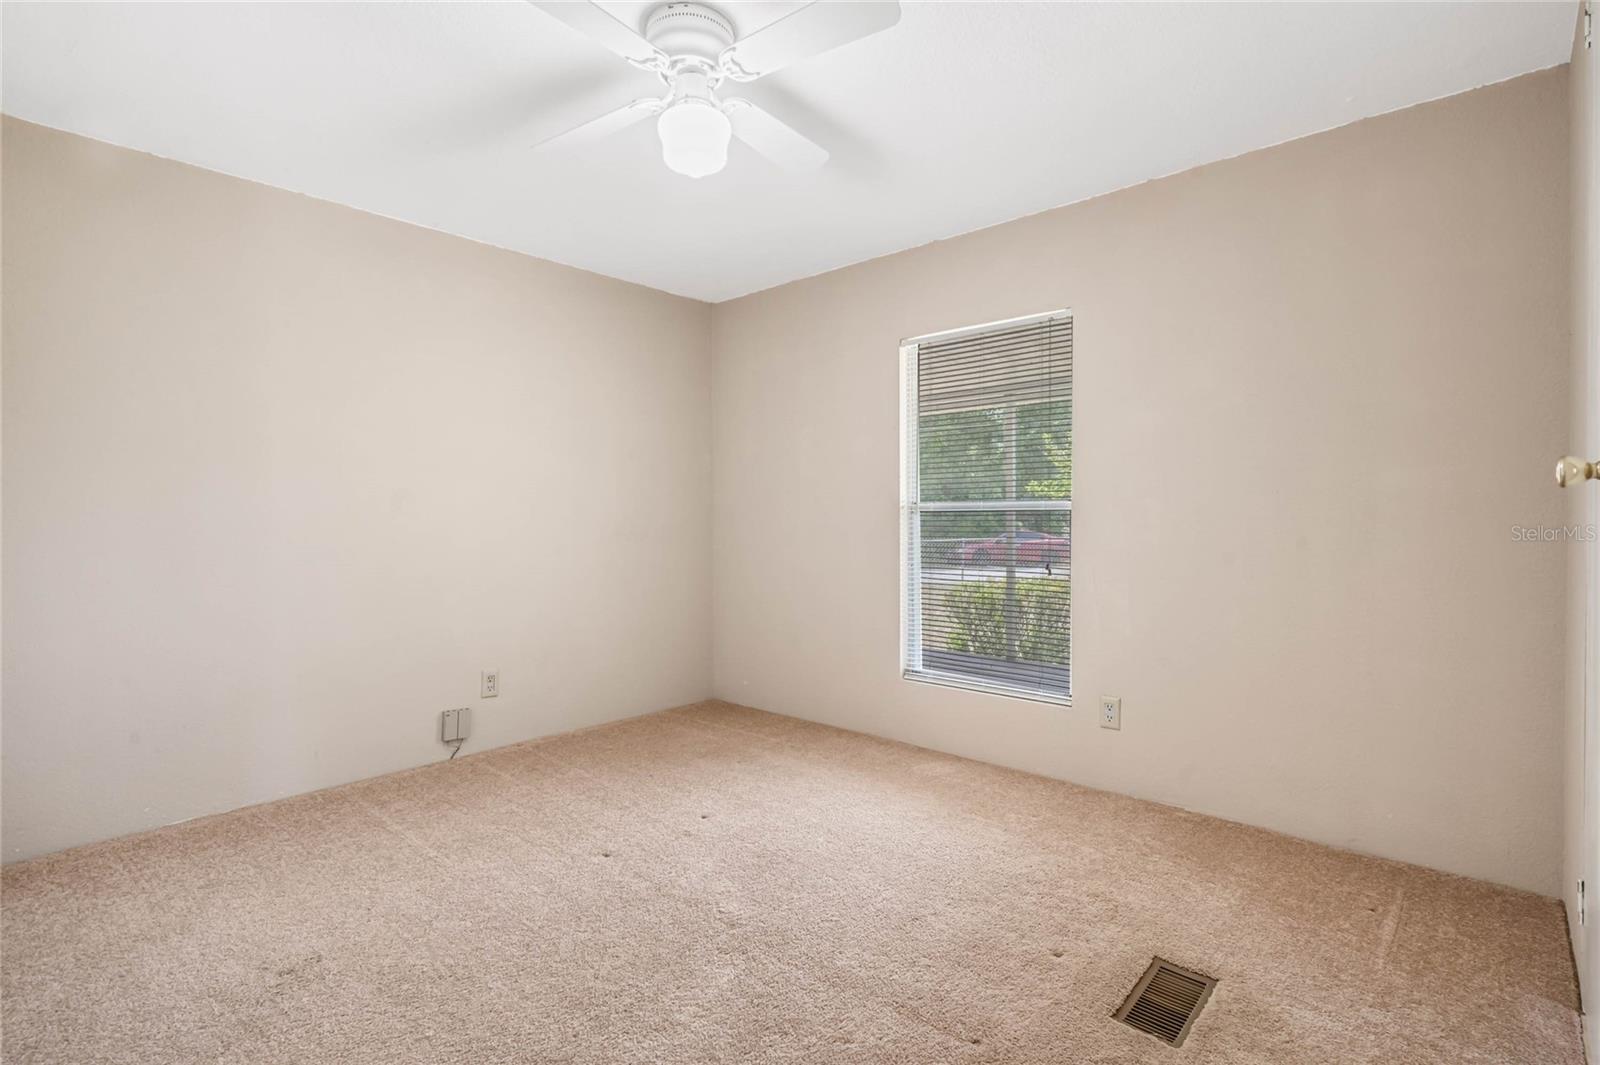
Empty bedroom with beige carpet, a ceiling fan, and a window with blinds.
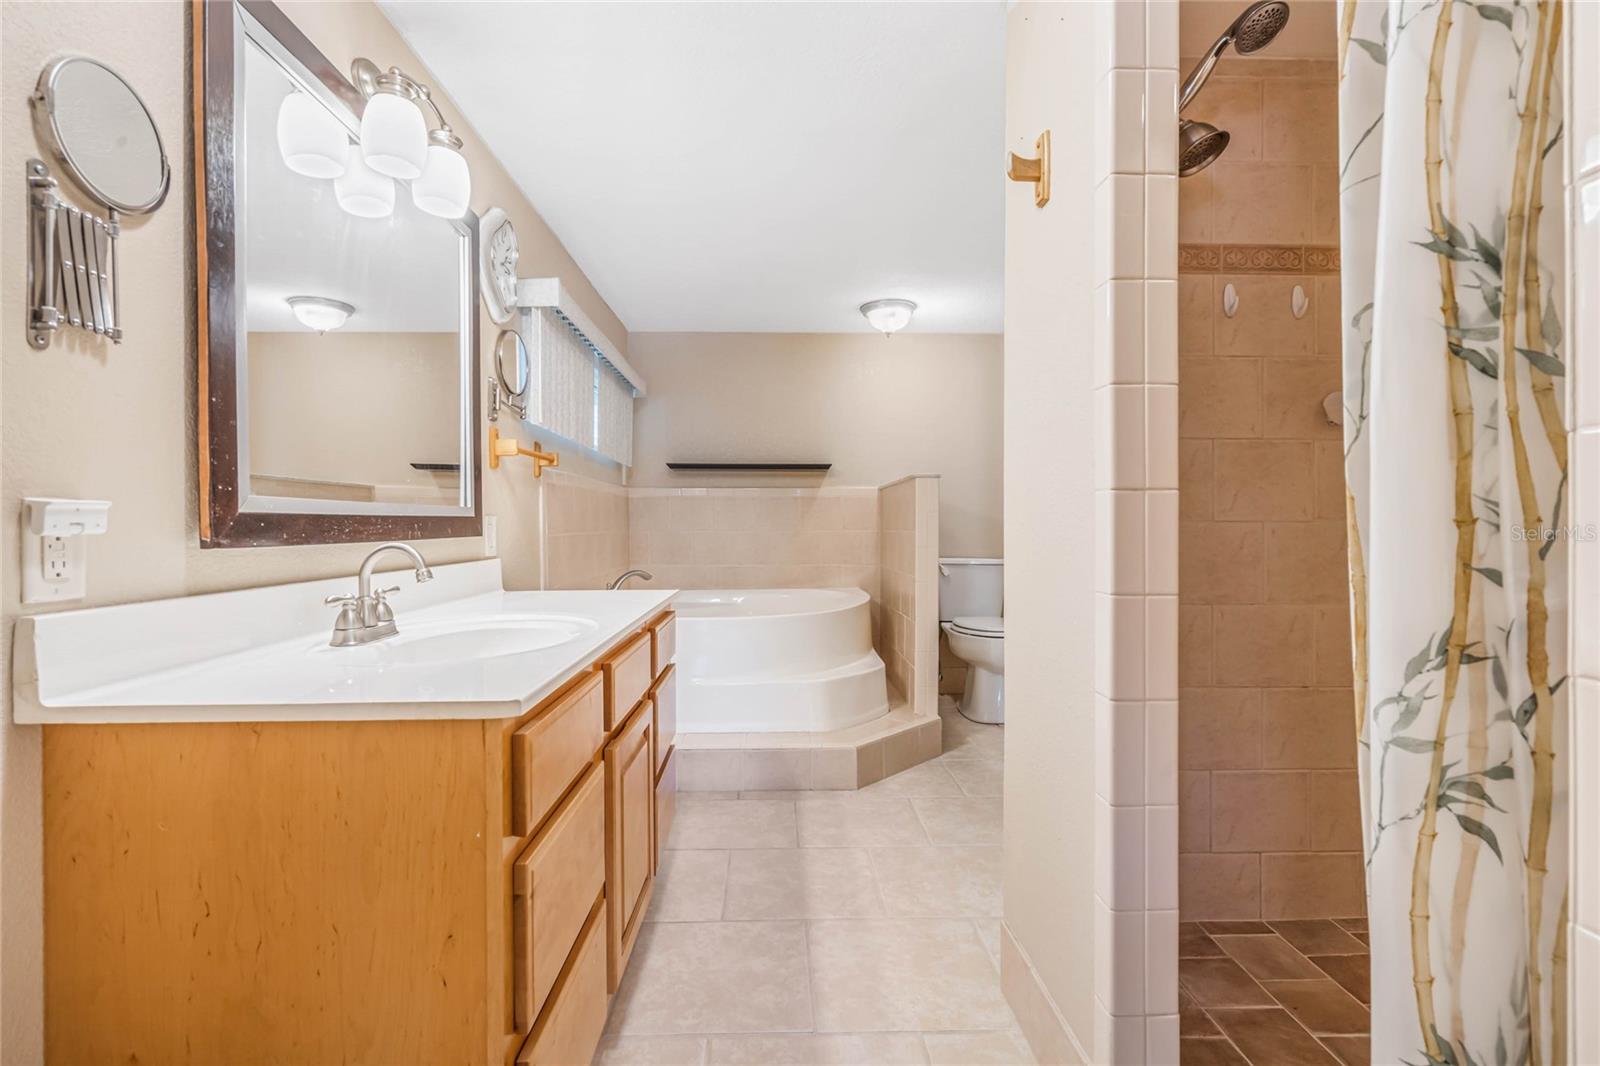
Bathroom with a long wood vanity, soaking tub, and separate tiled shower.
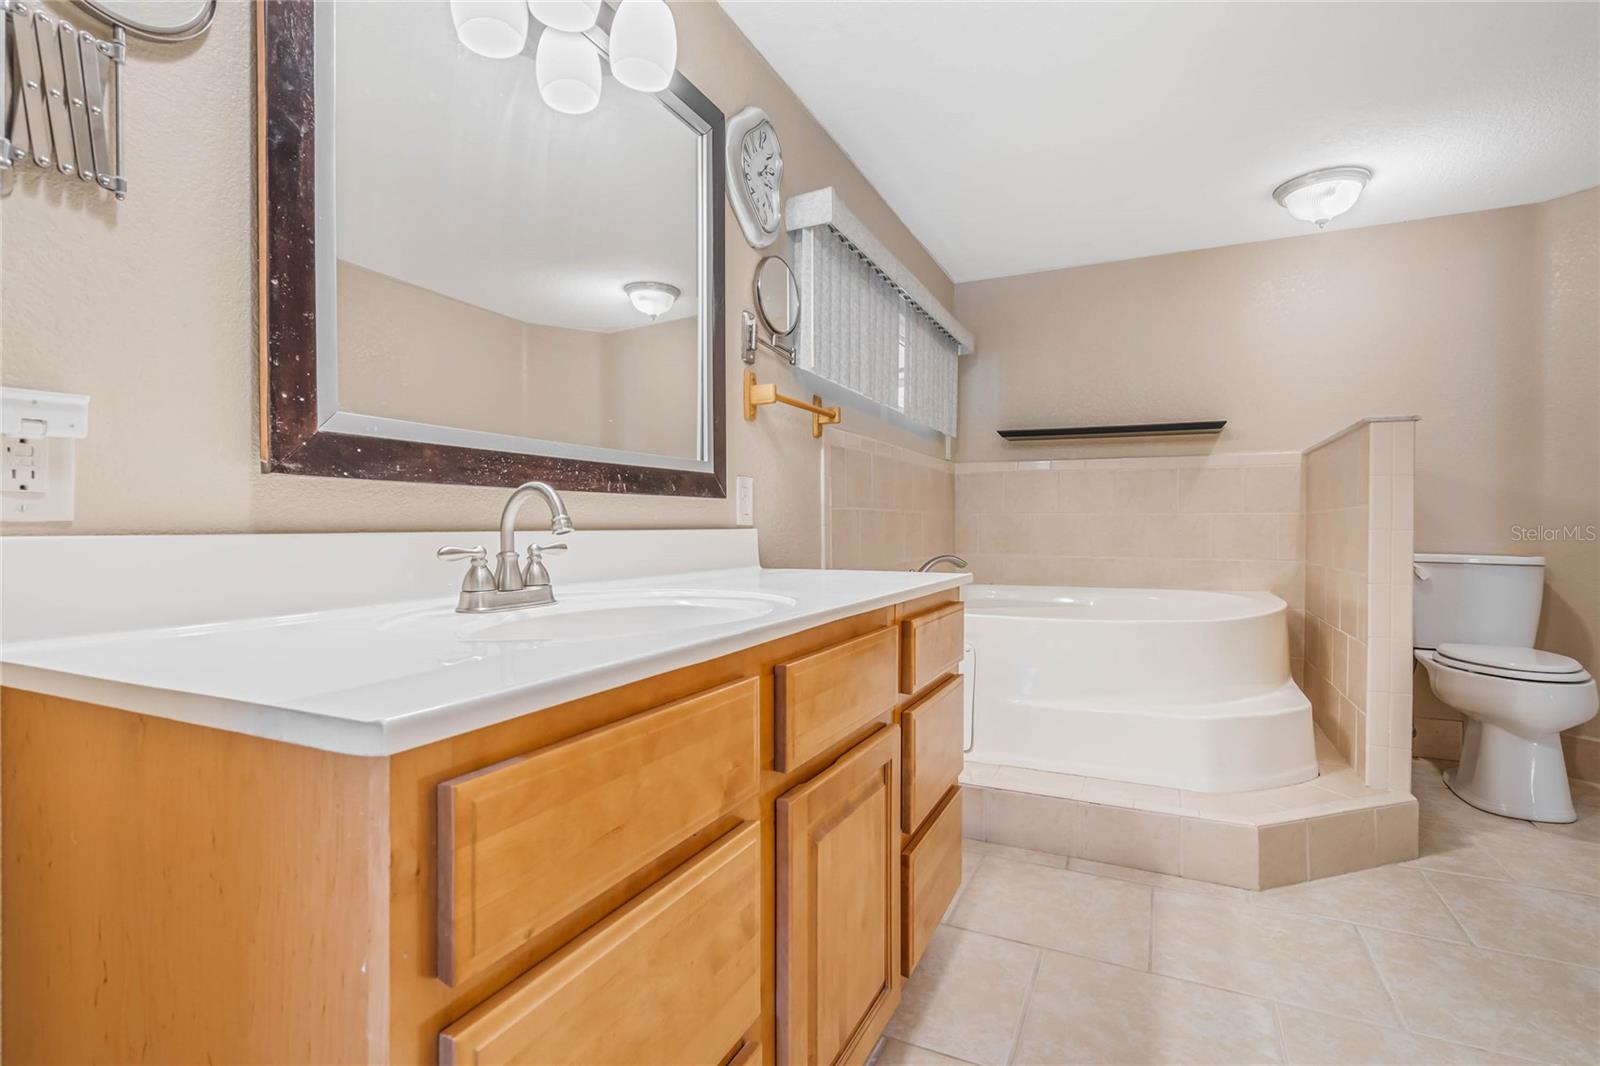
Bathroom with a wood vanity, large framed mirror, tiled corner soaking tub, and toilet.
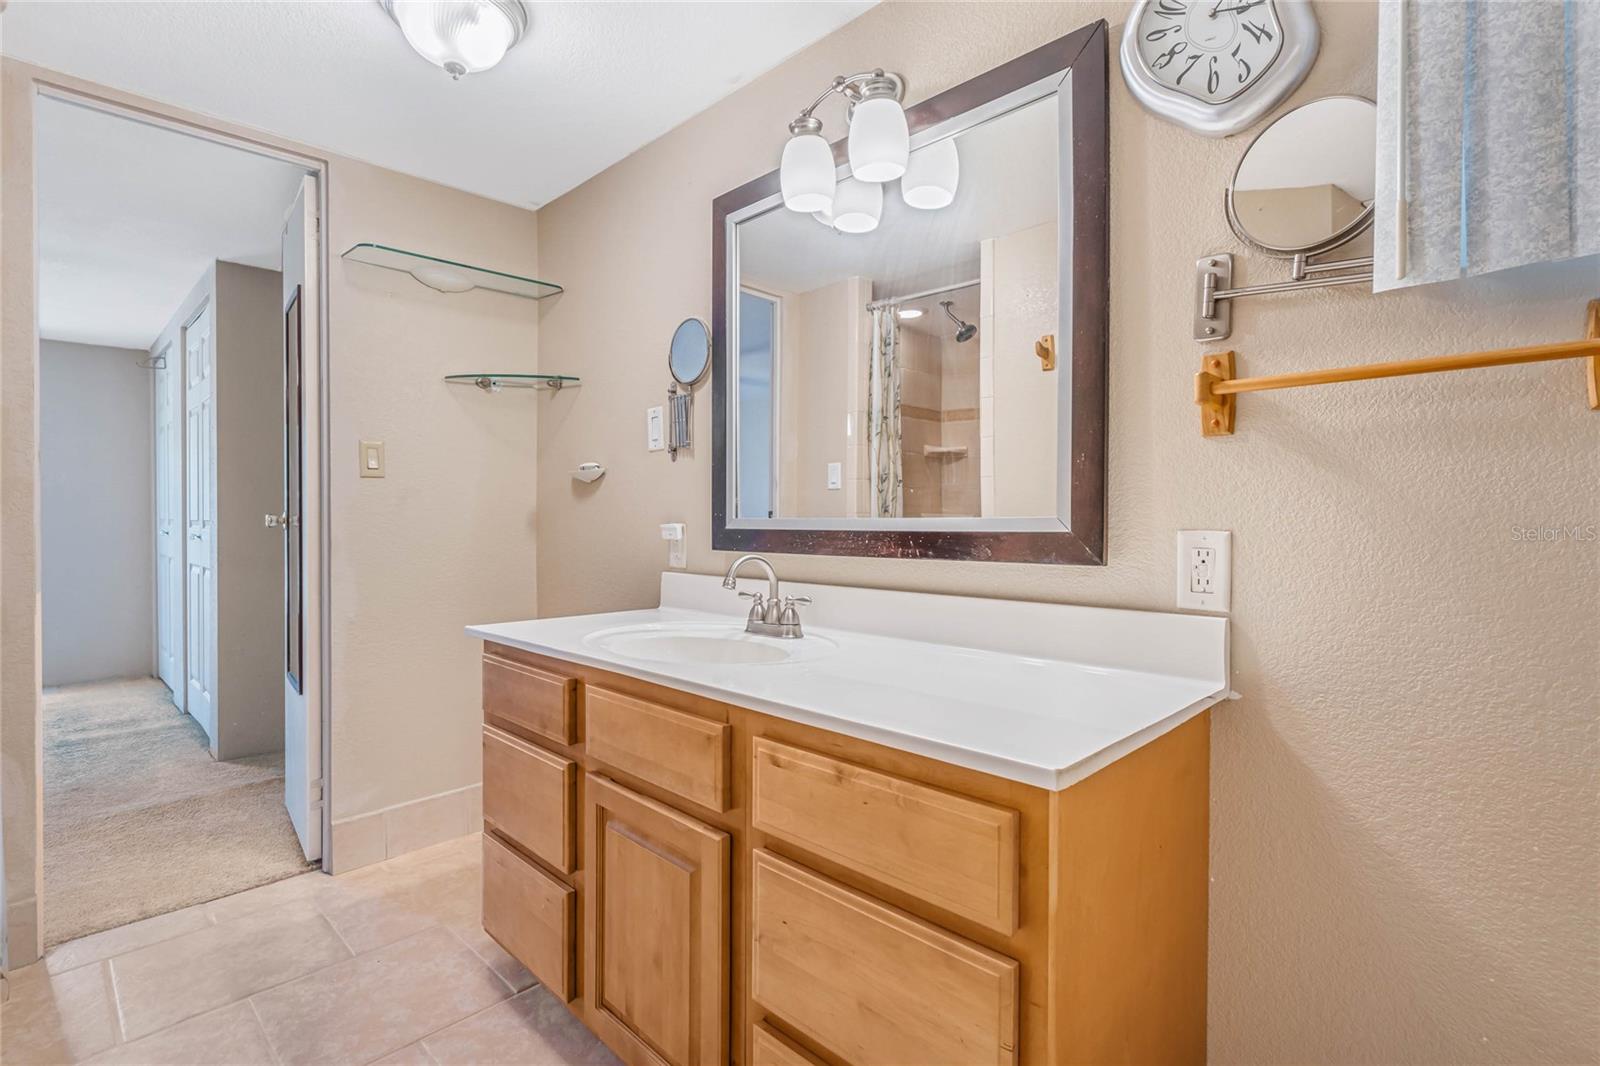
Bathroom with a wood vanity, white countertop, large mirror, and doorway to a carpeted hall.
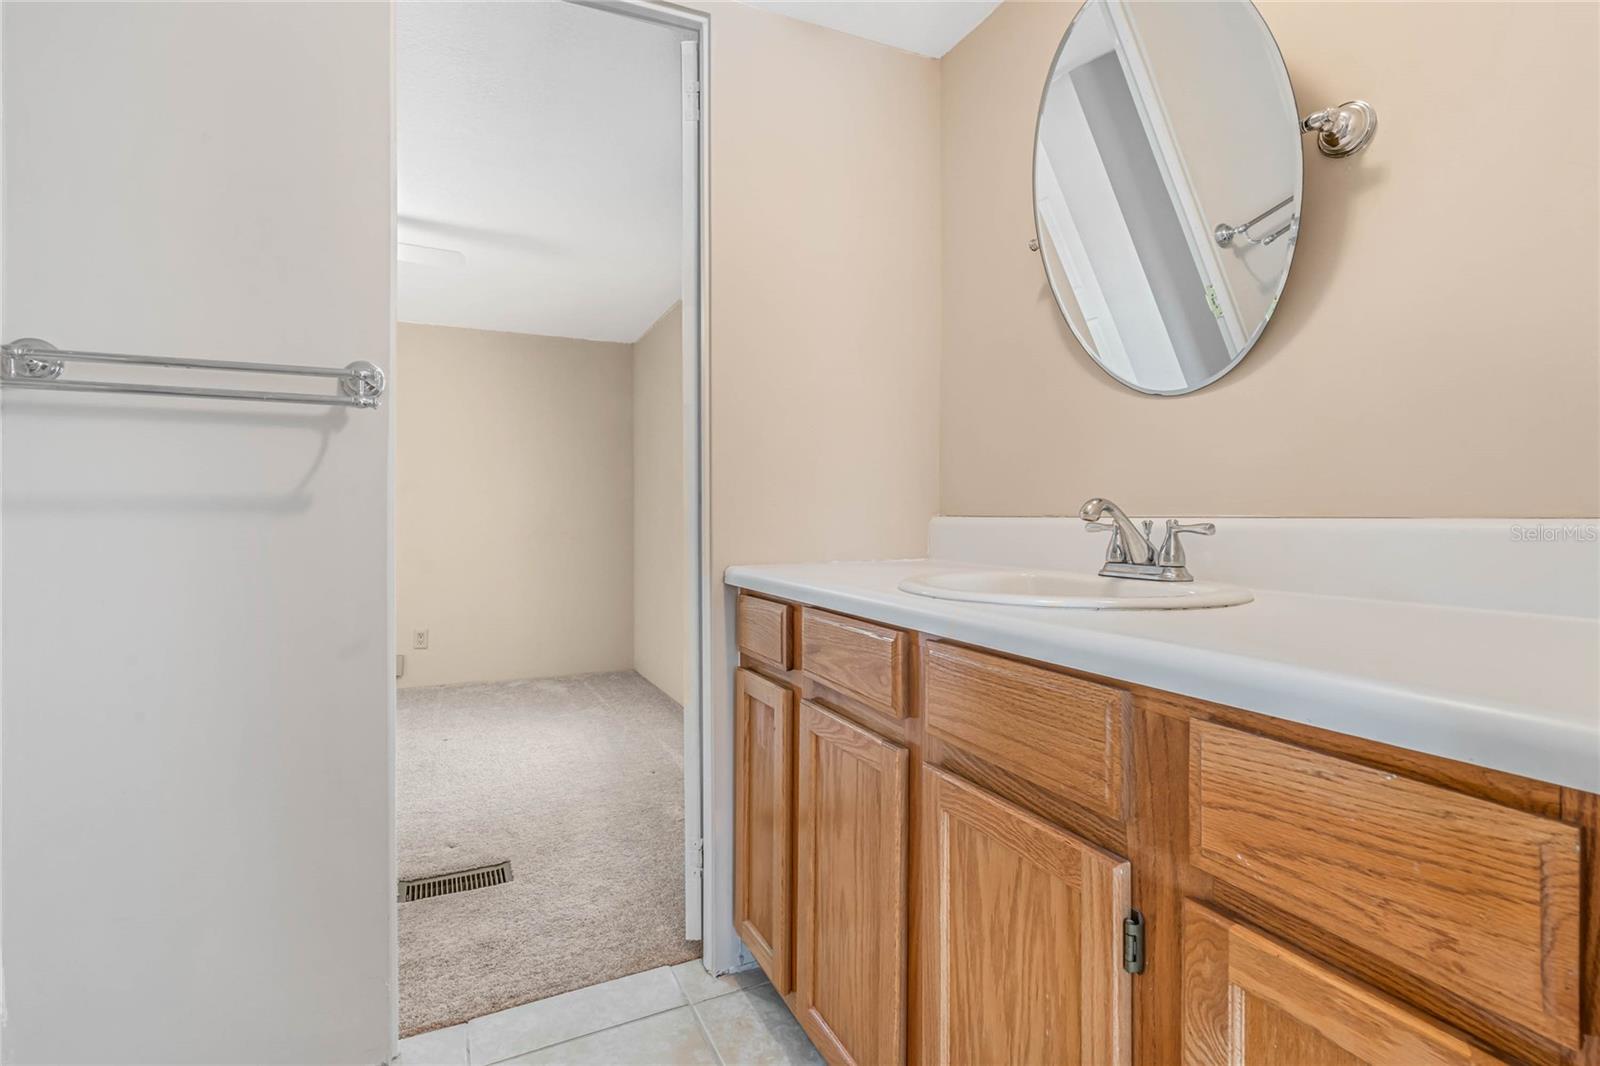
Bathroom vanity with oak cabinets and oval mirror beside an open doorway to a carpeted room.
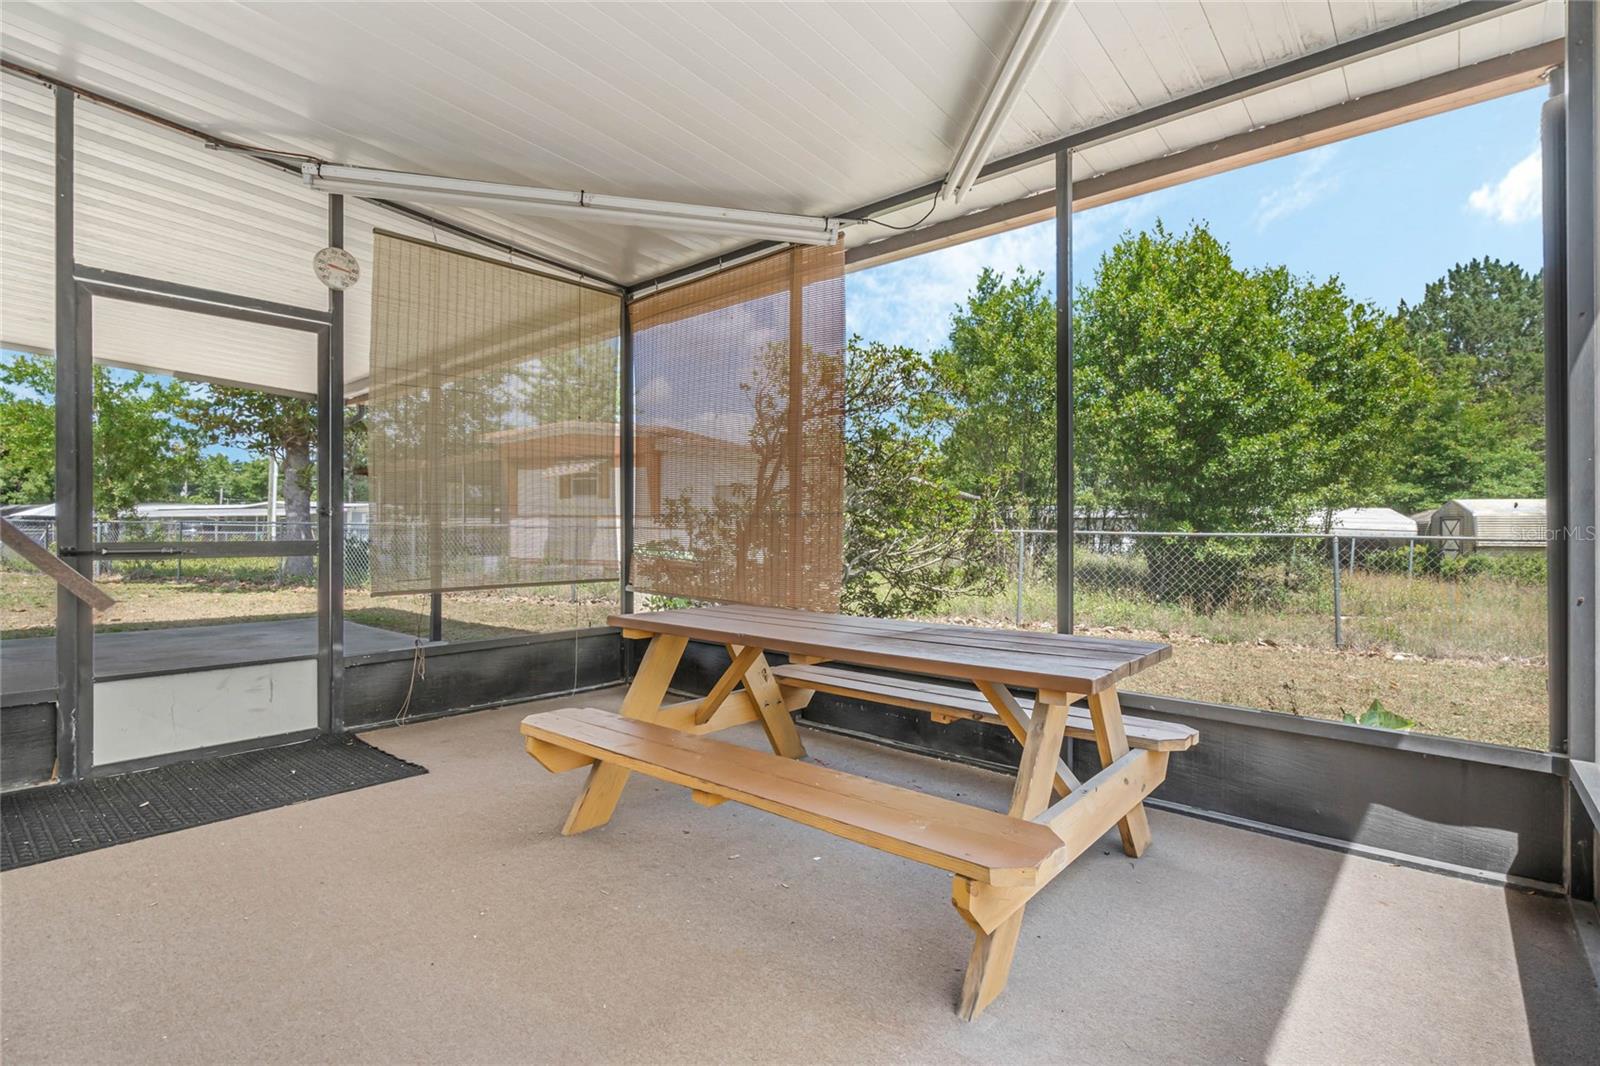
Screened patio with a wooden picnic table and roll-down shades overlooking a fenced yard.
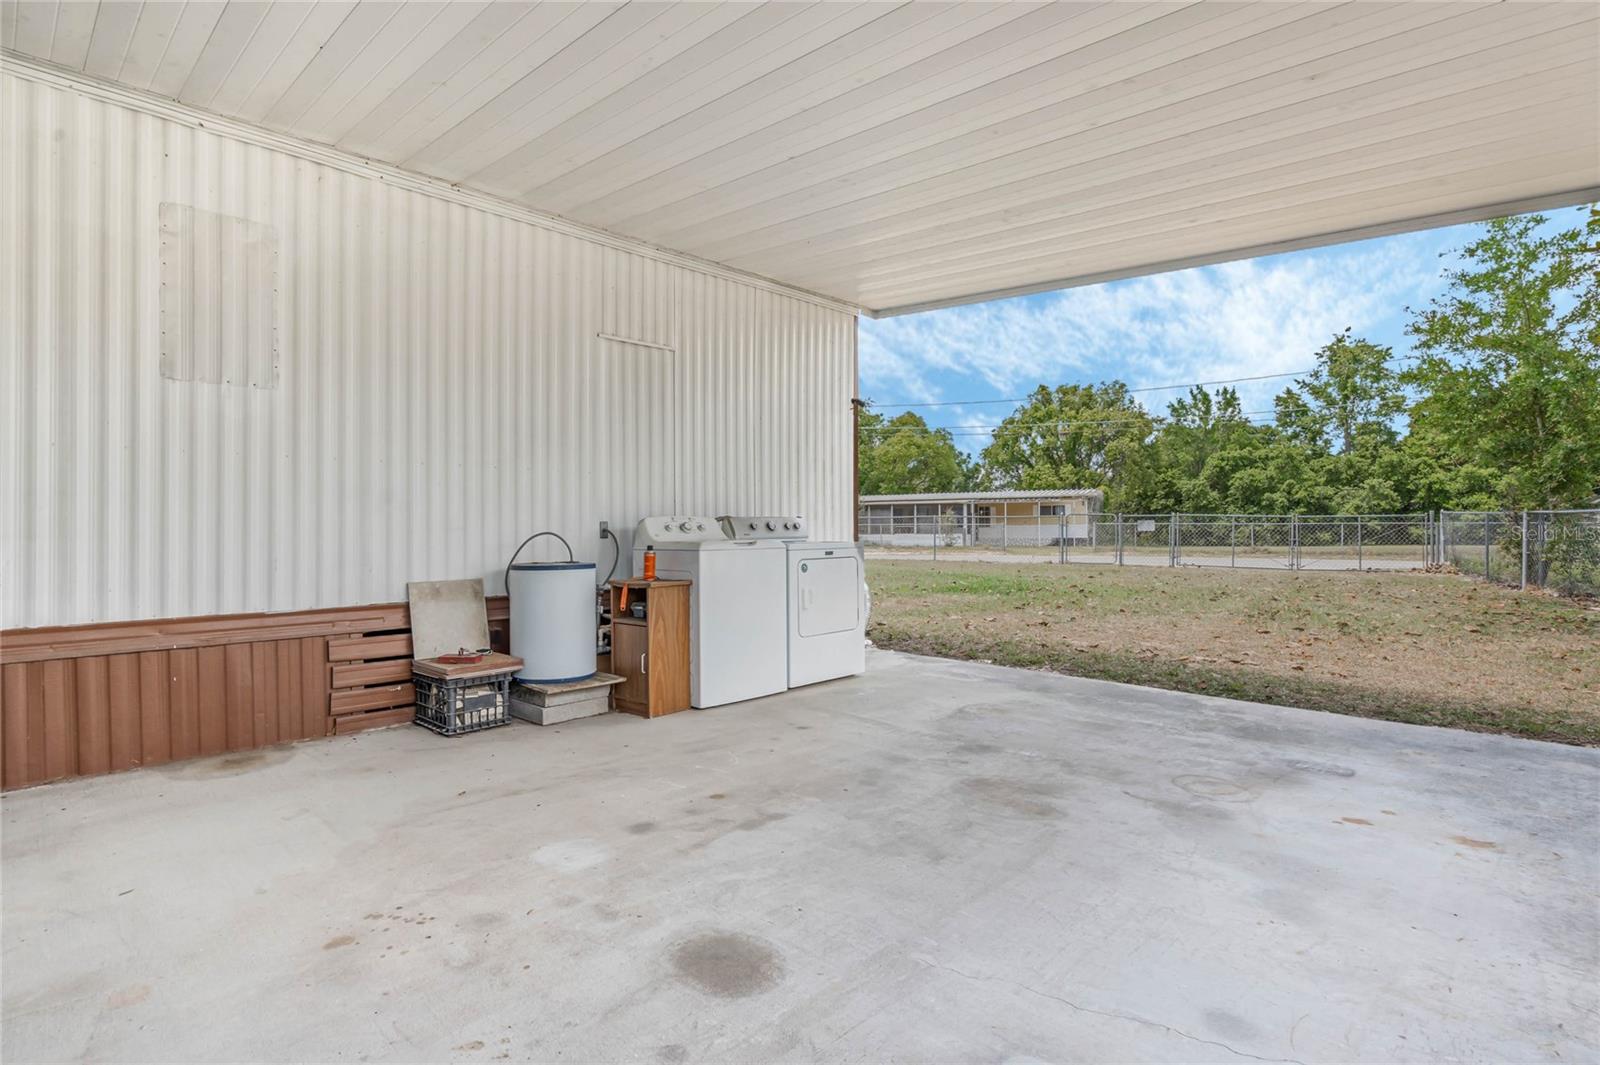
Covered patio with washer and dryer beside a fenced yard.
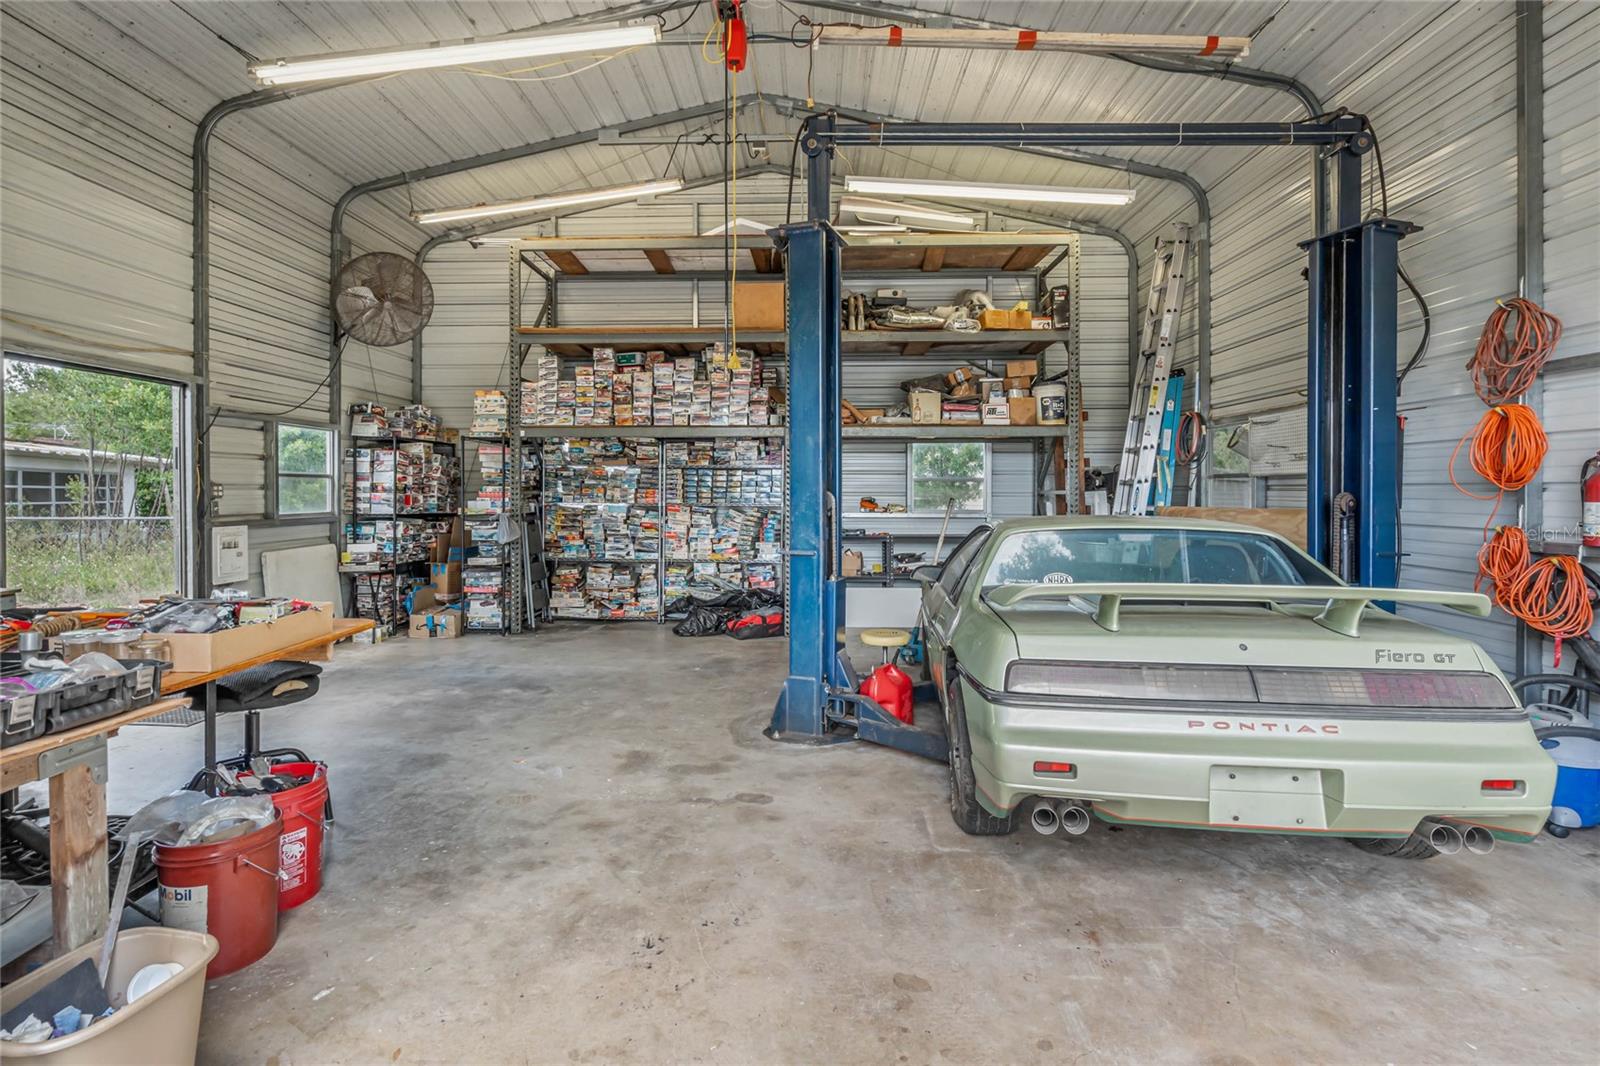
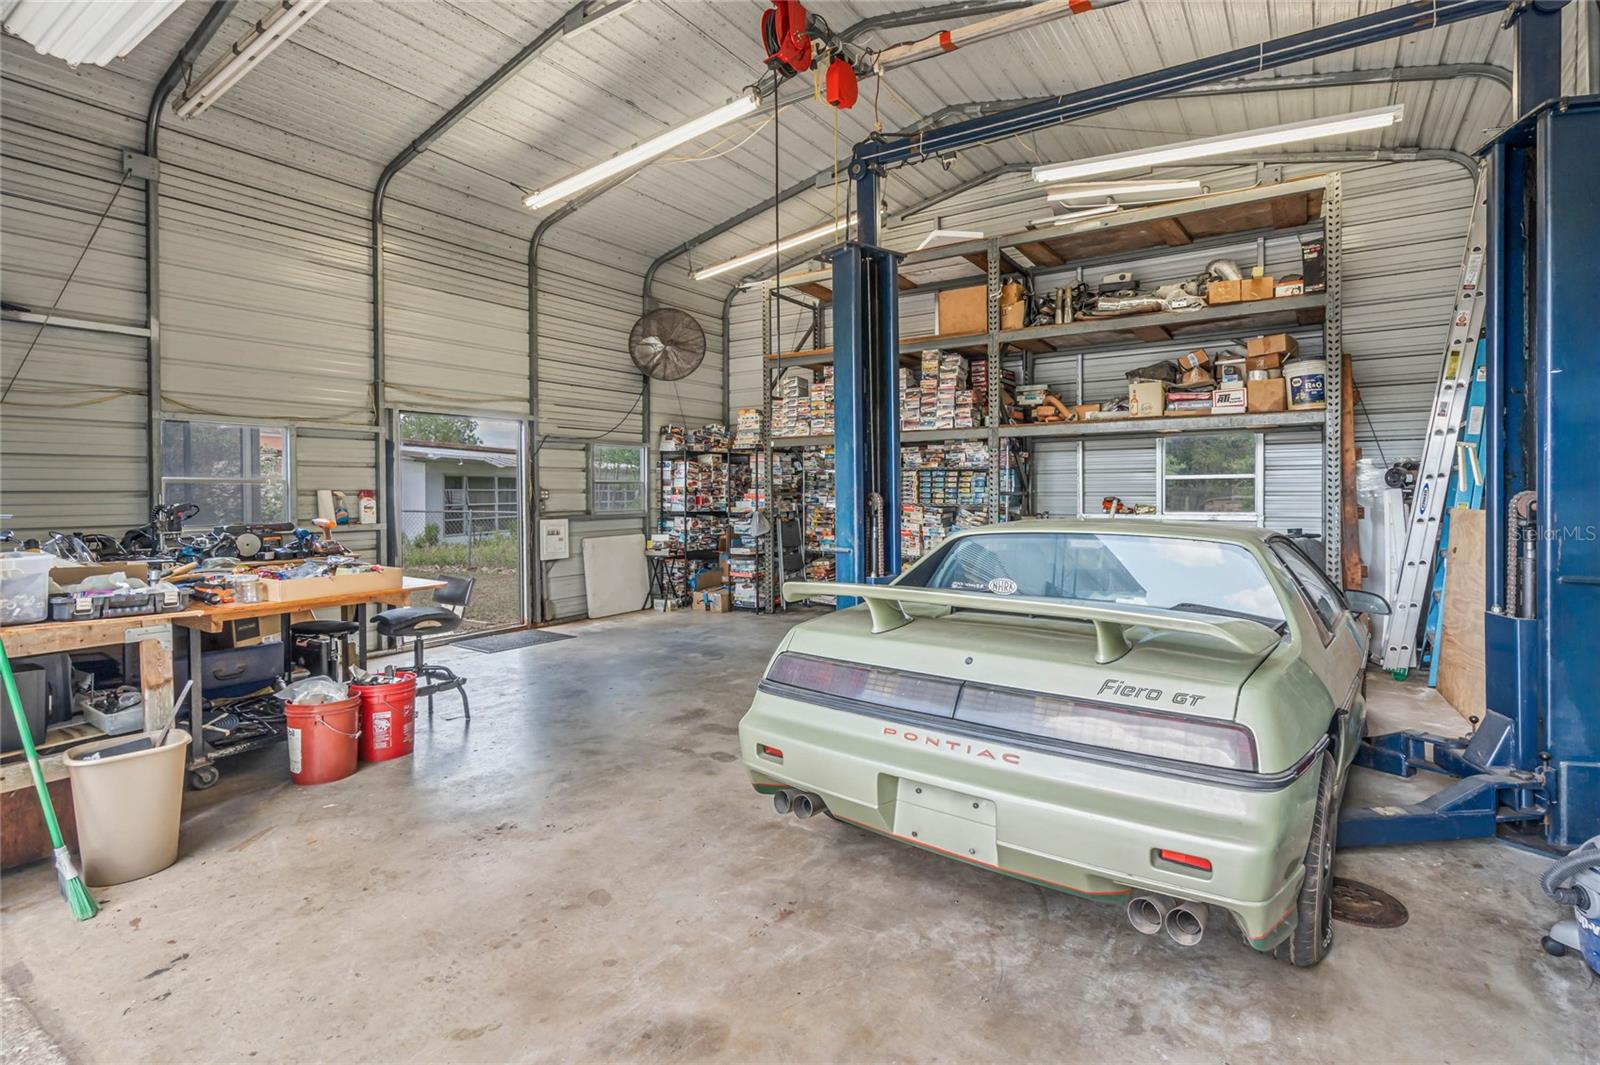
Metal workshop garage with a blue vehicle lift, stocked shelves, and a green Pontiac Fiero GT.
Large workshop garage with a pale green Pontiac Fiero GT, vehicle lift, crowded shelves, and workbenches.
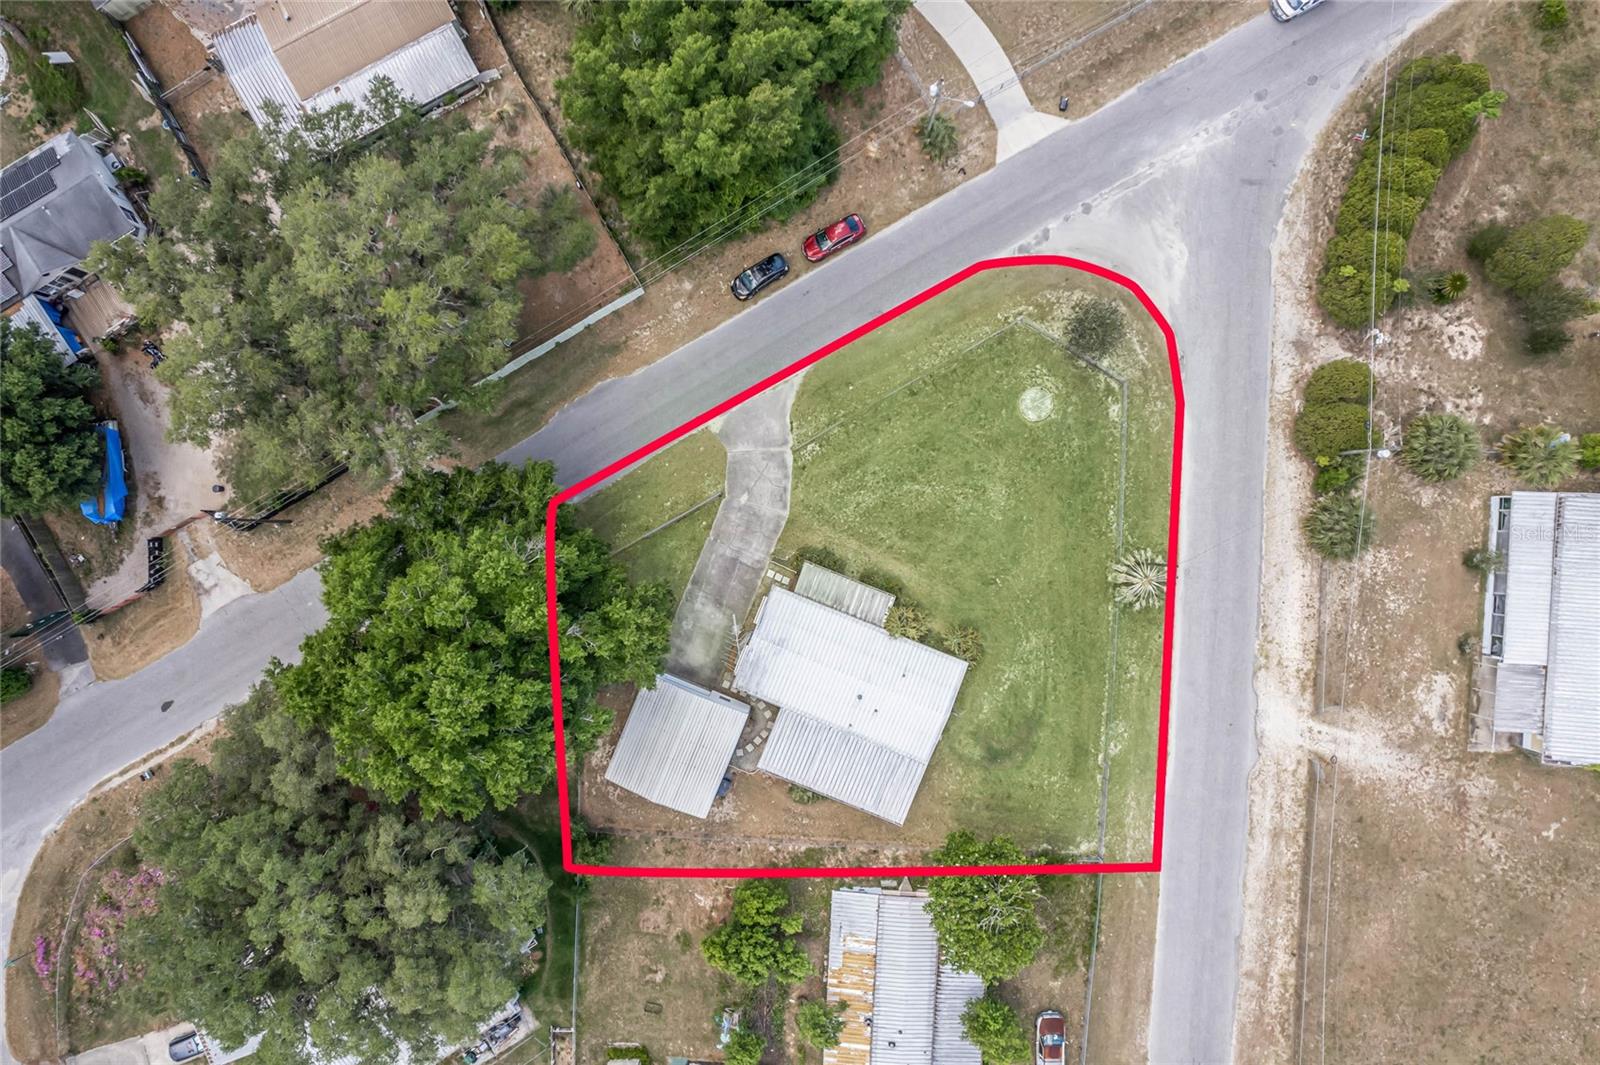
Aerial view of a corner property outlined in red, with a house, lawn, and driveway.
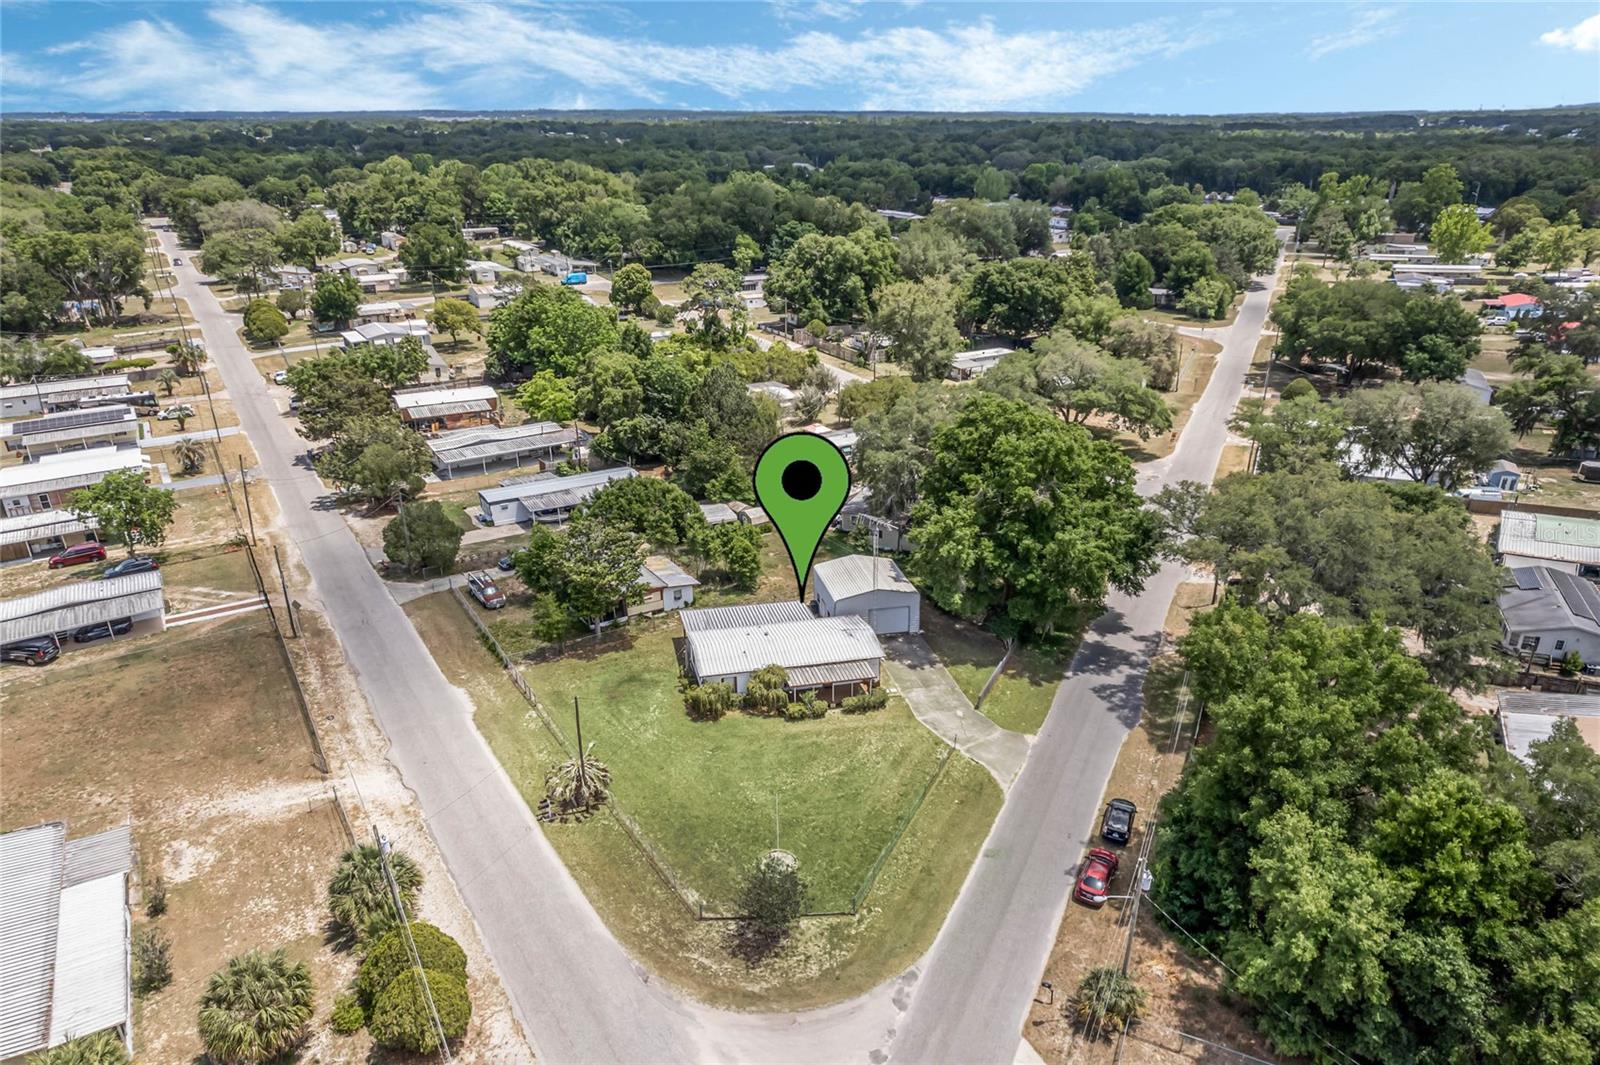
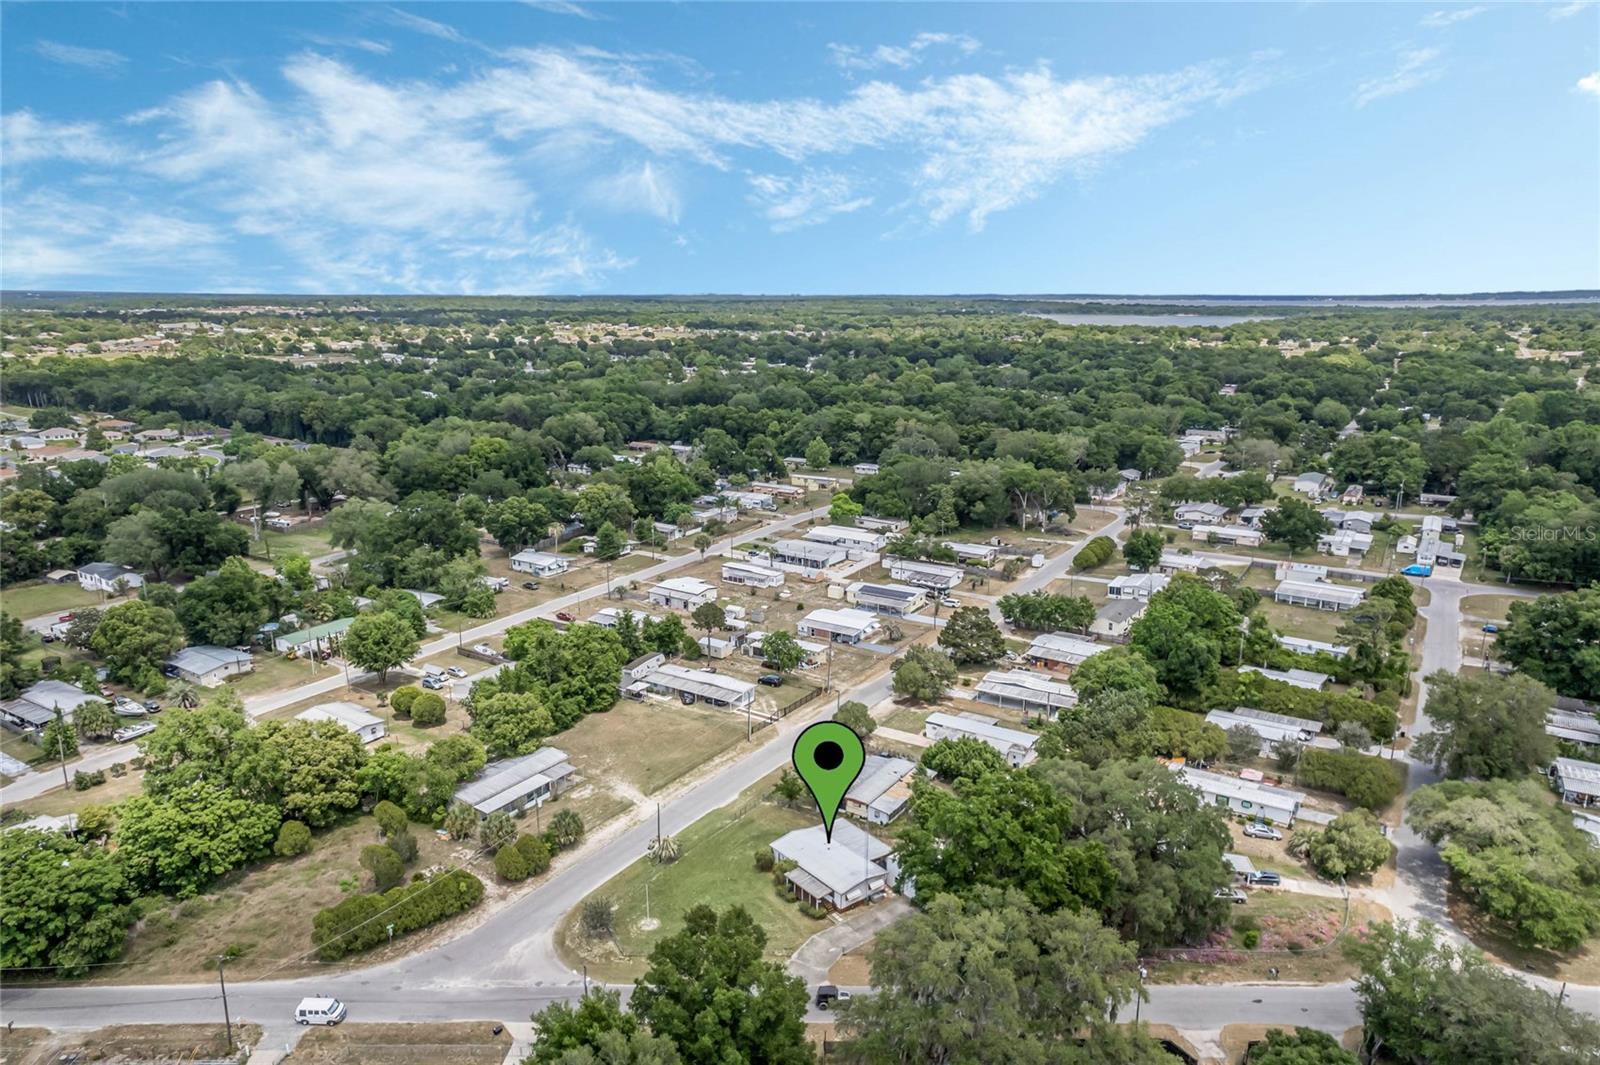
Aerial view of a corner lot with a home and detached outbuilding, marked by a green pin.
Aerial view of a single-story home on a corner lot amid tree-lined homes.
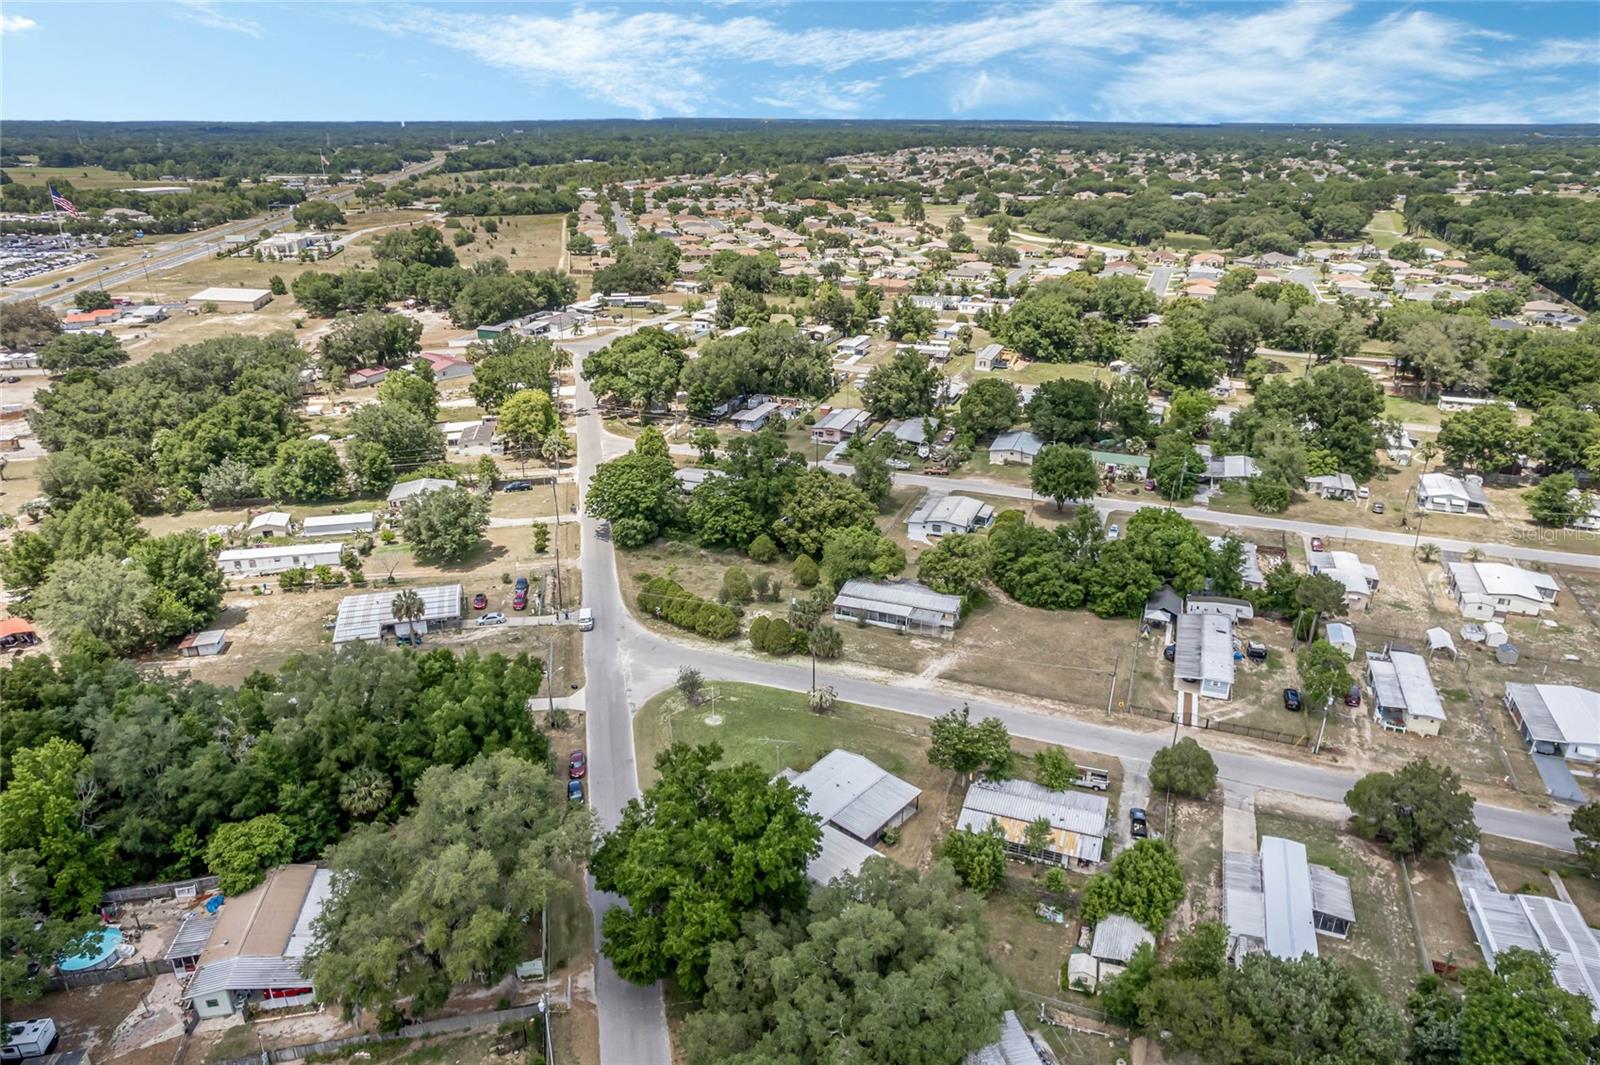
Aerial view of a residential neighborhood with scattered homes and tree-lined streets.
Aerial view of the home marked by a green pin in a tree-lined residential neighborhood.
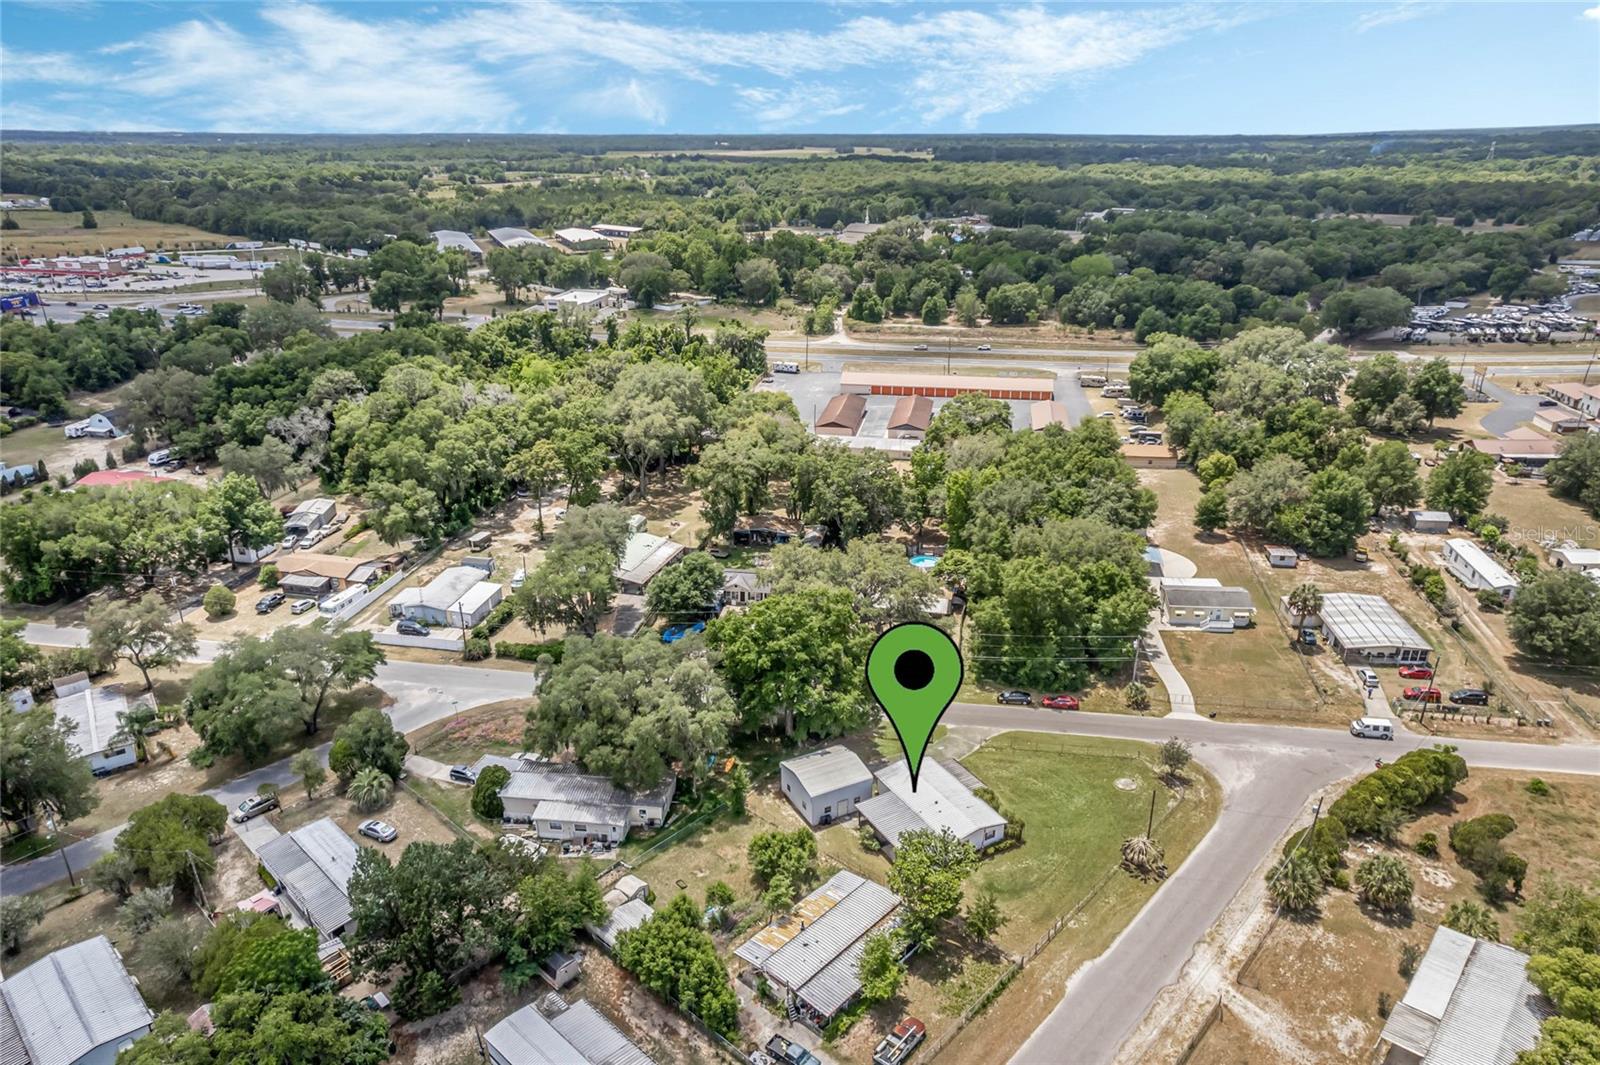
Aerial view of the marked property at a road intersection, surrounded by trees and nearby homes.
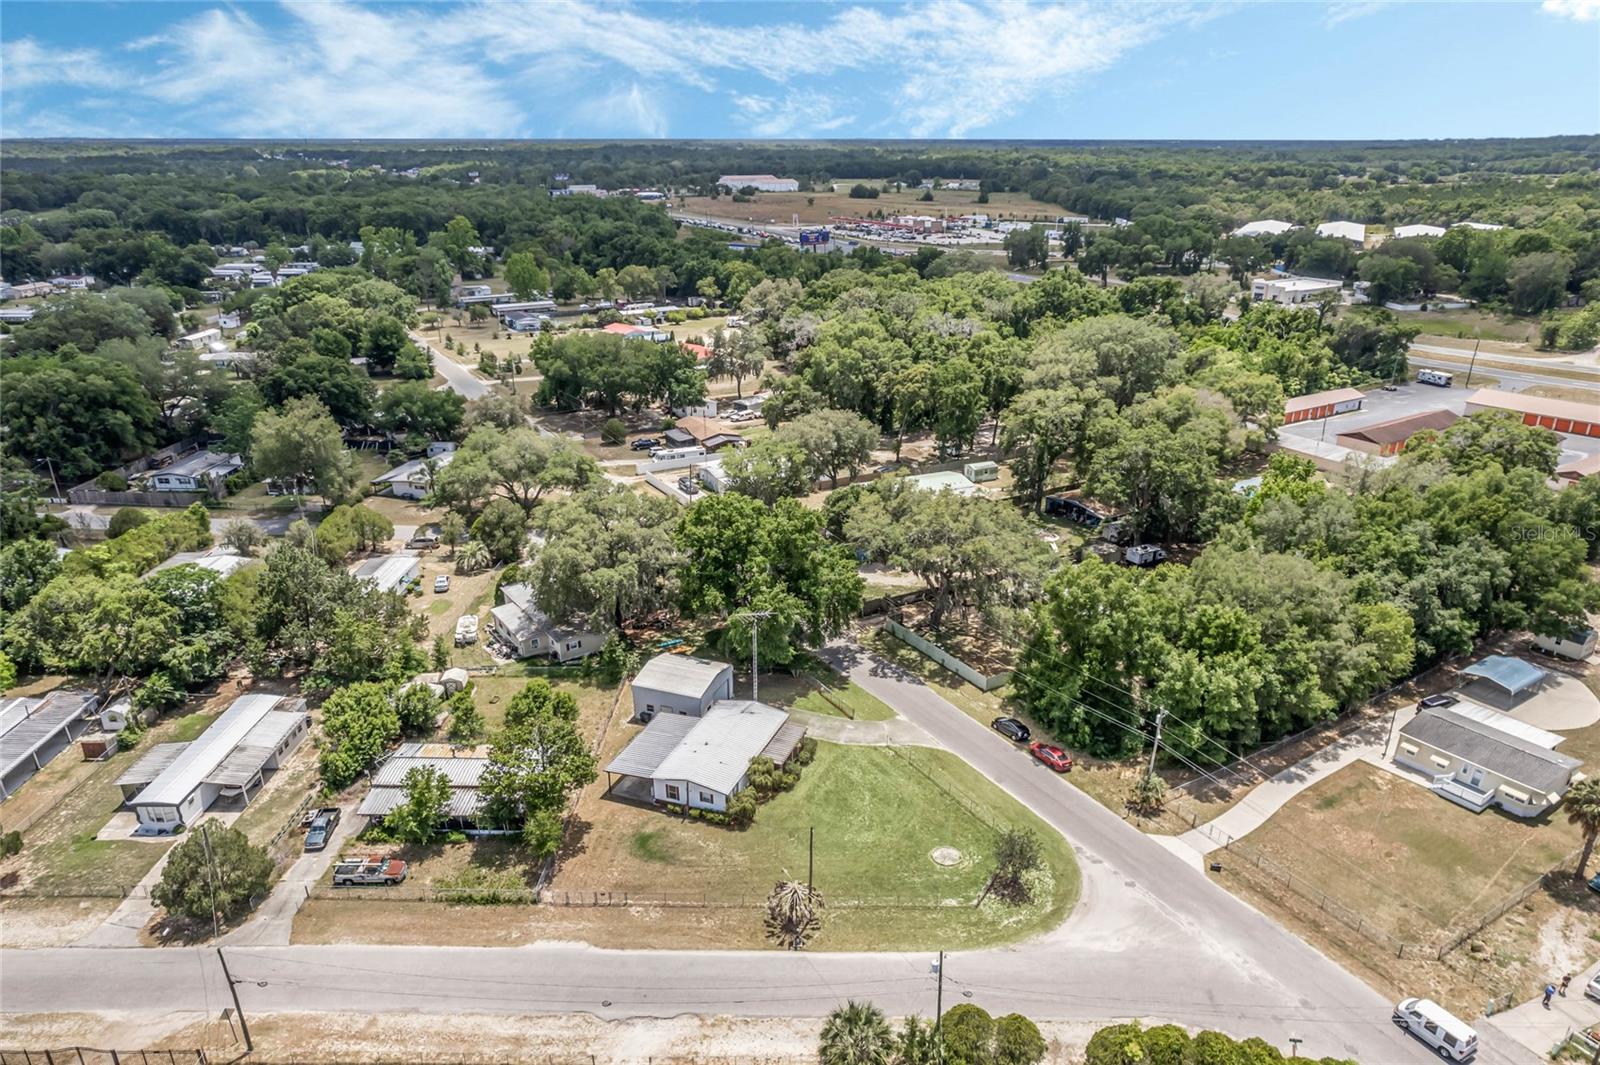
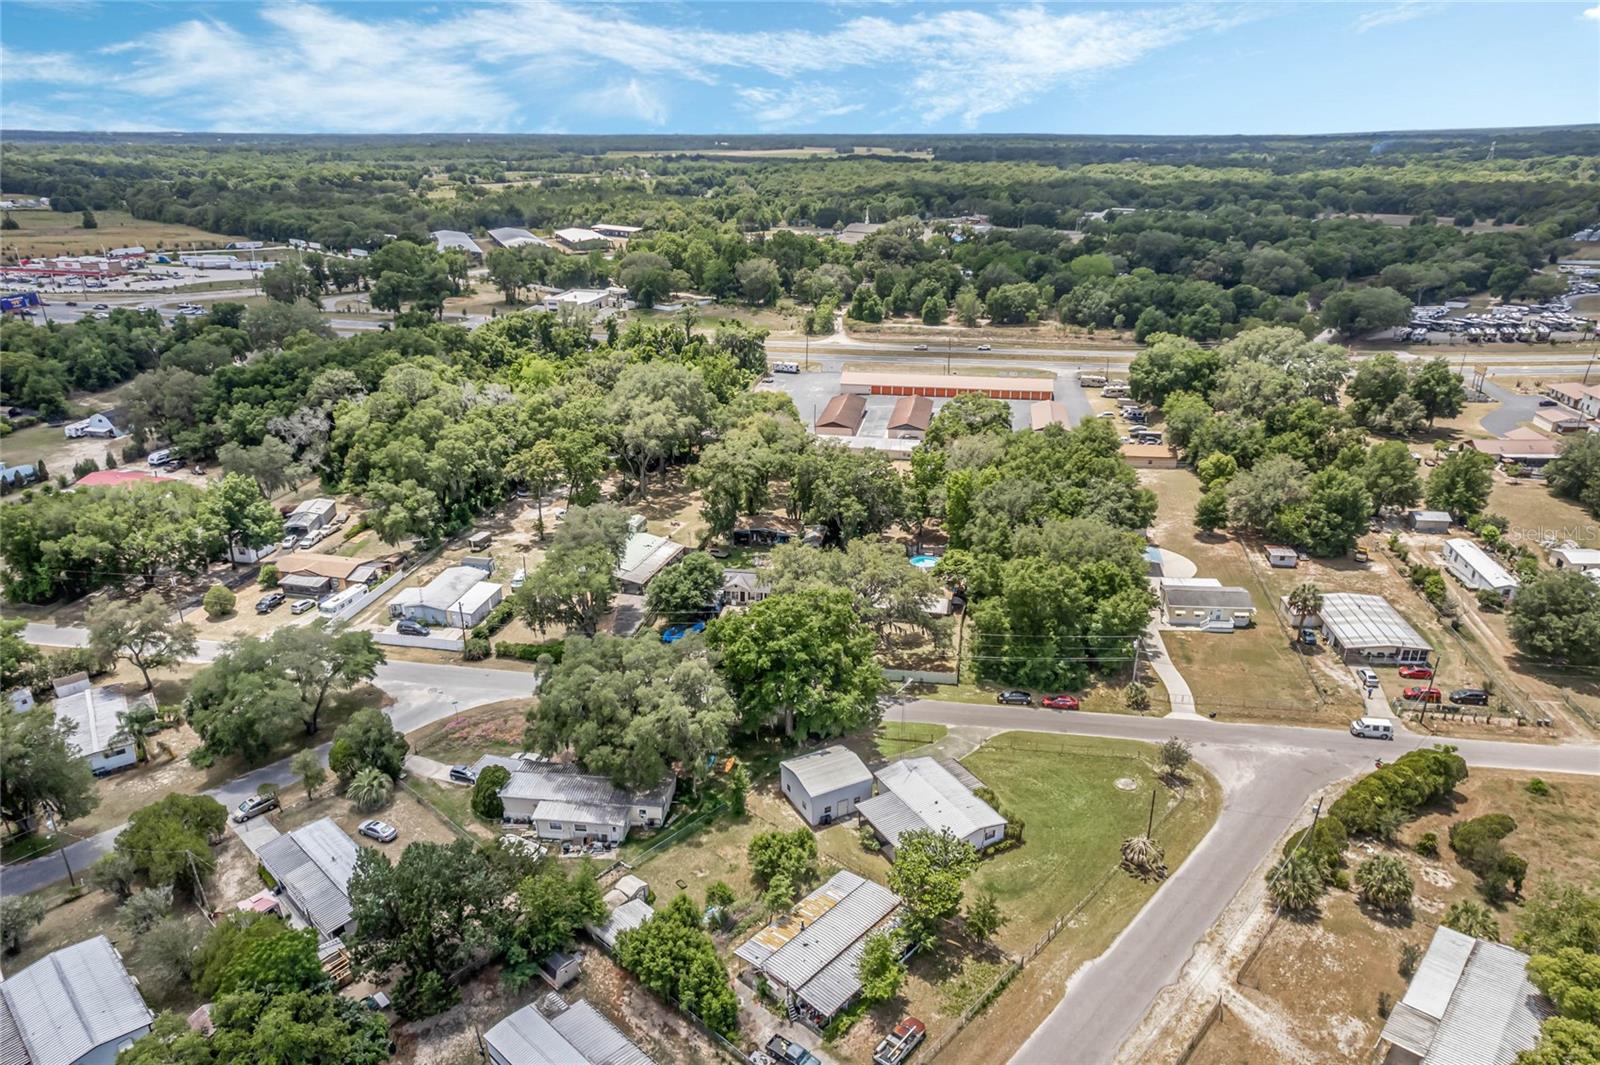
Aerial view of homes among trees near a highway in Summerfield.
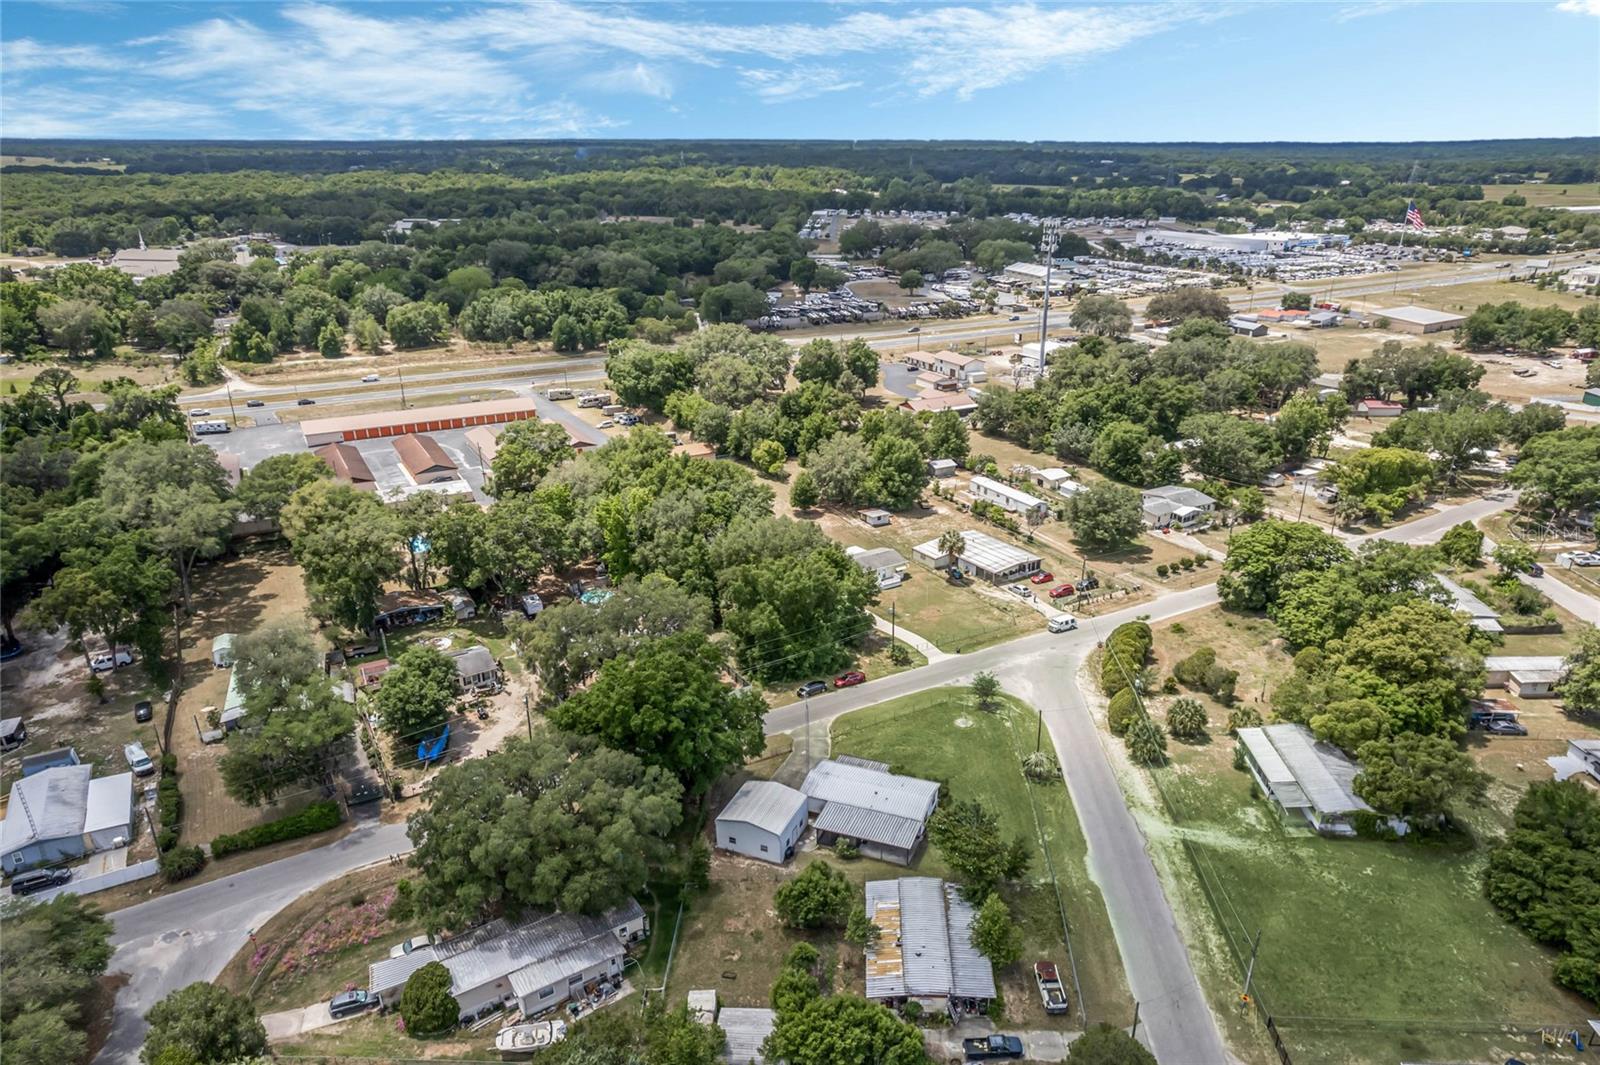
Aerial view of homes, roads, wooded land, and a storage facility.
SEE ALL PHOTOS
White single-story home with a metal roof behind a broad lawn and mature trees.
Single-story home beyond a broad grassy yard, with mature trees and a flagpole.
Single-story home with a covered porch, large attached garage, and tall rooftop antenna.
Single-story home with a covered porch, attached garage, broad lawn, and mature trees.
Single-story manufactured home with a covered carport on a broad grassy lot.
Aerial view of a metal-roofed home and detached outbuilding in a fenced yard.
Aerial view of a manufactured home with a large screened patio and fenced yard beside a tree-lined intersection.
Enclosed patio with a wooden picnic table and metal steps to a raised door.
Manufactured home with a long screened porch, covered patio, and fenced backyard.
Manufactured home with a covered porch, detached metal garage, and wide concrete driveway.
Open living and dining area with wood-look flooring, a wooden dining set, and vertical blinds.
Unfurnished carpeted bedroom with a ceiling fan and open doorways.
Dining area with a wooden table and chairs beside a pass-through counter.
Dining area with a wooden table beside the kitchen and a utility rack of cleaning supplies.
Kitchen with wood cabinets, granite counters, stainless steel appliances, and an adjoining dining table.
Kitchen and dining area with light wood cabinets, a breakfast bar, and a wooden dining set.
Kitchen with honey-colored cabinets, patterned backsplash, and stainless steel appliances.
Kitchen with wood cabinets, patterned backsplash, and stainless steel appliances.
Living room with wood flooring, a freestanding fireplace and TV stand, and vertical blinds.
Living room with wood-look floors, vertical blinds, and a freestanding fireplace and TV console.
Unfurnished living room with wood-look floors, window blinds, and an open pass-through to the kitchen.
Entryway with tiled flooring, a white door with a red fabric panel, and a hallway with wood-look flooring.
Empty carpeted bedroom with a wood-blade ceiling fan and an open doorway beside a mirrored closet door.
Empty carpeted bedroom with a ceiling fan, window, and white closet doors.
Bathroom with a white tub and shower, wooden-seat toilet, and doorway to a carpeted room.
Corner soaking tub with a curved white basin, chrome faucet, and beige tiled walls.
Empty carpeted room with beige walls, two windows, and a ceiling fan.
Vacant carpeted bedroom with a ceiling fan, folding-door closet, and adjoining bathroom doorway.
Empty bedroom with beige carpet, a ceiling fan, and a window with blinds.
Bathroom with a long wood vanity, soaking tub, and separate tiled shower.
Bathroom with a wood vanity, large framed mirror, tiled corner soaking tub, and toilet.
Bathroom with a wood vanity, white countertop, large mirror, and doorway to a carpeted hall.
Bathroom vanity with oak cabinets and oval mirror beside an open doorway to a carpeted room.
Screened patio with a wooden picnic table and roll-down shades overlooking a fenced yard.
Covered patio with washer and dryer beside a fenced yard.
Metal workshop garage with a blue vehicle lift, stocked shelves, and a green Pontiac Fiero GT.
Large workshop garage with a pale green Pontiac Fiero GT, vehicle lift, crowded shelves, and workbenches.
Aerial view of a corner property outlined in red, with a house, lawn, and driveway.
Aerial view of a corner lot with a home and detached outbuilding, marked by a green pin.
Aerial view of a single-story home on a corner lot amid tree-lined homes.
Aerial view of a residential neighborhood with scattered homes and tree-lined streets.
Aerial view of the home marked by a green pin in a tree-lined residential neighborhood.
Aerial view of the marked property at a road intersection, surrounded by trees and nearby homes.
Aerial view of homes among trees near a highway in Summerfield.
Aerial view of homes, roads, wooded land, and a storage facility.
Courtesy of KELLER WILLIAMS ADVANTAGE 2 REALTY, Rick Brown  Listing Contact: 407-393-5901 
Sold

8858 SE 144TH LN

8858 SE 144TH LN, SUMMERFIELD, FL 34491

$175,000
This lovely mobile home near Lake Weir presents a versatile opportunity as a permanent residence, vacation rental, workspace, or seasonal retreat. Boasting 3 bedrooms and 2 full bathrooms, this property is situated on a spacious fenced corner lot with no HOA restrictions. Step inside to discover a welcoming living room adorned with an electric fireplace that sets the tone for relaxation and entertainment. The sizable kitchen with an eat-in area features stainless steel appliances, enhancing meal preparation efficiency. Unwind in the enclosed covered patio while overlooking the expansive backyard and embracing Florida's sunny weather. Additionally, the property includes a detached garage / workshop equipped with convenient amenities such as a 110-volt overhead extension cord reel, compressed air reel, air compressor, and above-ground lift. Located in Summerfield, this home offers easy access to major thoroughfares like 441 and 301 leading to I-75 while providing the charm of small-town living. Don't miss out on this unique opportunity to own a versatile property in a desirable location offering both convenience and tranquility.

3
beds

2
baths

1,104 Sq.Ft. LIVING AREA

0.27 Acres lot

Karia Ortiz

Karia Ortiz

Features & Amenities

Interior

  • total bedrooms3
  • Total bathrooms2
  • full bathrooms2
  • Laundry room Outside
  • Flooring Carpet, Ceramic Tile, Hardwood, Tile
  • Fireplace Electric
  • APPLIANCES Dishwasher, Dryer, Microwave, Range, Refrigerator, Washer
  • other interior Features Other

Area & Lot

  • Status Sold
  • Date Sold June 14, 2024
  • Living Area1,104 Sq.Ft.
  • Total Area1,104 Sq.Ft.
  • Lot Area0.27 Acres
  • MLS® IDO6198688
  • TypeOther
  • YEAR BUILT1980
  • Architecture StylesFlorida
  • Elementary SchoolHarbour View Elementary School
  • Middle SchoolLake Weir Middle School
  • High SchoolLake Weir High School

Exterior

  • STORIES1
  • water SourcePublic
  • utilitiesCable Available, Electricity Available
  • roofMetal
  • HEAT TYPENone
  • AIR CONDITIONINGOther
  • sewerSeptic Tank
  • SubstructurePillar/Post/Pier
  • other exterior FeaturesOther

Financial

  • Sales Price$175,000
  • Real Estate Tax $1,281/yr
  • Zoning R4
View Virtual Tour

Work with Jorge

Work with a dedicated agent focused on maximizing your results and providing exceptional service. Partner with me for a guided, efficient, and personalized real estate experience.

Follow Me on Instagram