Leave a Message

By providing your contact information to Jorge Aguilera, your personal information will be processed in accordance with Jorge Aguilera's Privacy Policy. By checking the box(es) below, you consent to receive communications regarding your real estate inquiries and related marketing and promotional updates in the manner selected by you. For SMS text messages, message frequency varies. Message and data rates may apply. You may opt out of receiving further communications from Jorge Aguilera at any time. To opt out of receiving SMS text messages, reply STOP to unsubscribe.

Thank you for your message. I will be in touch with you shortly.

Explore Properties
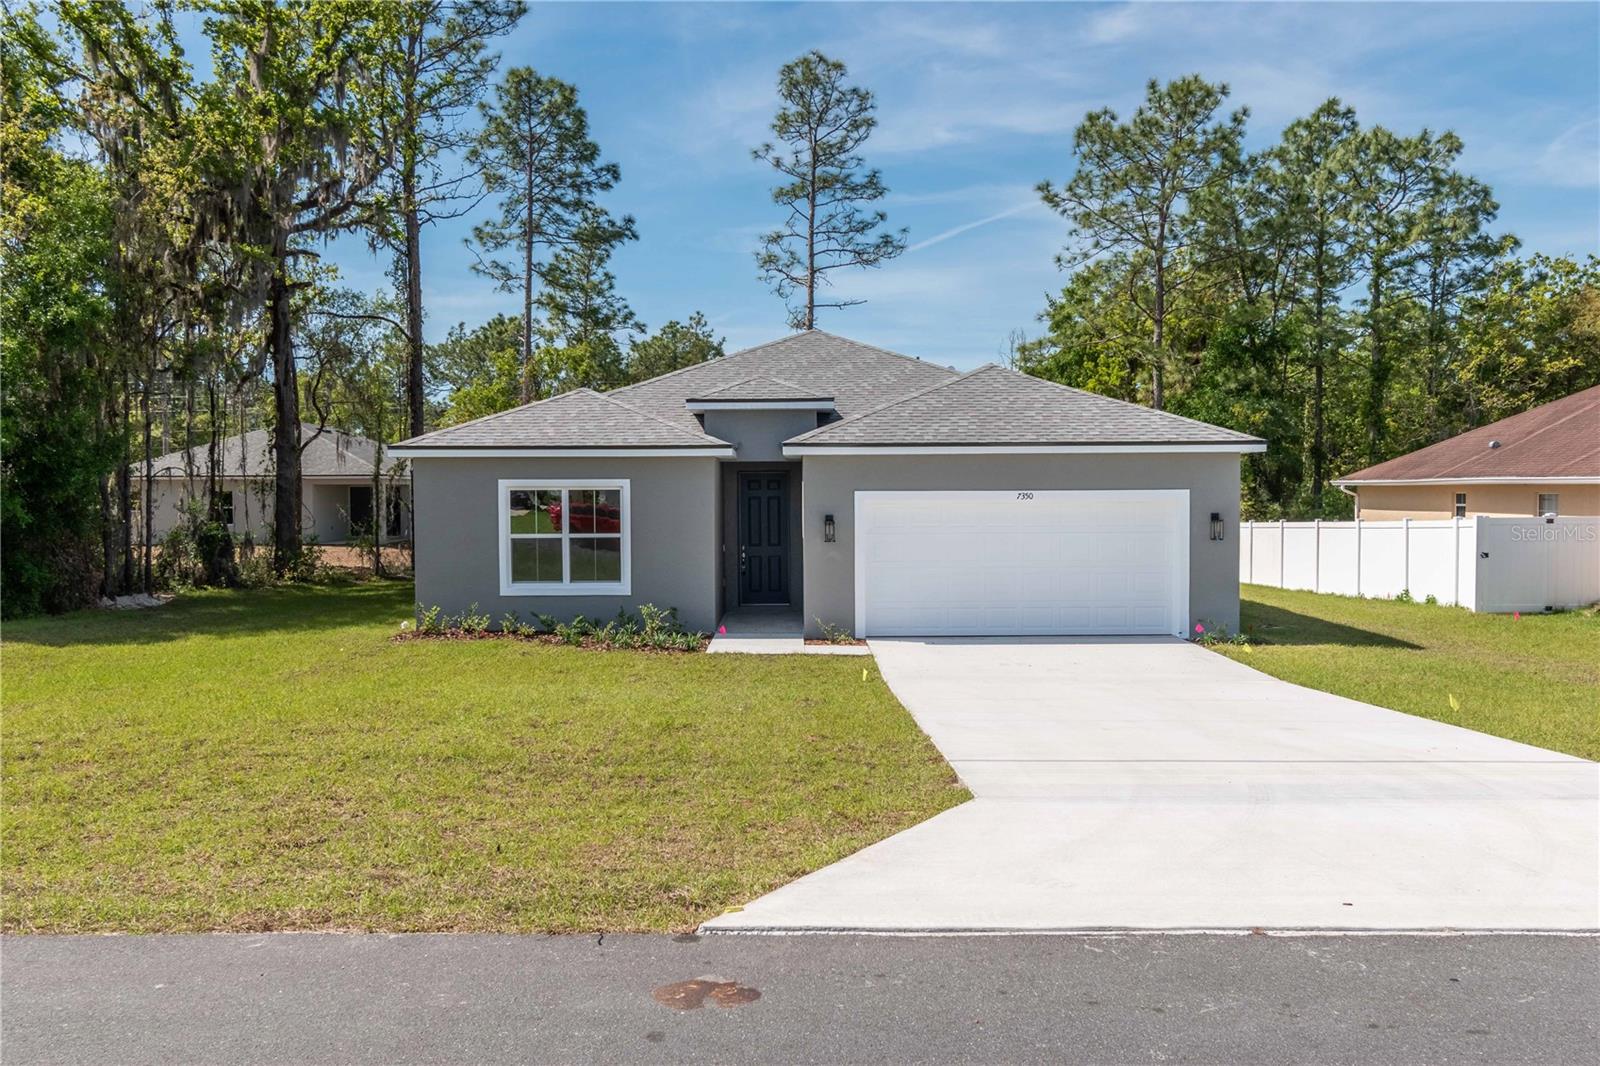
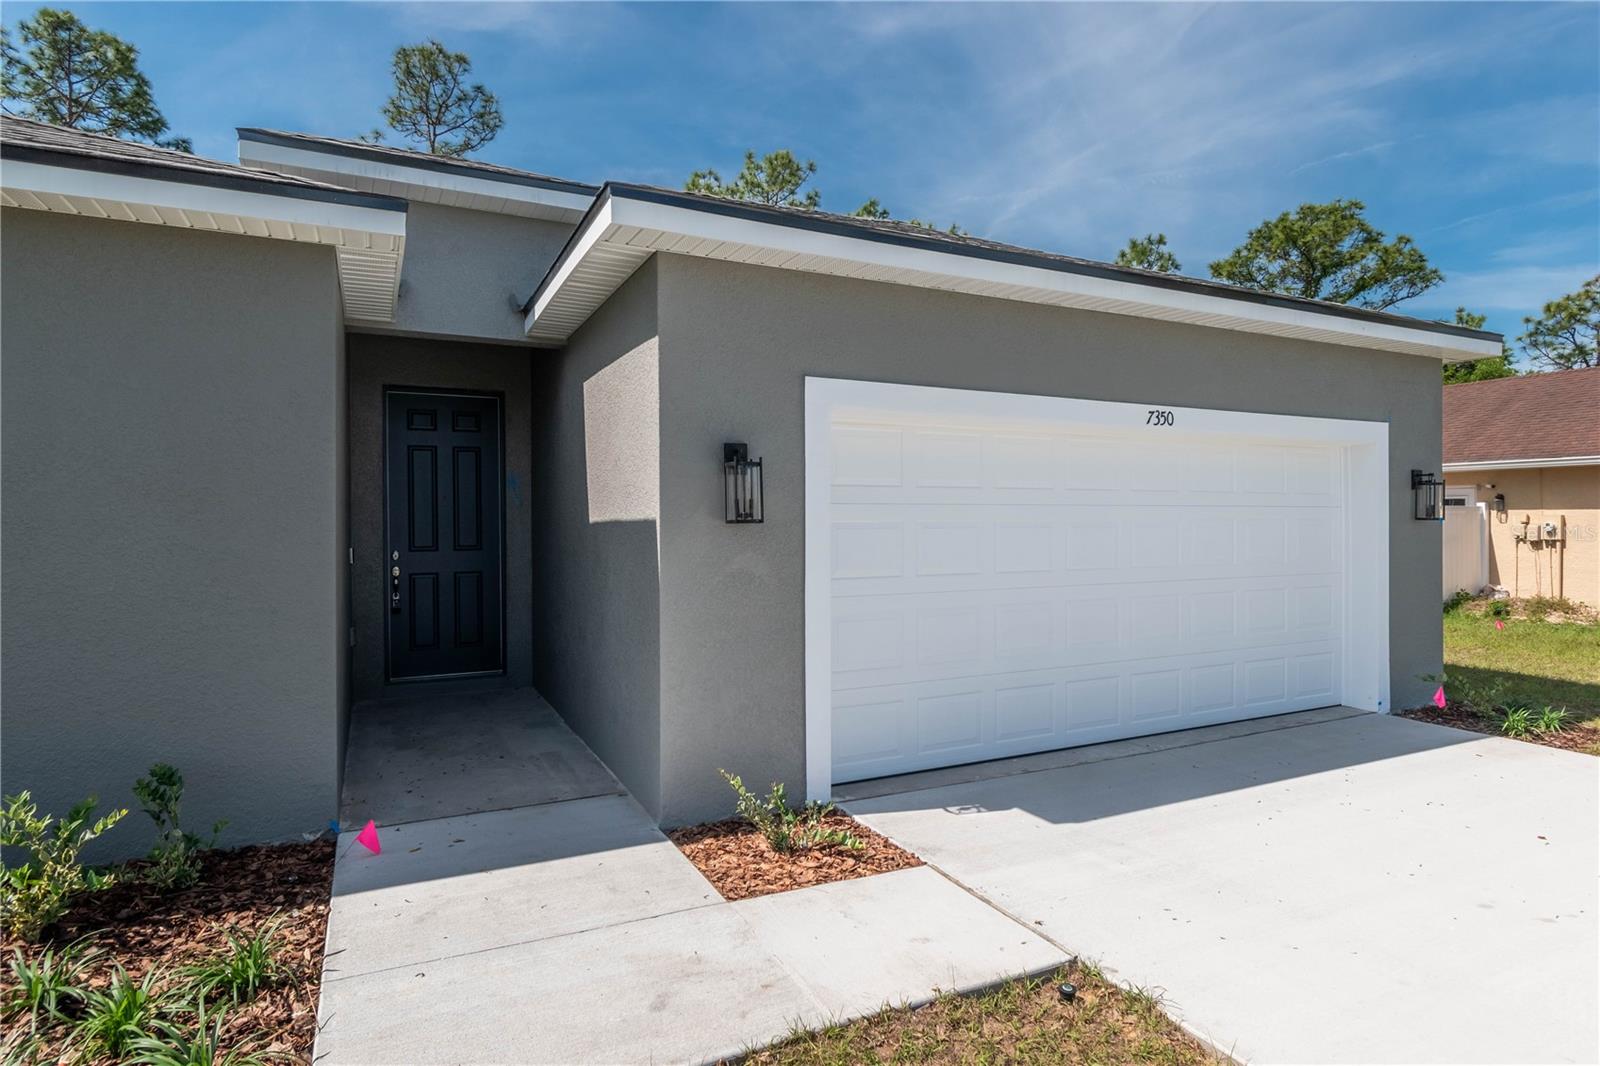
Gray single-story home with a white double garage, concrete driveway, and tall pines behind it.
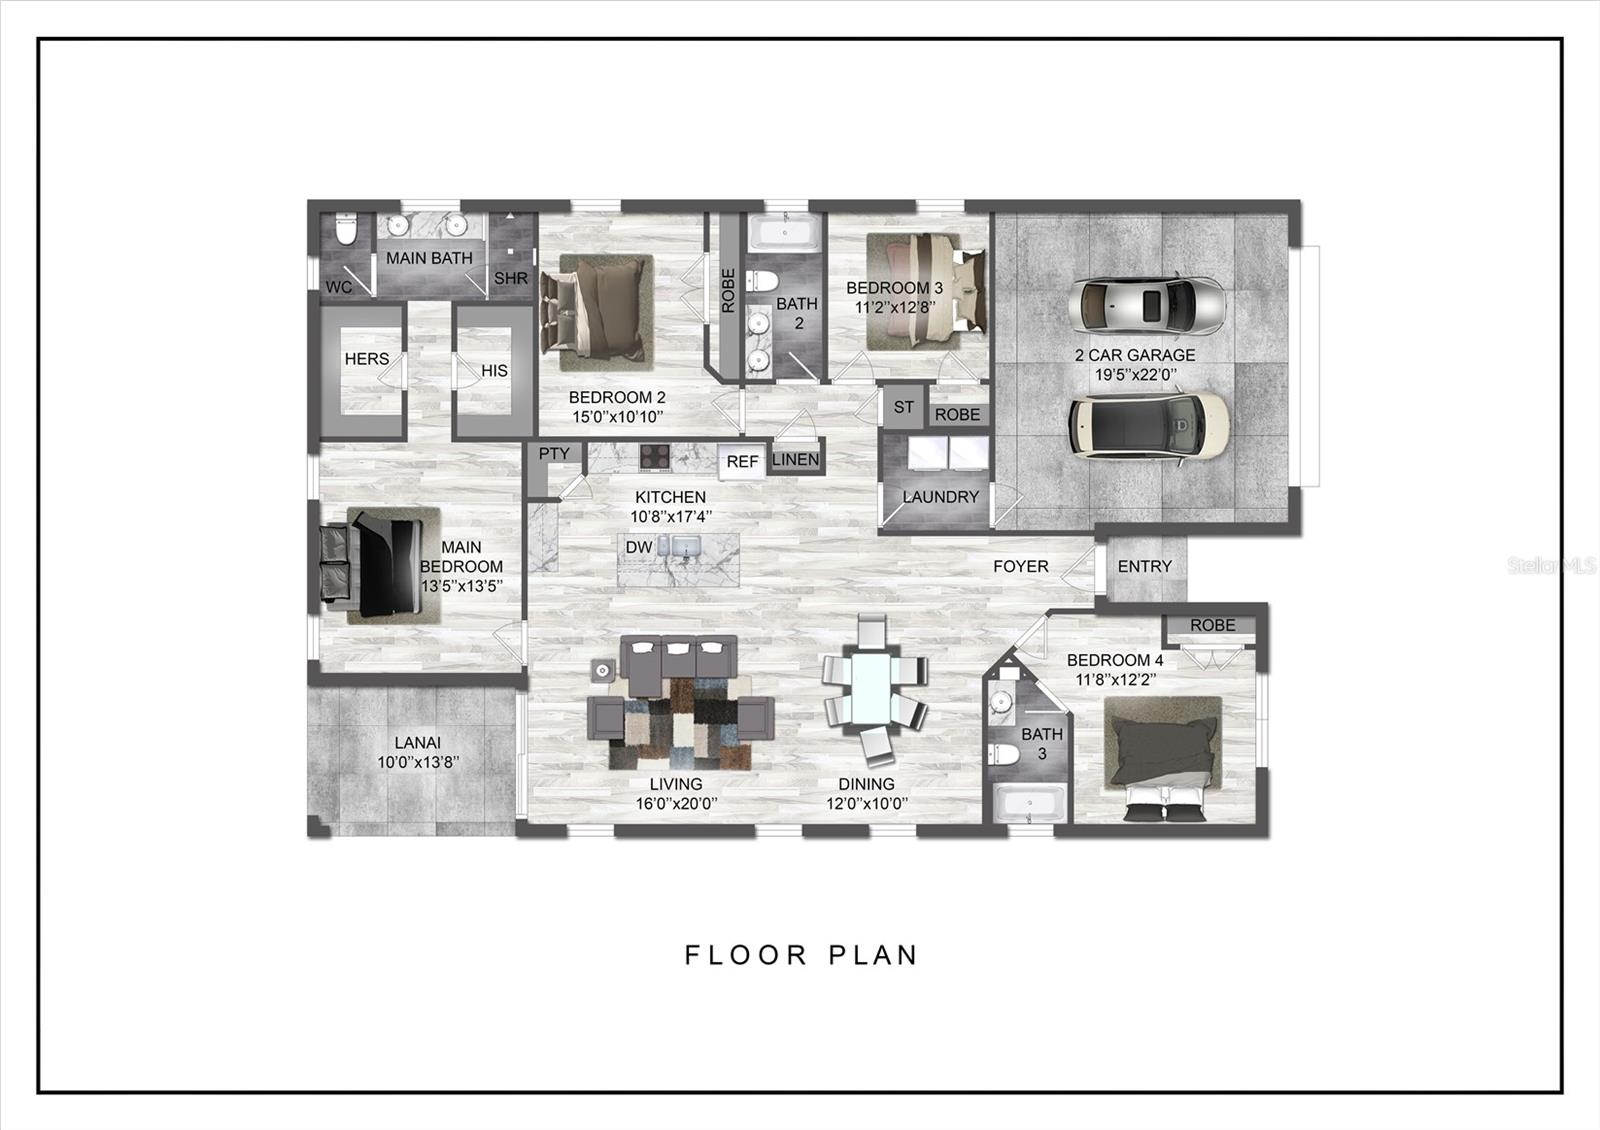
Four-bedroom home floor plan with a two-car garage, lanai, and labeled room dimensions.
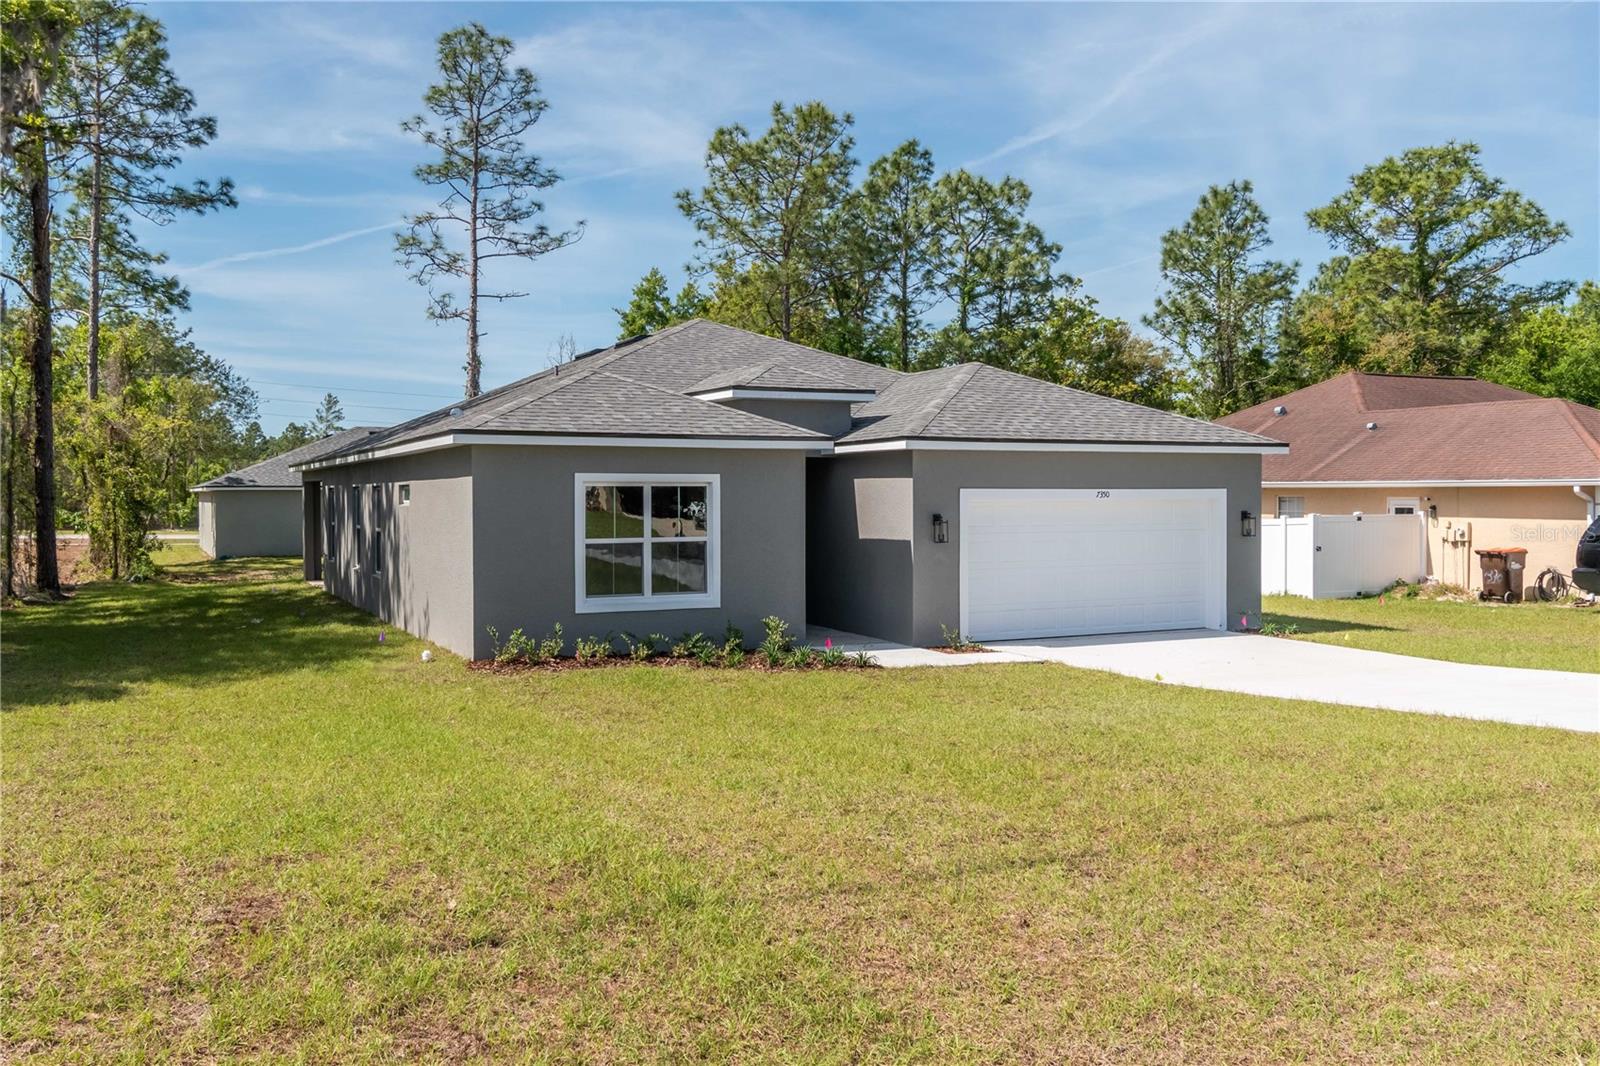
Gray single-story home with a white two-car garage, broad lawn, and pine trees.
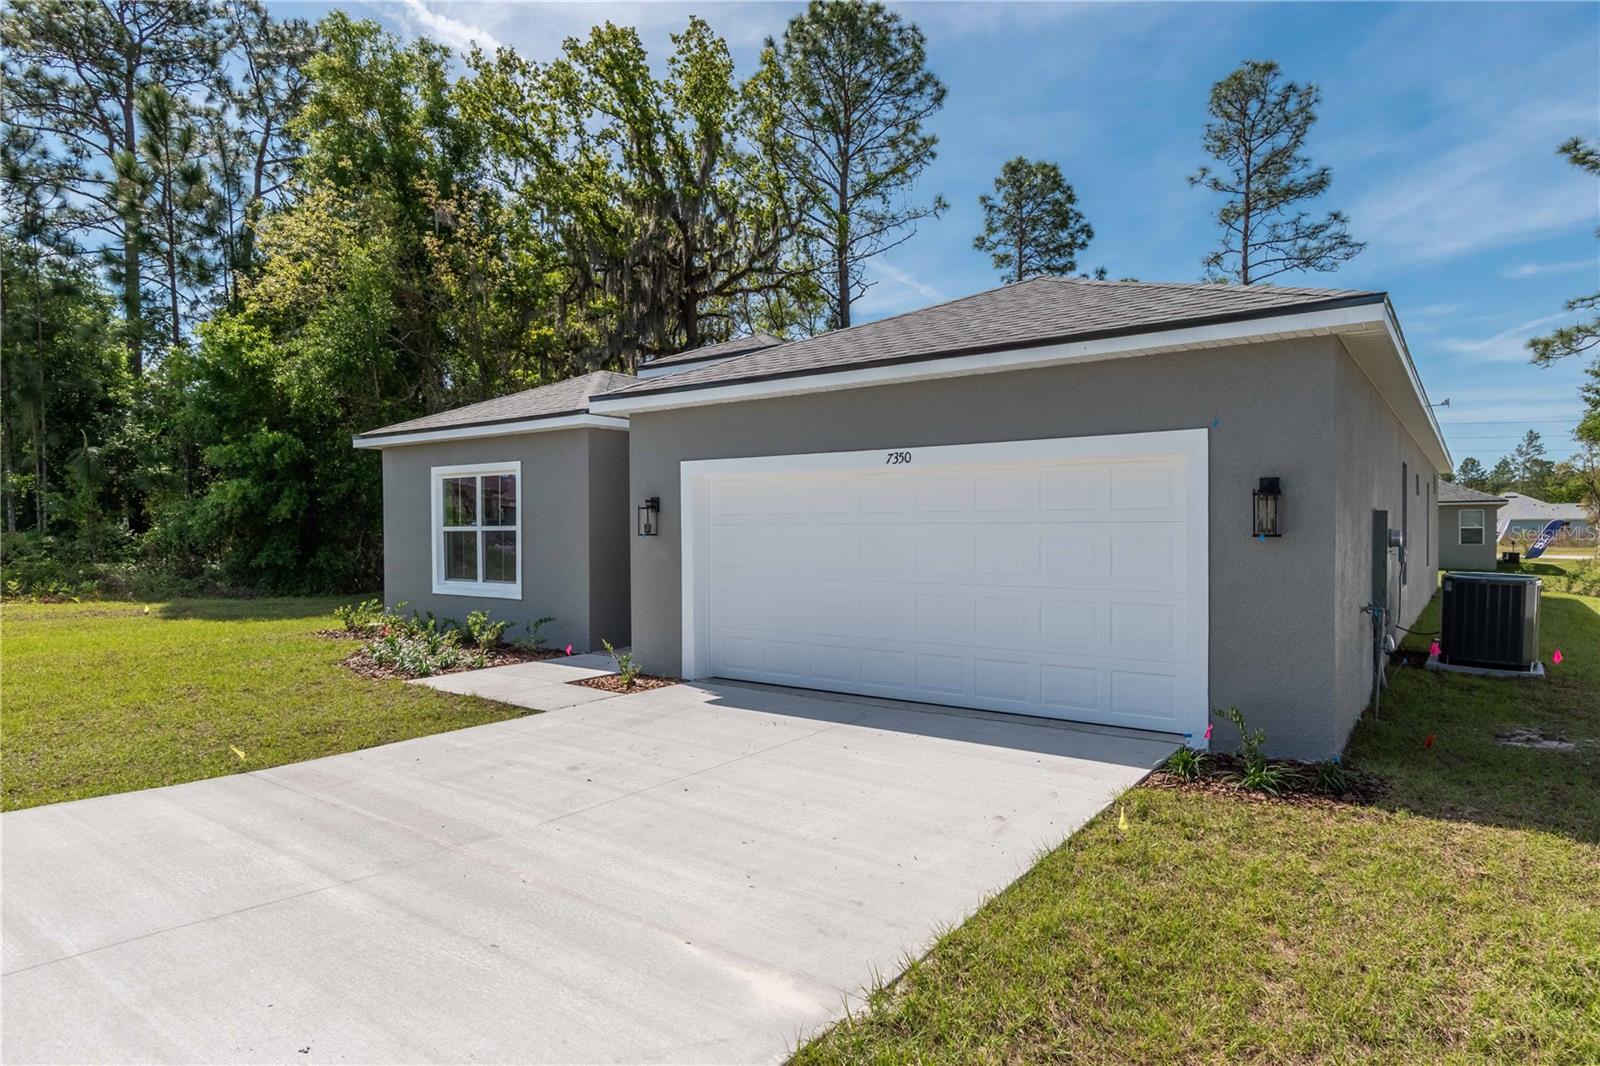
Gray single-story home with a wide double garage door and concrete driveway.
Modern gray home with a white double garage door, black entry, and landscaped driveway.
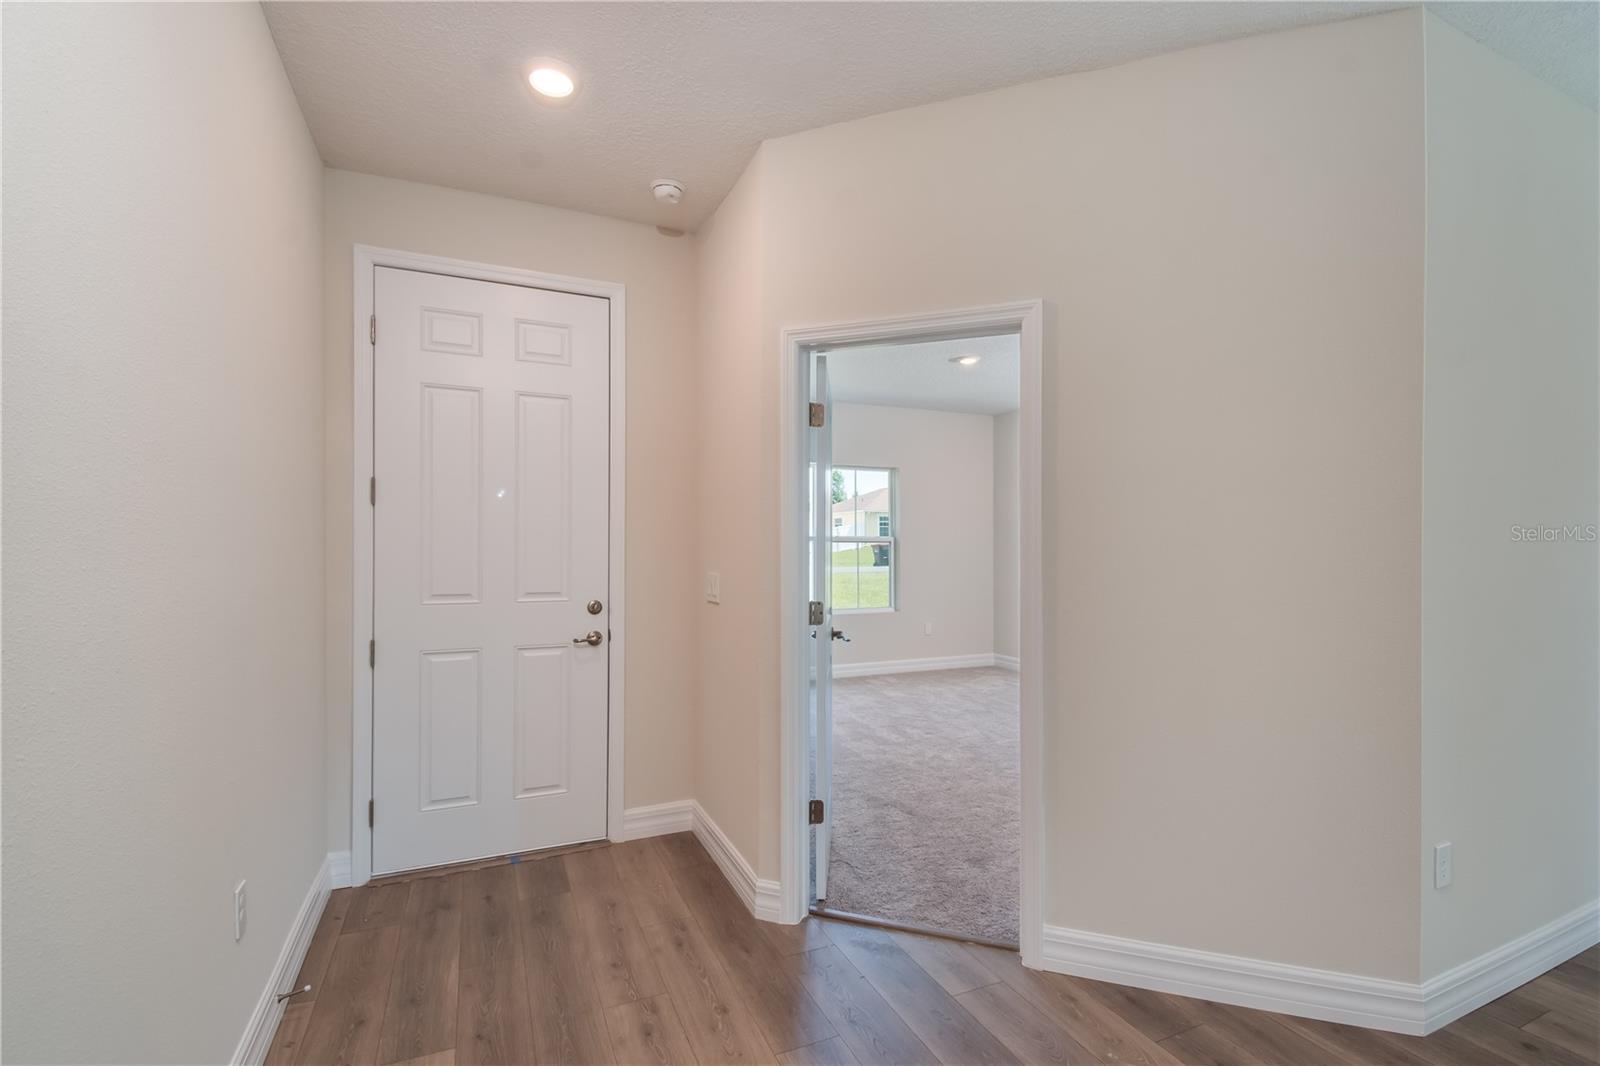
Empty entryway with a white front door, wood-look flooring, and an open doorway to a carpeted room.
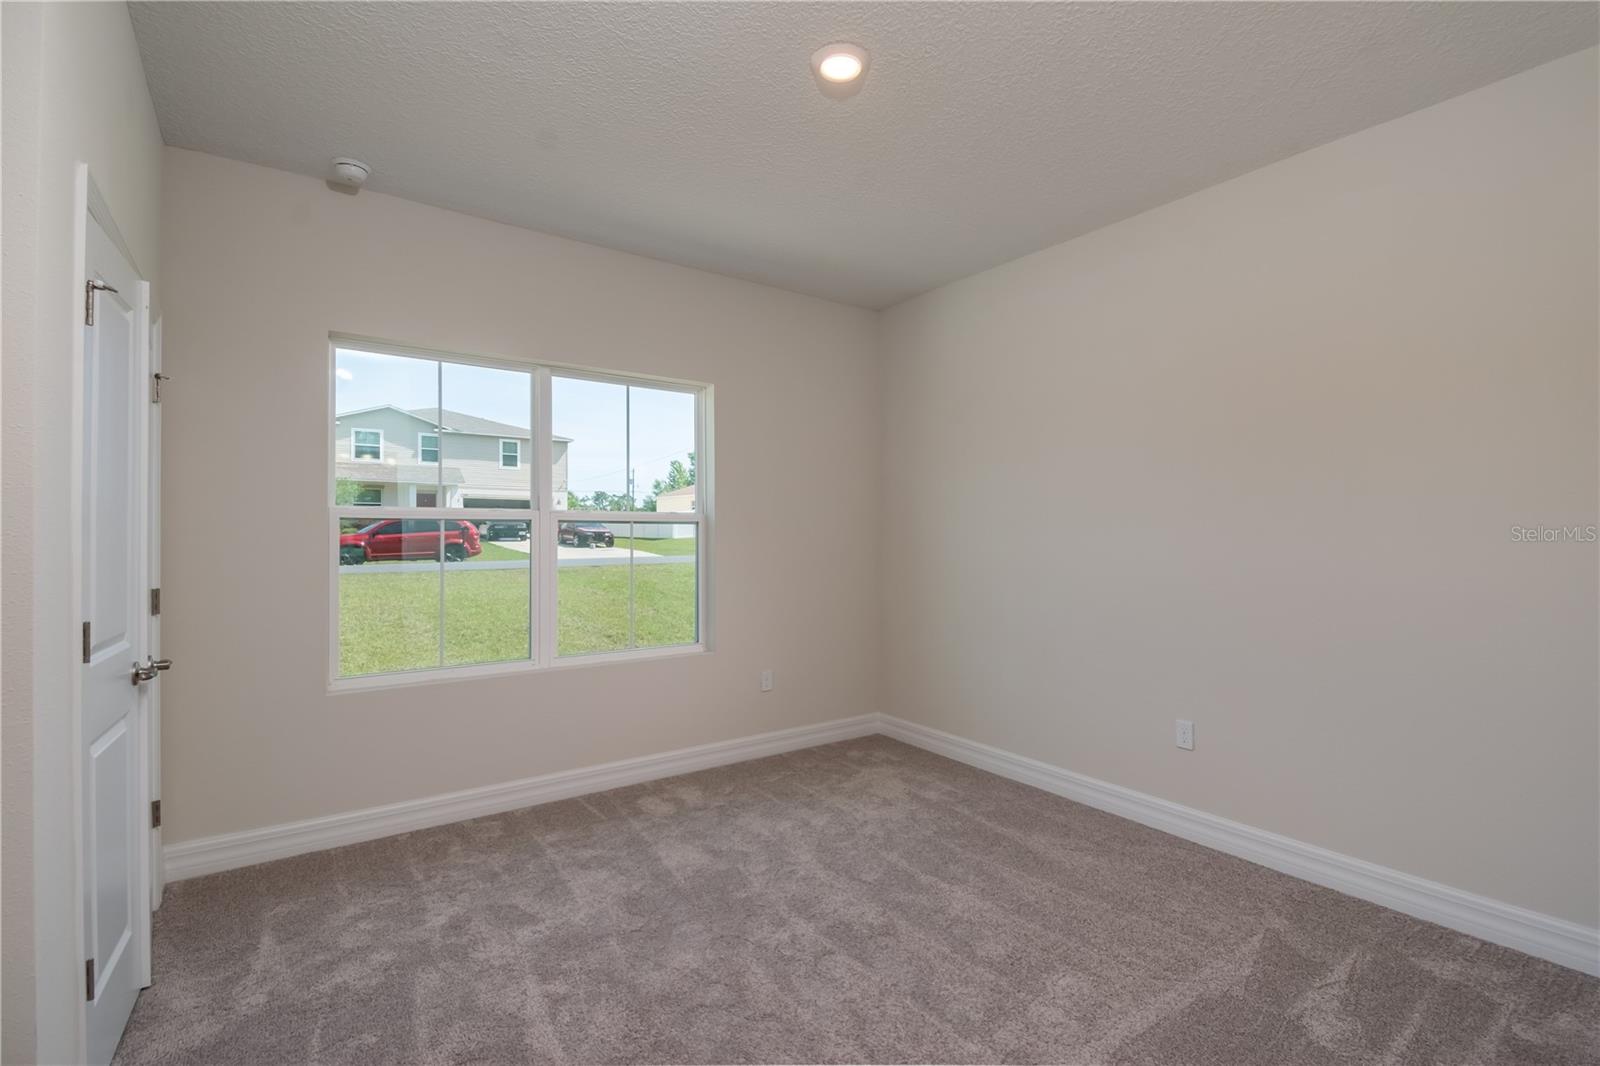
Vacant carpeted bedroom with a large window overlooking the lawn and neighboring homes.
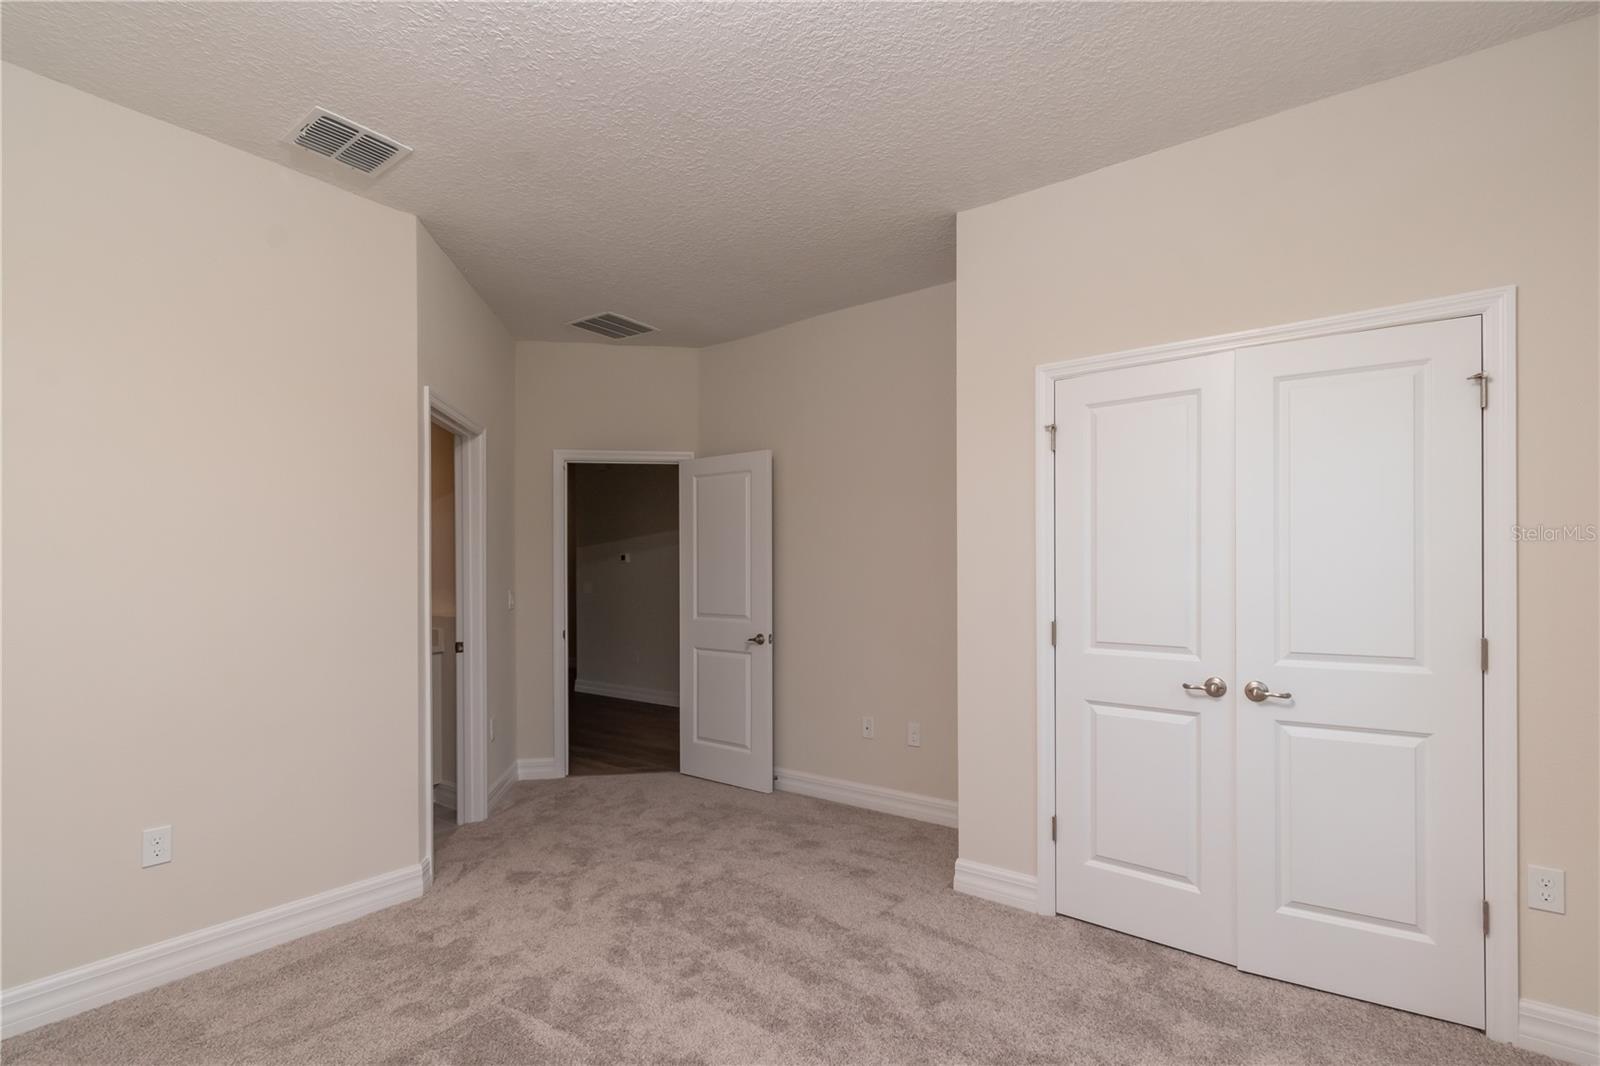
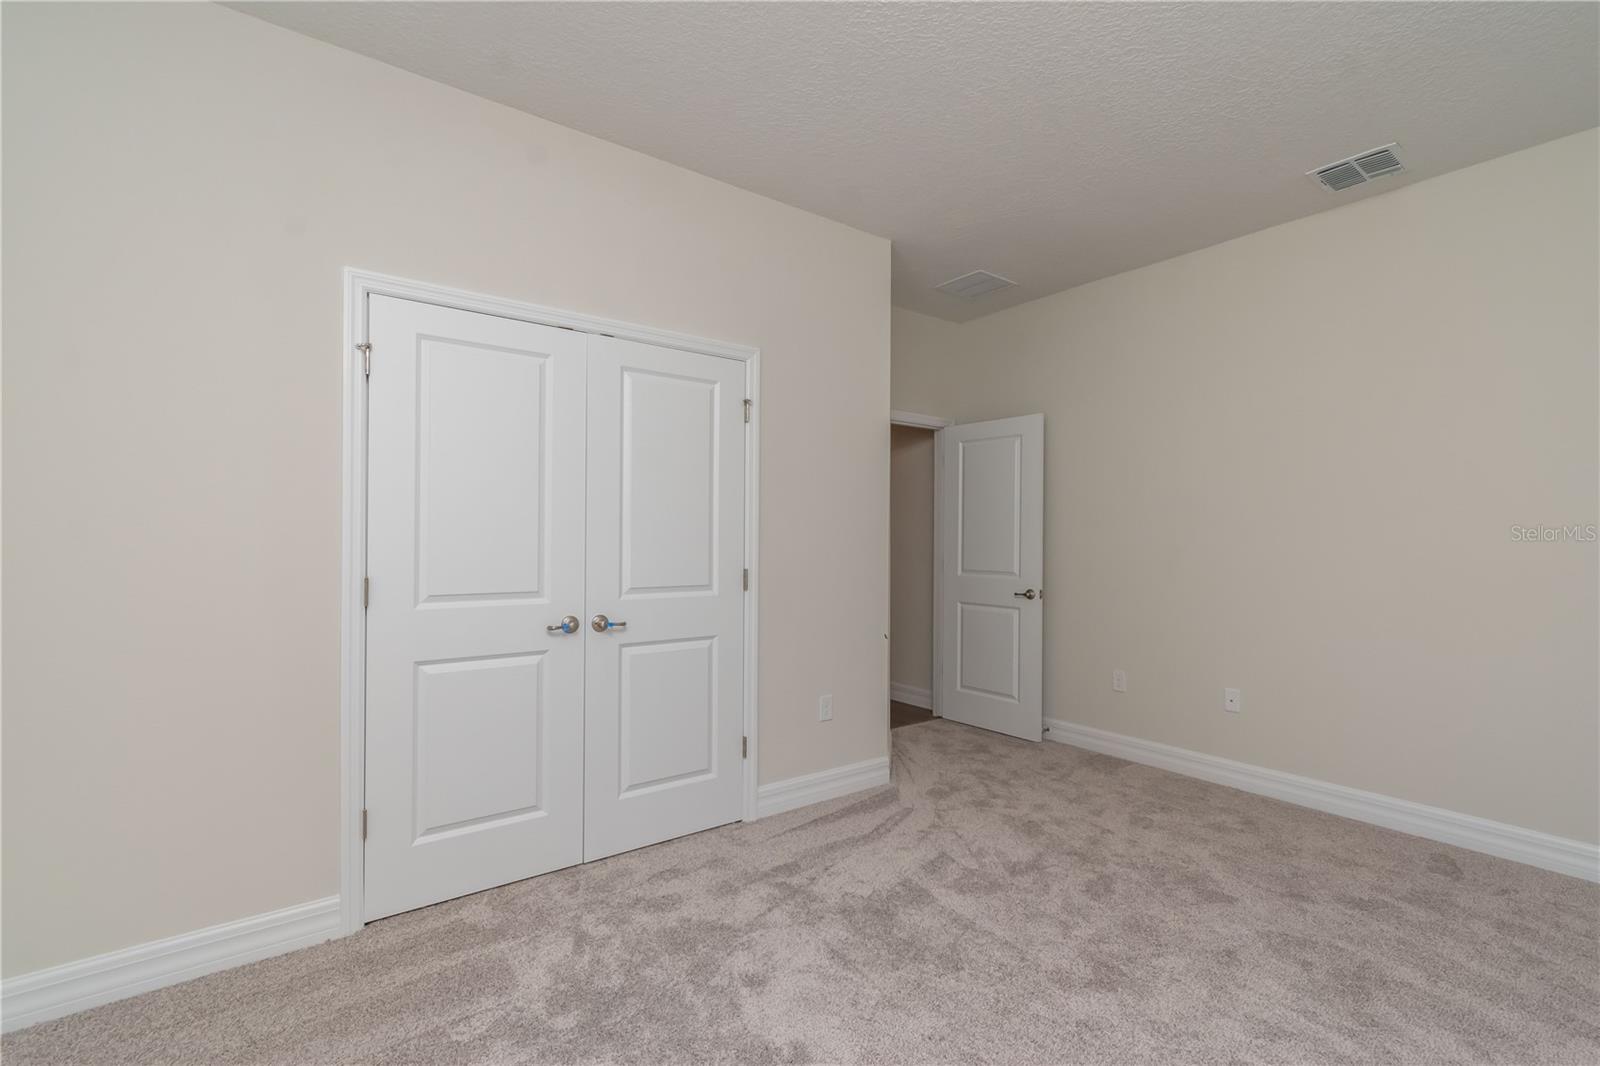
Empty carpeted bedroom with white double closet doors and an open doorway.
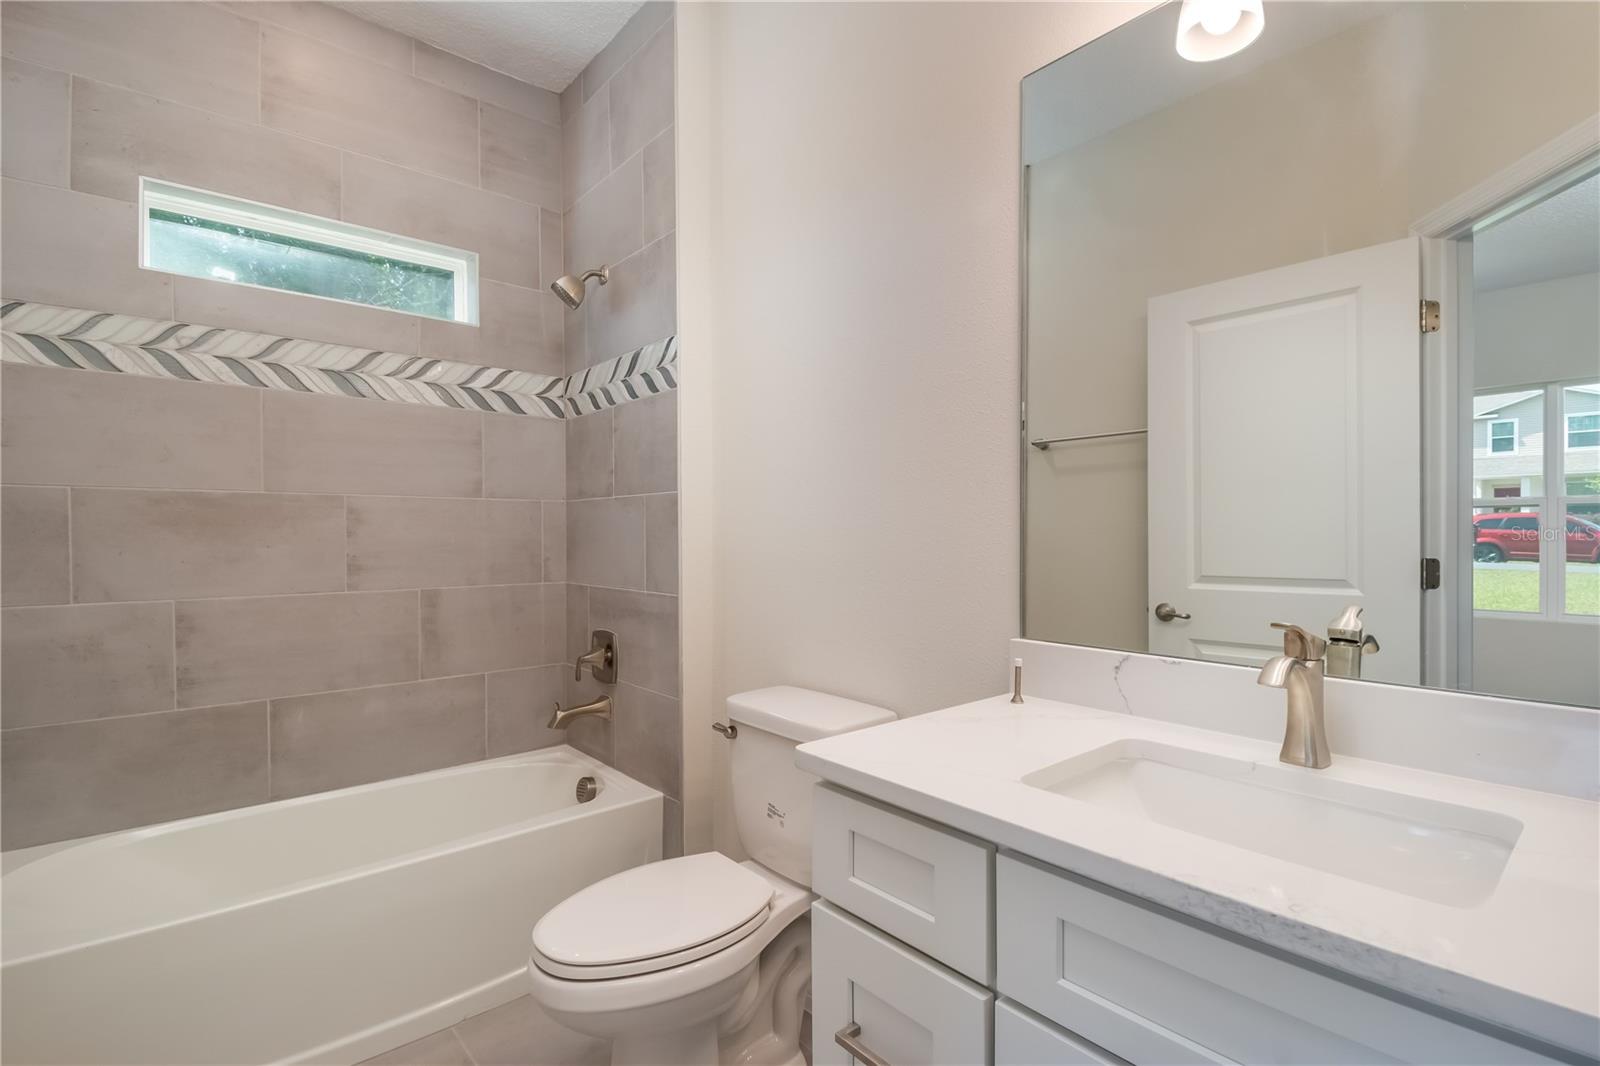
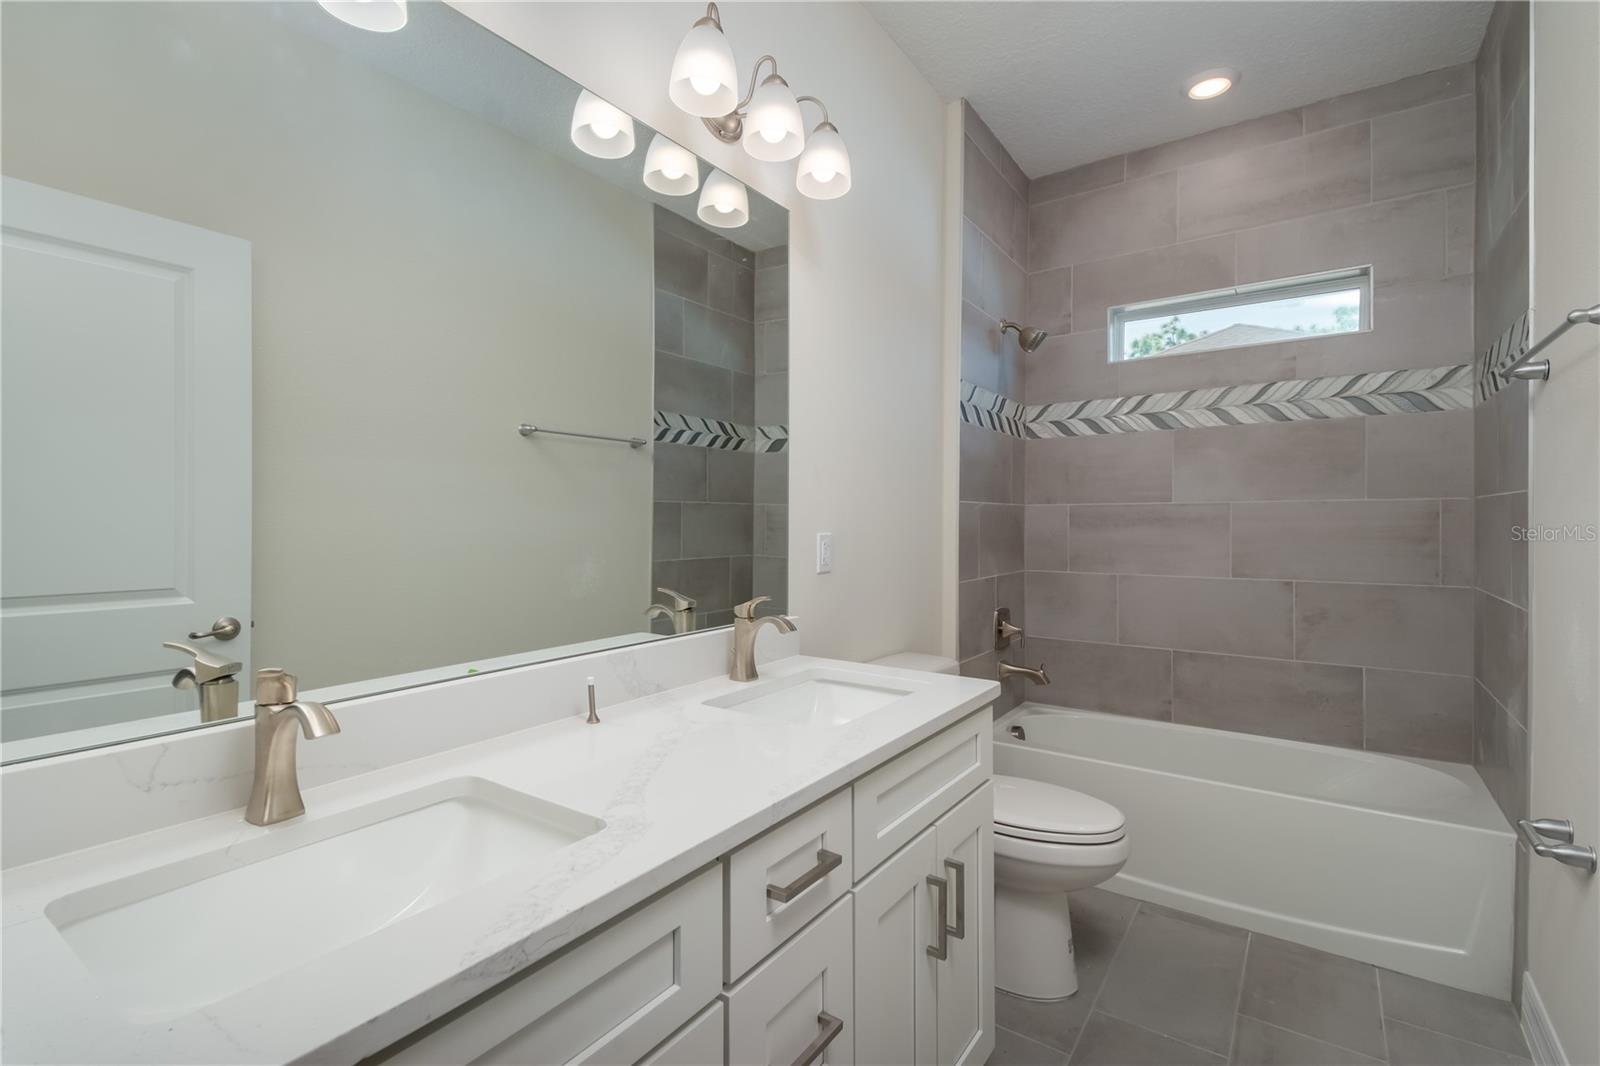
Bathroom with a tiled tub and shower, narrow window, and white vanity with a wide mirror.
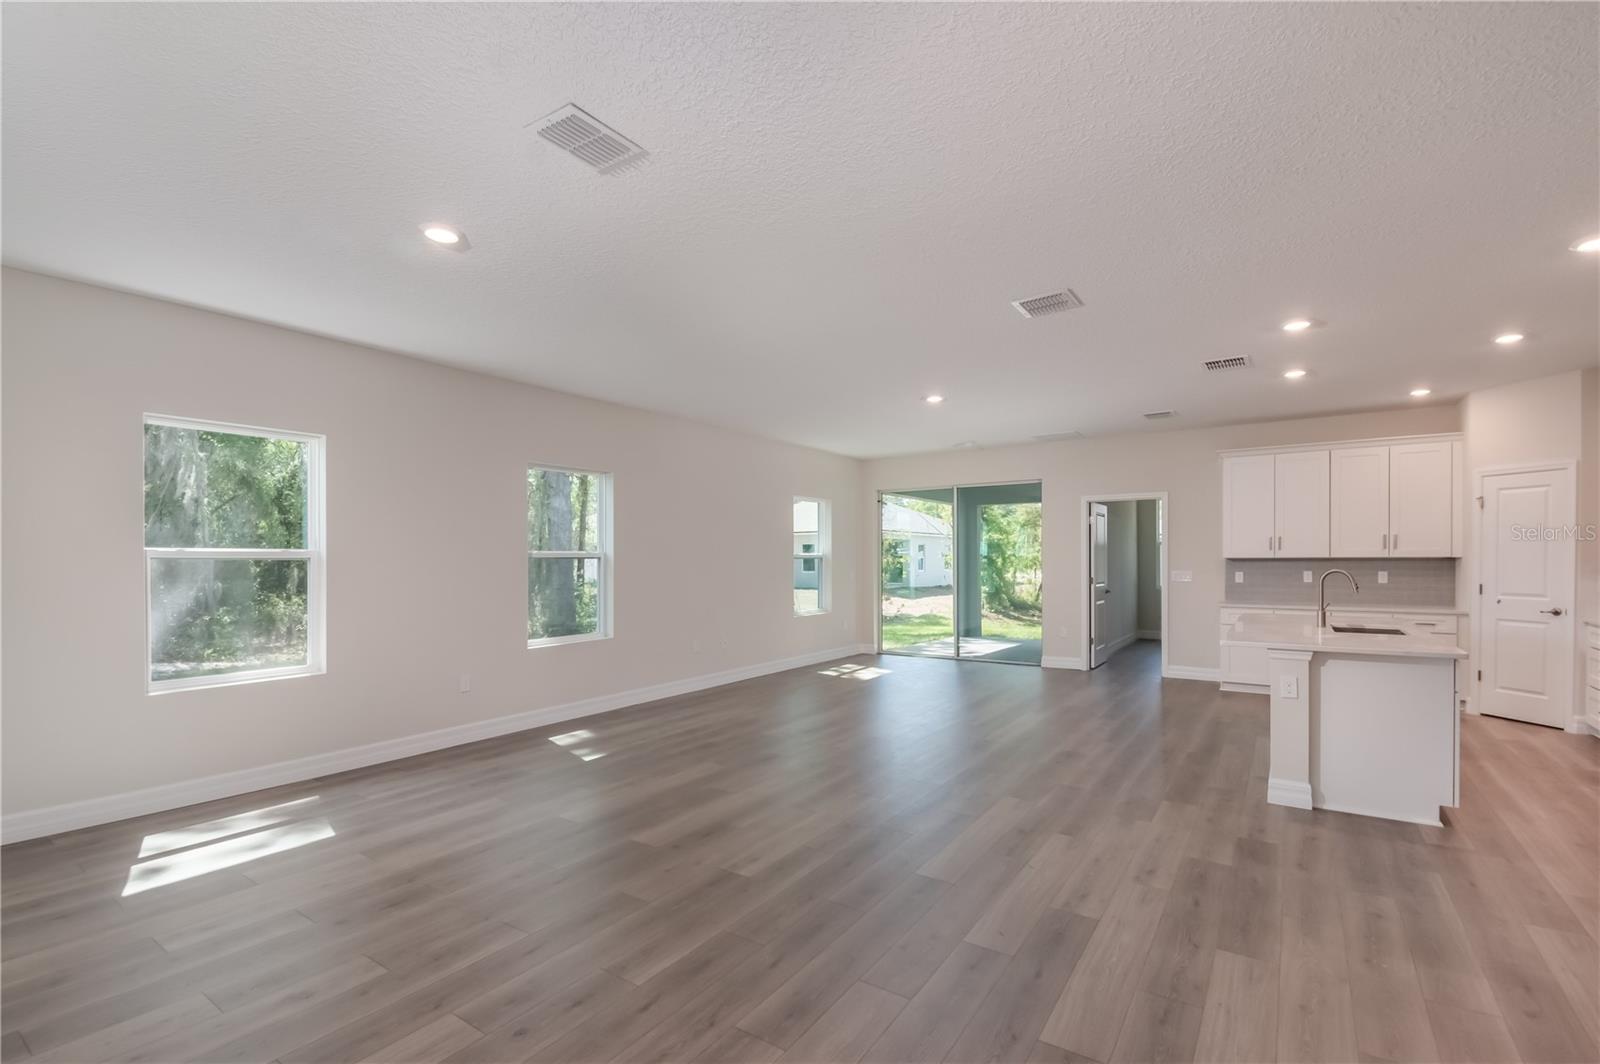
Vacant open-plan living room and kitchen with gray flooring, white island, and sliding glass doors.
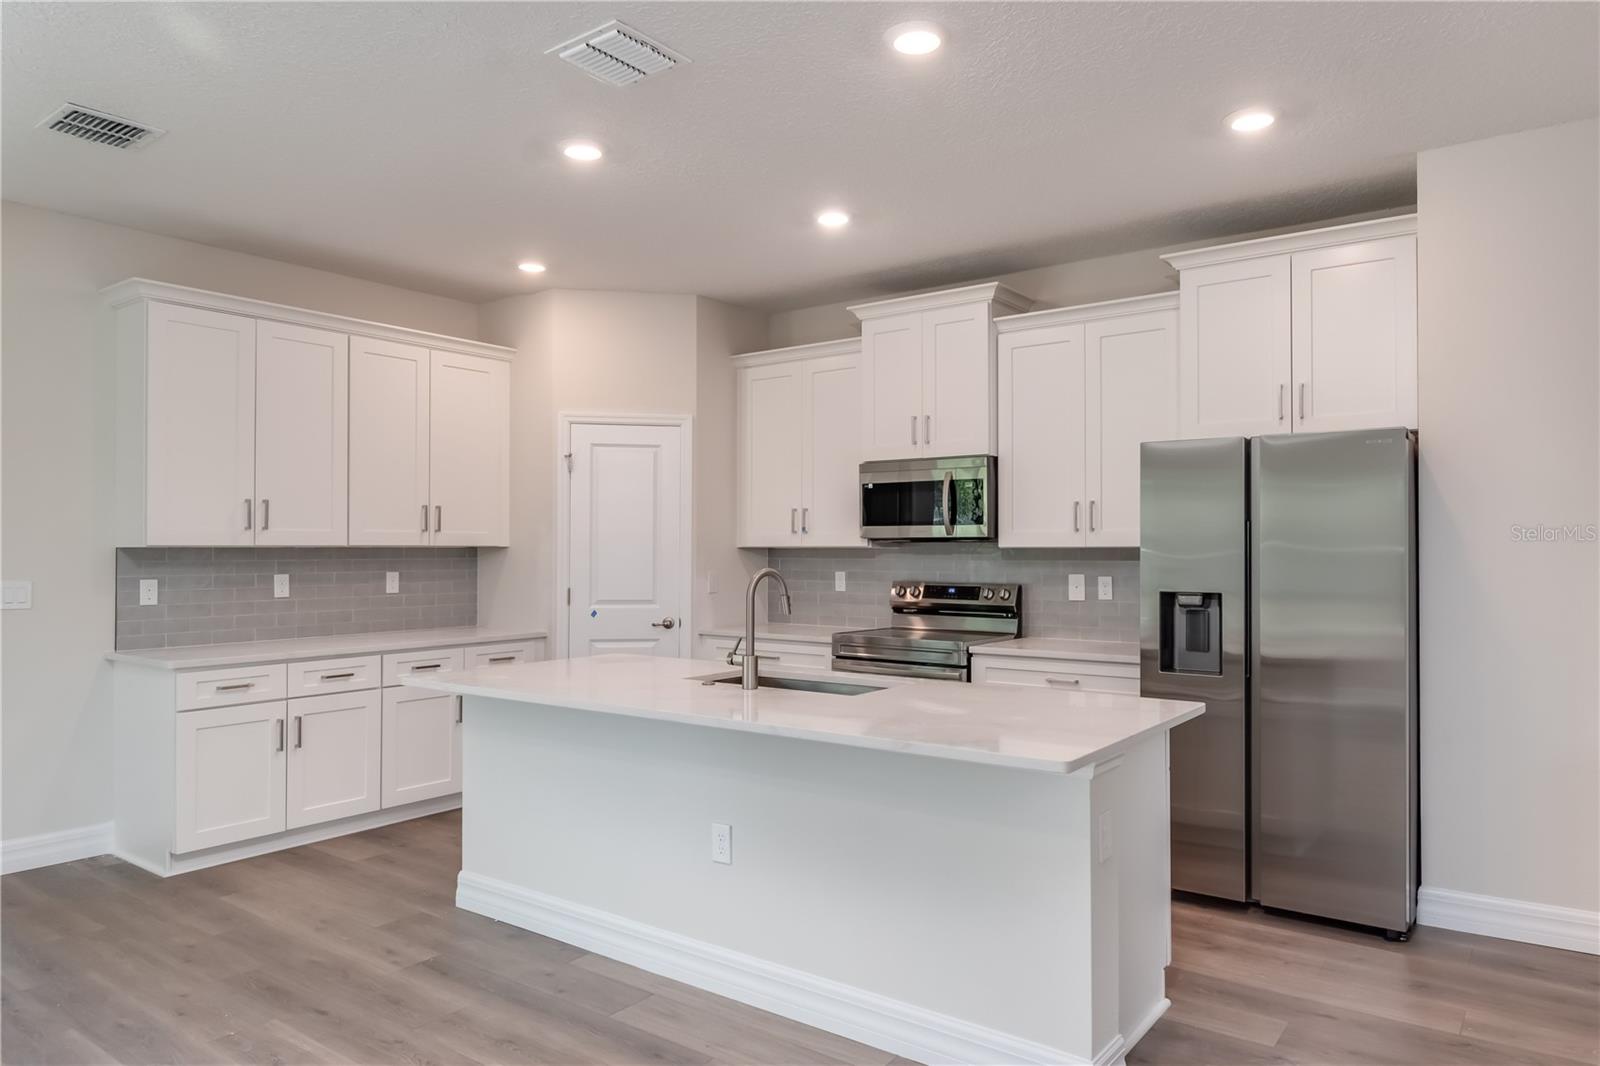
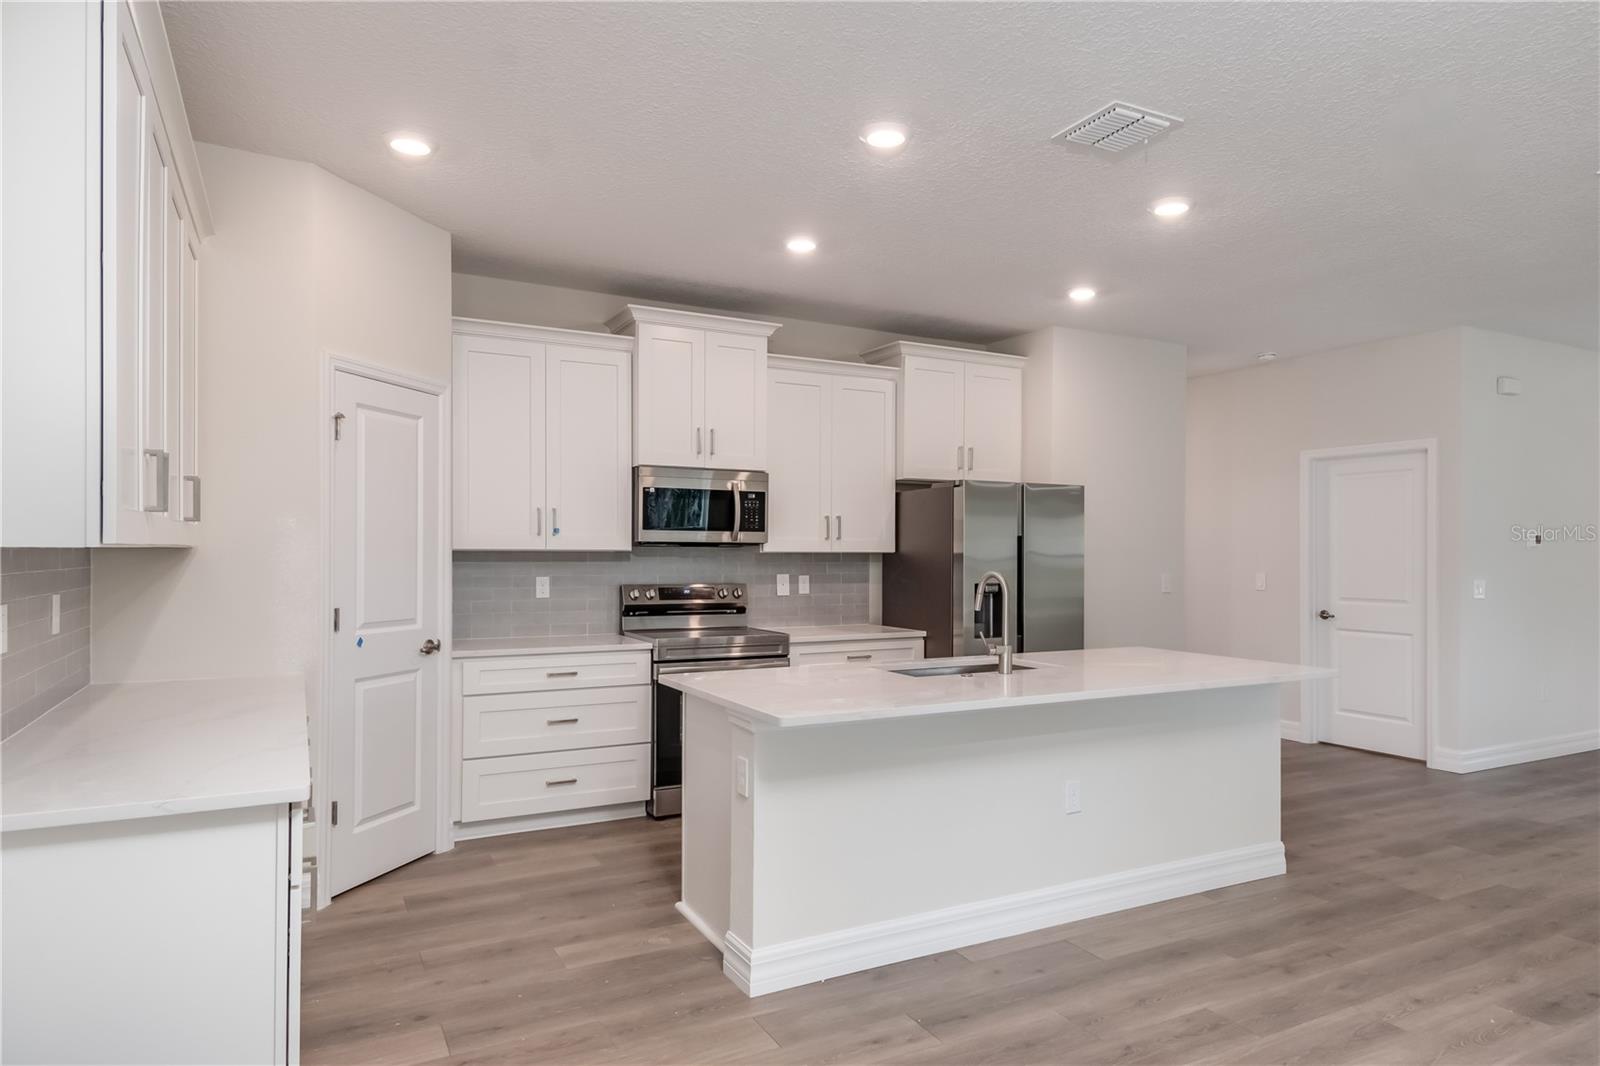
Kitchen with white shaker cabinets, stainless steel appliances, and a large island with a sink.
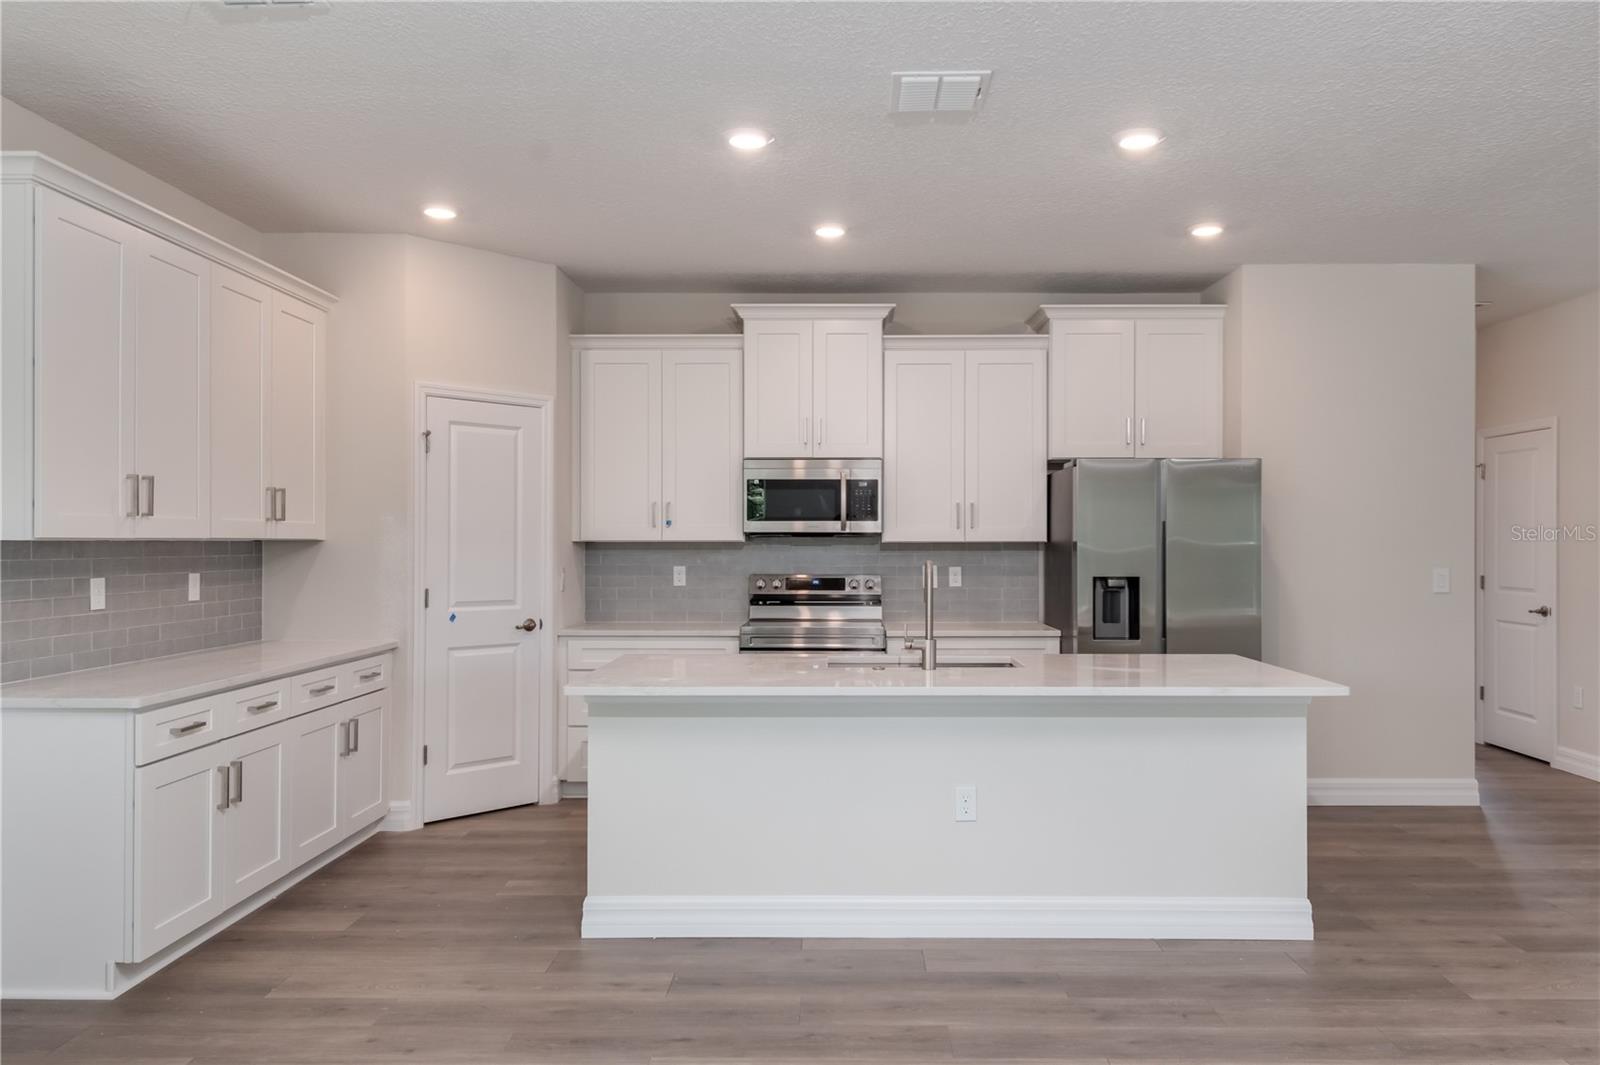
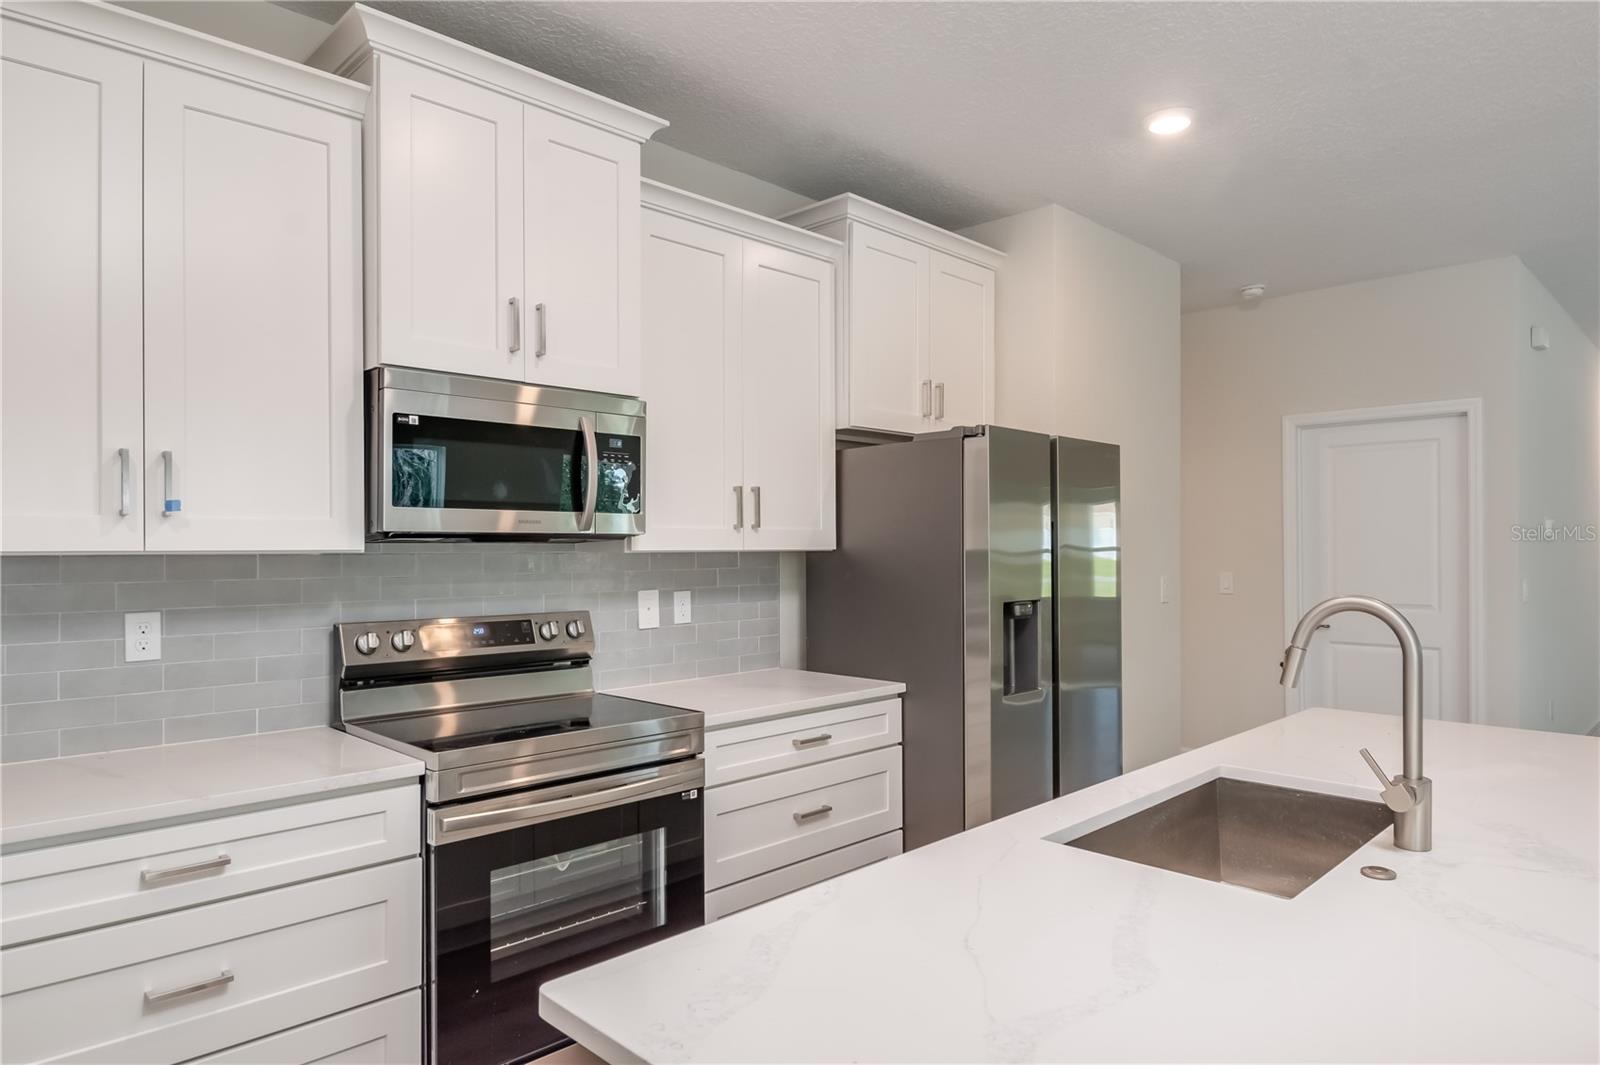
Kitchen with white cabinets, stainless steel appliances, gray tile backsplash, and a large island.
Kitchen with white cabinets, stainless steel appliances, and a large island.
Modern kitchen with white cabinets, stainless steel appliances, and a large quartz island.
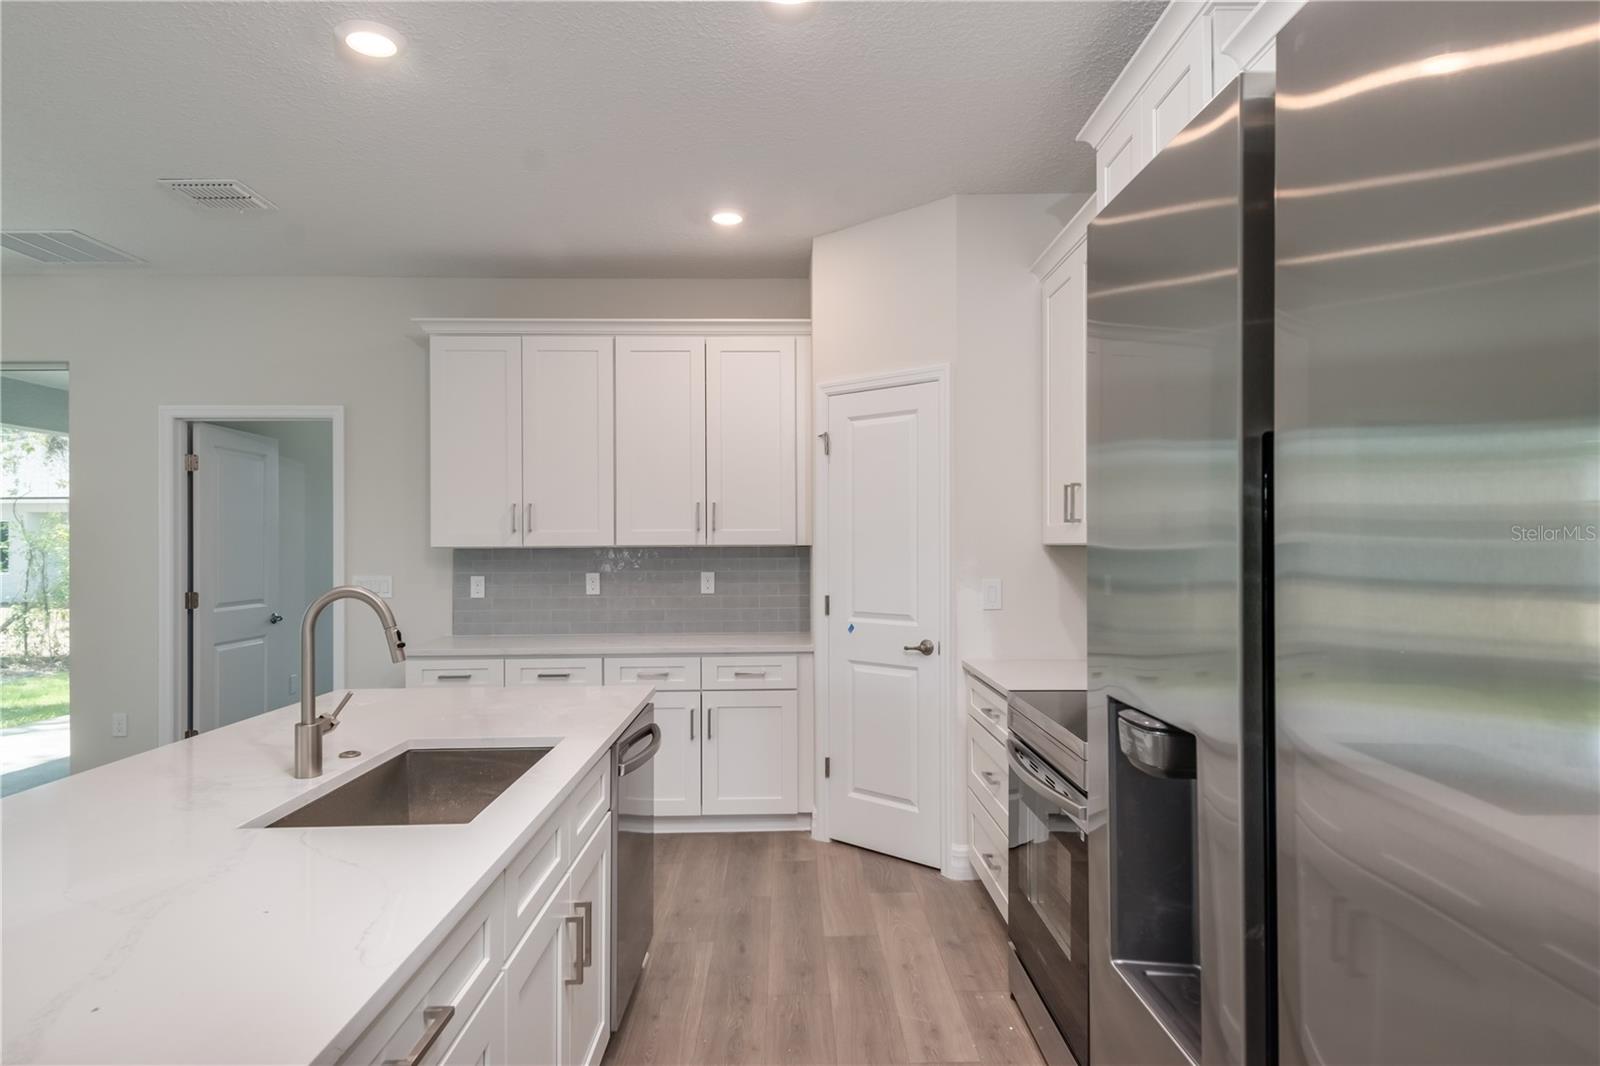
Modern kitchen with white cabinetry, a large island sink, and stainless steel appliances.
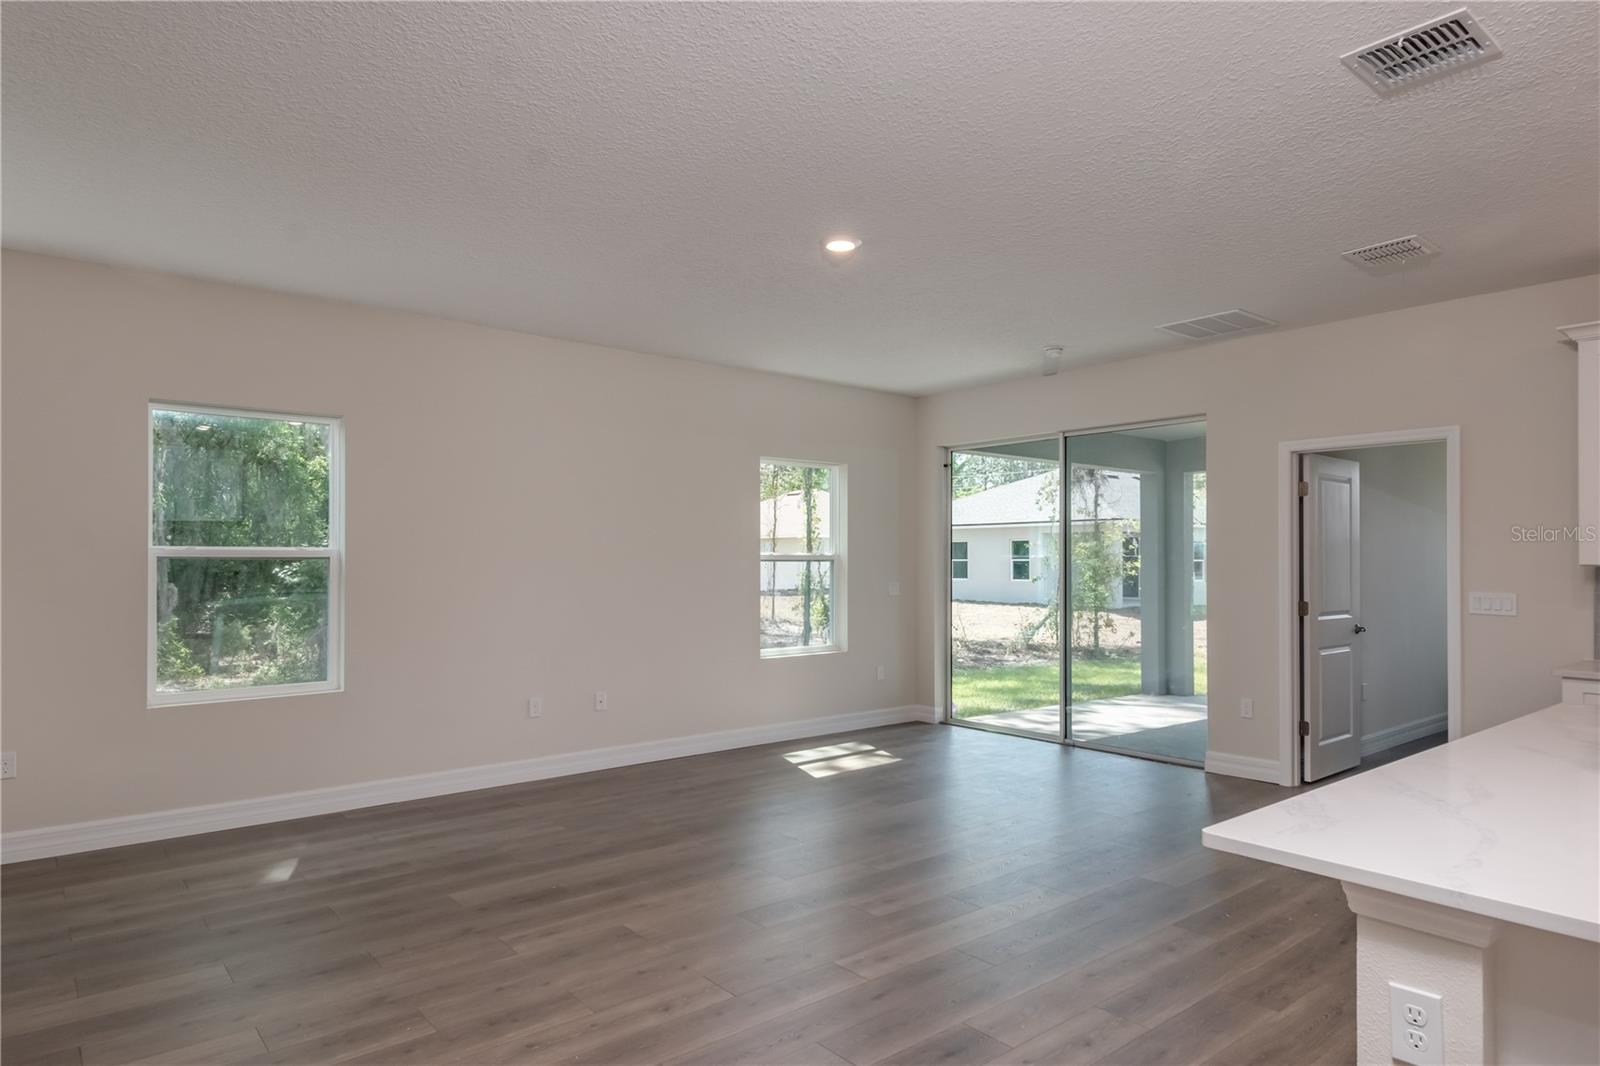
Unfurnished living room with gray plank flooring, windows, and a sliding glass door to the yard.
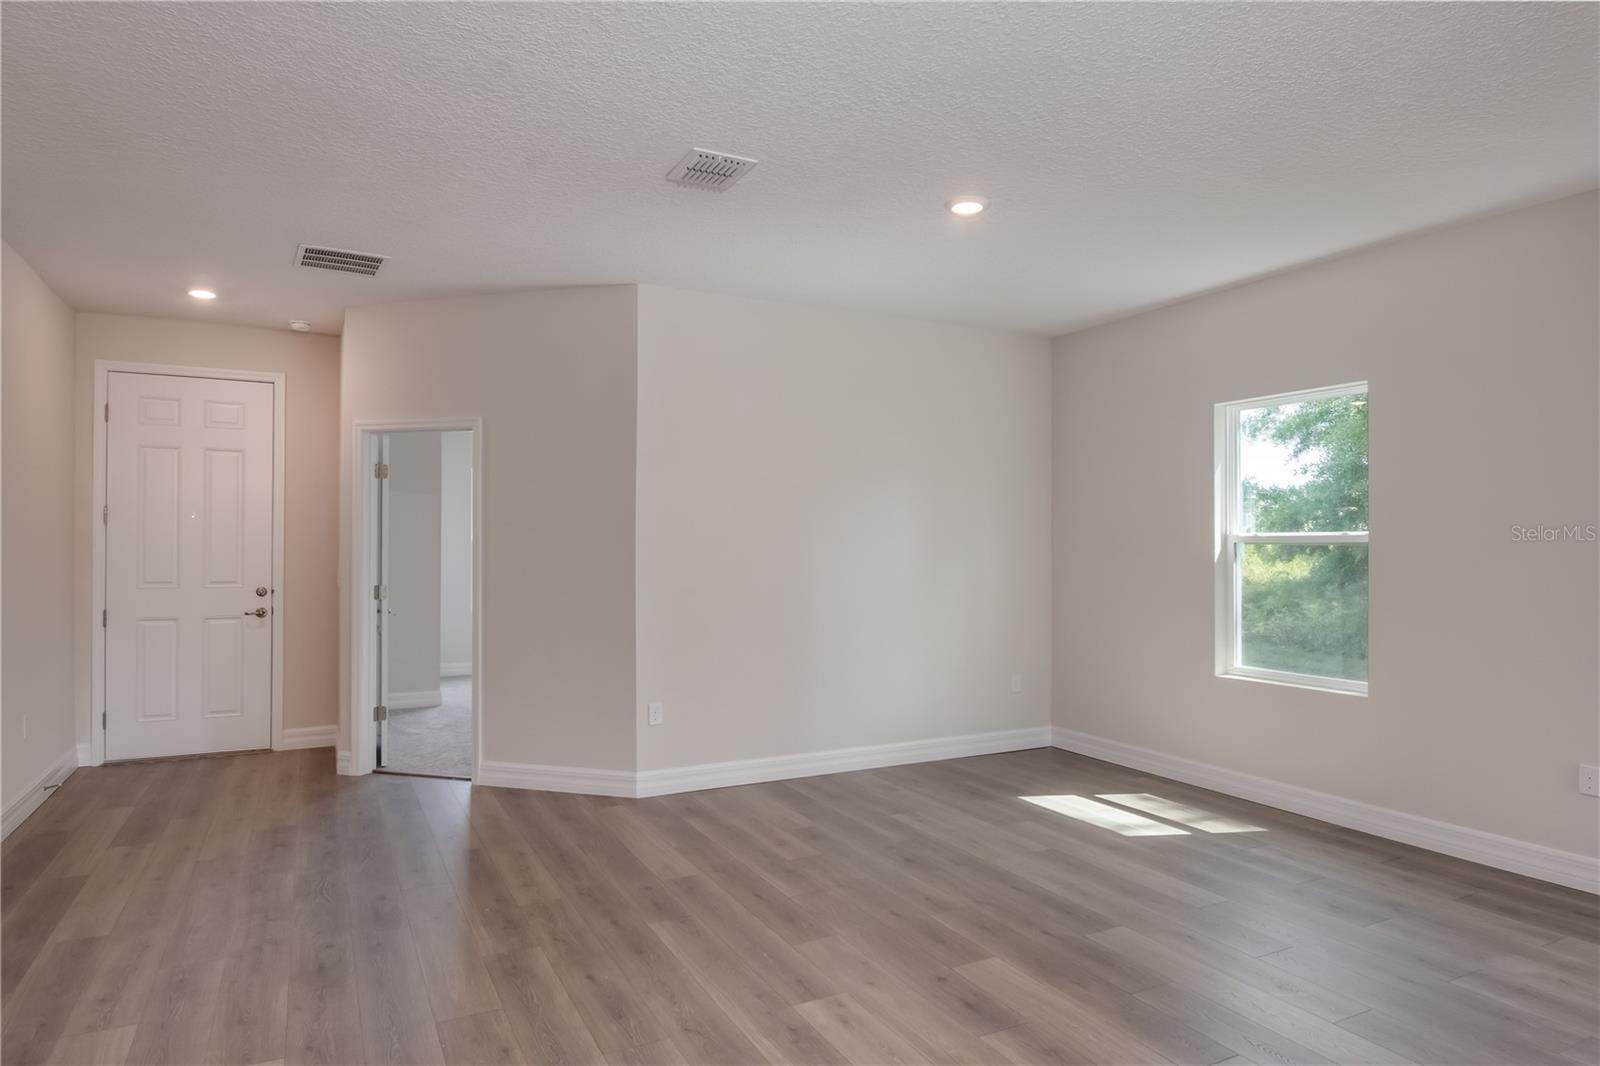
Vacant room with gray wood-look flooring, a window, and an entry doorway.
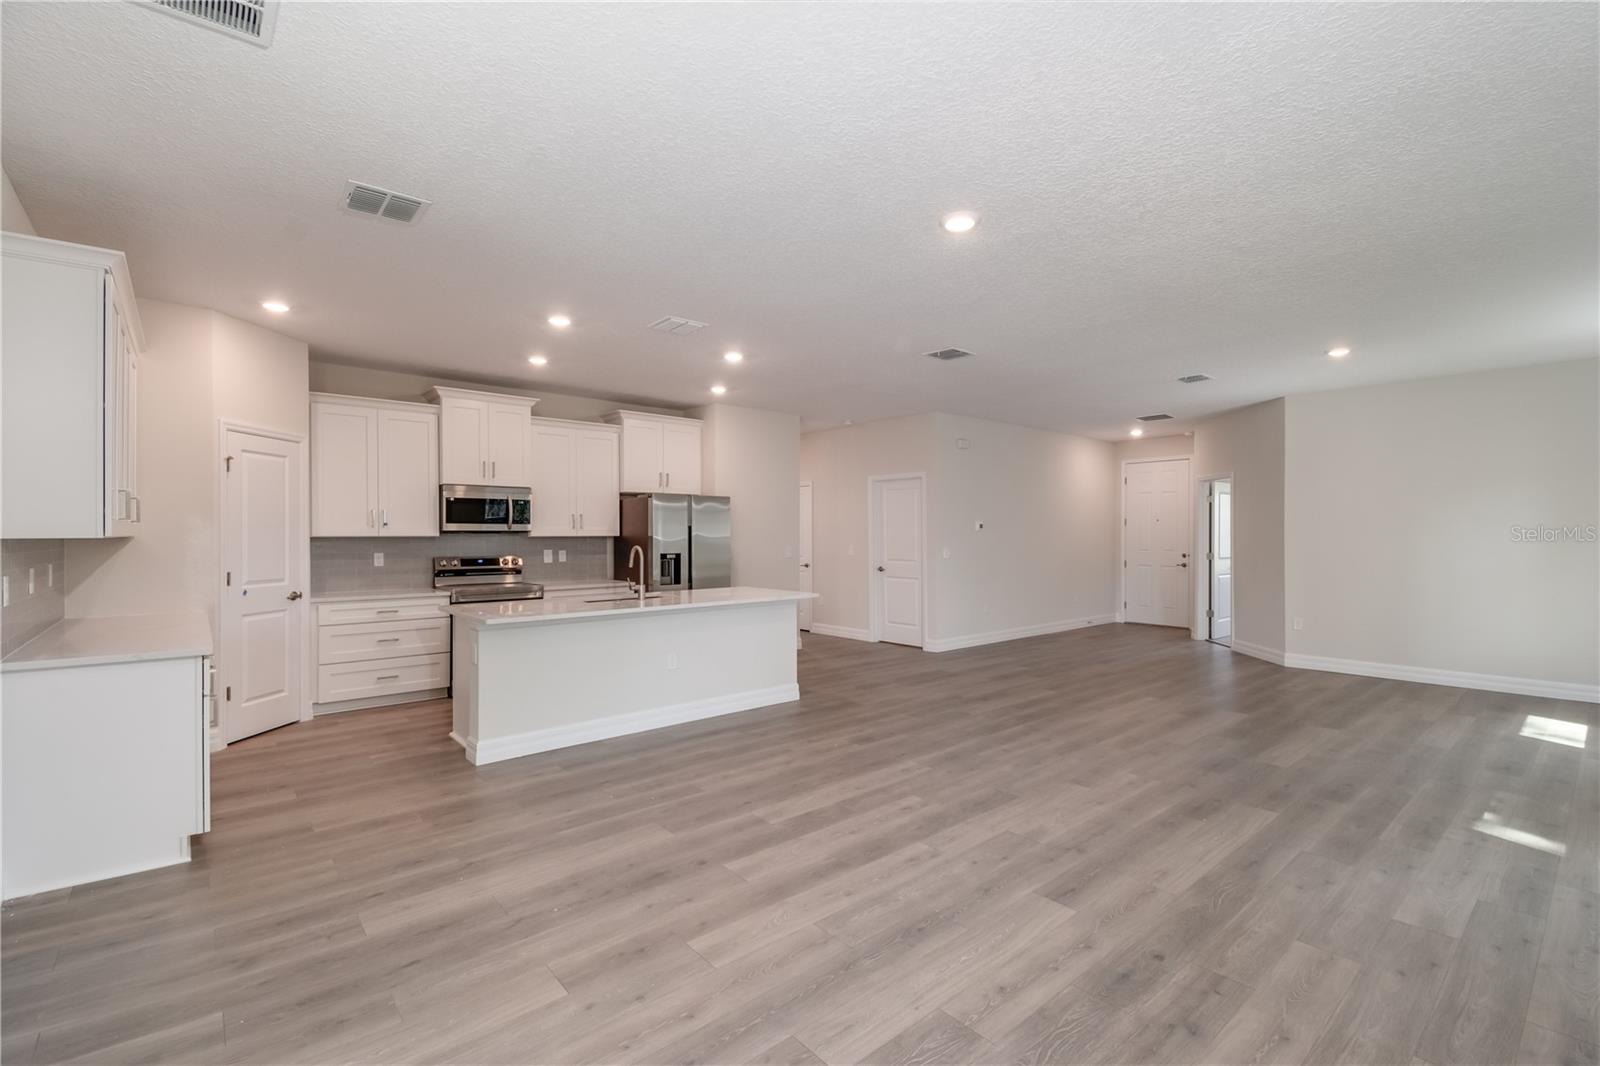
Vacant open-plan kitchen with white cabinets, stainless steel appliances, and a large island.
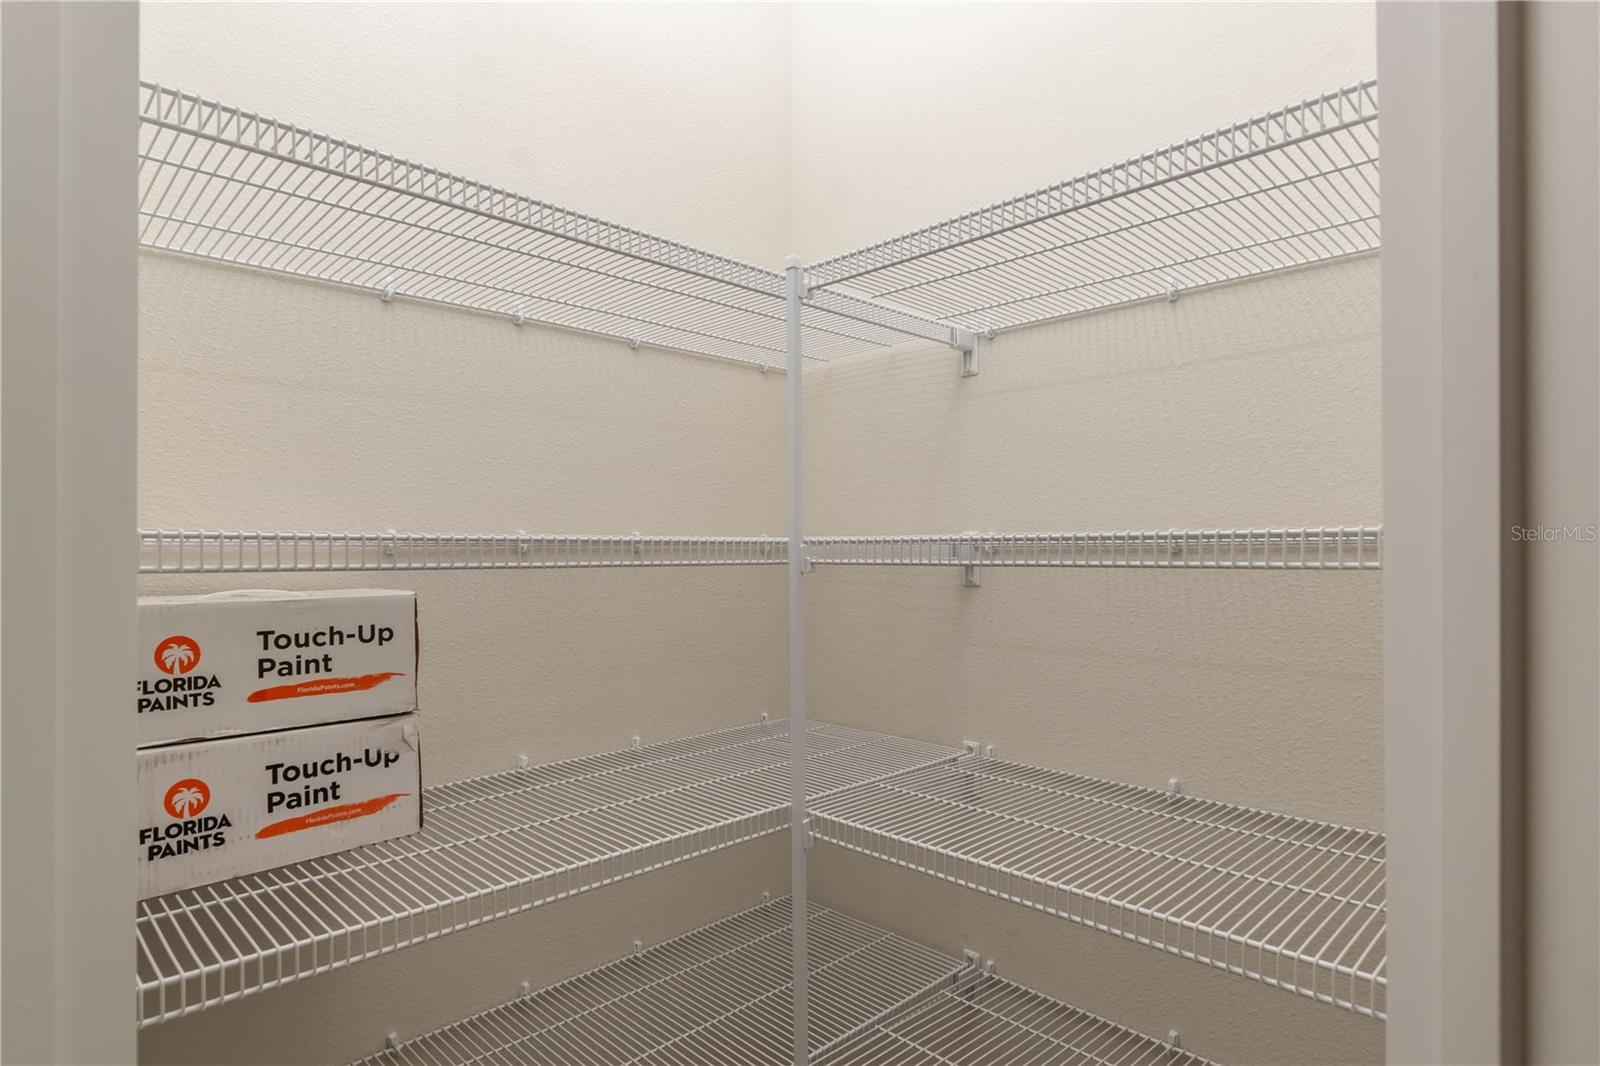
Walk-in closet with white wire shelving and two touch-up paint boxes.
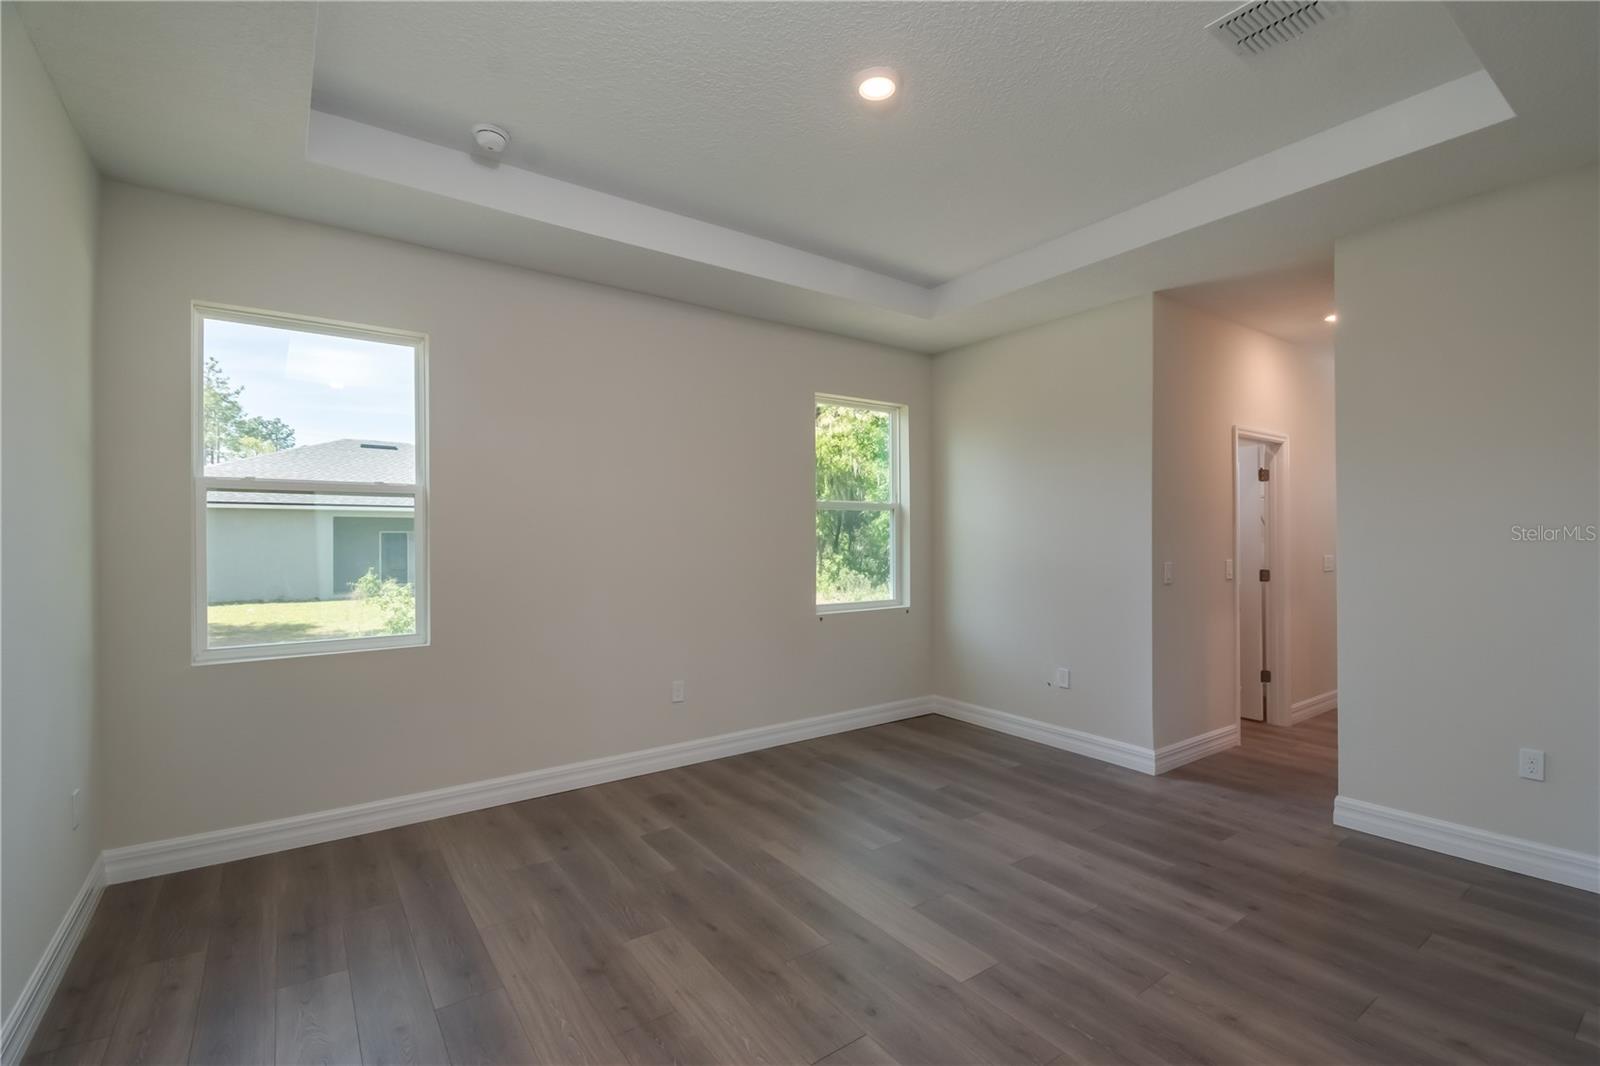
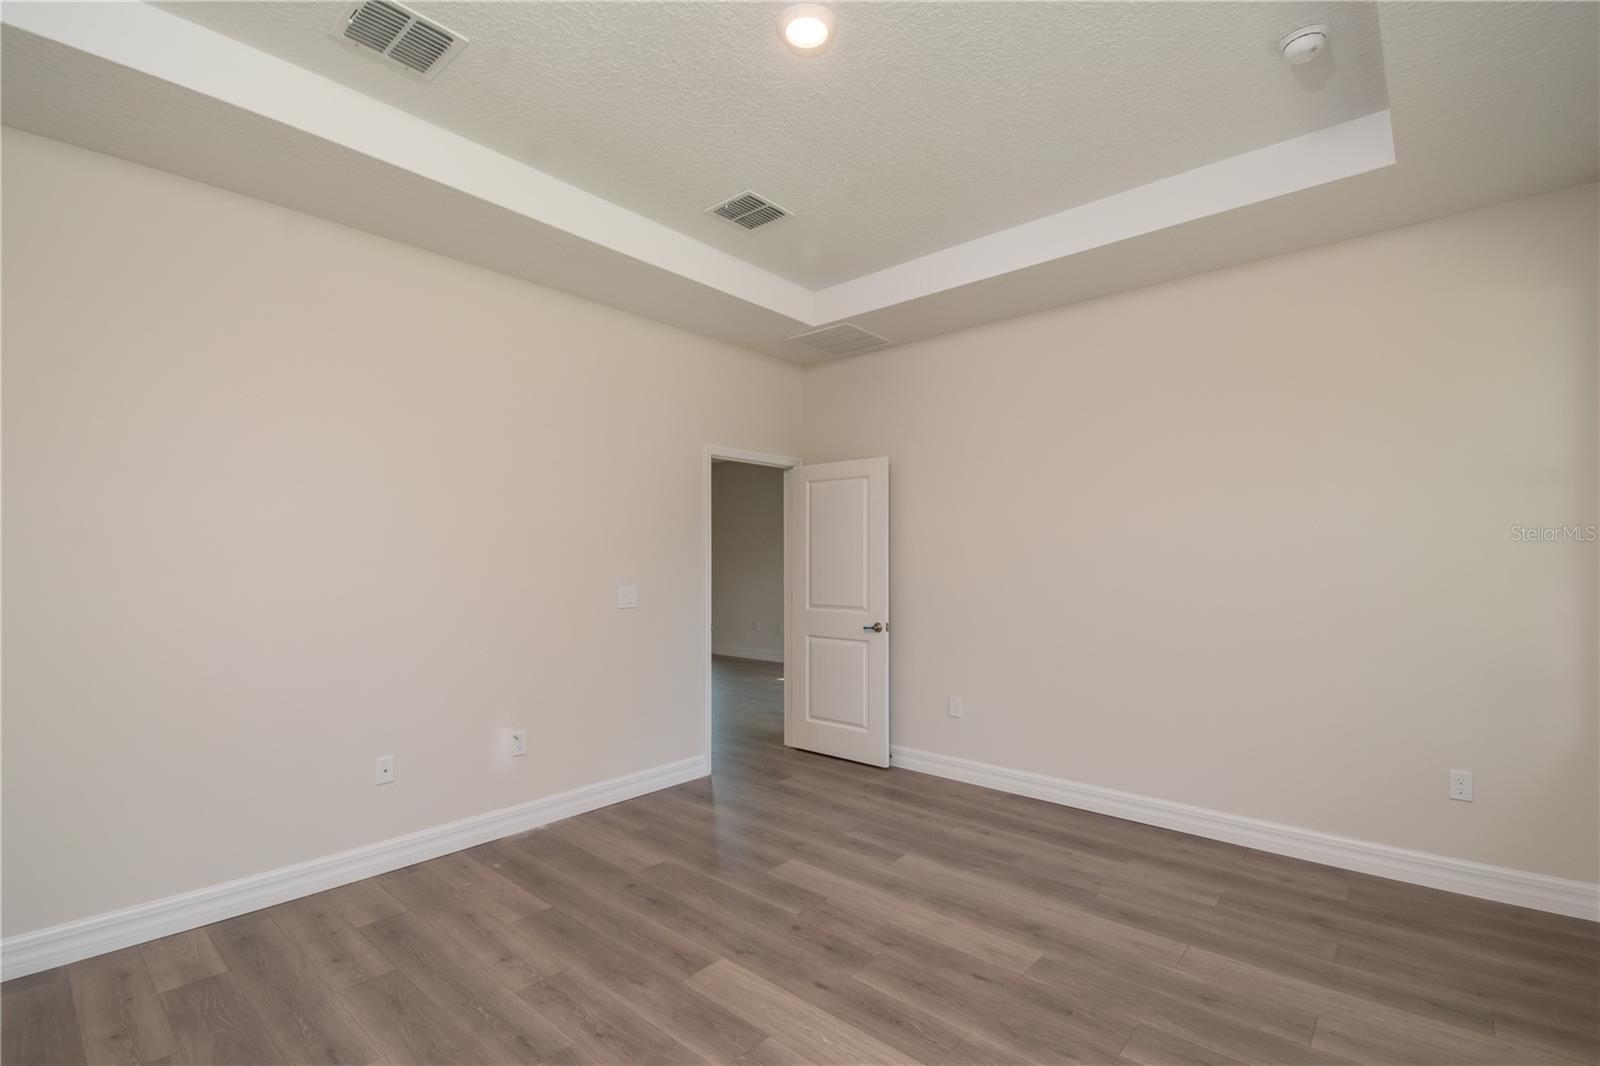
Vacant room with a tray ceiling, plank flooring, and two windows.
Empty room with gray-brown plank flooring, a tray ceiling, and an open doorway.
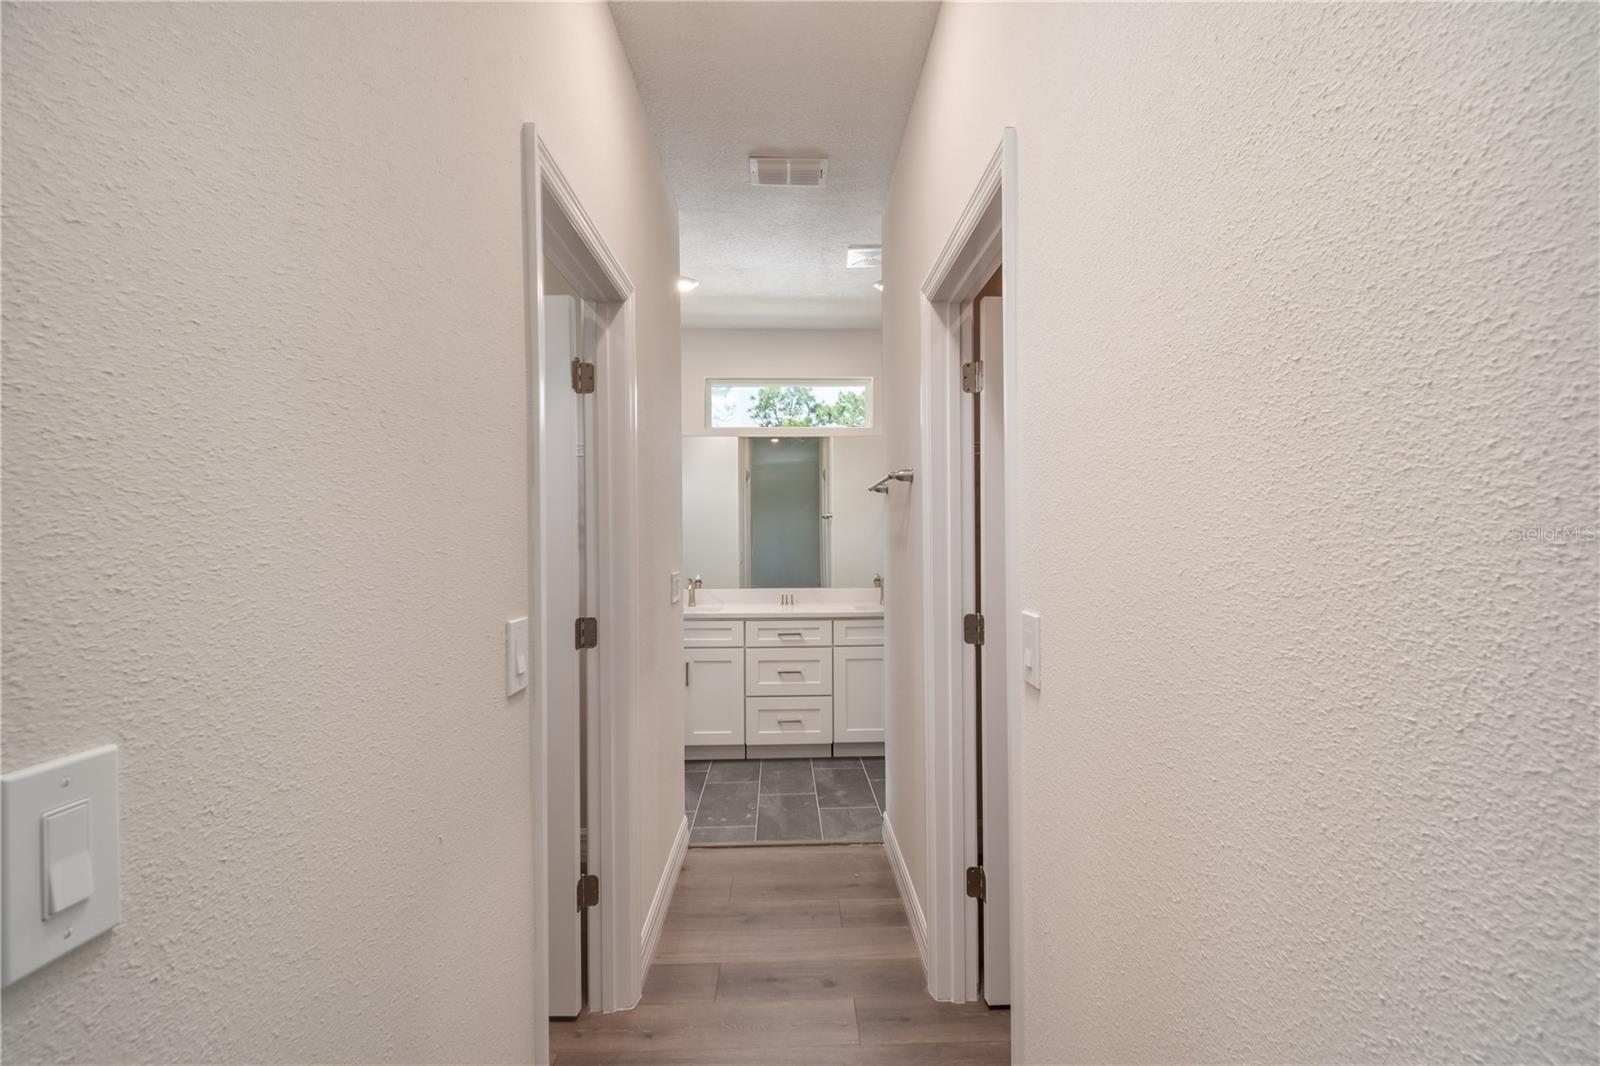
Hallway leading to a bathroom with a white vanity and gray tile floor.
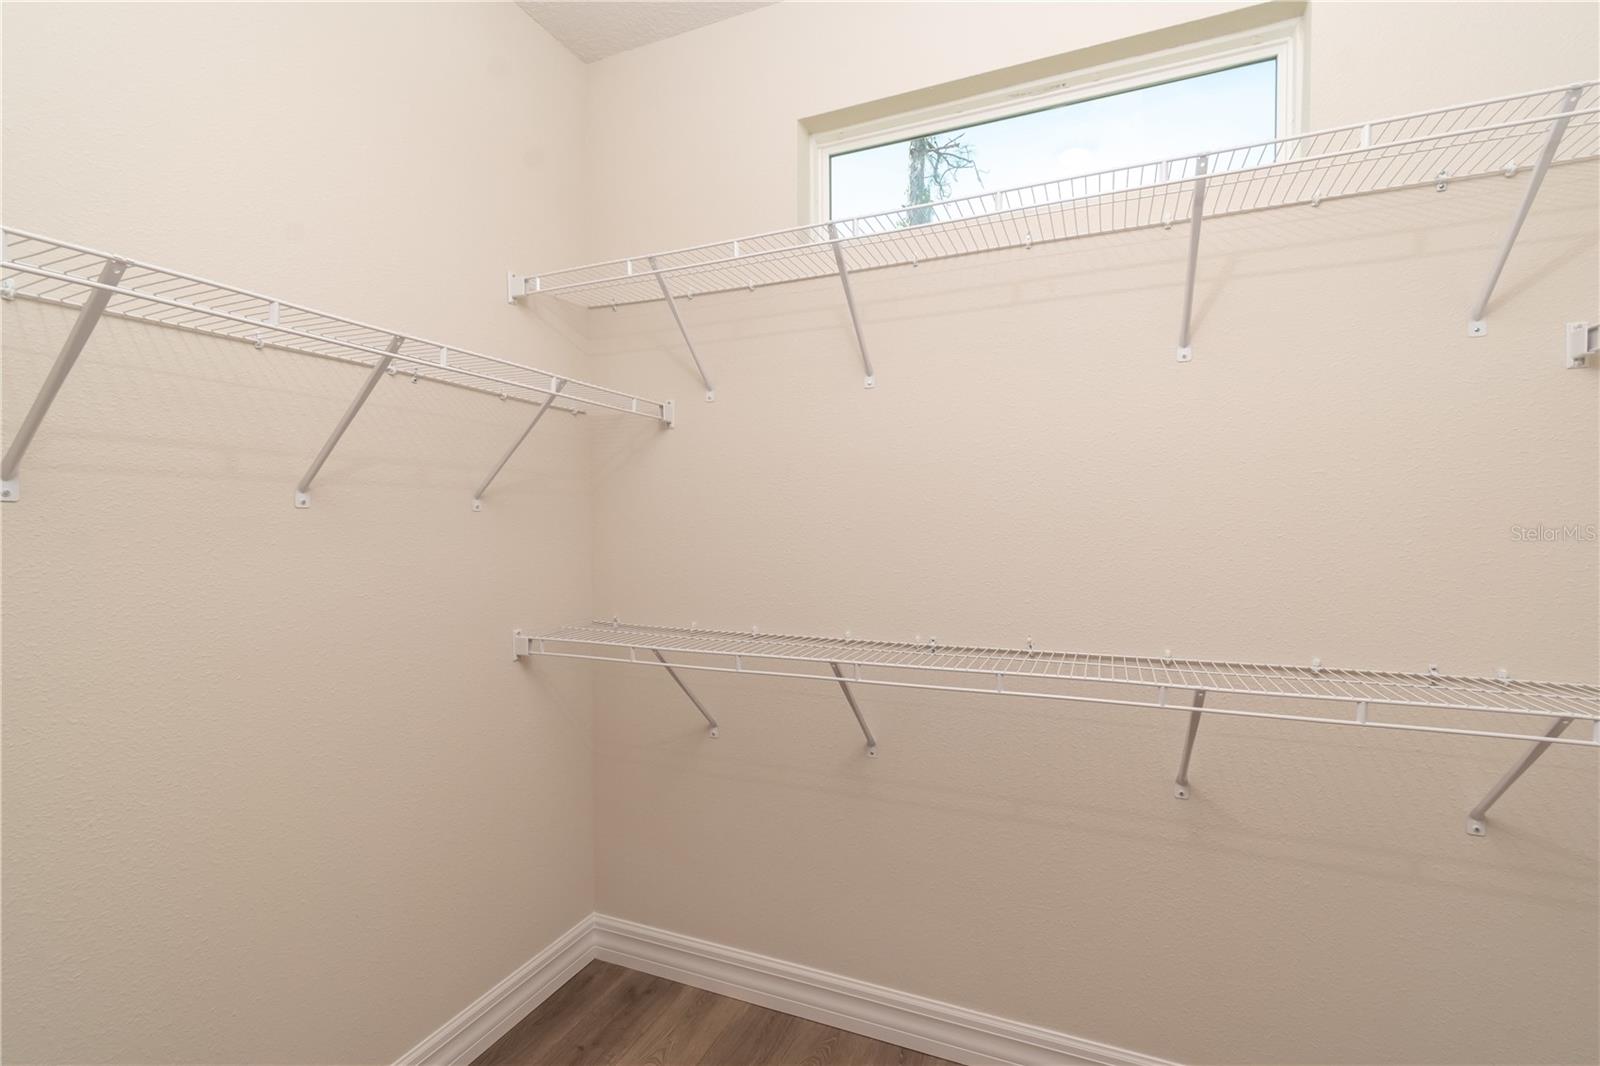
Walk-in closet with white wire shelving, beige walls, dark flooring, and a high window.
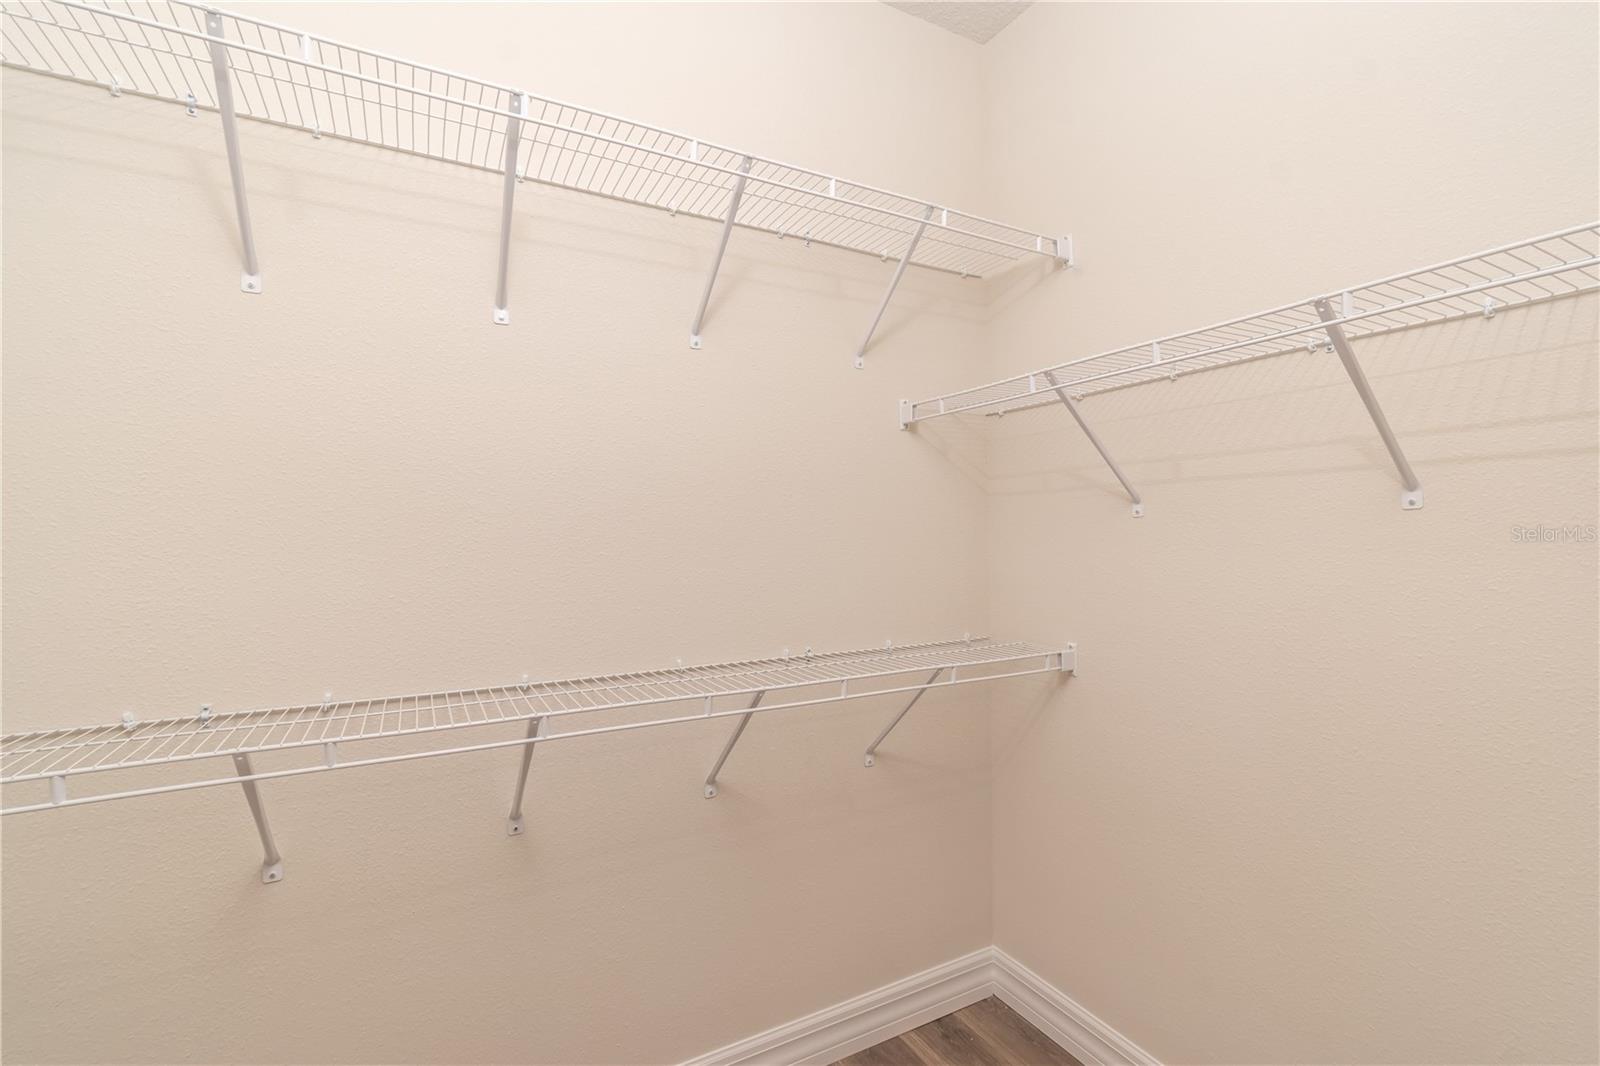
Empty closet with white wire shelving on three walls and wood-look flooring.
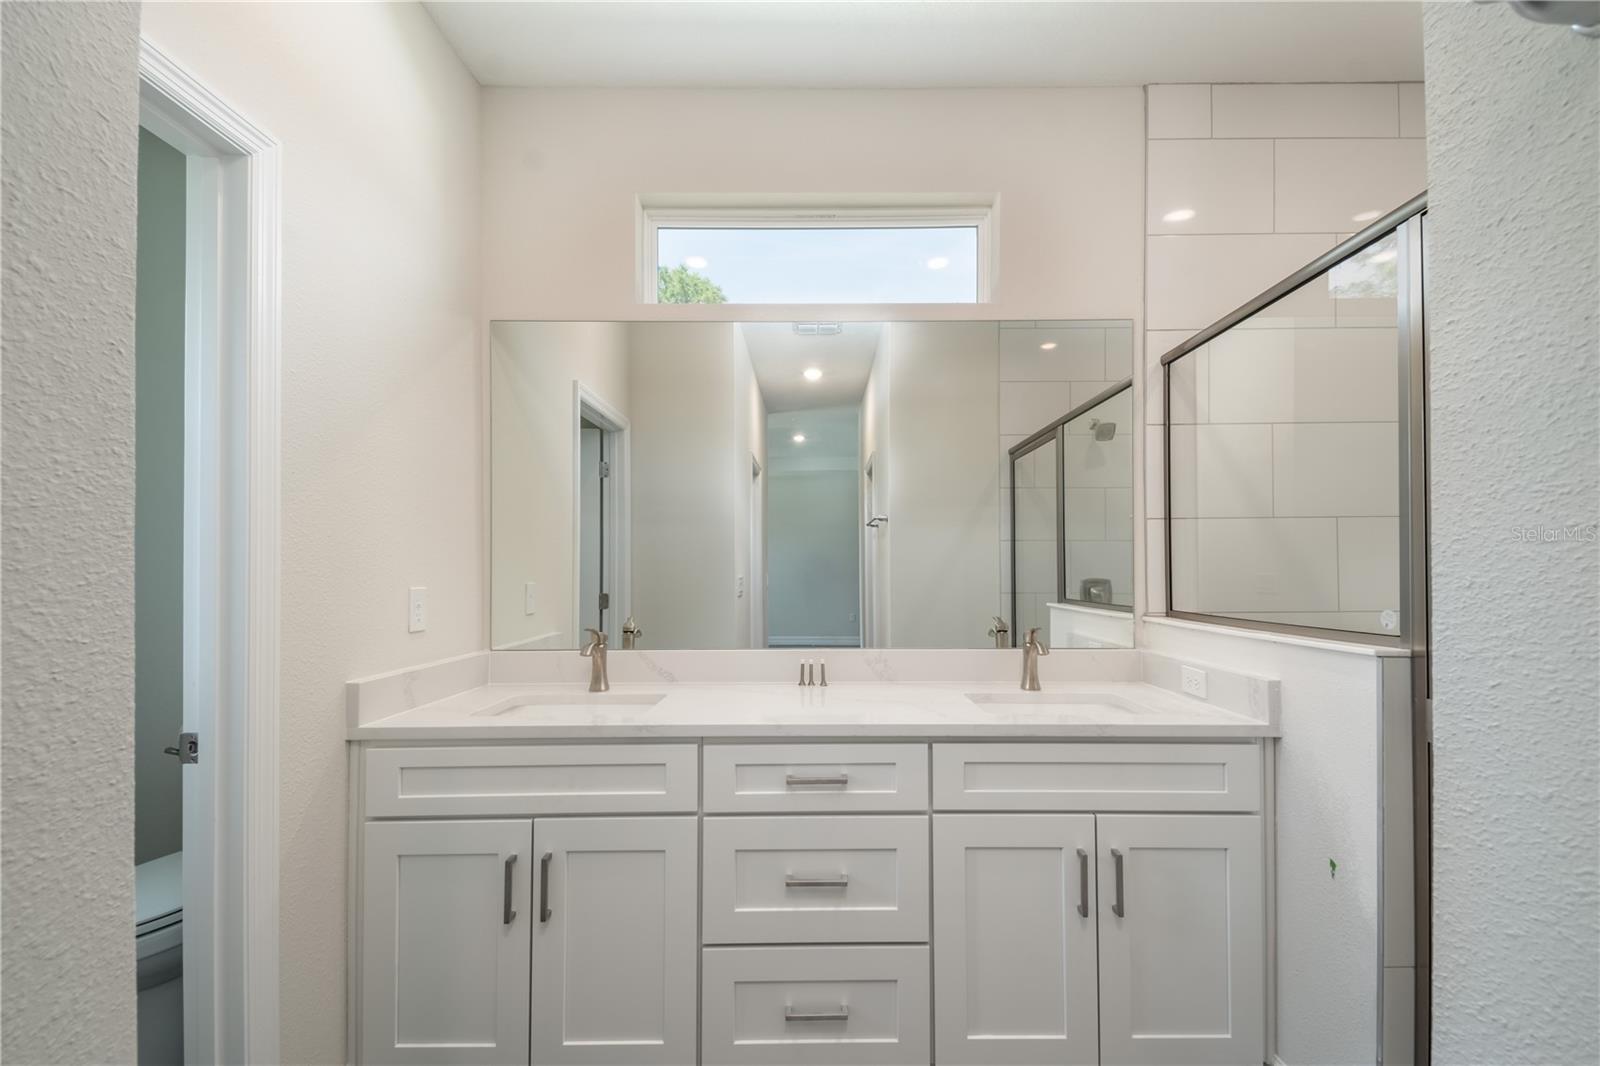
Bathroom with a wide double vanity, large mirror, and glass-enclosed tiled shower.
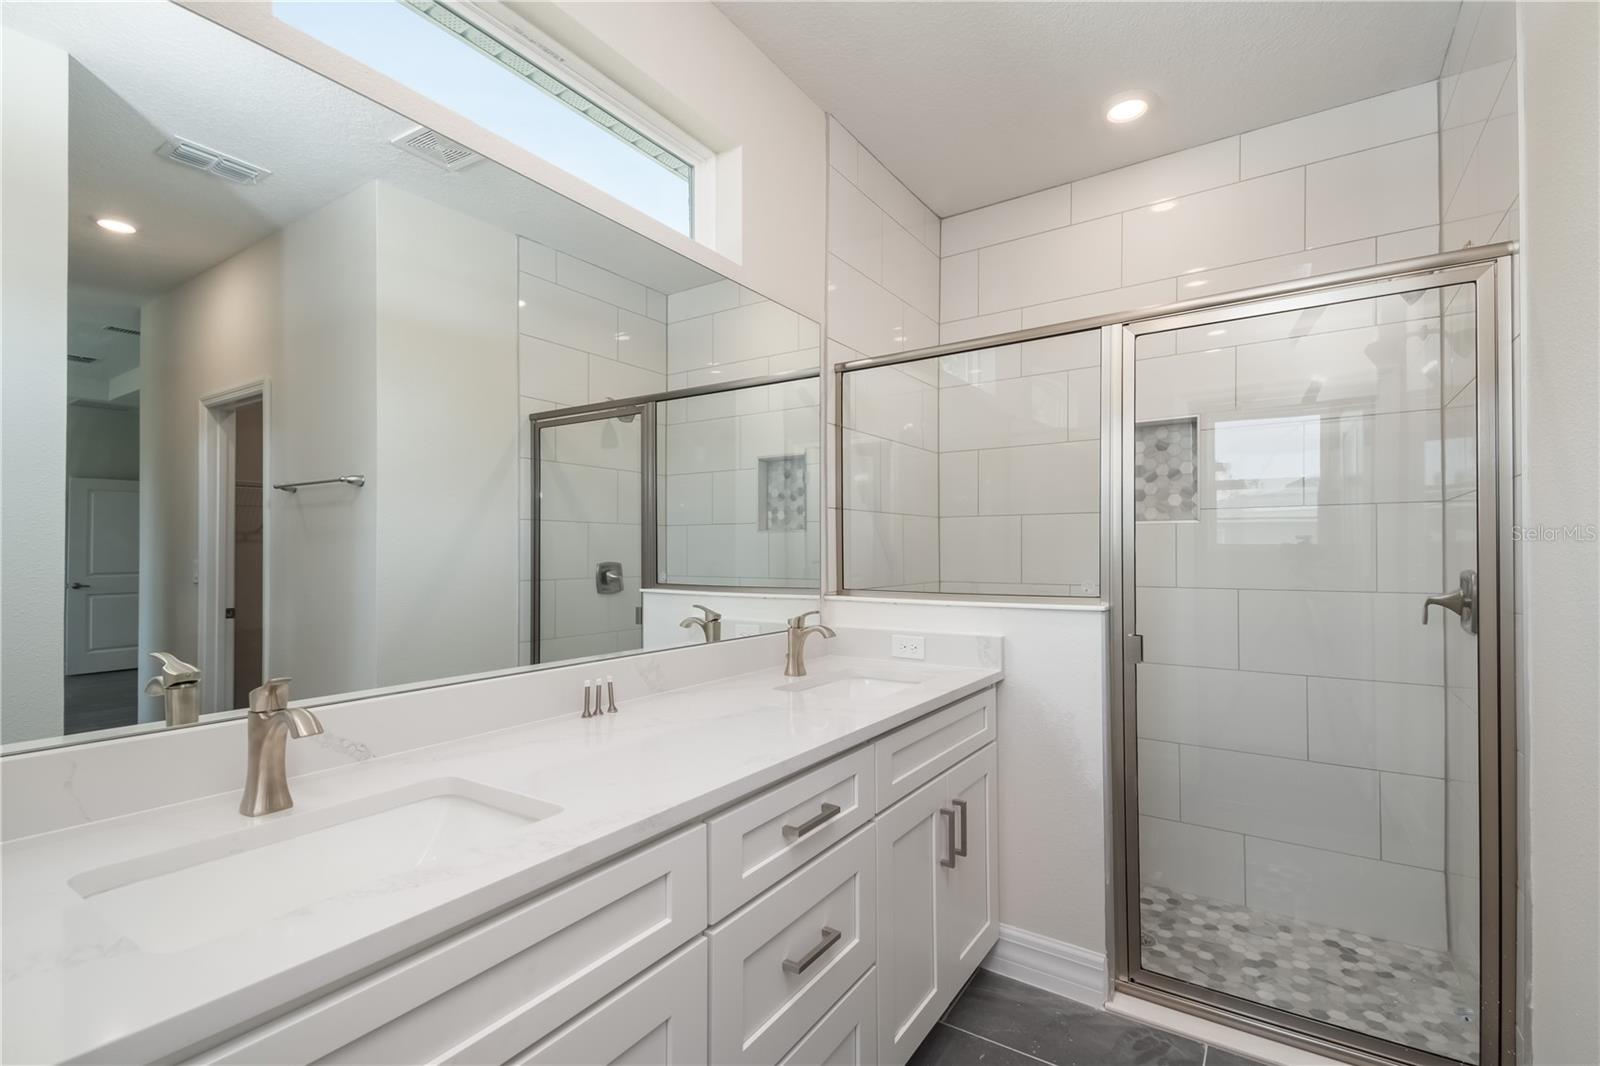
Bathroom with a long double-sink vanity, large mirrors, and a glass-enclosed tiled shower.
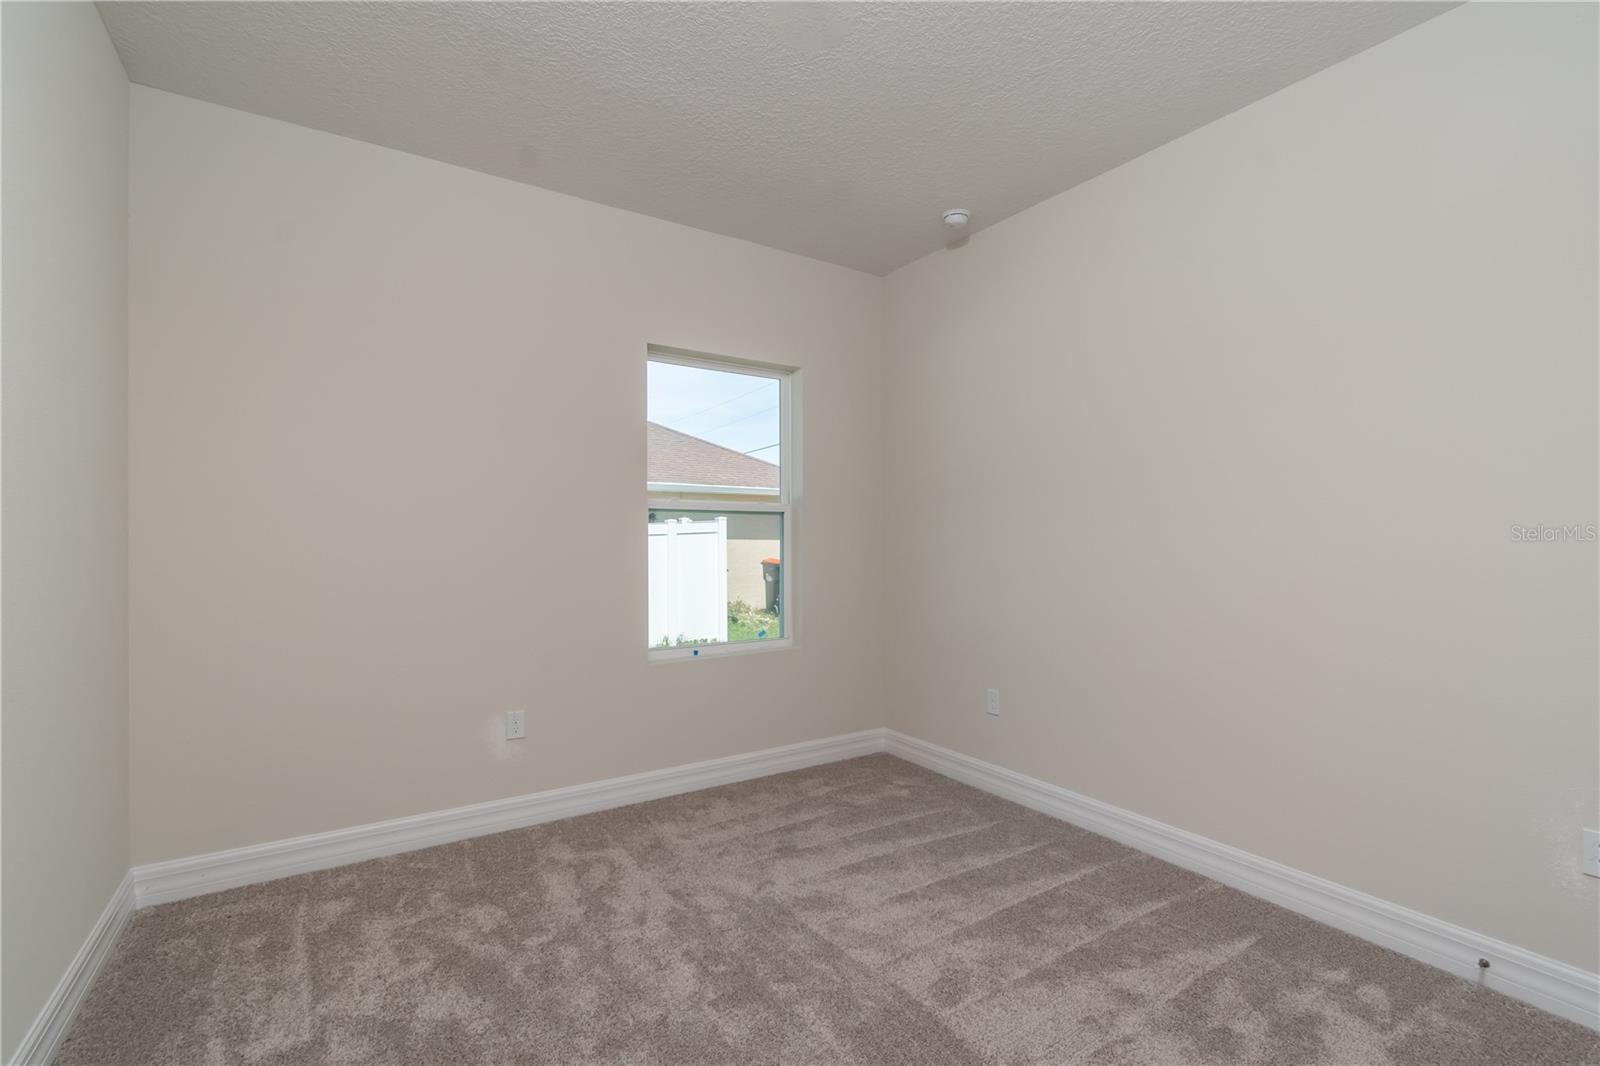
Empty carpeted room with pale walls and a window facing a white fence.
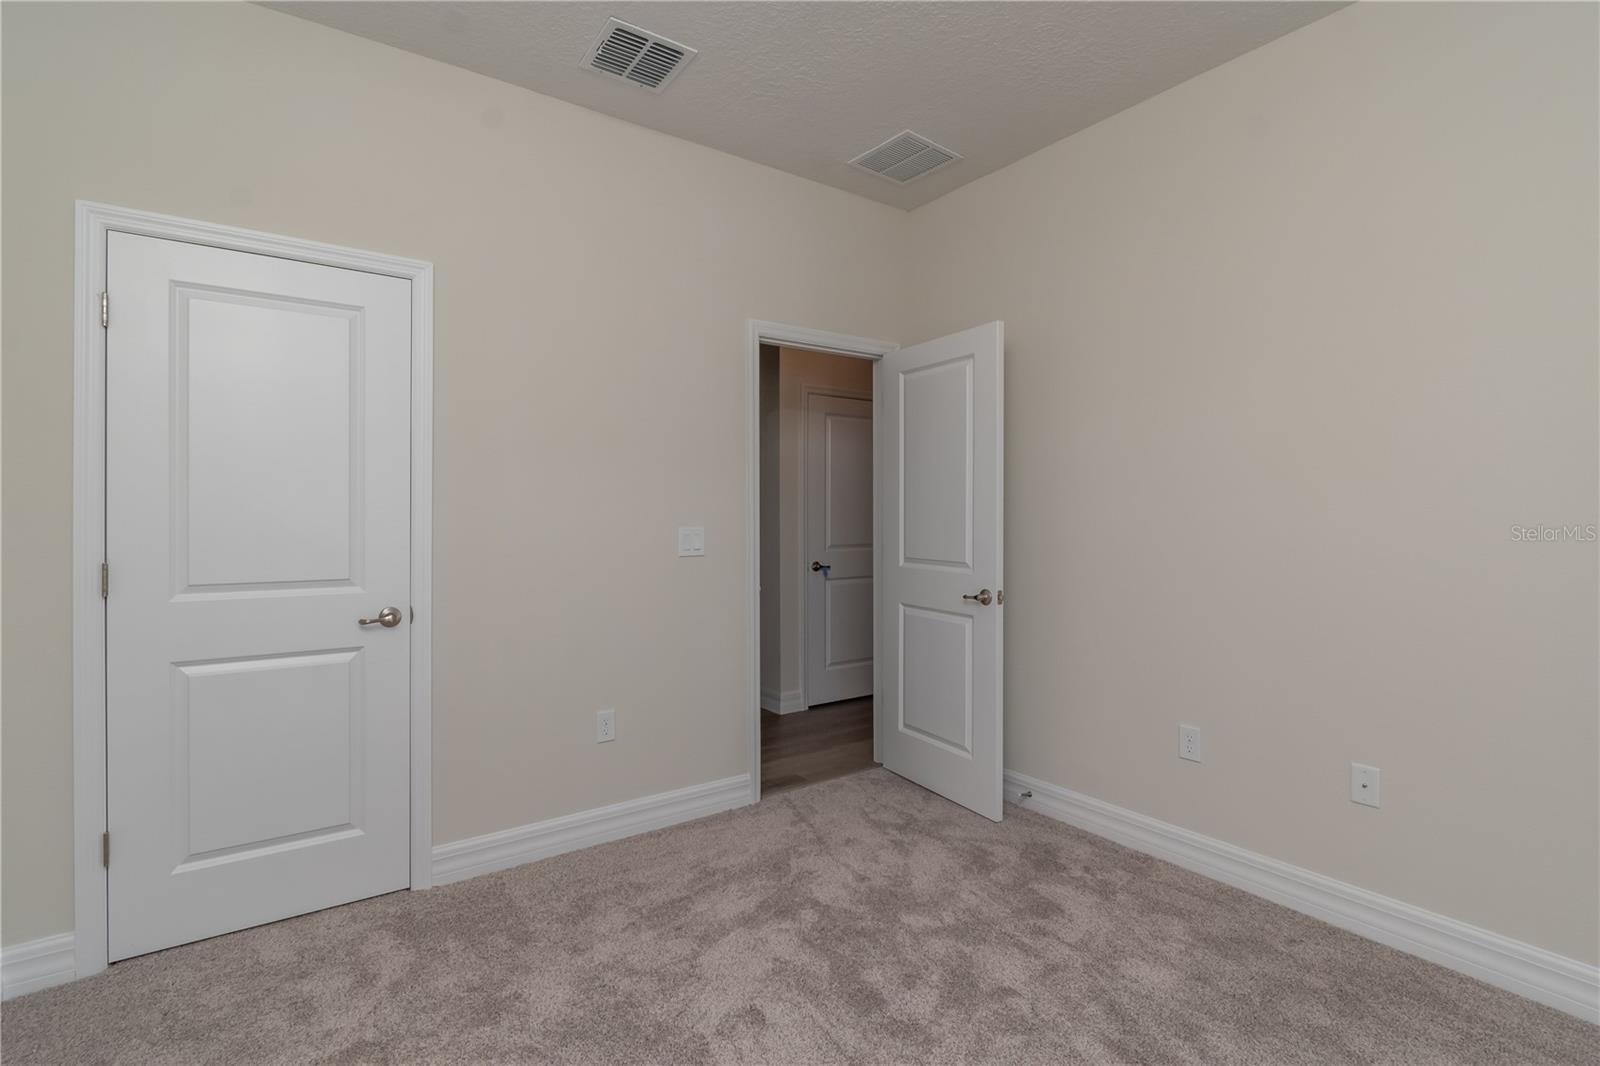
Empty bedroom with beige carpet, neutral walls, and an open door to the hallway.
Bathroom with a double-sink vanity and gray-tiled tub and shower.
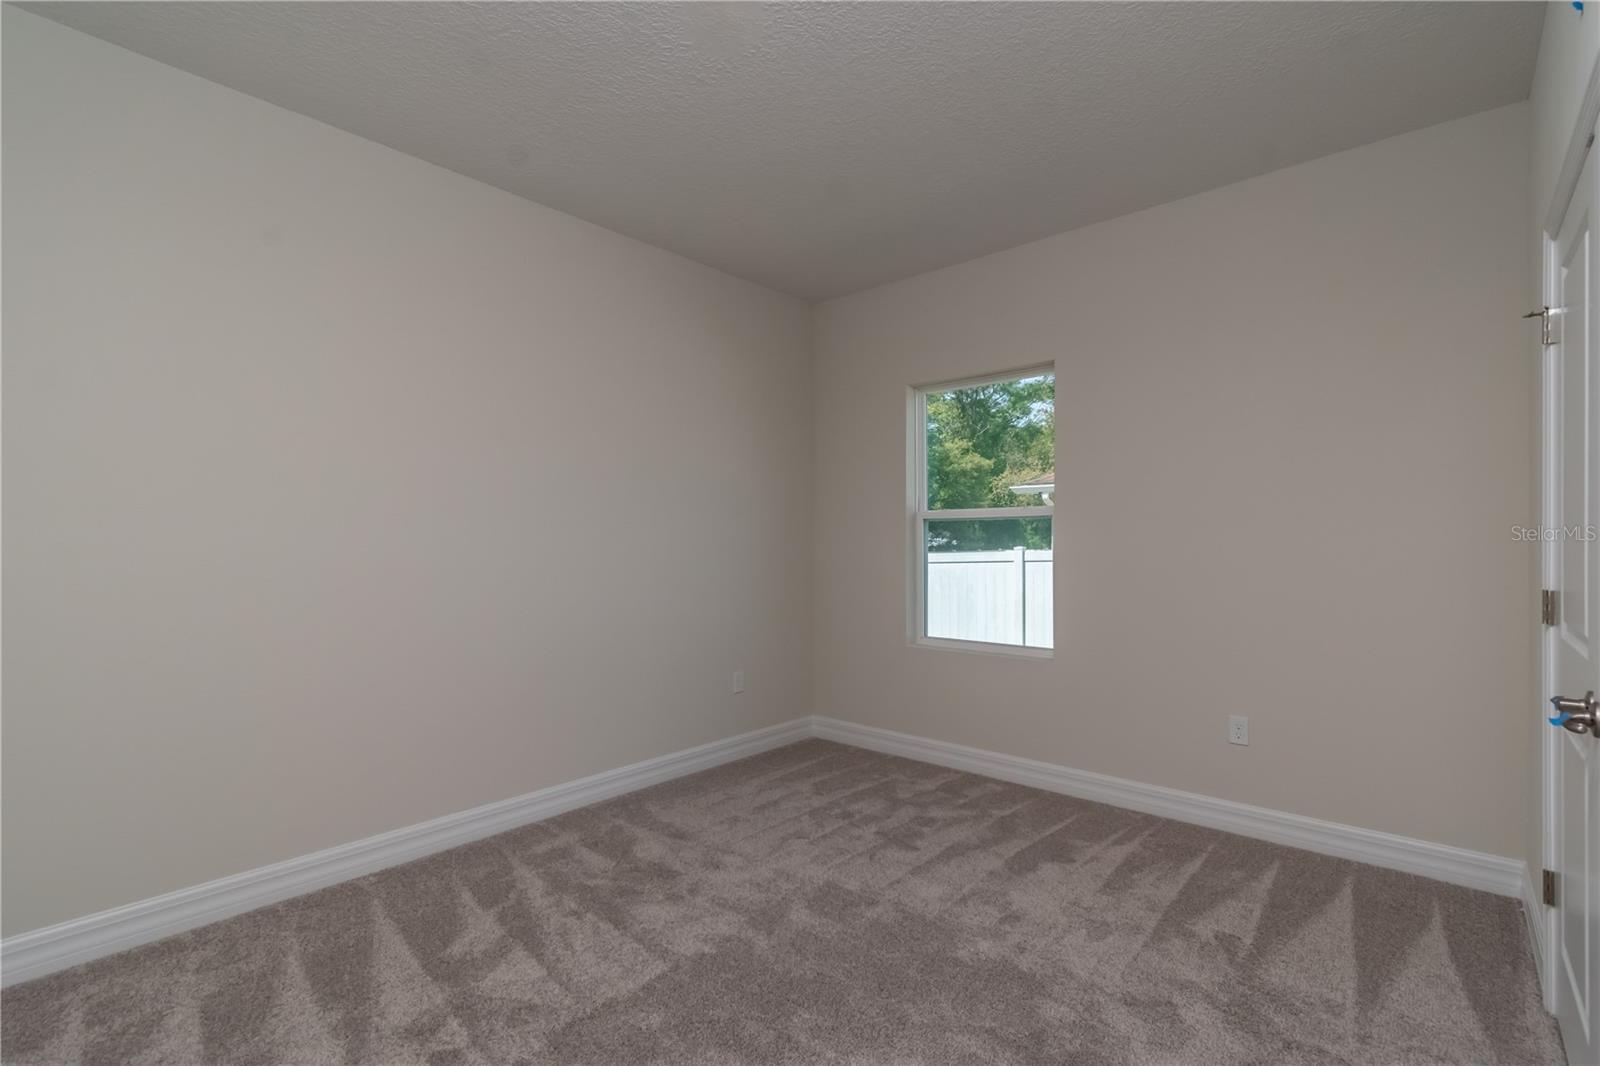
Empty bedroom with gray carpet, neutral walls, and a window overlooking trees and a white fence.
Empty carpeted bedroom with white double closet doors and an open doorway.
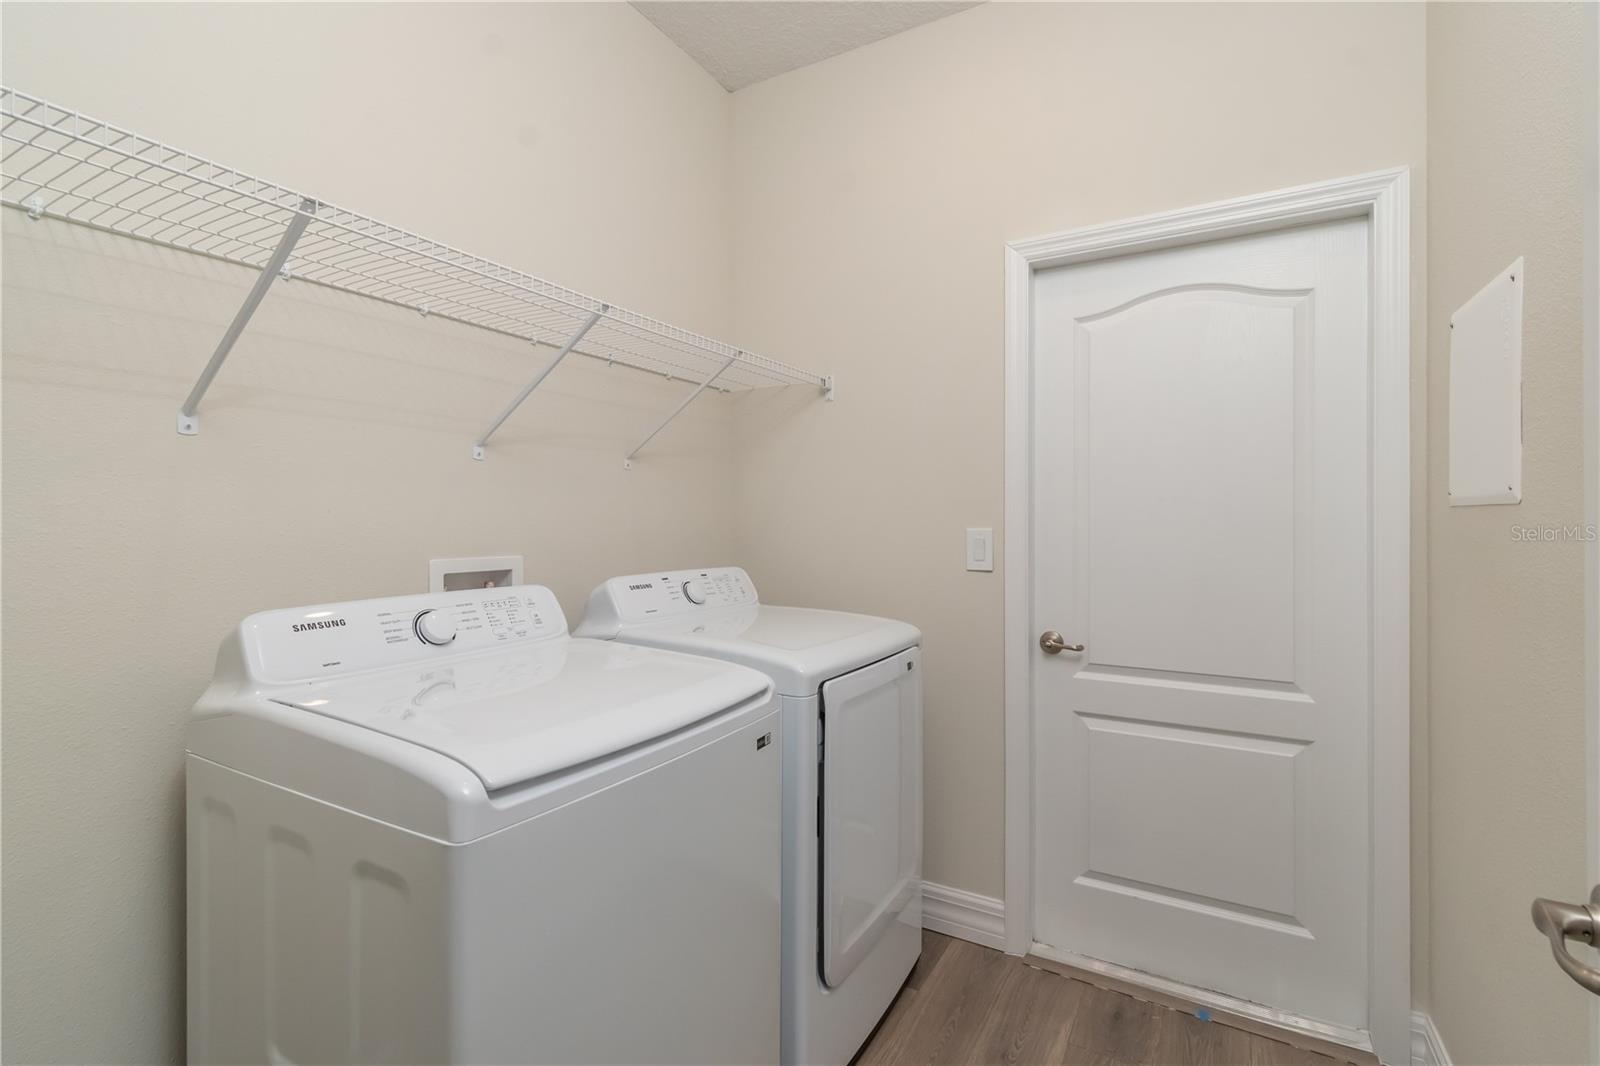
Laundry room with Samsung washer and dryer beneath a long wire shelf.
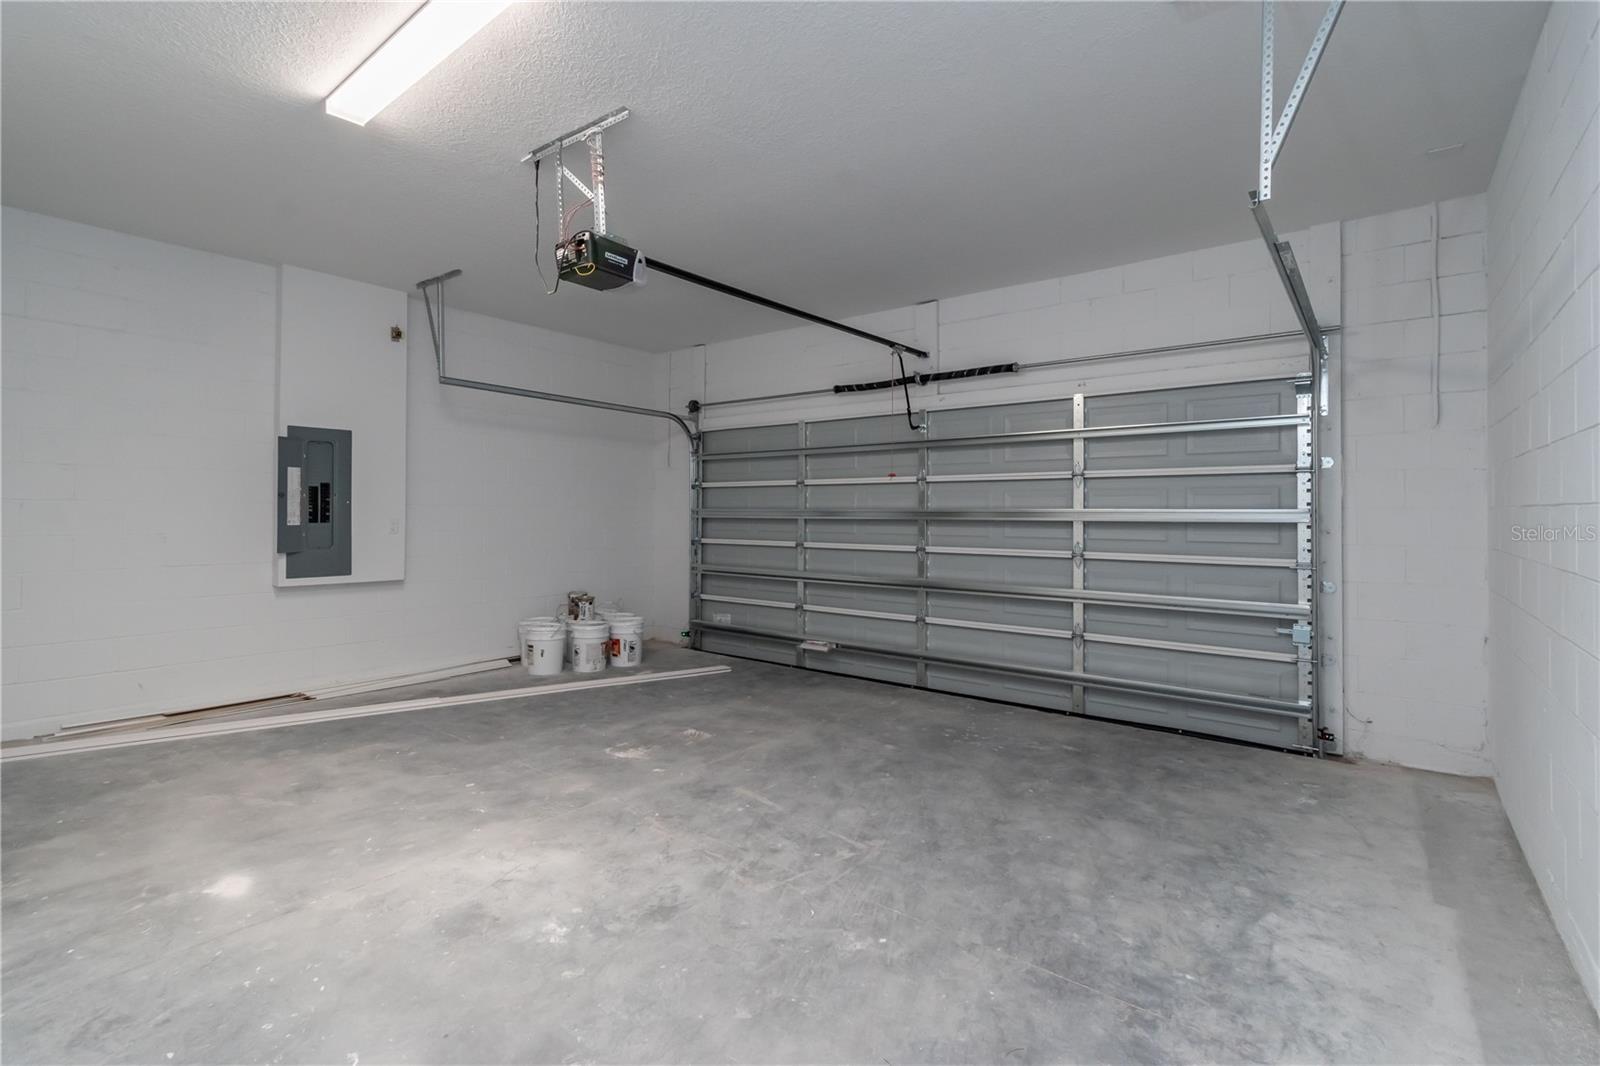
Vacant garage with a wide gray sectional door, ceiling-mounted opener, and bare concrete floor.
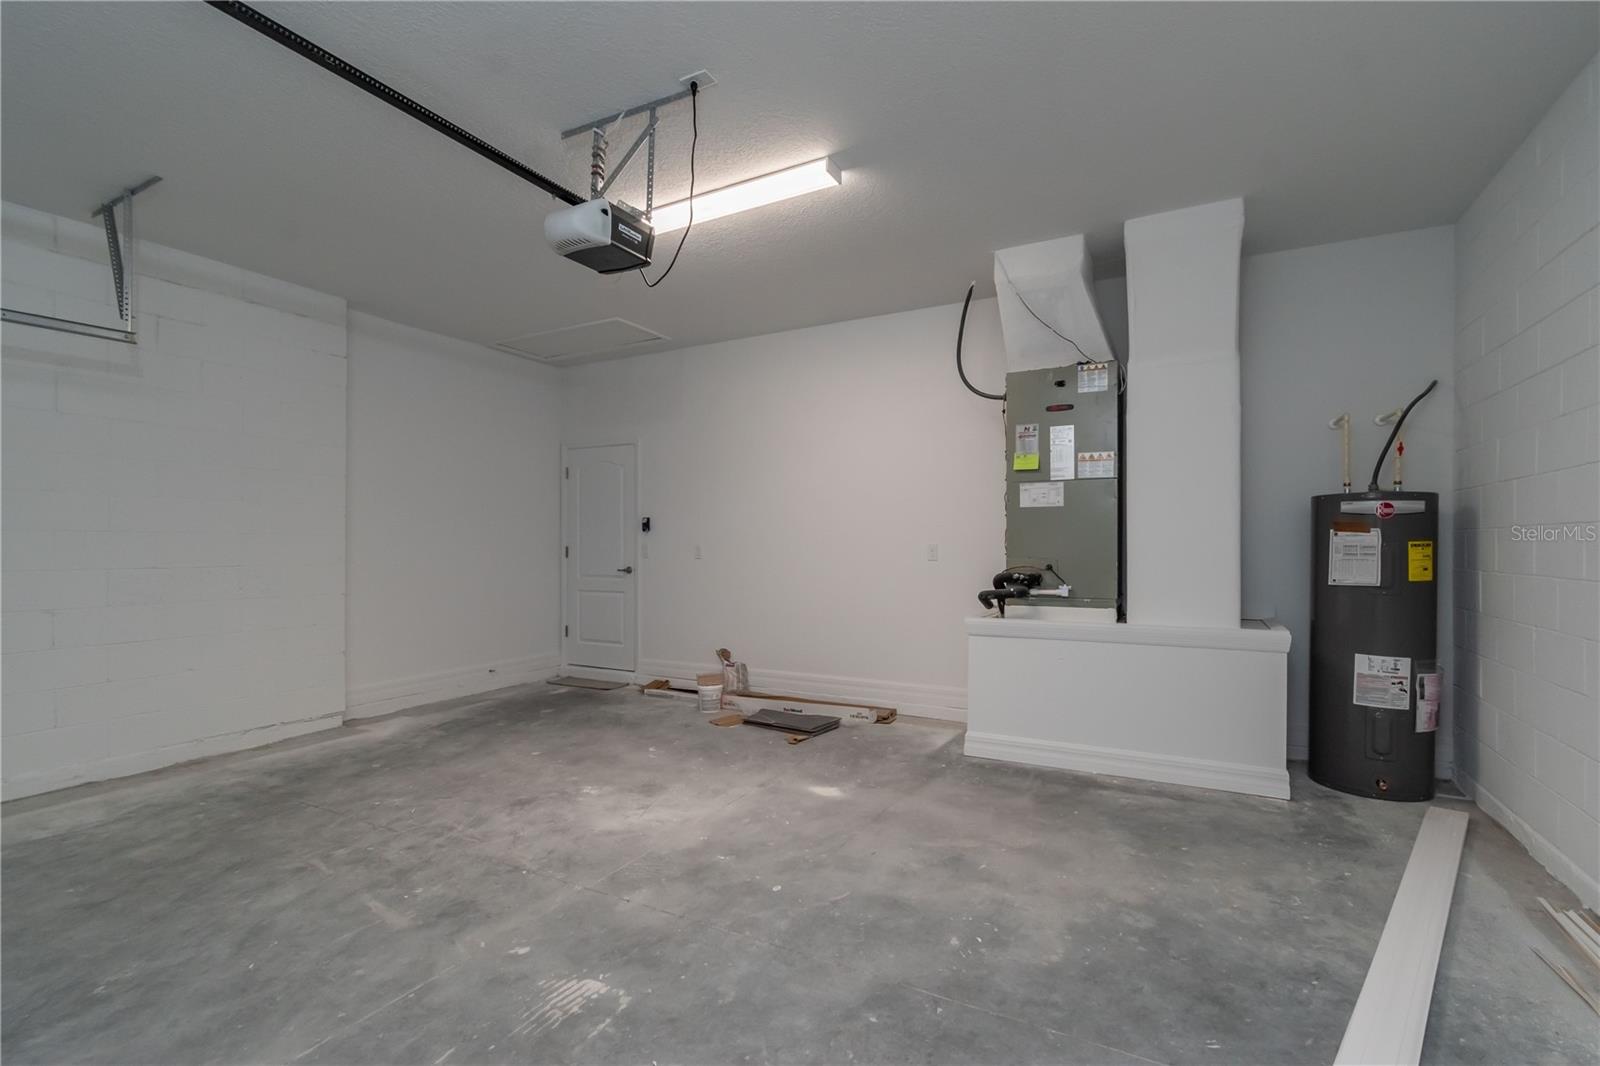
Empty garage with concrete floor, ceiling-mounted opener, HVAC equipment, and water heater.
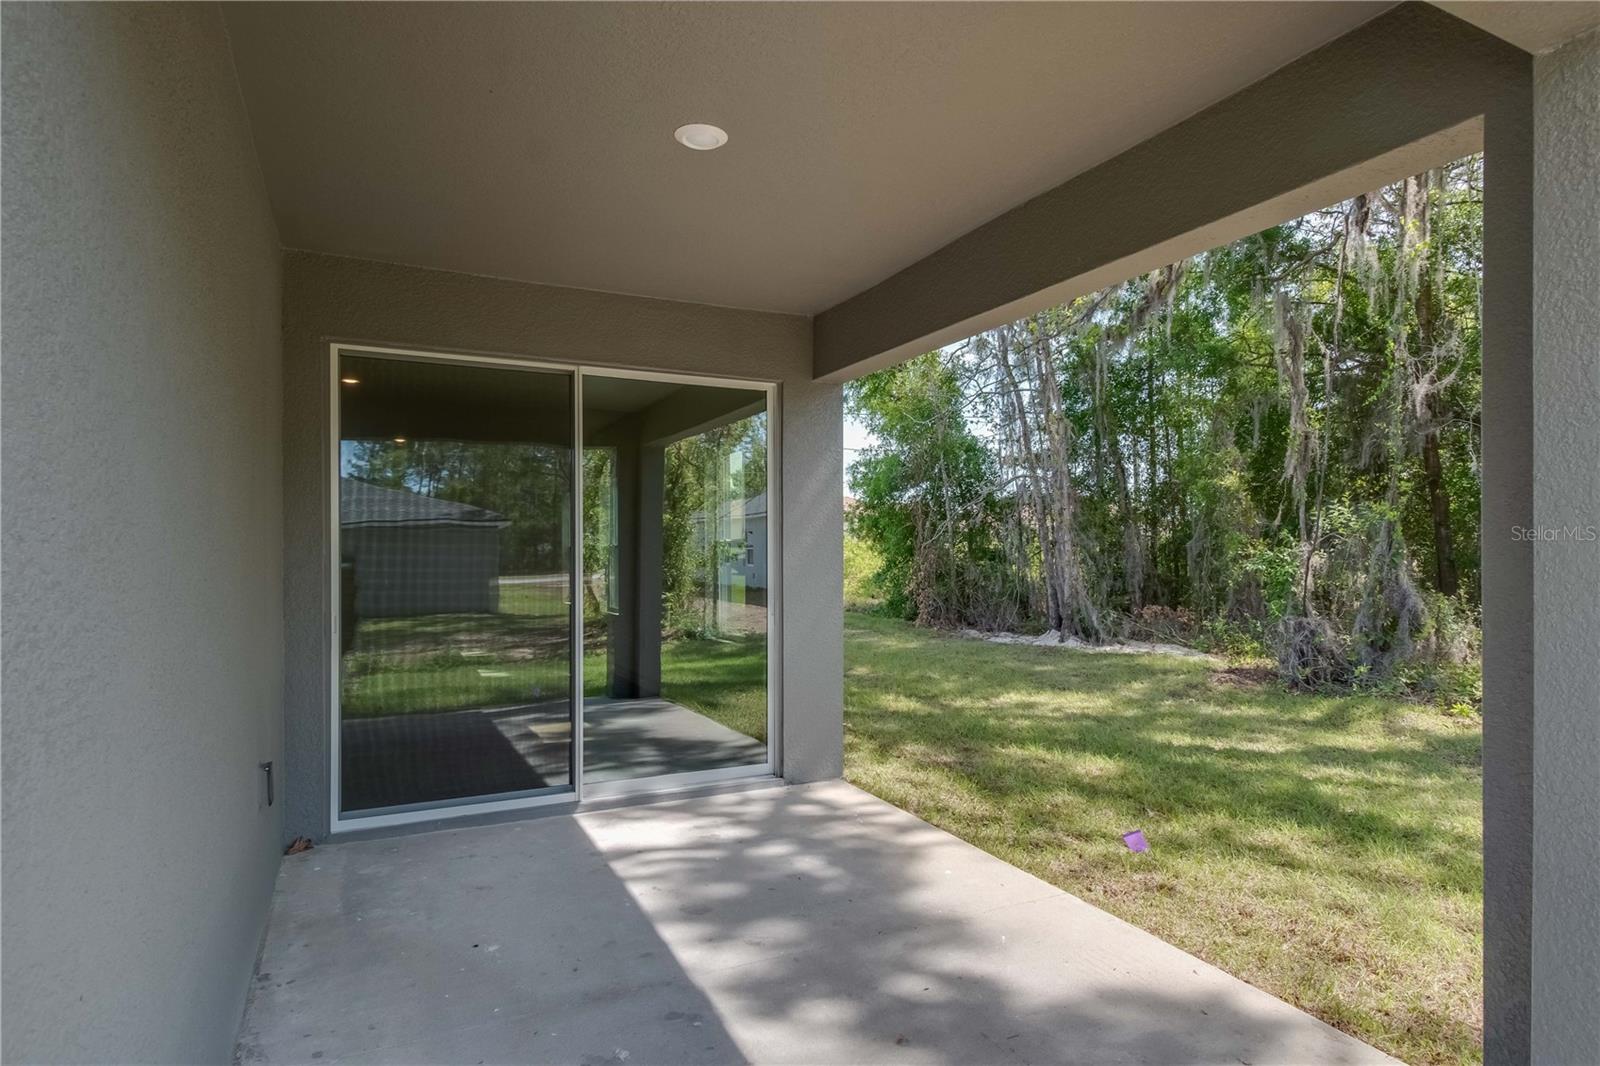
Covered patio with sliding glass doors overlooking a grassy, tree-lined backyard.
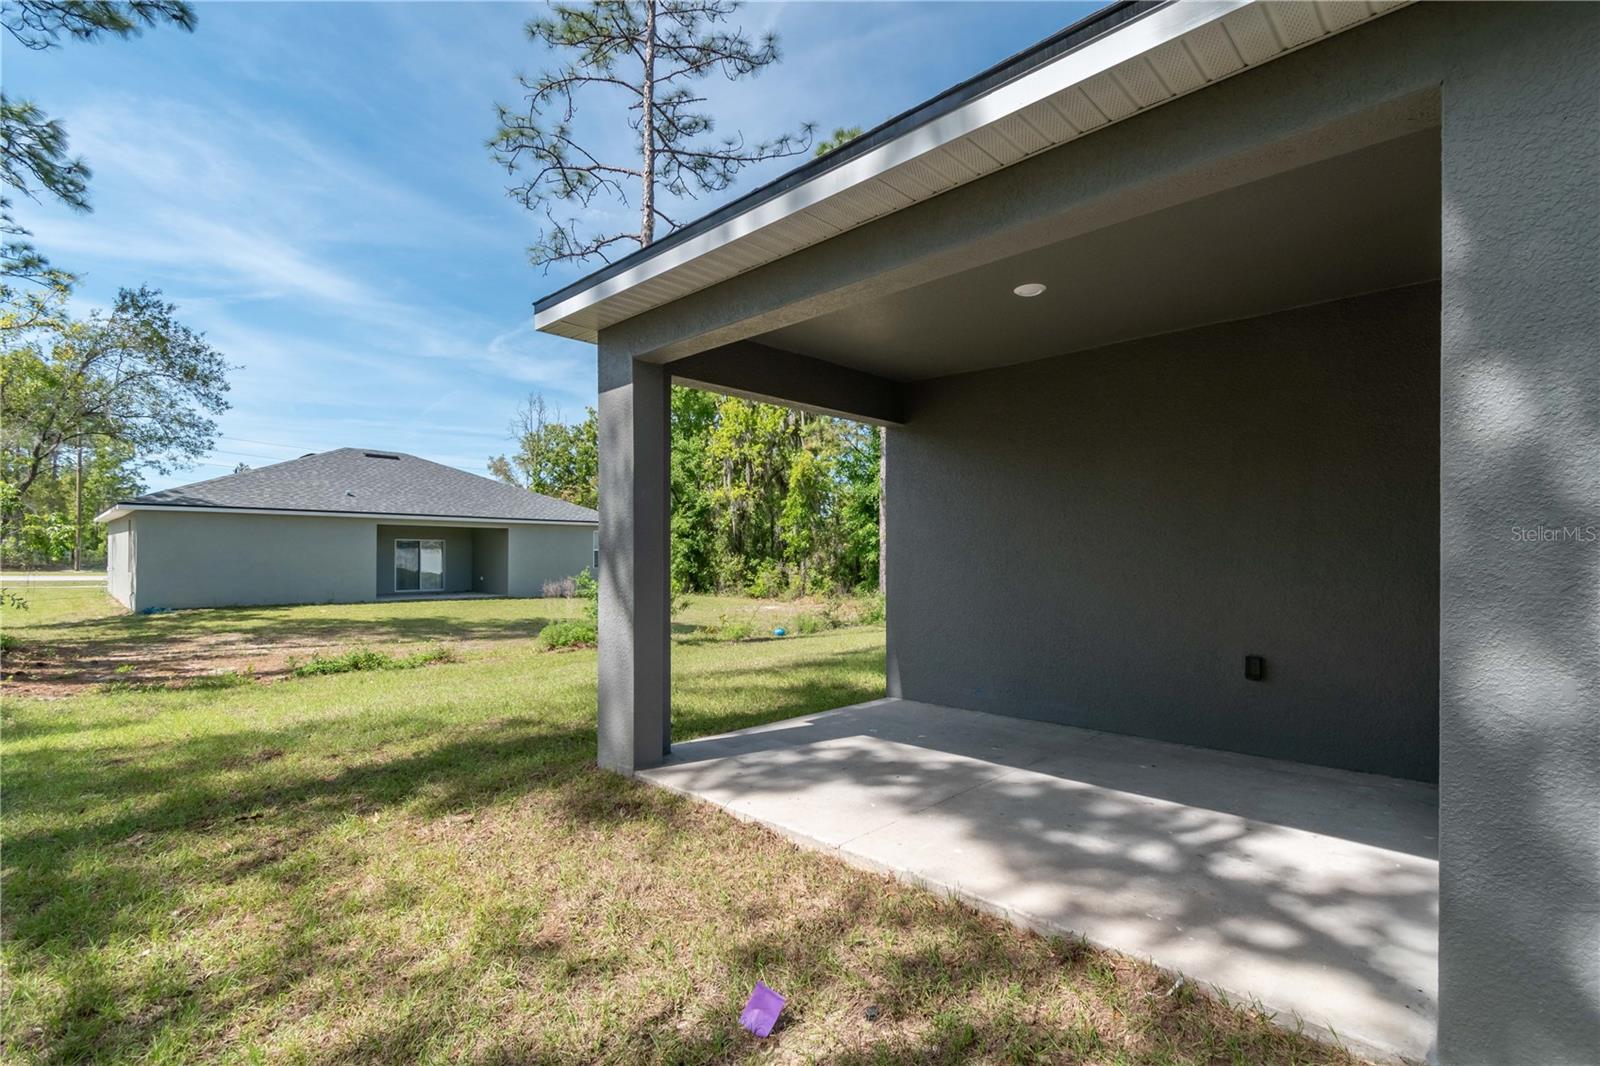
Covered concrete patio beside a gray home, overlooking a grassy yard and neighboring house.
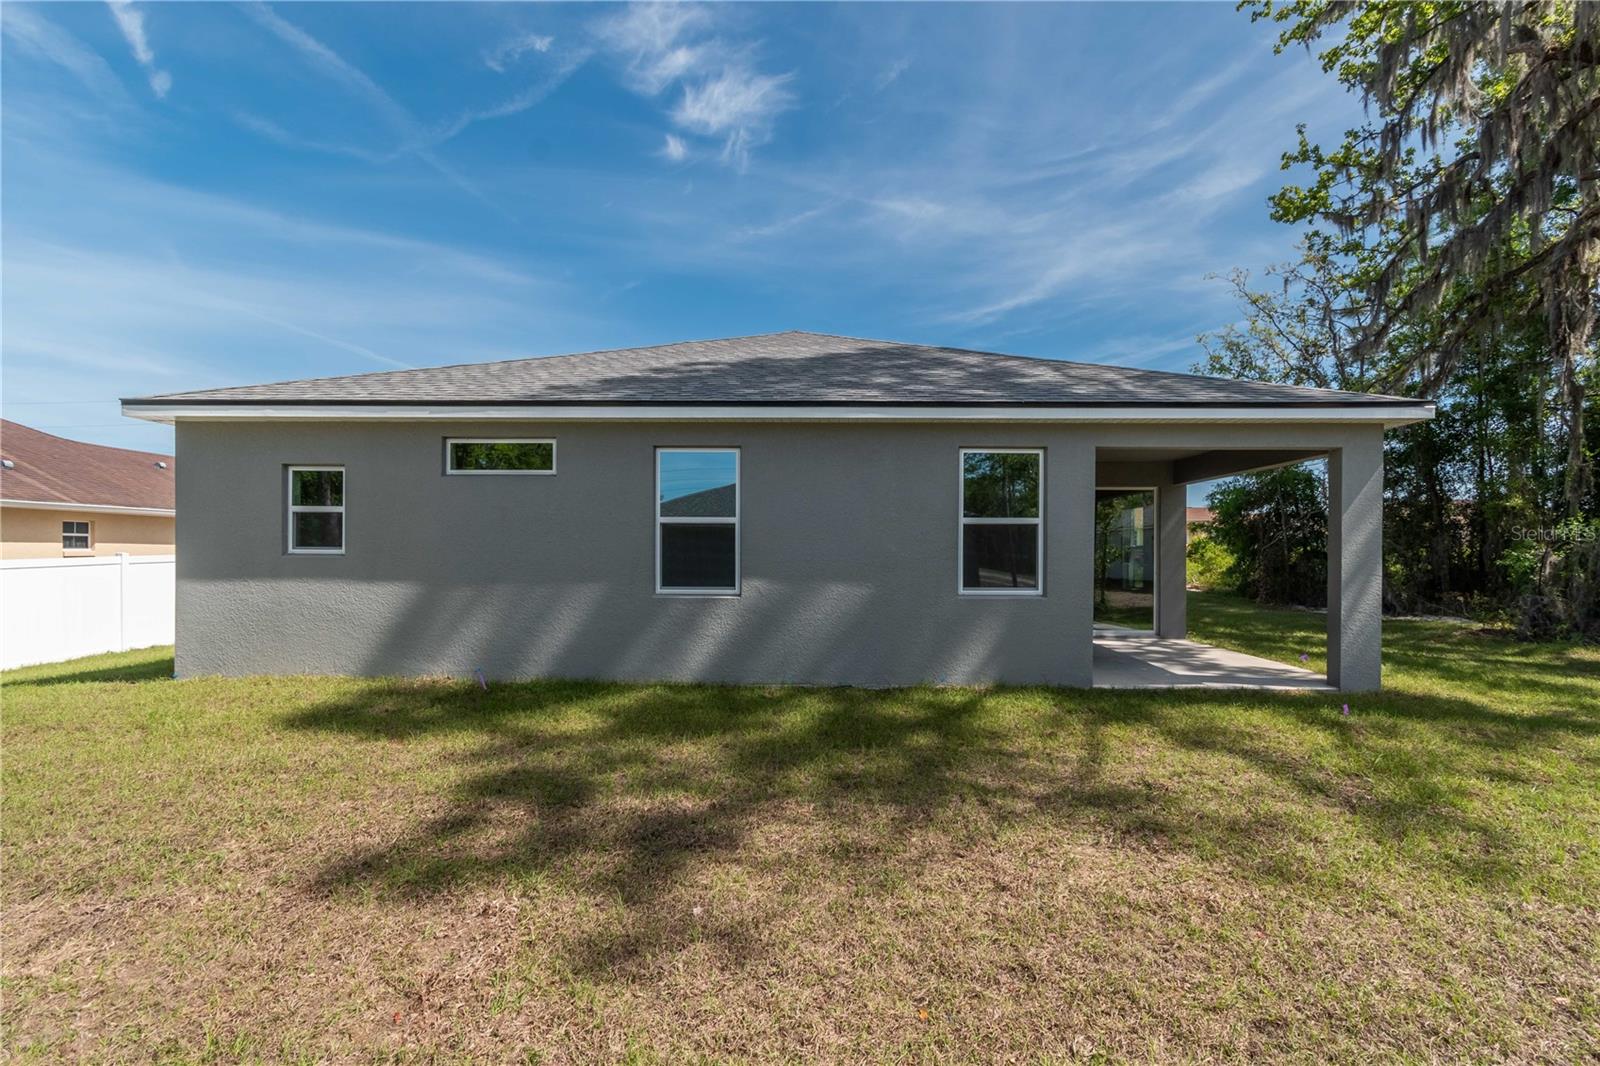
Rear of a gray single-story house with a covered patio and grassy yard.
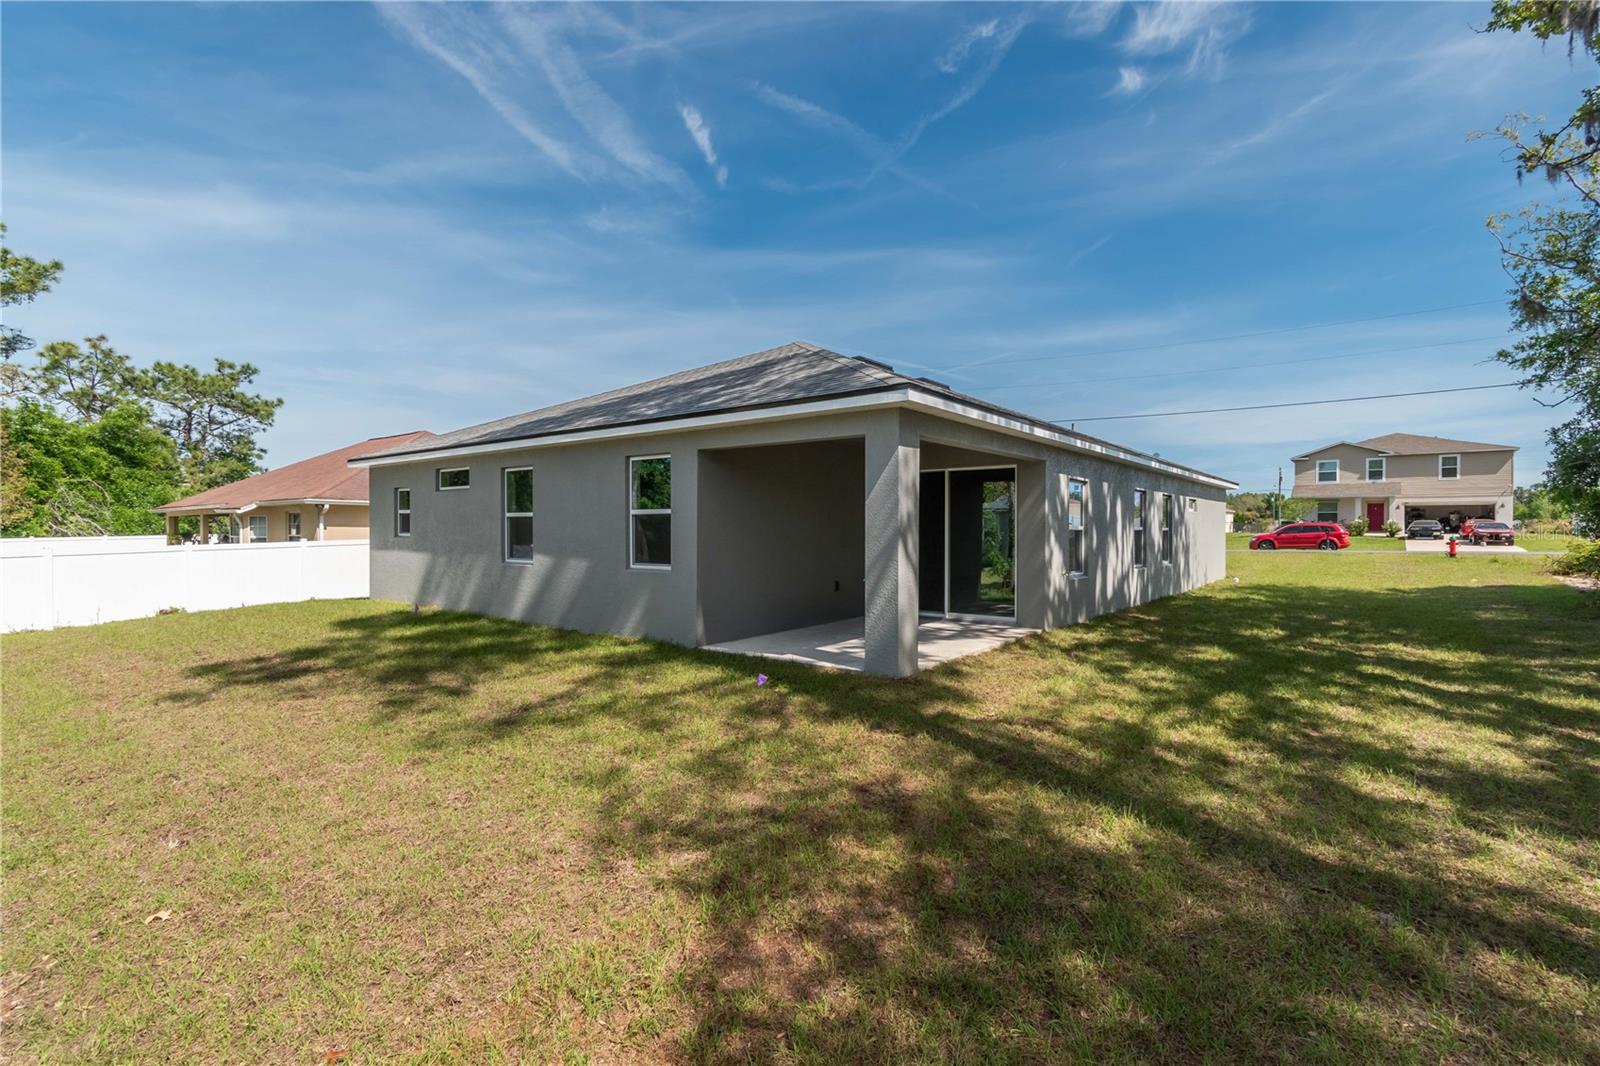
Rear exterior of a gray single-story house with a covered patio and sliding glass door.
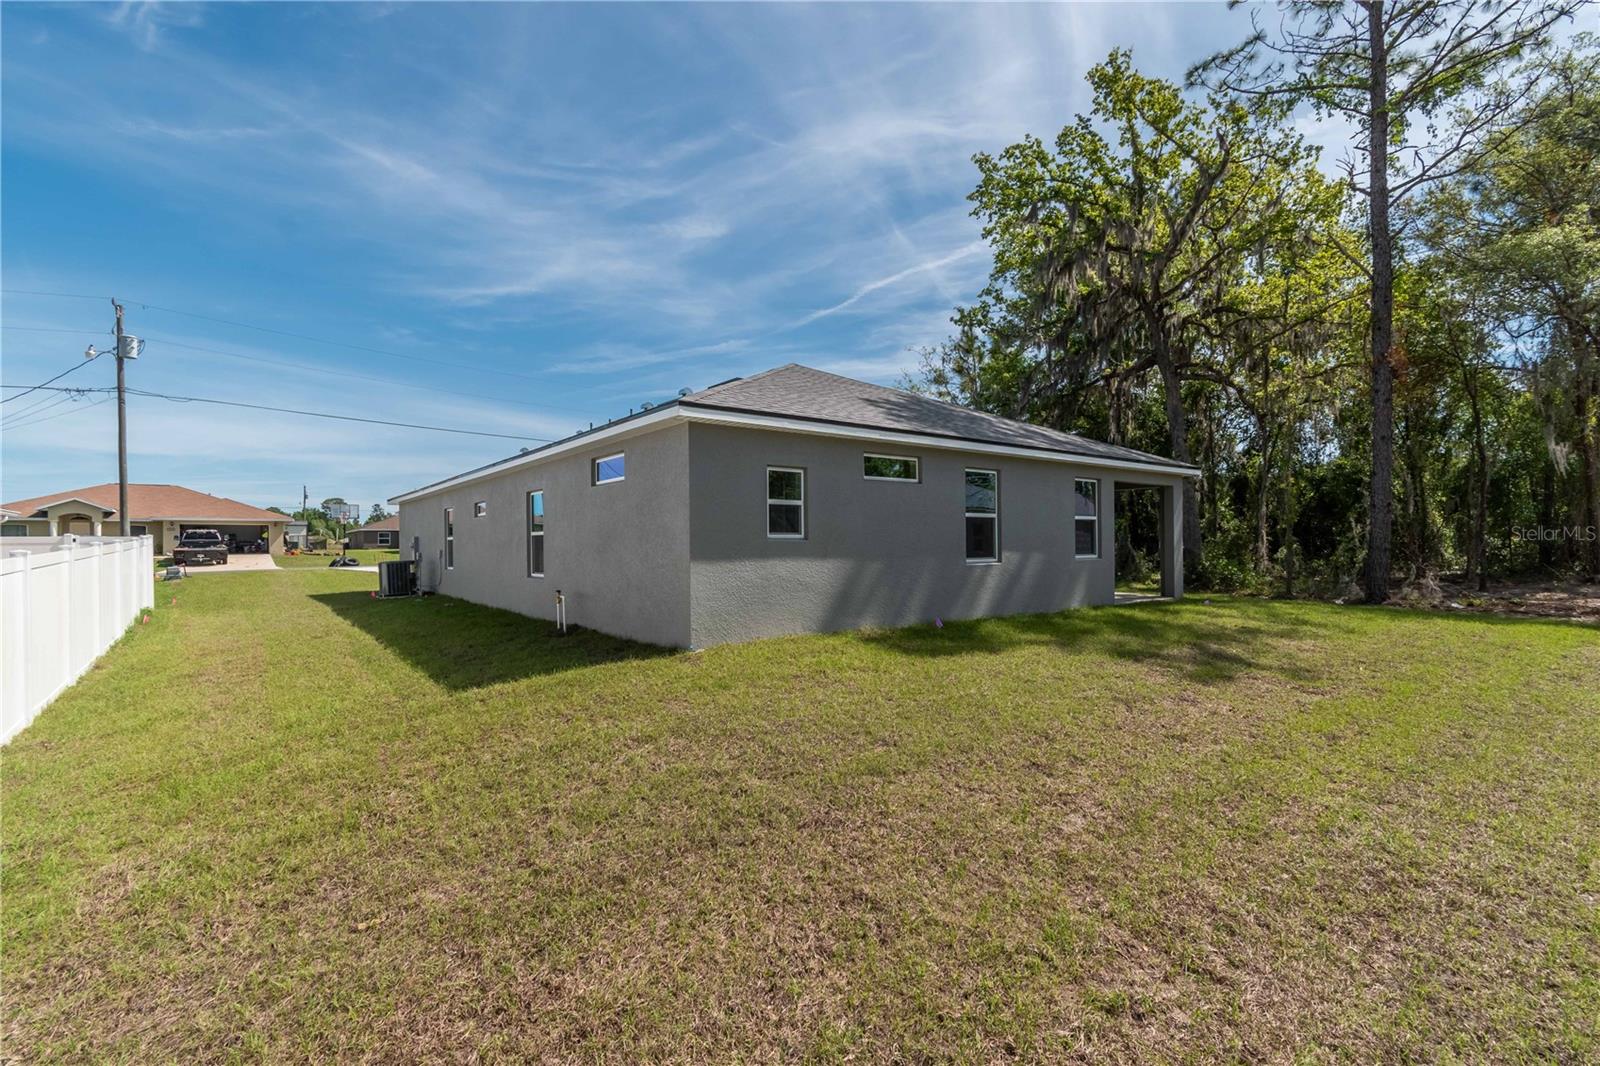
Gray single-story home with a broad lawn, white fence, and wooded yard.
SEE ALL PHOTOS
Gray single-story home with a white double garage, concrete driveway, and tall pines behind it.
Four-bedroom home floor plan with a two-car garage, lanai, and labeled room dimensions.
Gray single-story home with a white two-car garage, broad lawn, and pine trees.
Gray single-story home with a wide double garage door and concrete driveway.
Modern gray home with a white double garage door, black entry, and landscaped driveway.
Empty entryway with a white front door, wood-look flooring, and an open doorway to a carpeted room.
Vacant carpeted bedroom with a large window overlooking the lawn and neighboring homes.
Empty carpeted bedroom with white double closet doors and an open doorway.
Bathroom with a tiled tub and shower, narrow window, and white vanity with a wide mirror.
Vacant open-plan living room and kitchen with gray flooring, white island, and sliding glass doors.
Kitchen with white shaker cabinets, stainless steel appliances, and a large island with a sink.
Kitchen with white cabinets, stainless steel appliances, gray tile backsplash, and a large island.
Kitchen with white cabinets, stainless steel appliances, and a large island.
Modern kitchen with white cabinets, stainless steel appliances, and a large quartz island.
Modern kitchen with white cabinetry, a large island sink, and stainless steel appliances.
Unfurnished living room with gray plank flooring, windows, and a sliding glass door to the yard.
Vacant room with gray wood-look flooring, a window, and an entry doorway.
Vacant open-plan kitchen with white cabinets, stainless steel appliances, and a large island.
Walk-in closet with white wire shelving and two touch-up paint boxes.
Vacant room with a tray ceiling, plank flooring, and two windows.
Empty room with gray-brown plank flooring, a tray ceiling, and an open doorway.
Hallway leading to a bathroom with a white vanity and gray tile floor.
Walk-in closet with white wire shelving, beige walls, dark flooring, and a high window.
Empty closet with white wire shelving on three walls and wood-look flooring.
Bathroom with a wide double vanity, large mirror, and glass-enclosed tiled shower.
Bathroom with a long double-sink vanity, large mirrors, and a glass-enclosed tiled shower.
Empty carpeted room with pale walls and a window facing a white fence.
Empty bedroom with beige carpet, neutral walls, and an open door to the hallway.
Bathroom with a double-sink vanity and gray-tiled tub and shower.
Empty bedroom with gray carpet, neutral walls, and a window overlooking trees and a white fence.
Empty carpeted bedroom with white double closet doors and an open doorway.
Laundry room with Samsung washer and dryer beneath a long wire shelf.
Vacant garage with a wide gray sectional door, ceiling-mounted opener, and bare concrete floor.
Empty garage with concrete floor, ceiling-mounted opener, HVAC equipment, and water heater.
Covered patio with sliding glass doors overlooking a grassy, tree-lined backyard.
Covered concrete patio beside a gray home, overlooking a grassy yard and neighboring house.
Rear of a gray single-story house with a covered patio and grassy yard.
Rear exterior of a gray single-story house with a covered patio and sliding glass door.
Gray single-story home with a broad lawn, white fence, and wooded yard.
Courtesy of FL PRO BROKERS LLC, Jason Sirounis  Listing Contact: 407-790-7341 
Sold

7350 SW 129TH LN

7350 SW 129TH LN, OCALA, FL 34473

$339,900
Ask about our Builder Incentive Programs! New construction just completed on this concrete block 4-bedroom 3-bathroom 2 car garage home in a great central location! Upgraded design options throughout including stainless-steel Samsung Kitchen appliance package w/ washer and dryer, water and scratch resistant Revwood laminate flooring throughout the common areas and Owner Suite, top of the line Calacatta White Quartz countertops, and designer tile bathrooms. The owner's retreat features His & Hers walk-in closets, dual sink vanity, stunning shower with glass enclosure, and tray ceiling. Guest bathroom also features a dual sink vanity and tub/shower combo with floor to ceiling tile. Bedroom with en-suite bathroom is perfect for a guest room or in-law suite. Don't forget the cover back patio perfect for grilling or spending time with family and friends. You will fall in love with this modern, light and bright, open layout floor plan. Scheduled your private showing today!

4
beds

3
baths

2,081 Sq.Ft. LIVING AREA

10,019 Sq.Ft. lot

Karia Ortiz

Karia Ortiz

Features & Amenities

Interior

  • total bedrooms4
  • Total bathrooms3
  • full bathrooms3
  • Laundry room Electric Dryer Hookup, Inside, Laundry Room, Washer Hookup
  • Flooring Carpet, Ceramic Tile, Laminate
  • APPLIANCES Dishwasher, Disposal, Dryer, Electric Water Heater, Microwave, Range, Refrigerator, Washer
  • other interior Features Kitchen/Family Room Combo, Living Room/Dining Room Combo, Open Floorplan, Primary Bedroom Main Floor, Solid Wood Cabinets, Split Bedroom, Stone Counters, Thermostat, Tray Ceiling(s), Walk-In Closet(s)

Area & Lot

  • Status Sold
  • Date Sold October 18, 2024
  • Living Area2,081 Sq.Ft.
  • Total Area2,681 Sq.Ft.
  • Lot Area10,019 Sq.Ft.
  • MLS® IDO6192846
  • TypeResidential
  • YEAR BUILT2024
  • Elementary SchoolMarion Oaks Elementary School
  • Middle SchoolHorizon Academy/Mar Oaks
  • High SchoolWest Port High School

Exterior

  • STORIES1
  • Garage Space2.0
  • water SourcePublic
  • utilitiesBB/HS Internet Available, Cable Available, Electricity Connected, Private, Public, Sprinkler Meter, Water Connected
  • roofShingle
  • lot featuresCleared, Landscaped, Level, Paved
  • parkingDriveway, Garage Door Opener
  • HEAT TYPECentral, Electric
  • AIR CONDITIONINGCentral Air
  • sewerSeptic Tank
  • SubstructureSlab
  • other exterior FeaturesIrrigation System, Sliding Doors

Financial

  • Sales Price$339,900
  • Real Estate Tax $515/yr
  • Zoning R1

Work with Jorge

Work with a dedicated agent focused on maximizing your results and providing exceptional service. Partner with me for a guided, efficient, and personalized real estate experience.

Follow Me on Instagram