Leave a Message

By providing your contact information to Jorge Aguilera, your personal information will be processed in accordance with Jorge Aguilera's Privacy Policy. By checking the box(es) below, you consent to receive communications regarding your real estate inquiries and related marketing and promotional updates in the manner selected by you. For SMS text messages, message frequency varies. Message and data rates may apply. You may opt out of receiving further communications from Jorge Aguilera at any time. To opt out of receiving SMS text messages, reply STOP to unsubscribe.

Thank you for your message. I will be in touch with you shortly.

Explore Properties
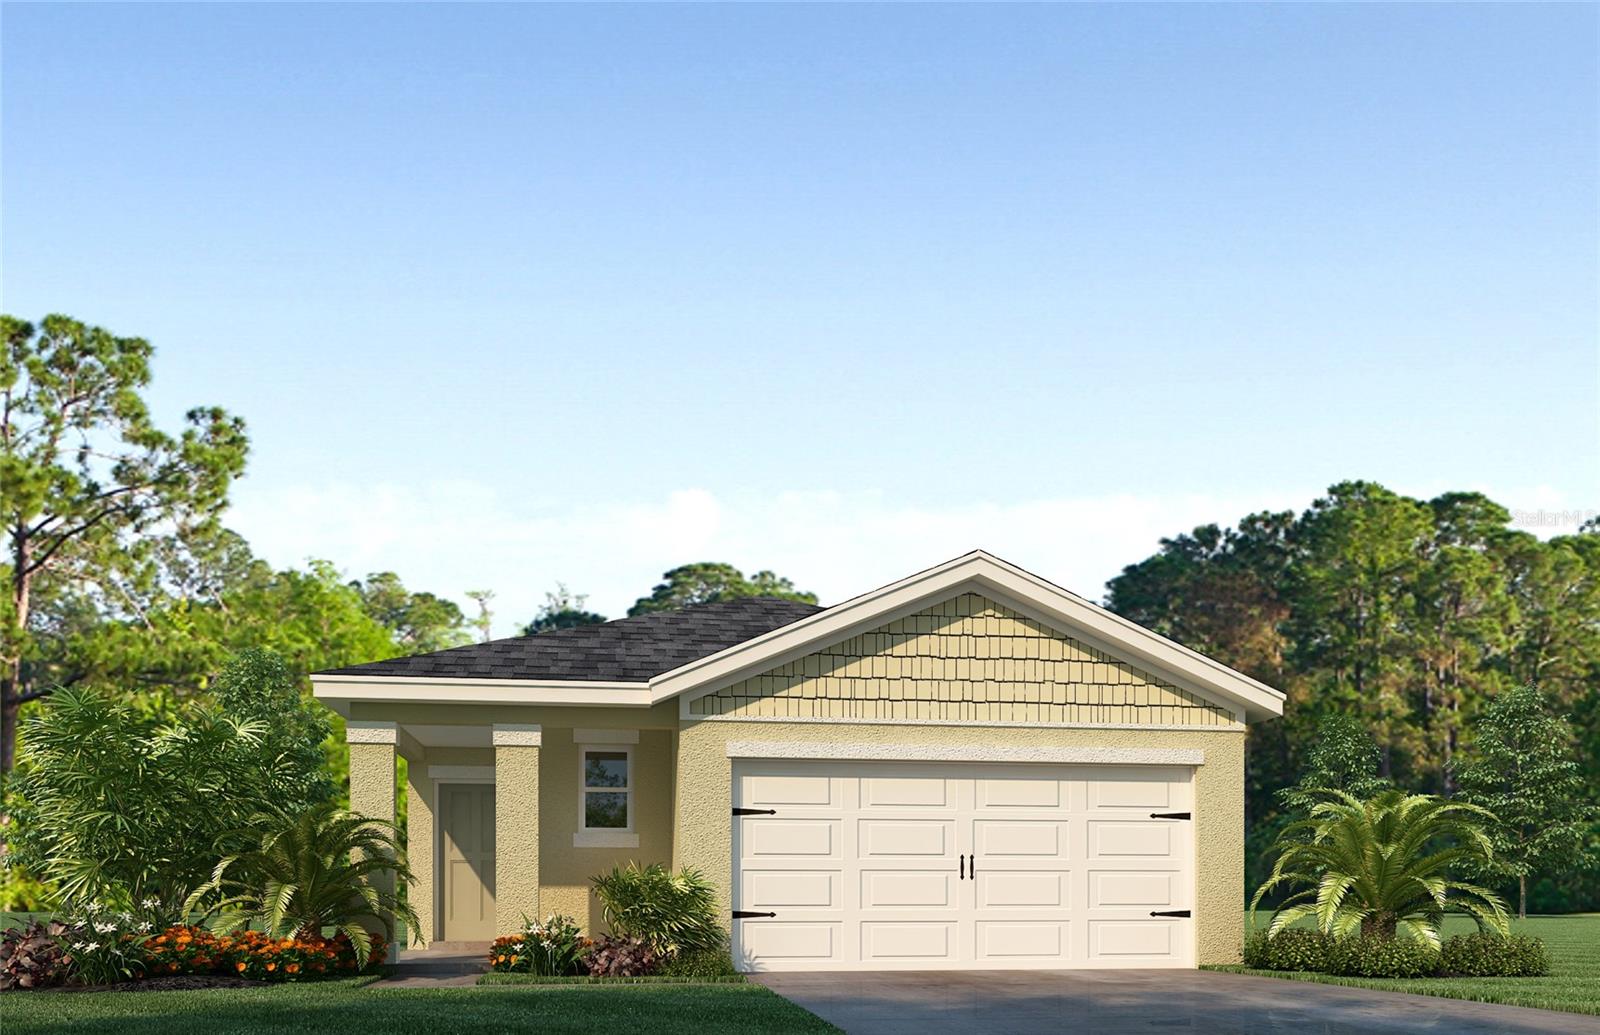
Single-story beige home with a two-car garage, covered entry, and landscaped front yard.
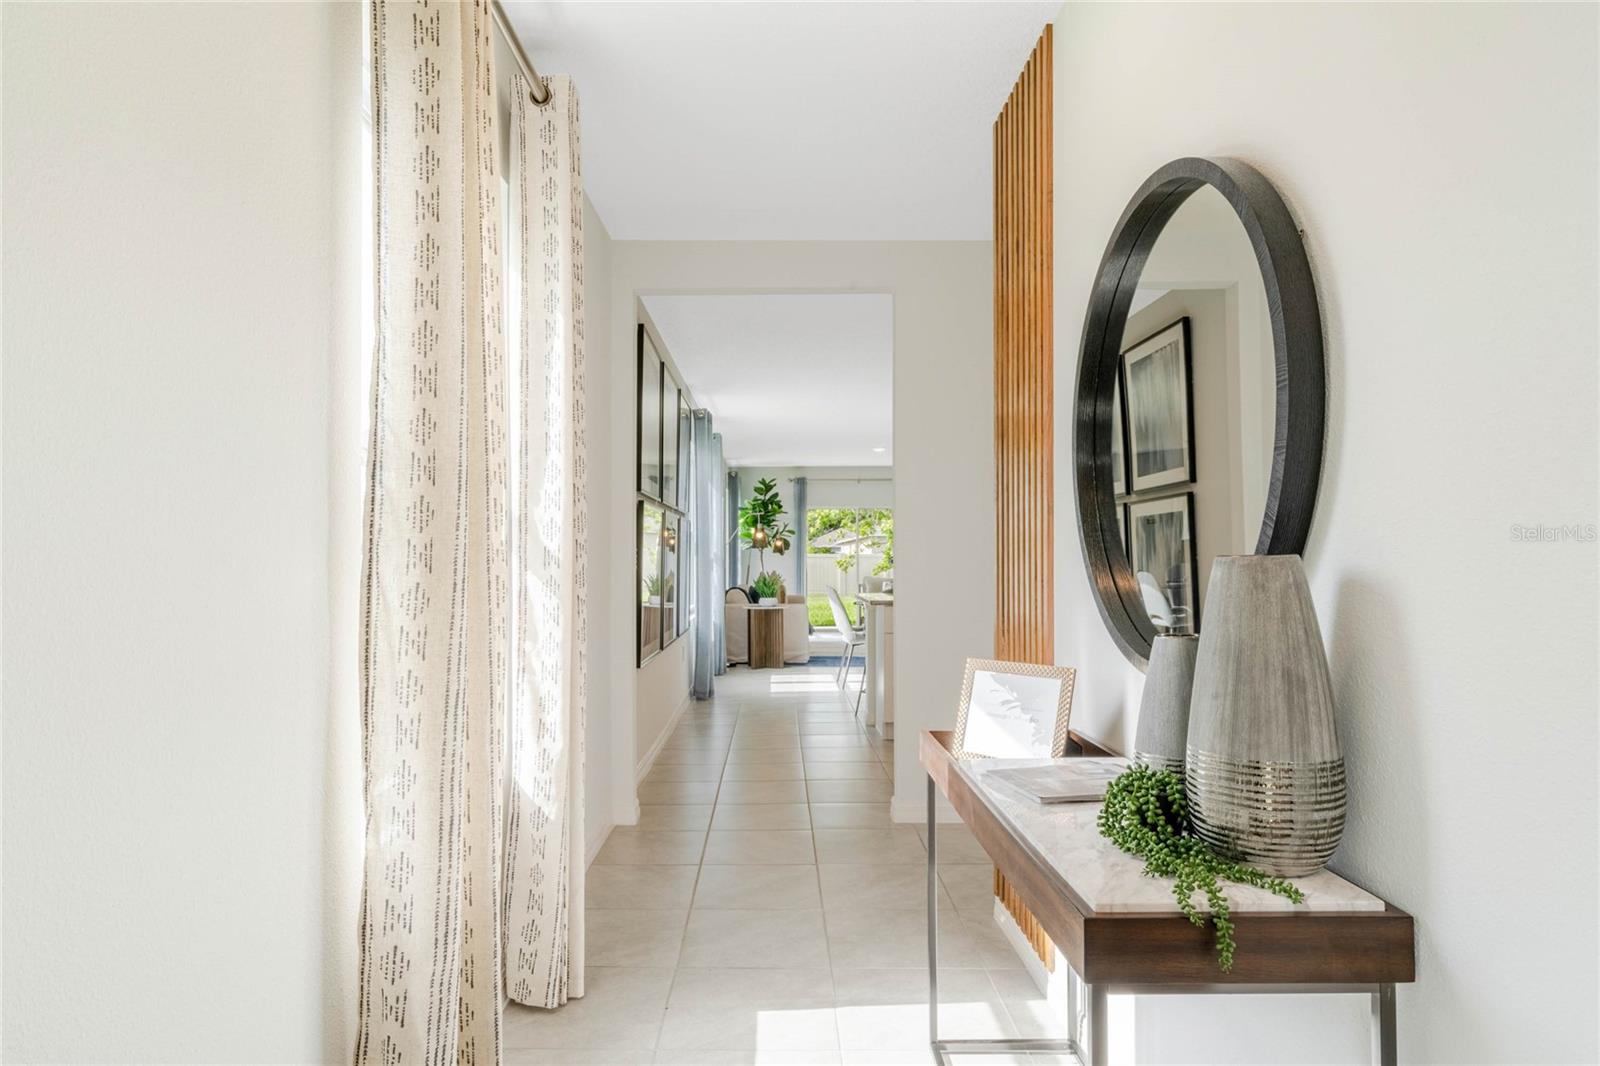
Staged entry hallway with tiled floors, patterned curtains, a console table, and an oval mirror.
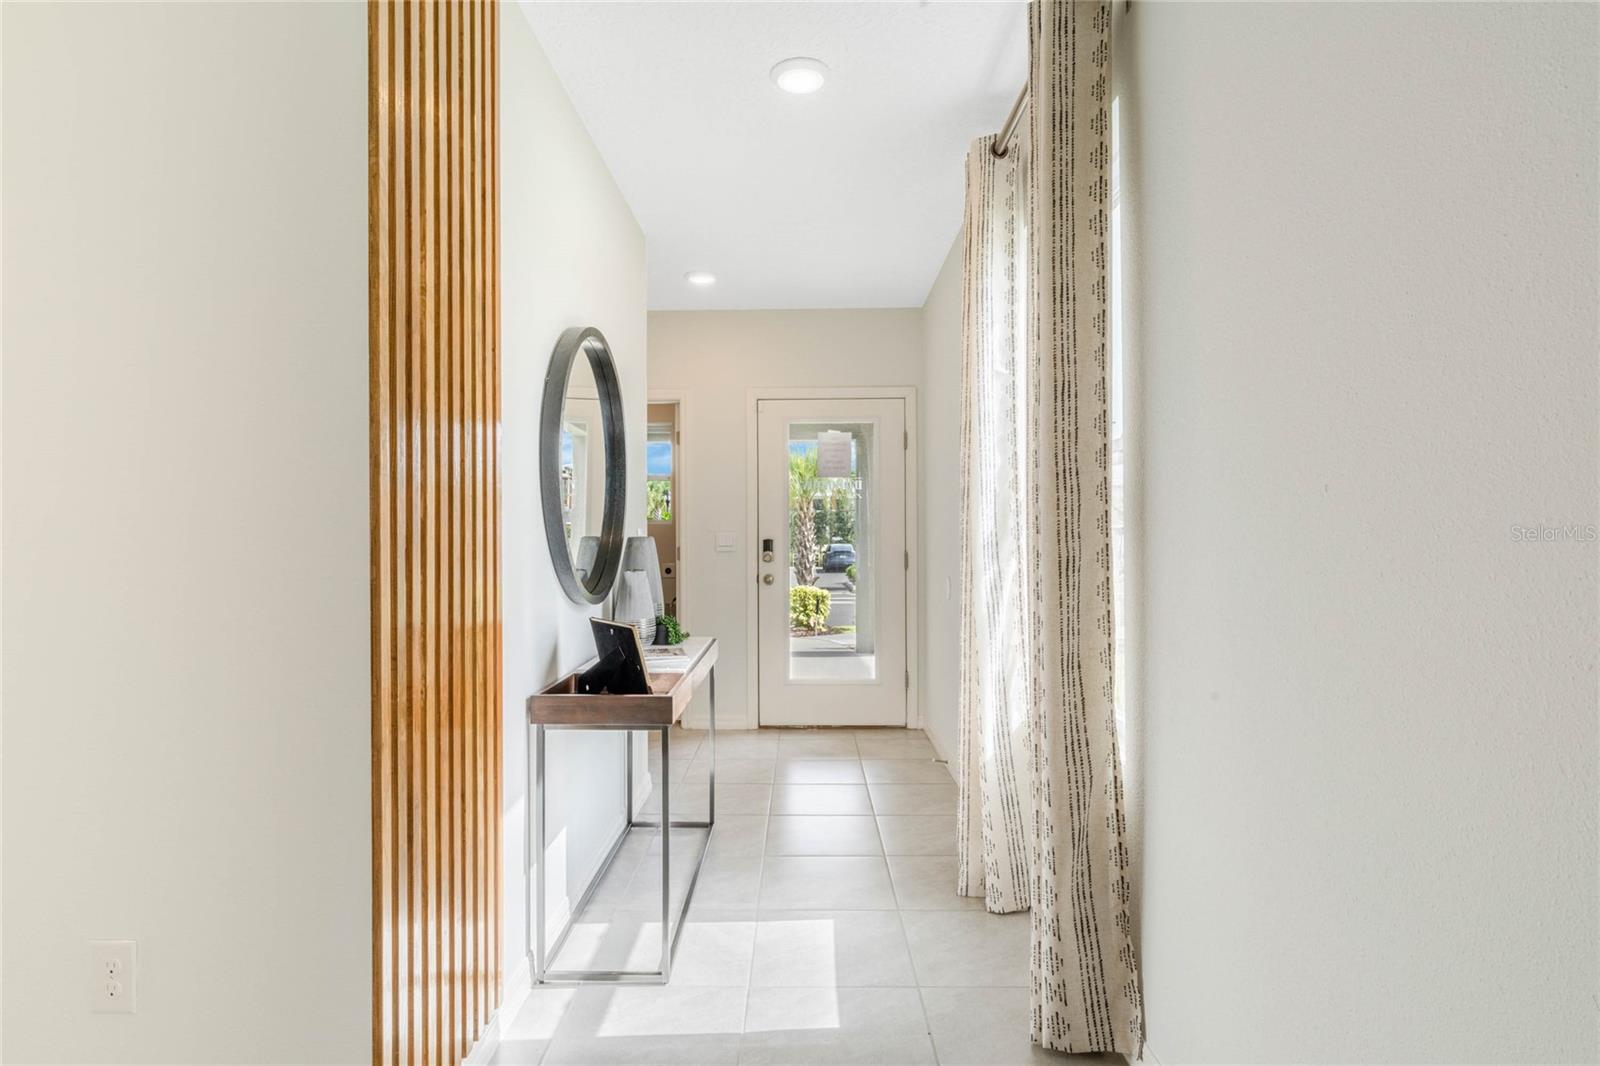
Bright entry foyer with tiled floors, a console table, round mirror, and glass-panel front door.
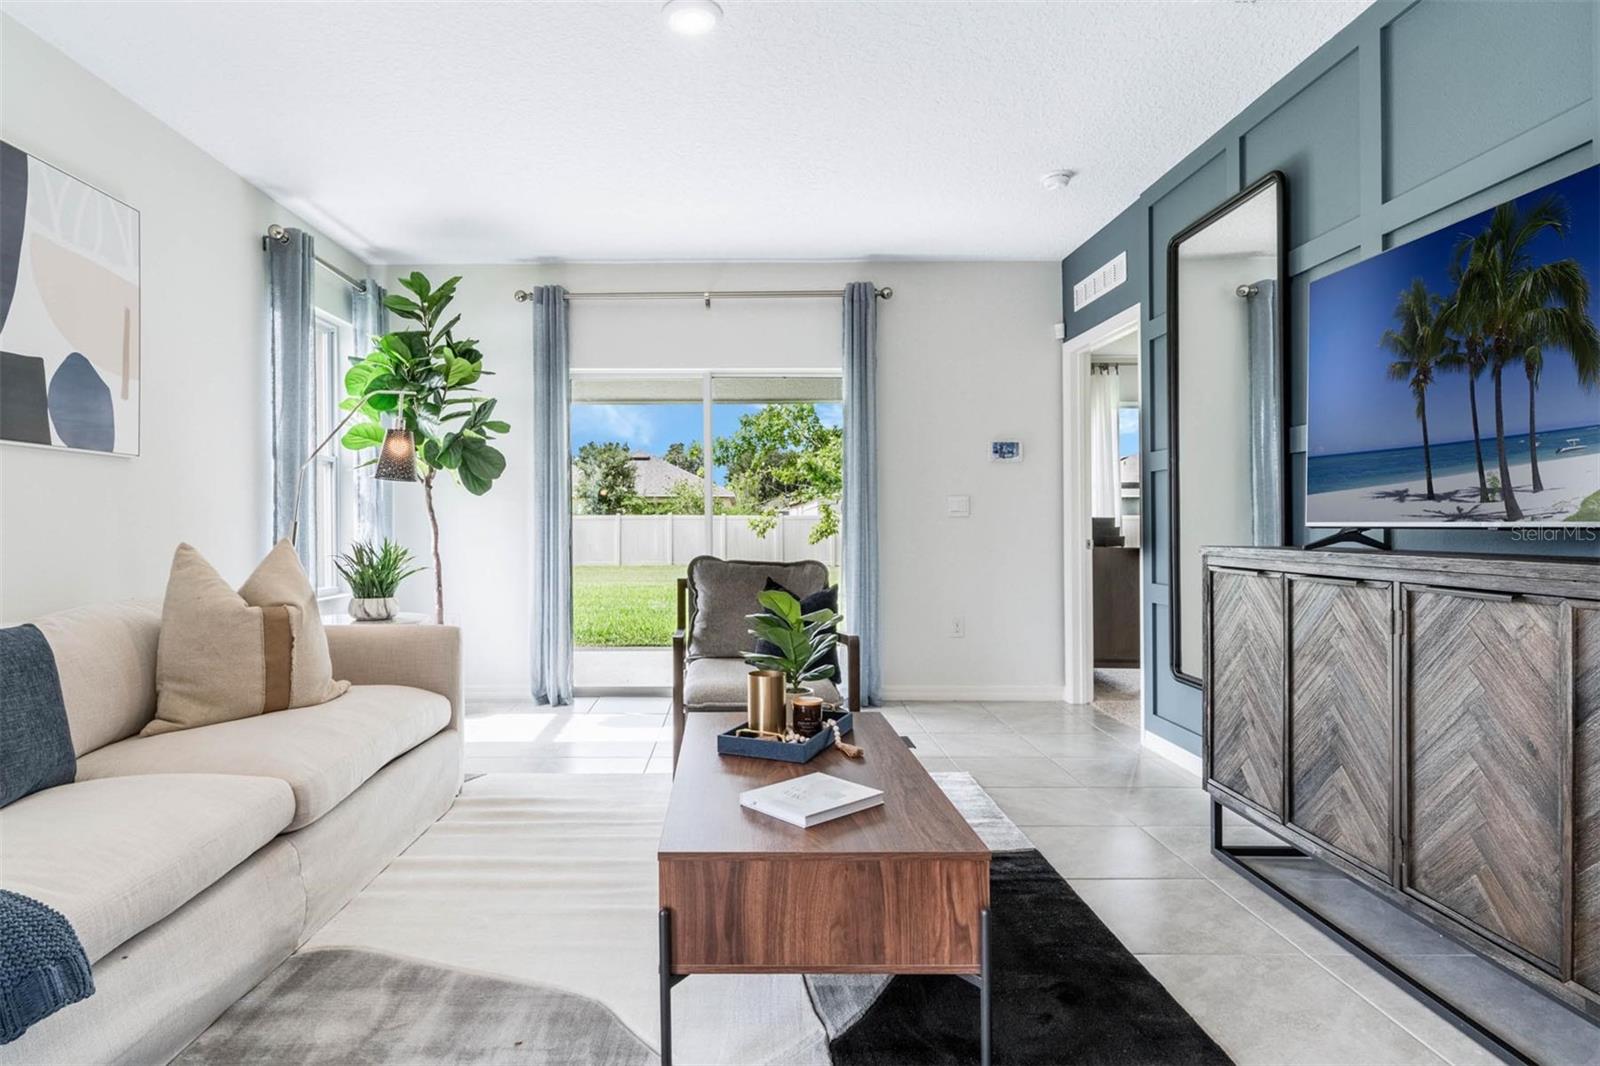
Staged living room with a blue paneled accent wall and sliding glass doors to the backyard.
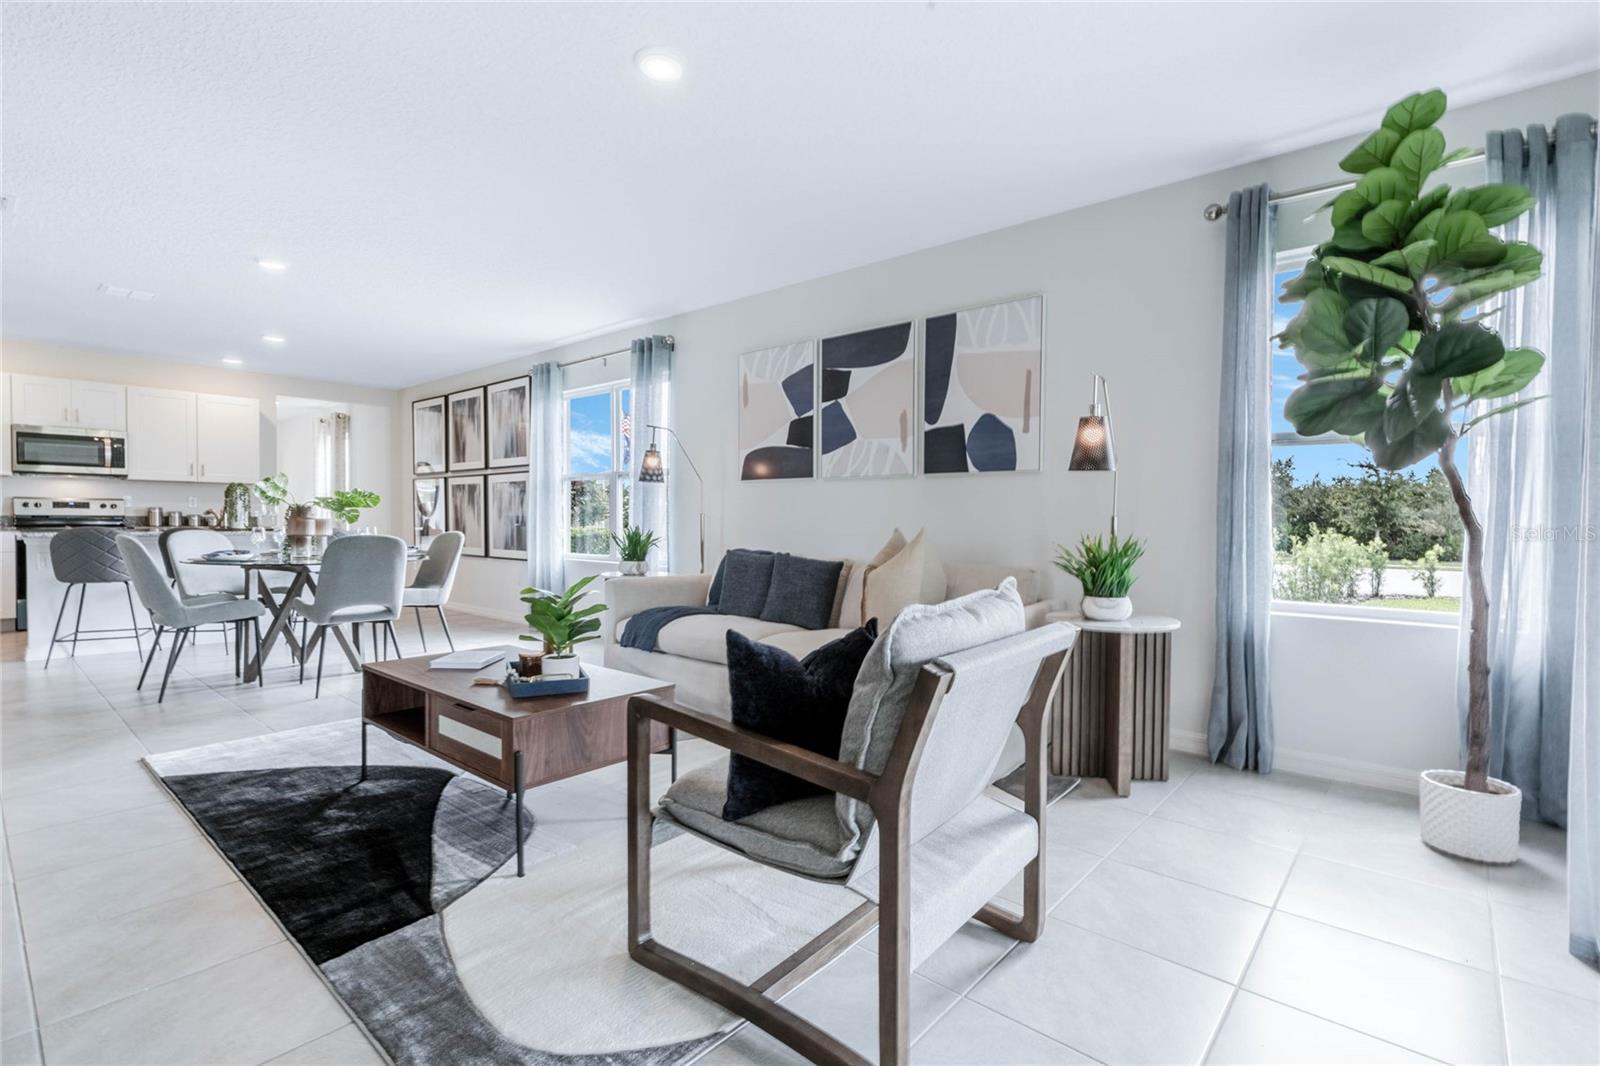
Staged open-plan living room with contemporary furnishings, dining area, and large windows.
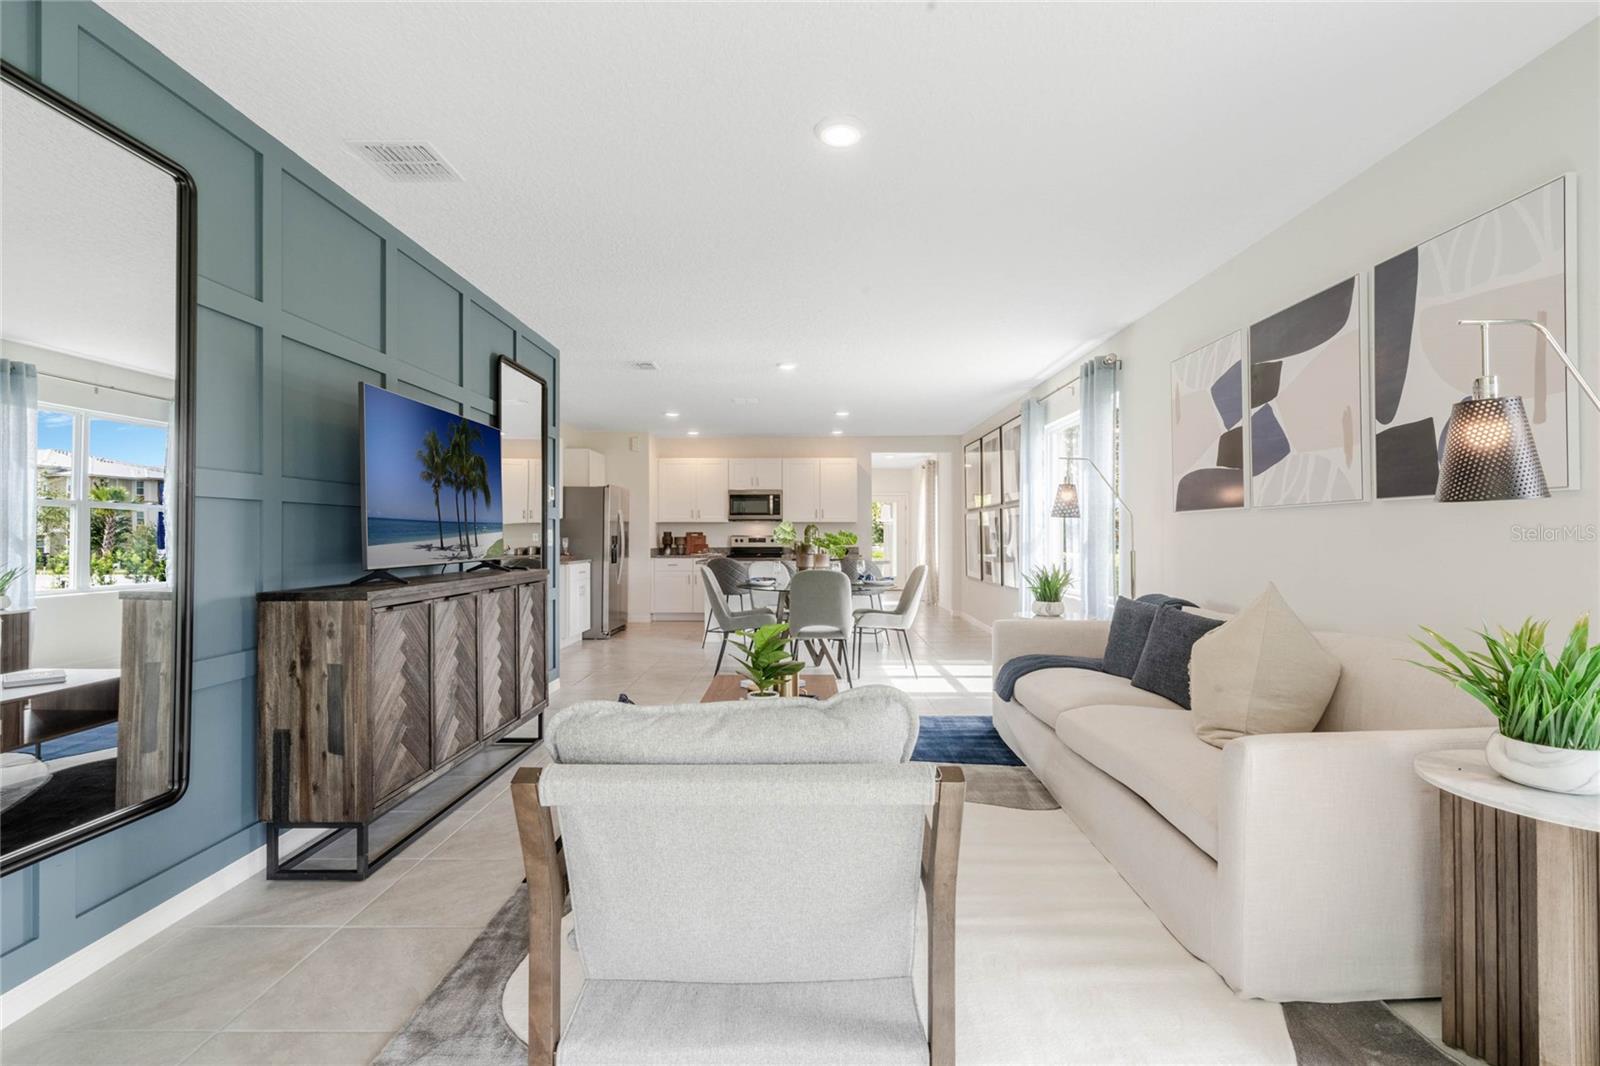
Open-plan living room with white sofas and a blue paneled wall, looking toward the dining area and kitchen.
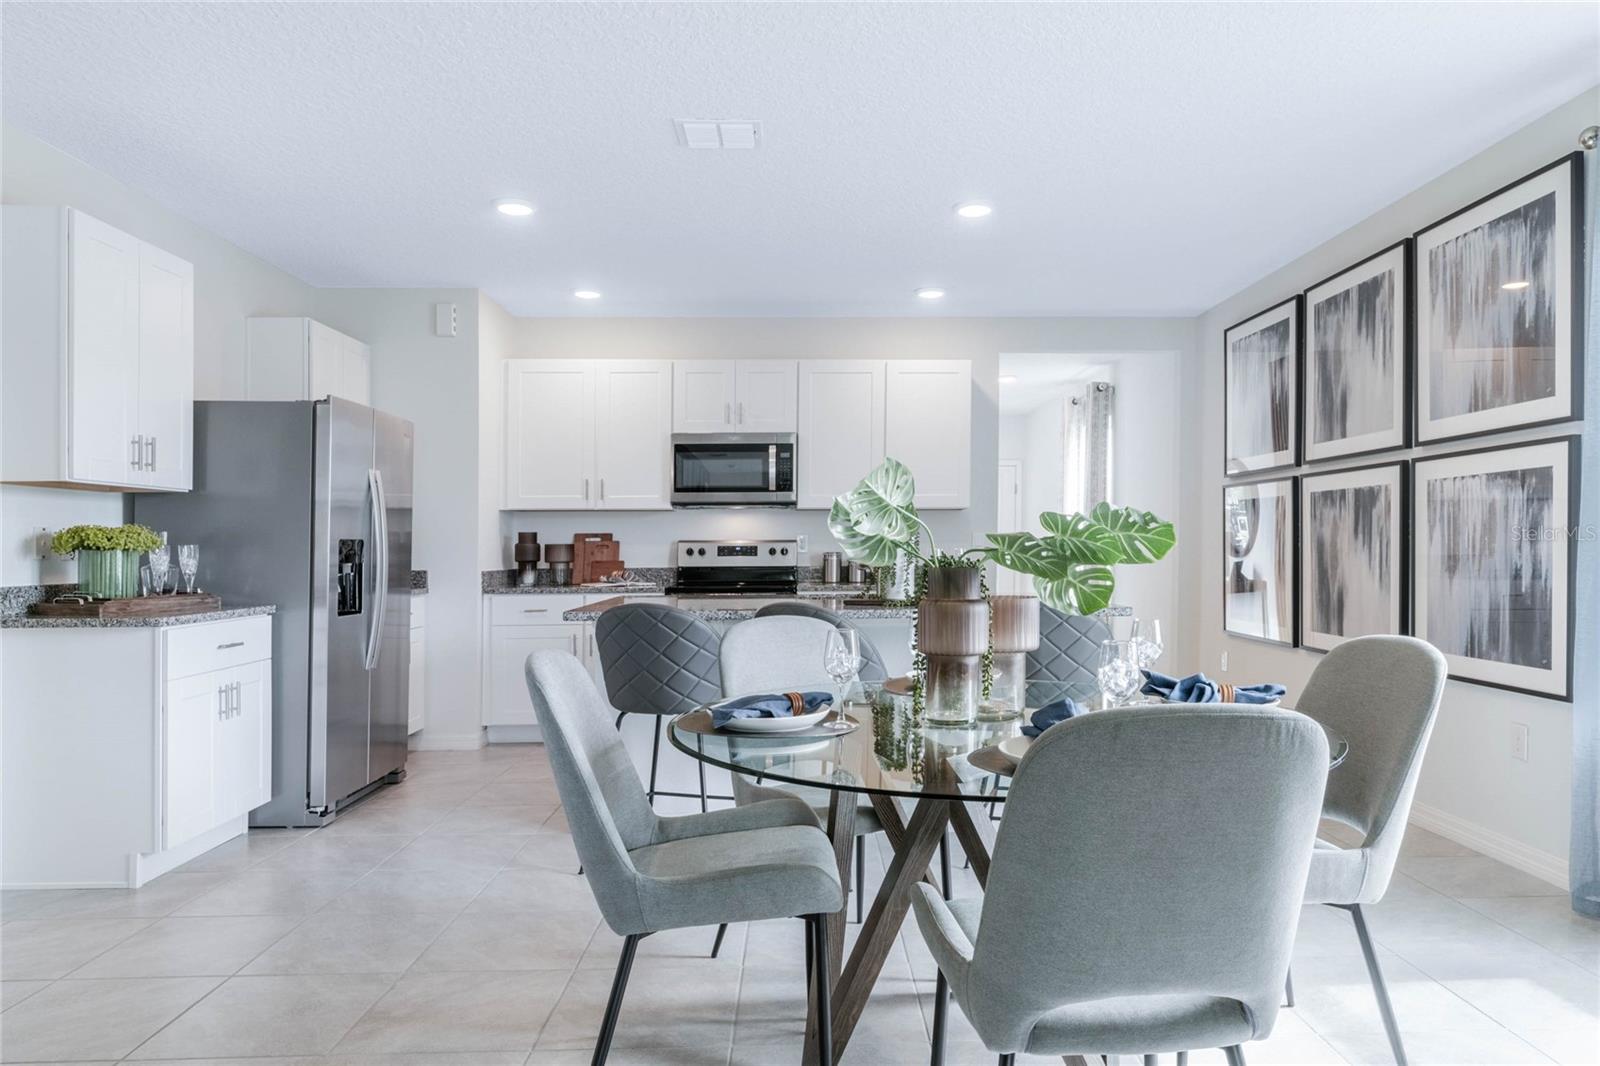
Open-plan kitchen and dining area with white cabinets, stainless steel appliances, and a glass table.
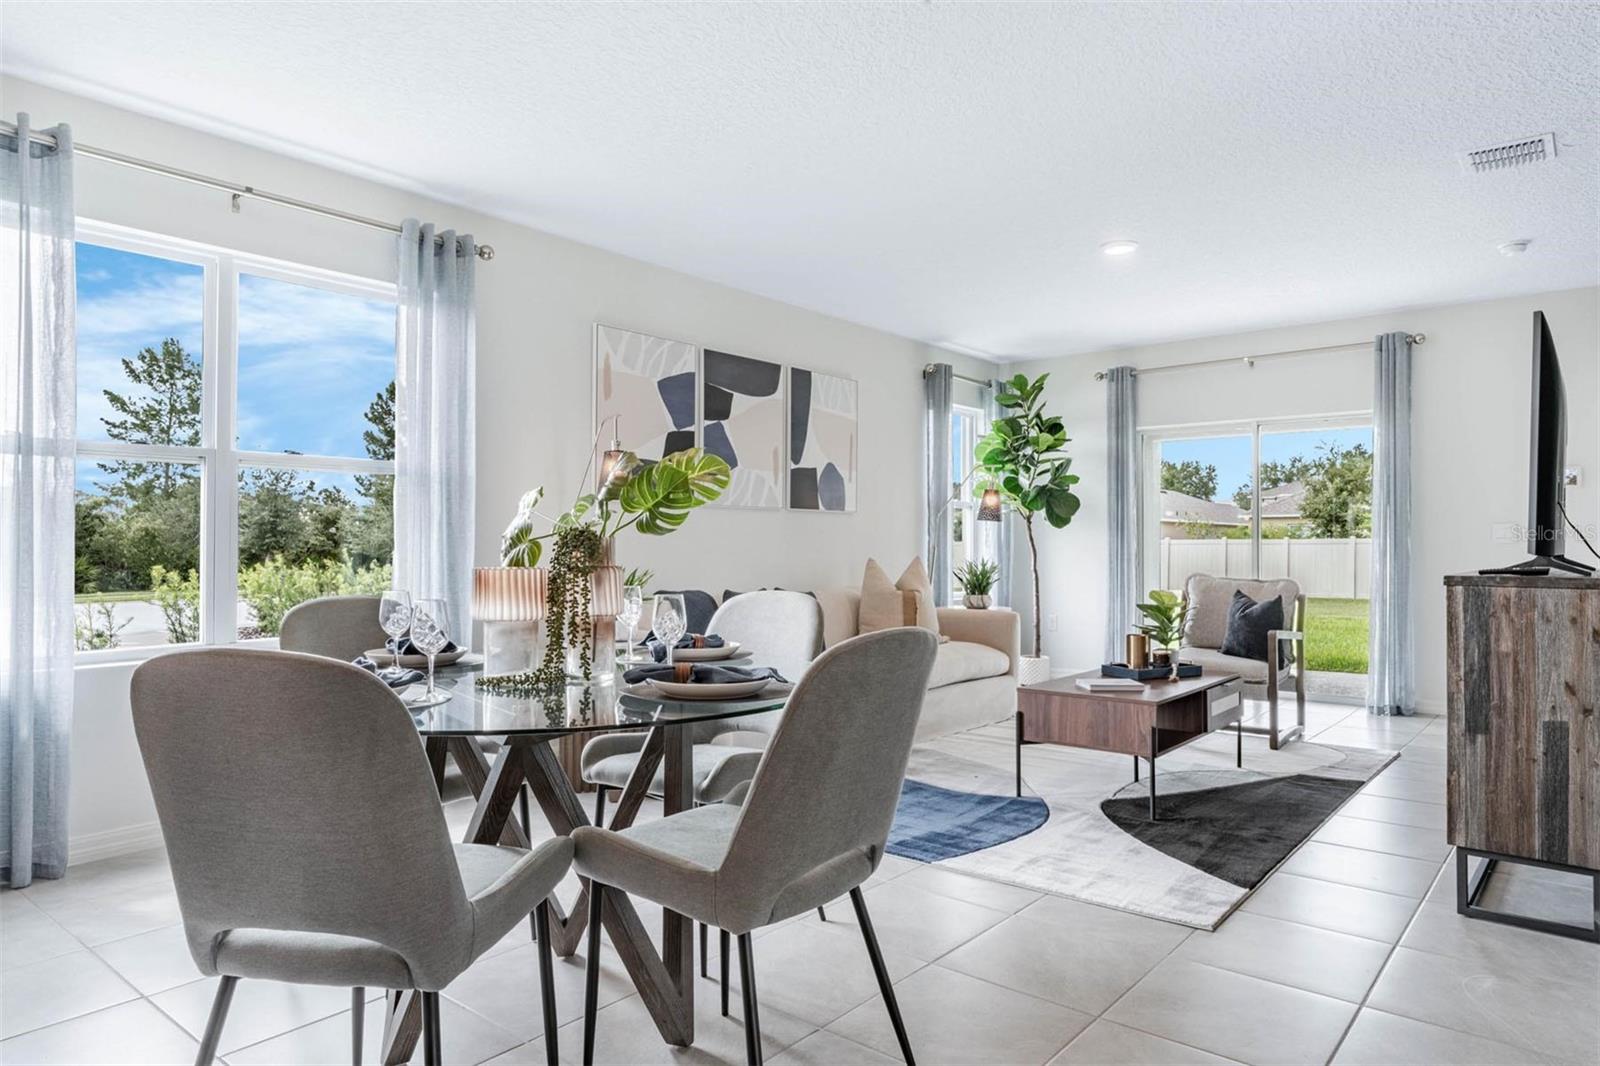
Staged dining and living area with large windows, neutral furnishings, and sliding doors to the yard.
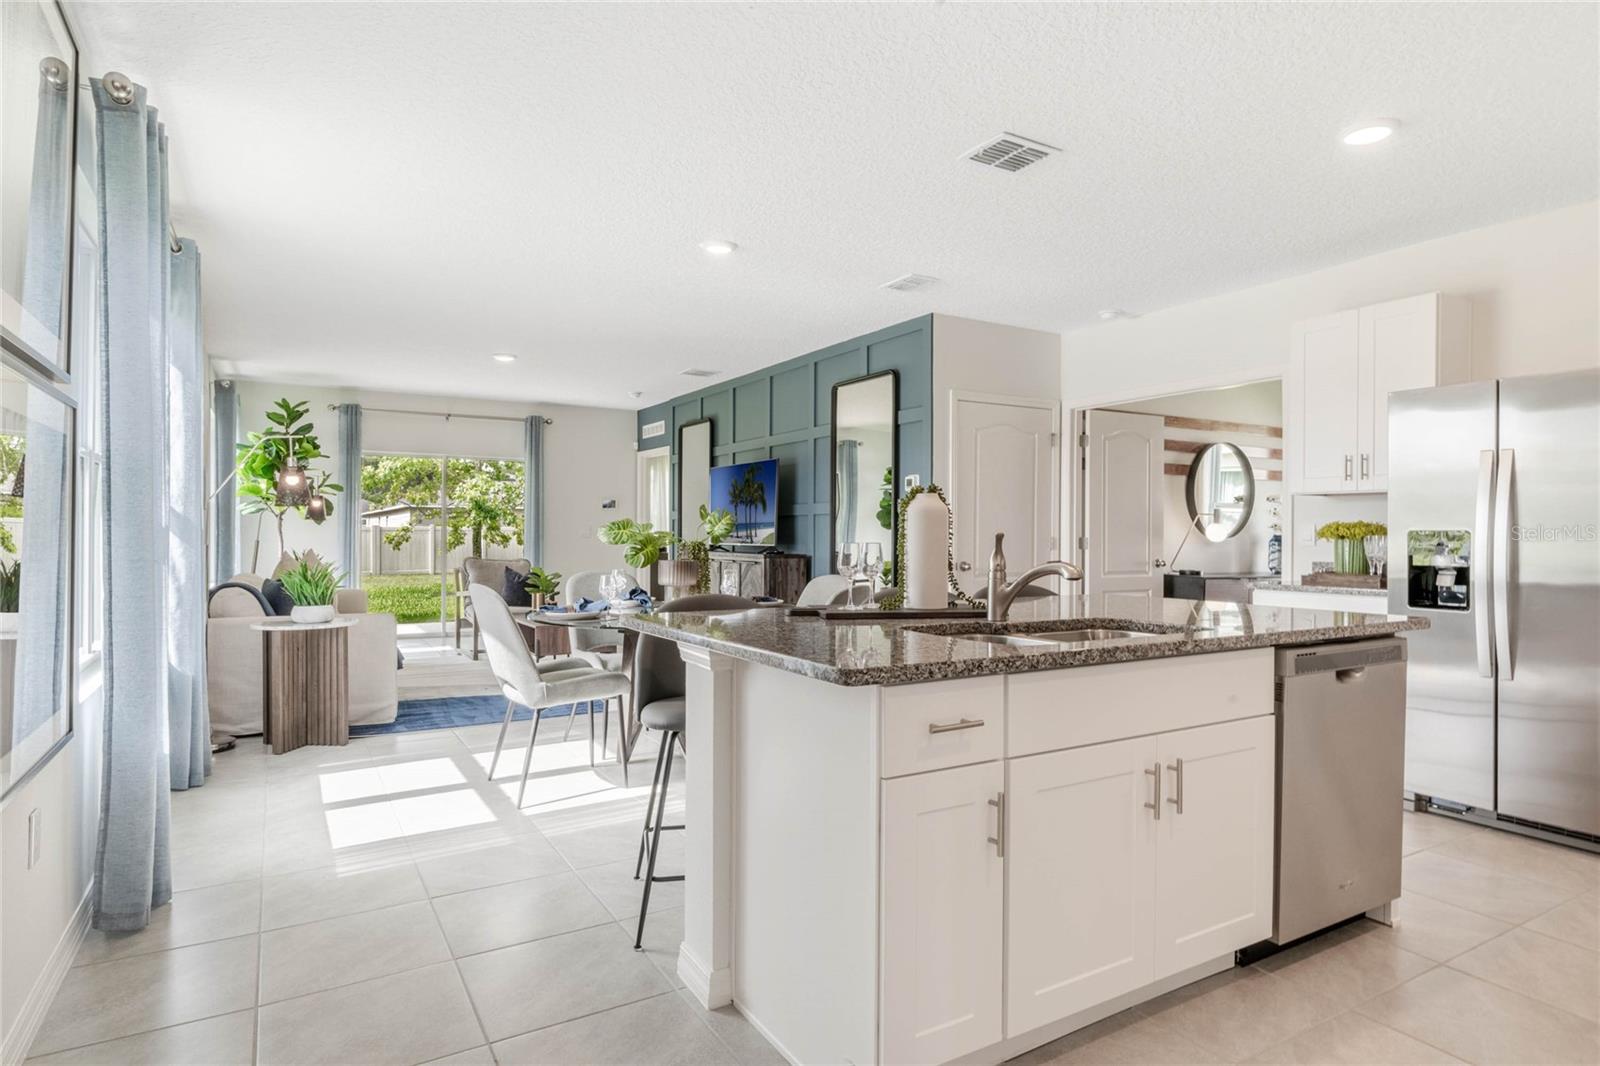
Open-plan kitchen with a granite island, stainless steel appliances, and sliding doors to a fenced backyard.
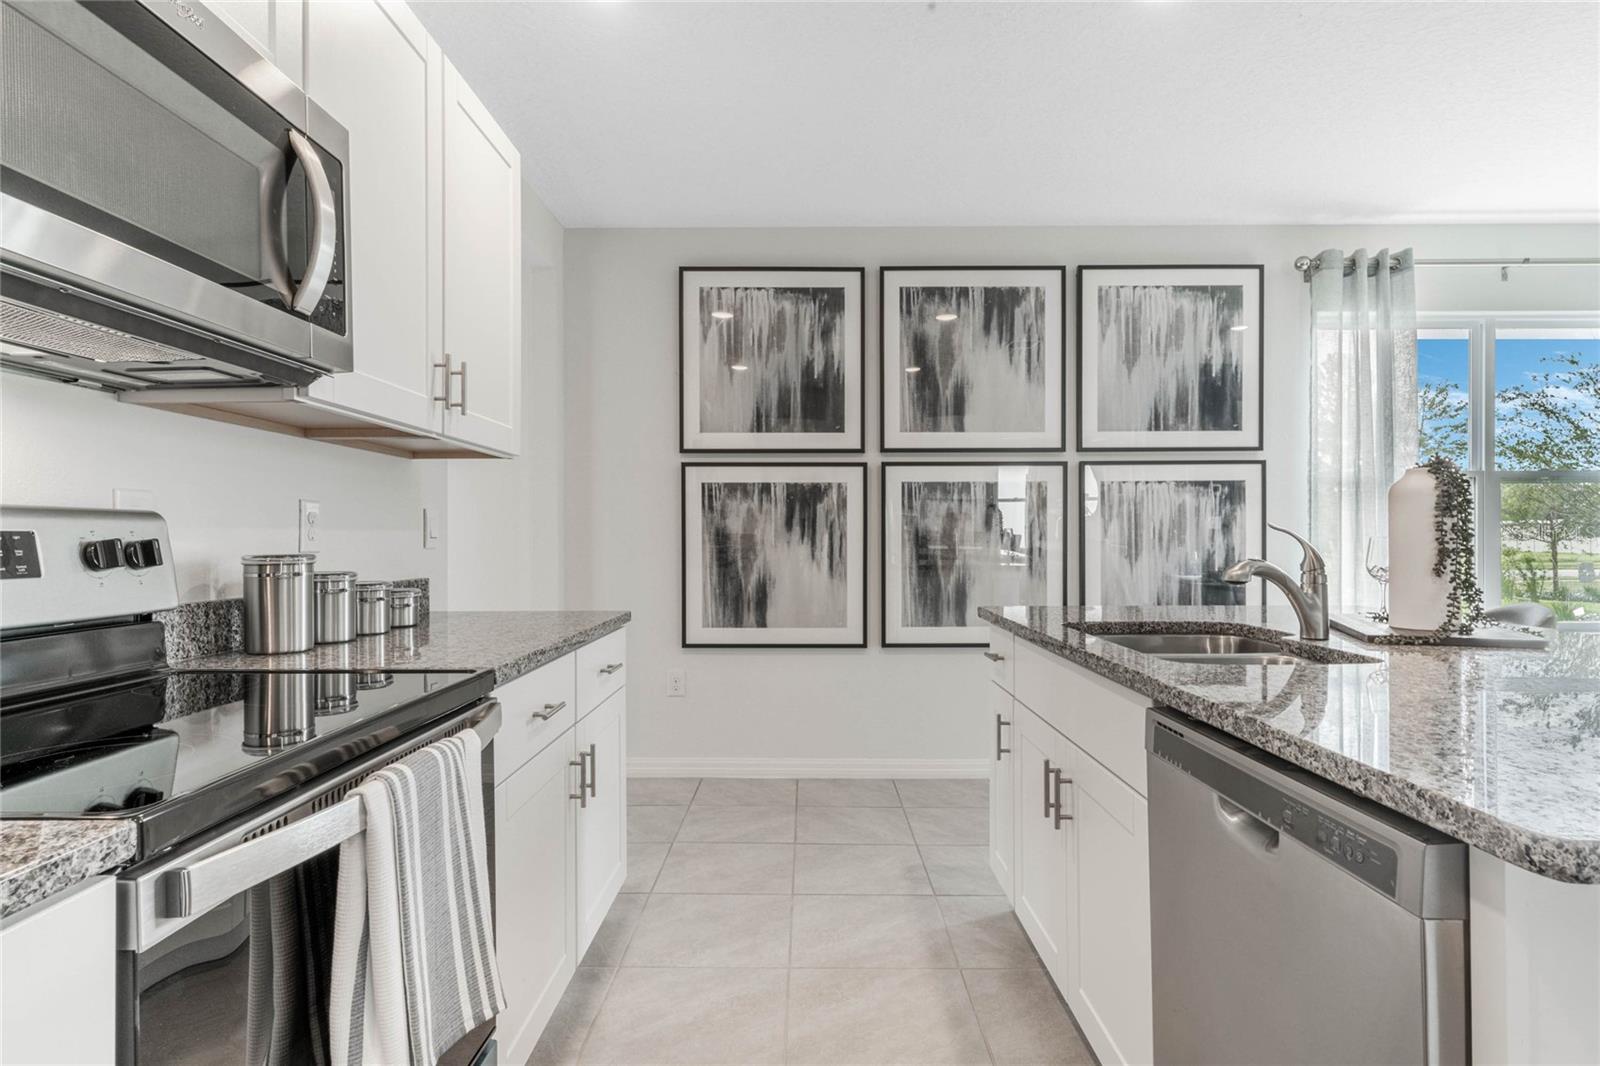
Bright white kitchen with granite counters, stainless steel appliances, and six framed prints.
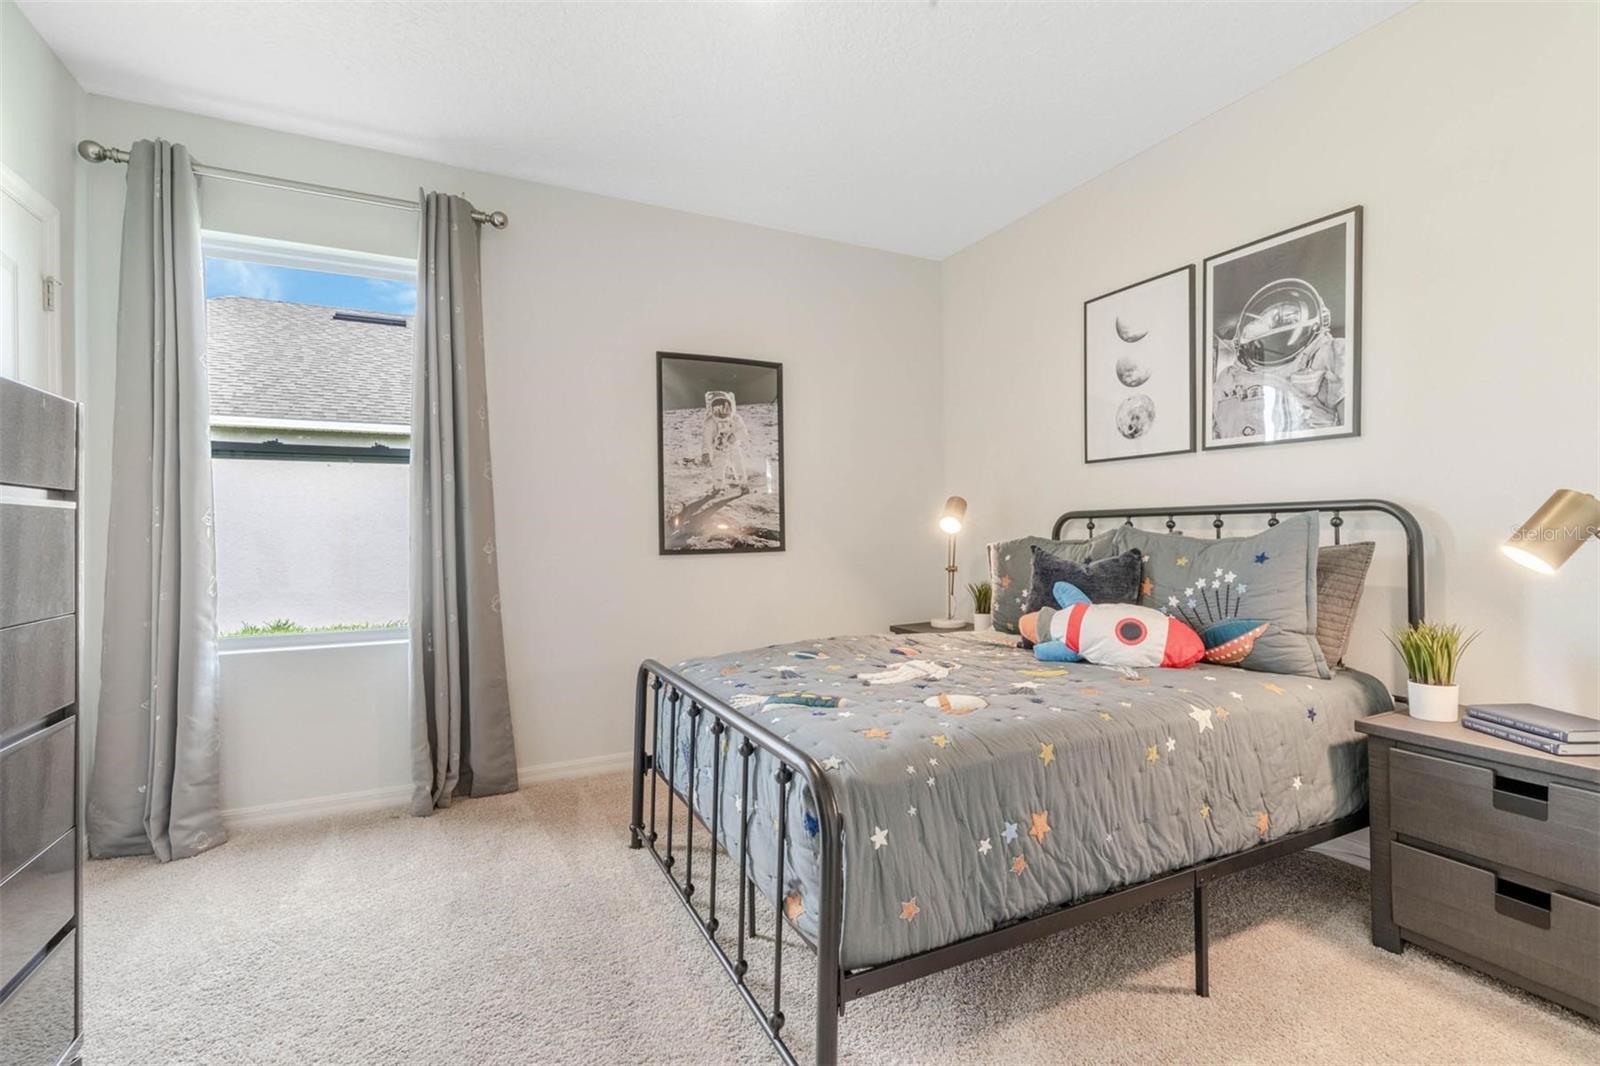
Staged bedroom with gray space-themed bedding, a rocket pillow, and astronaut wall prints.
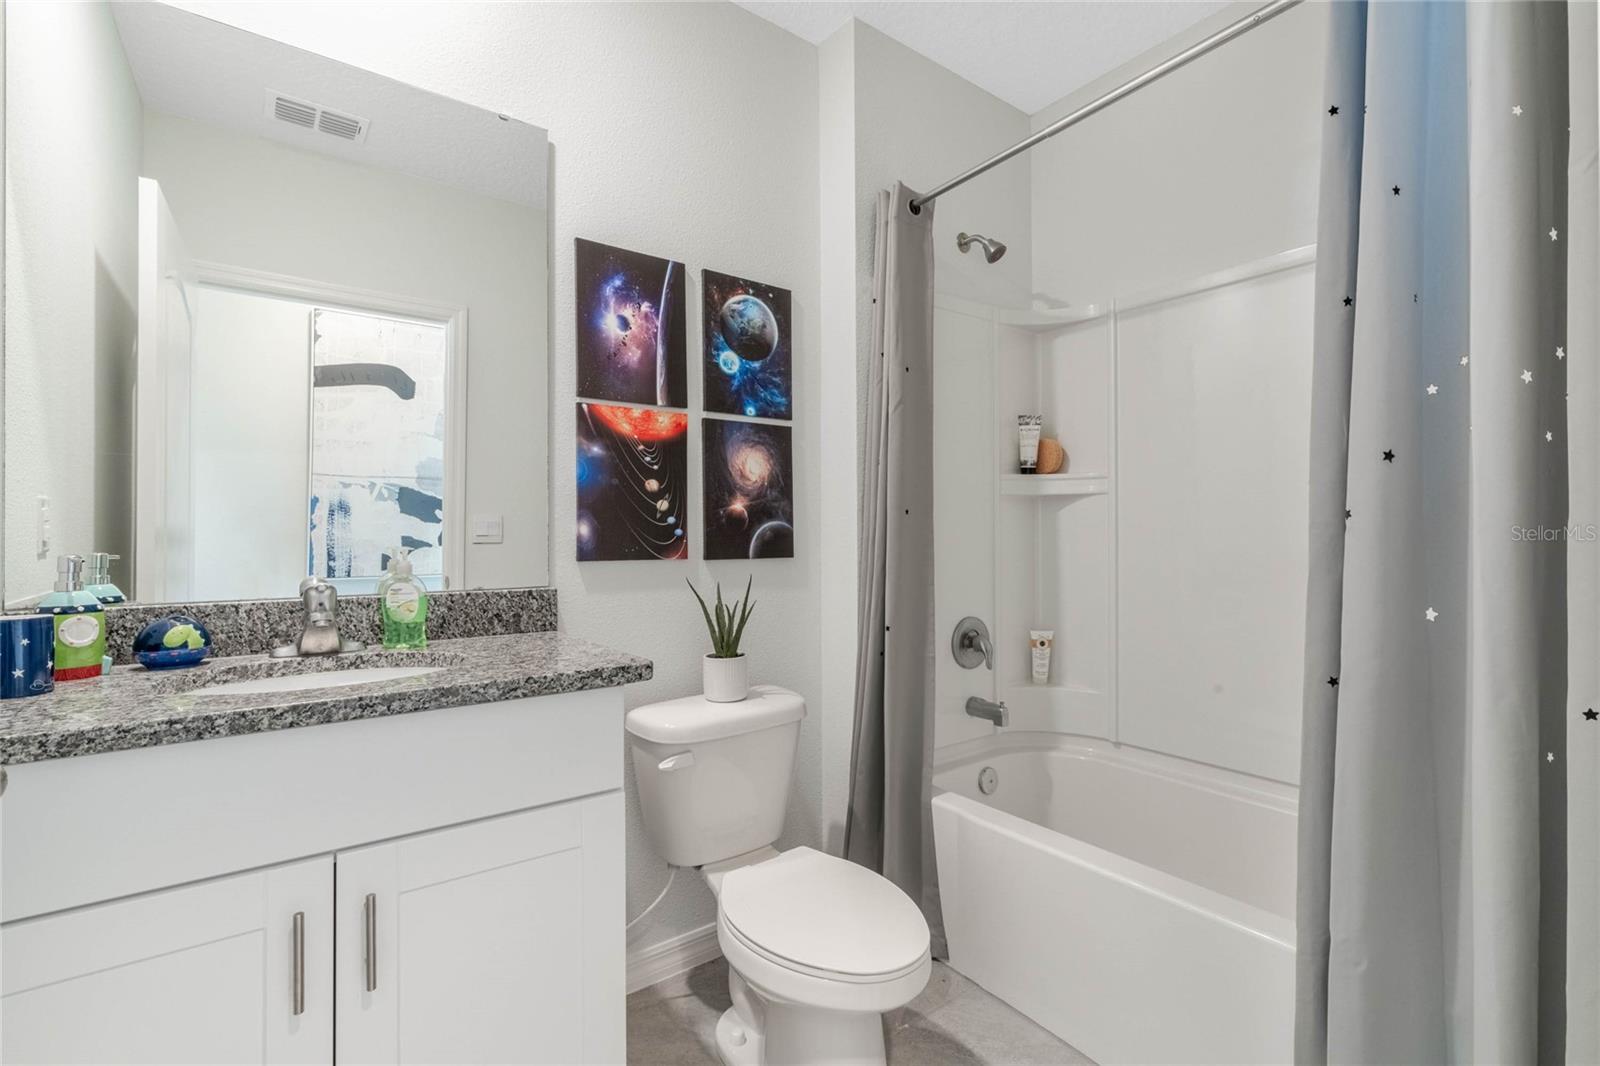
Bathroom with a granite vanity, white tub and shower, star-patterned curtain, and space-themed wall art.
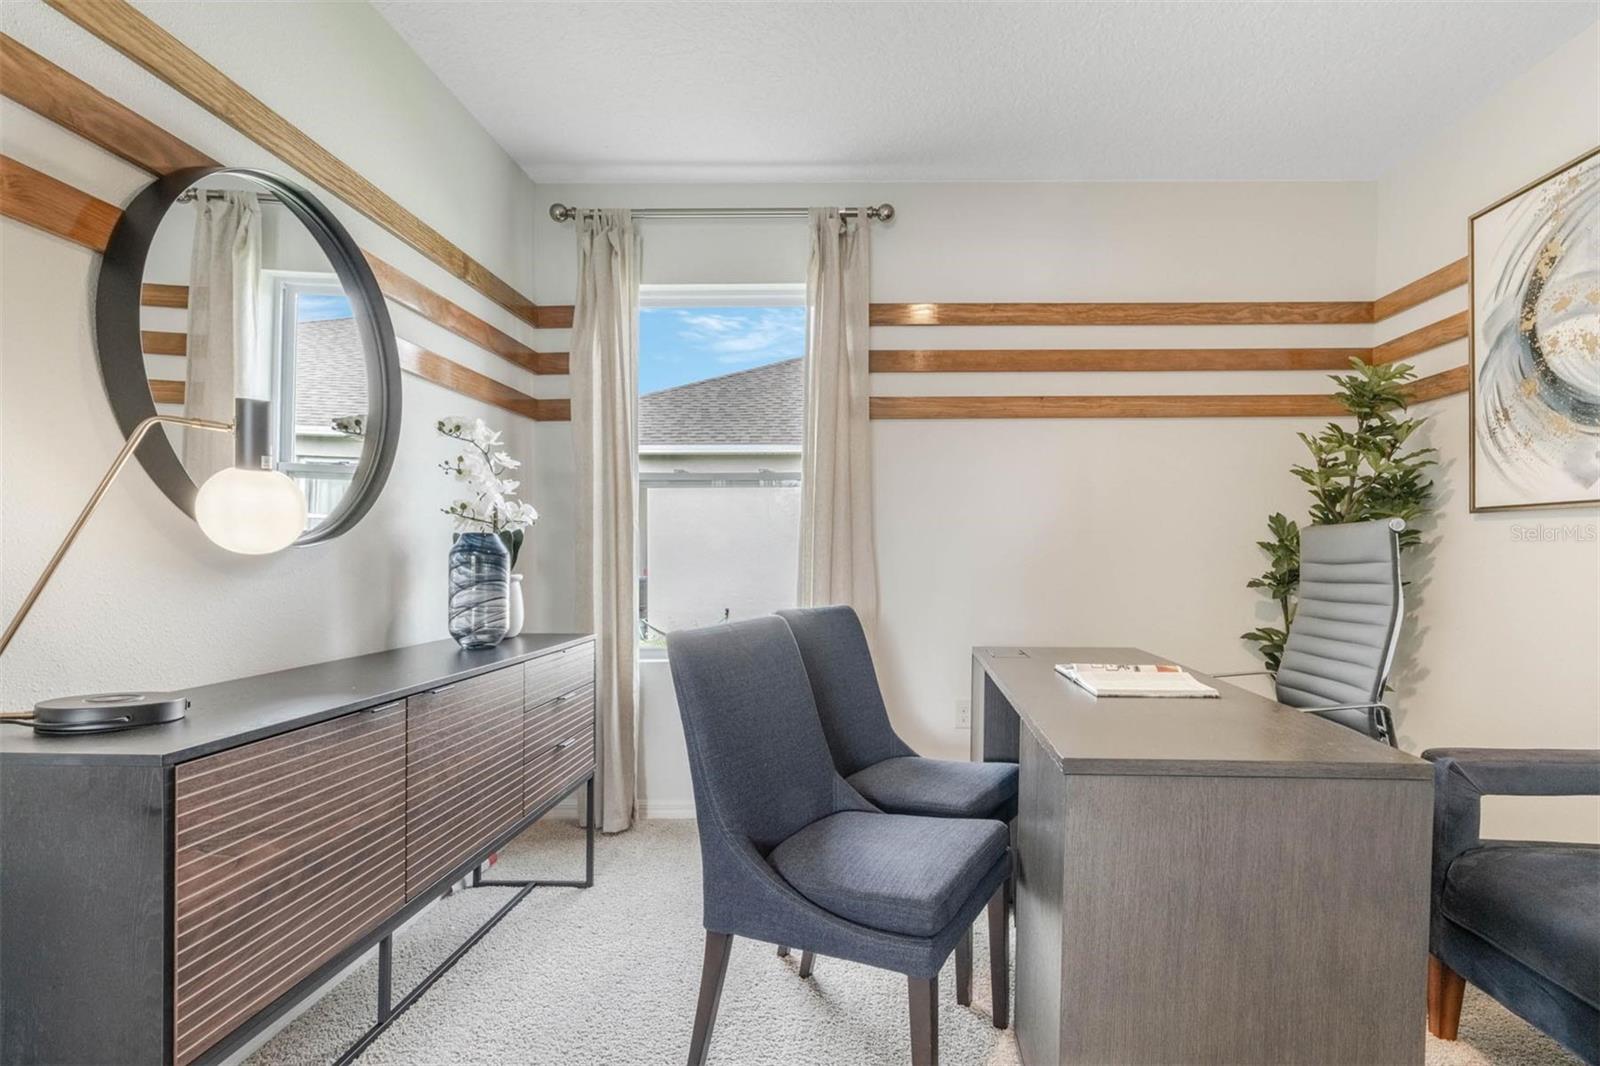
Staged home office with a gray desk, upholstered chairs, round mirror, and decorative wood wall trim.
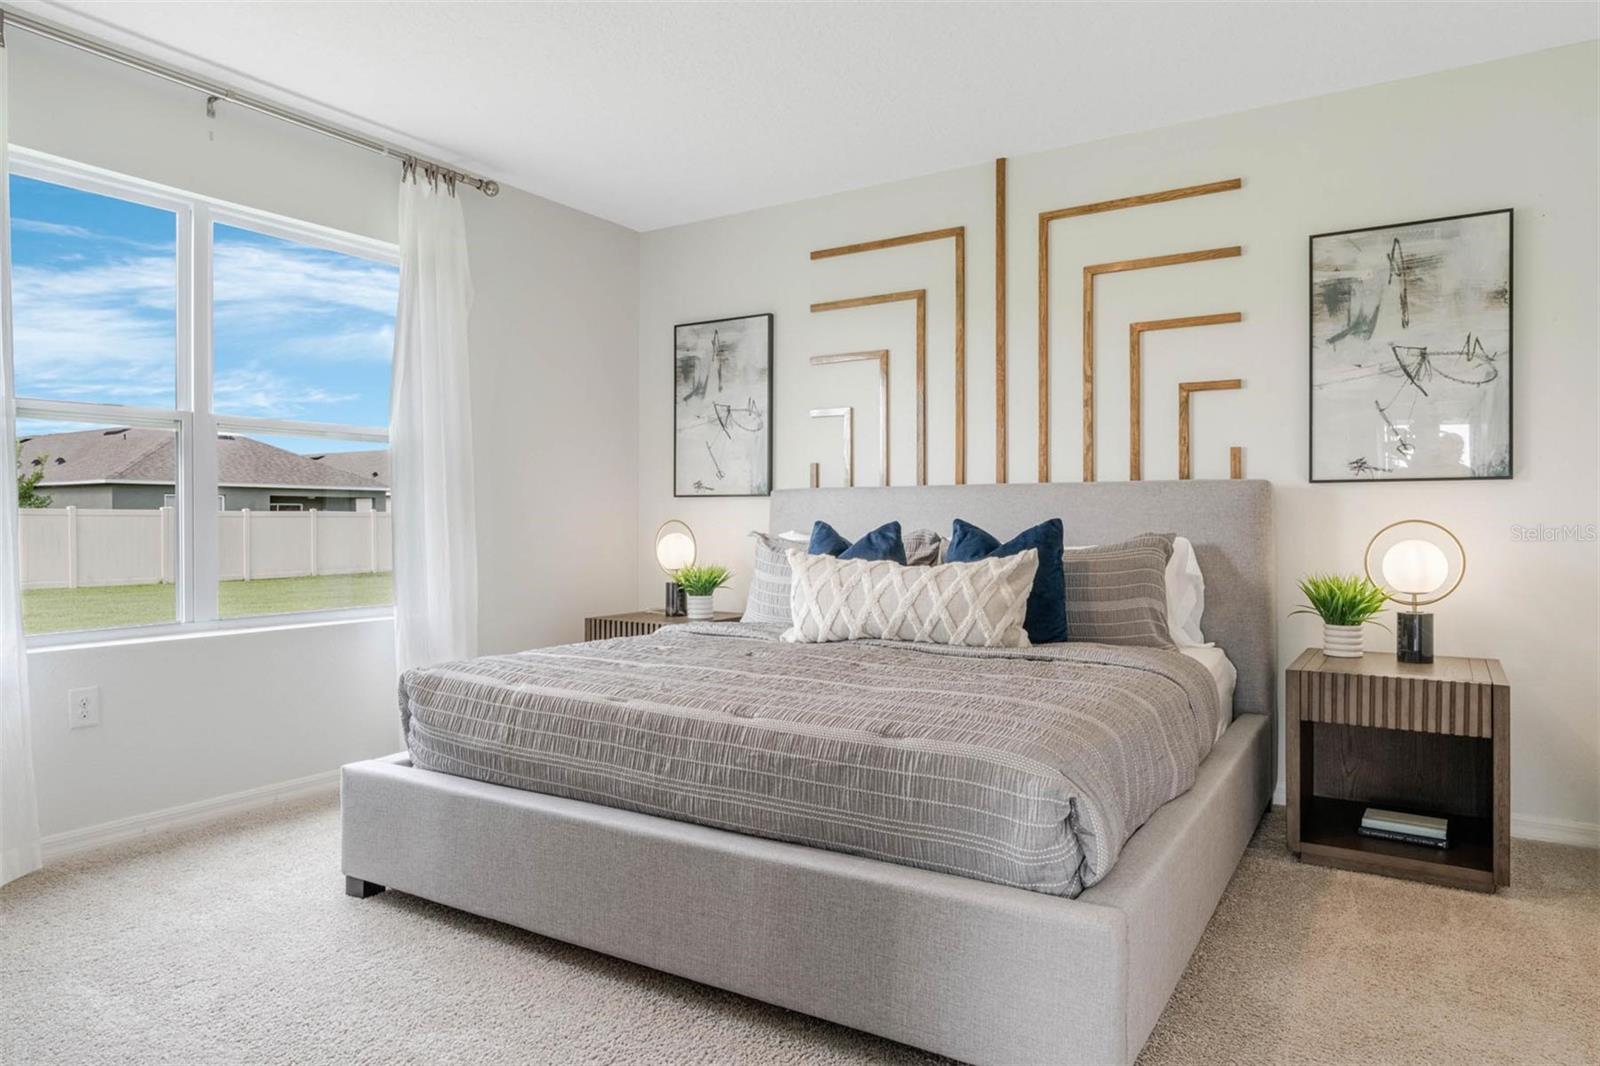
Furnished bedroom with a gray upholstered bed and geometric wood wall decor beside a wide backyard-facing window.
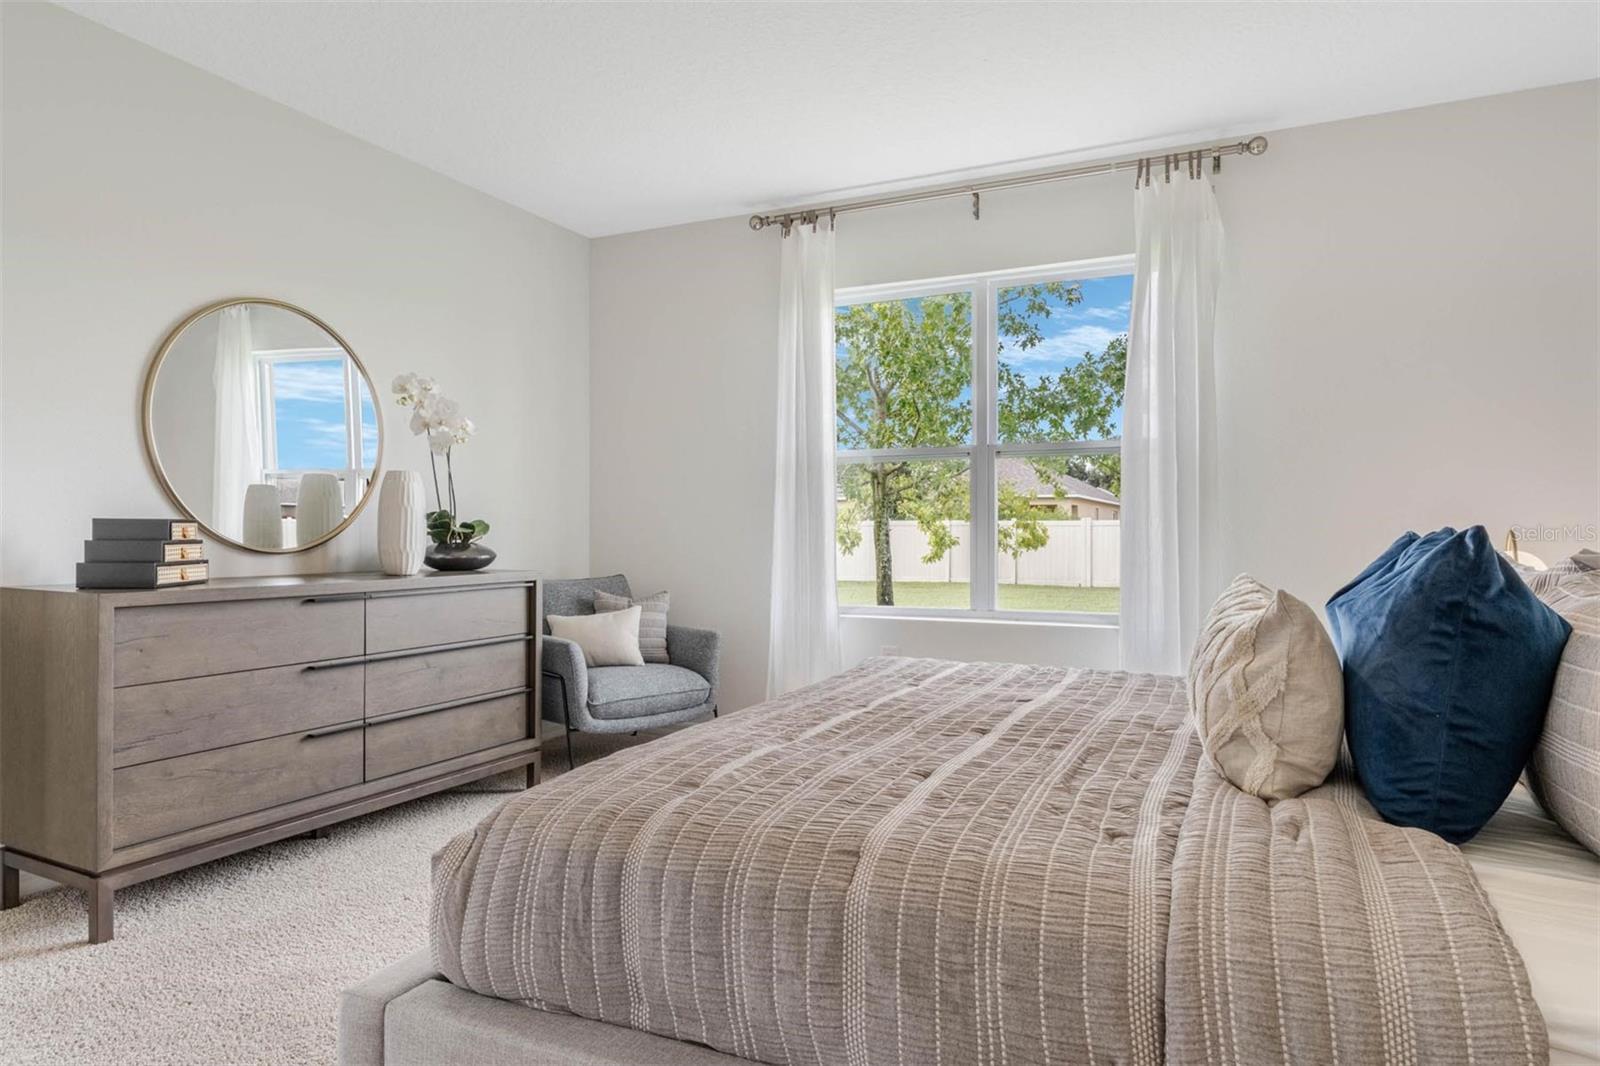
Bedroom with an upholstered bed, gray dresser, and window overlooking a fenced yard
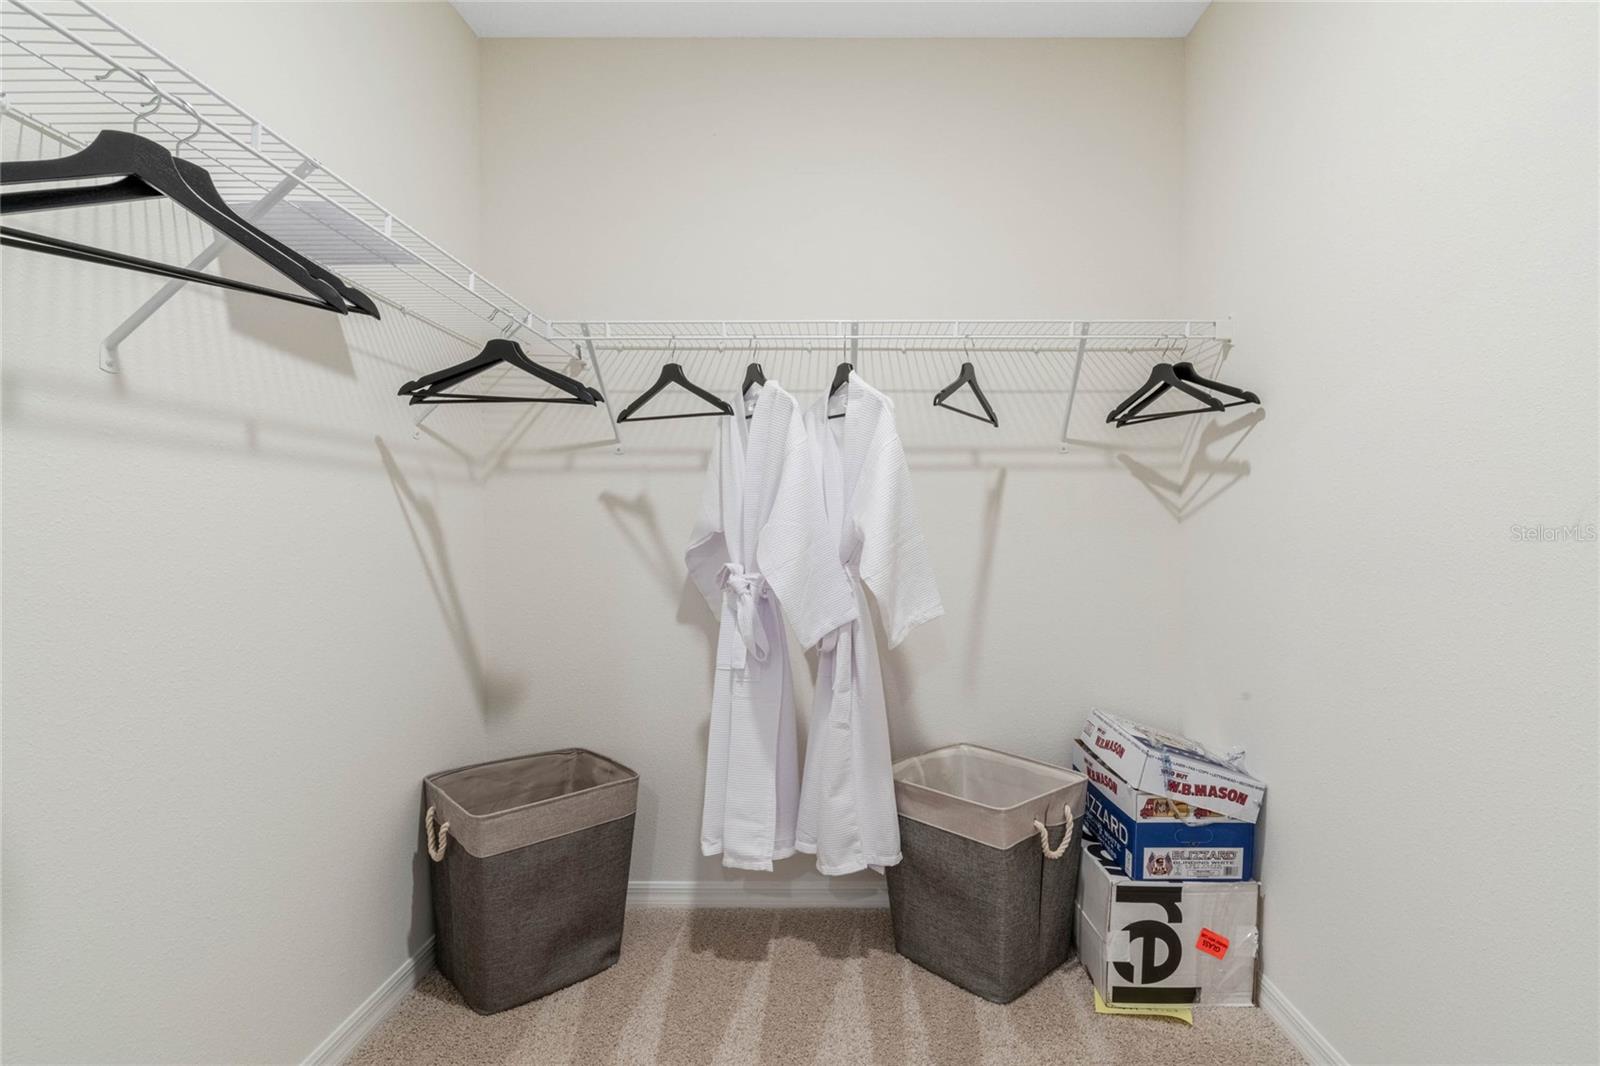
Walk-in closet with wire shelving, hanging white robes, laundry baskets, and boxes.
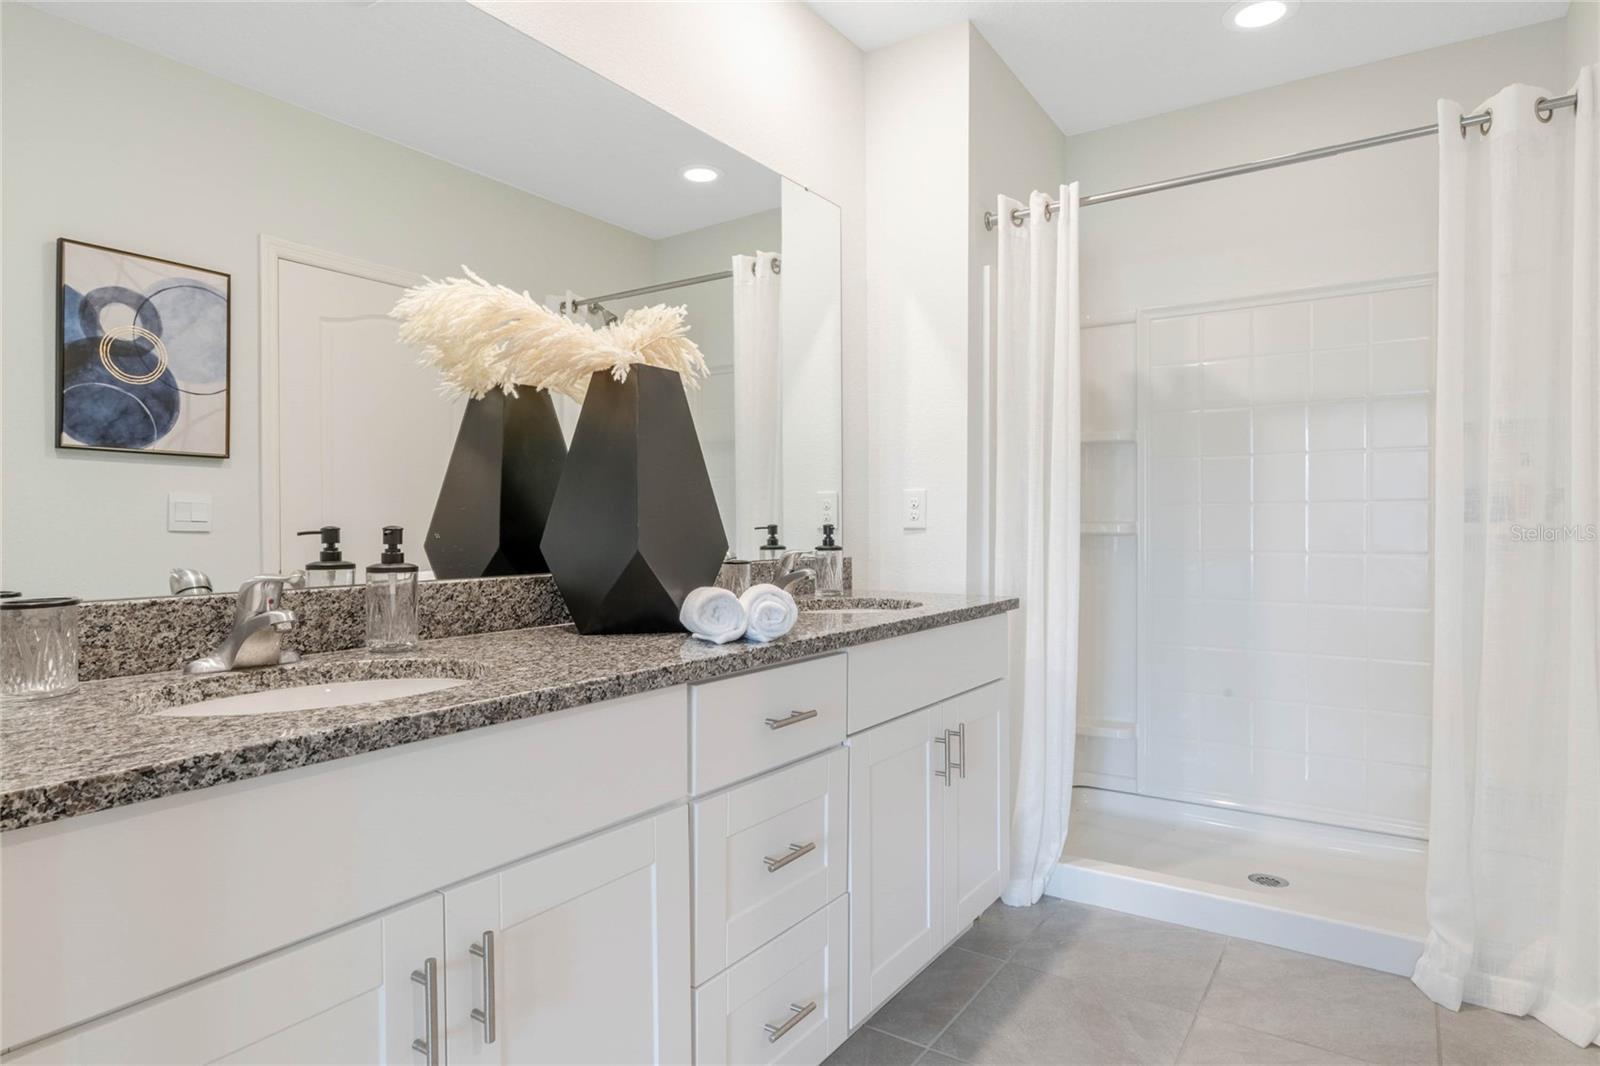
Bright bathroom with a long granite-topped vanity and white-tiled walk-in shower.
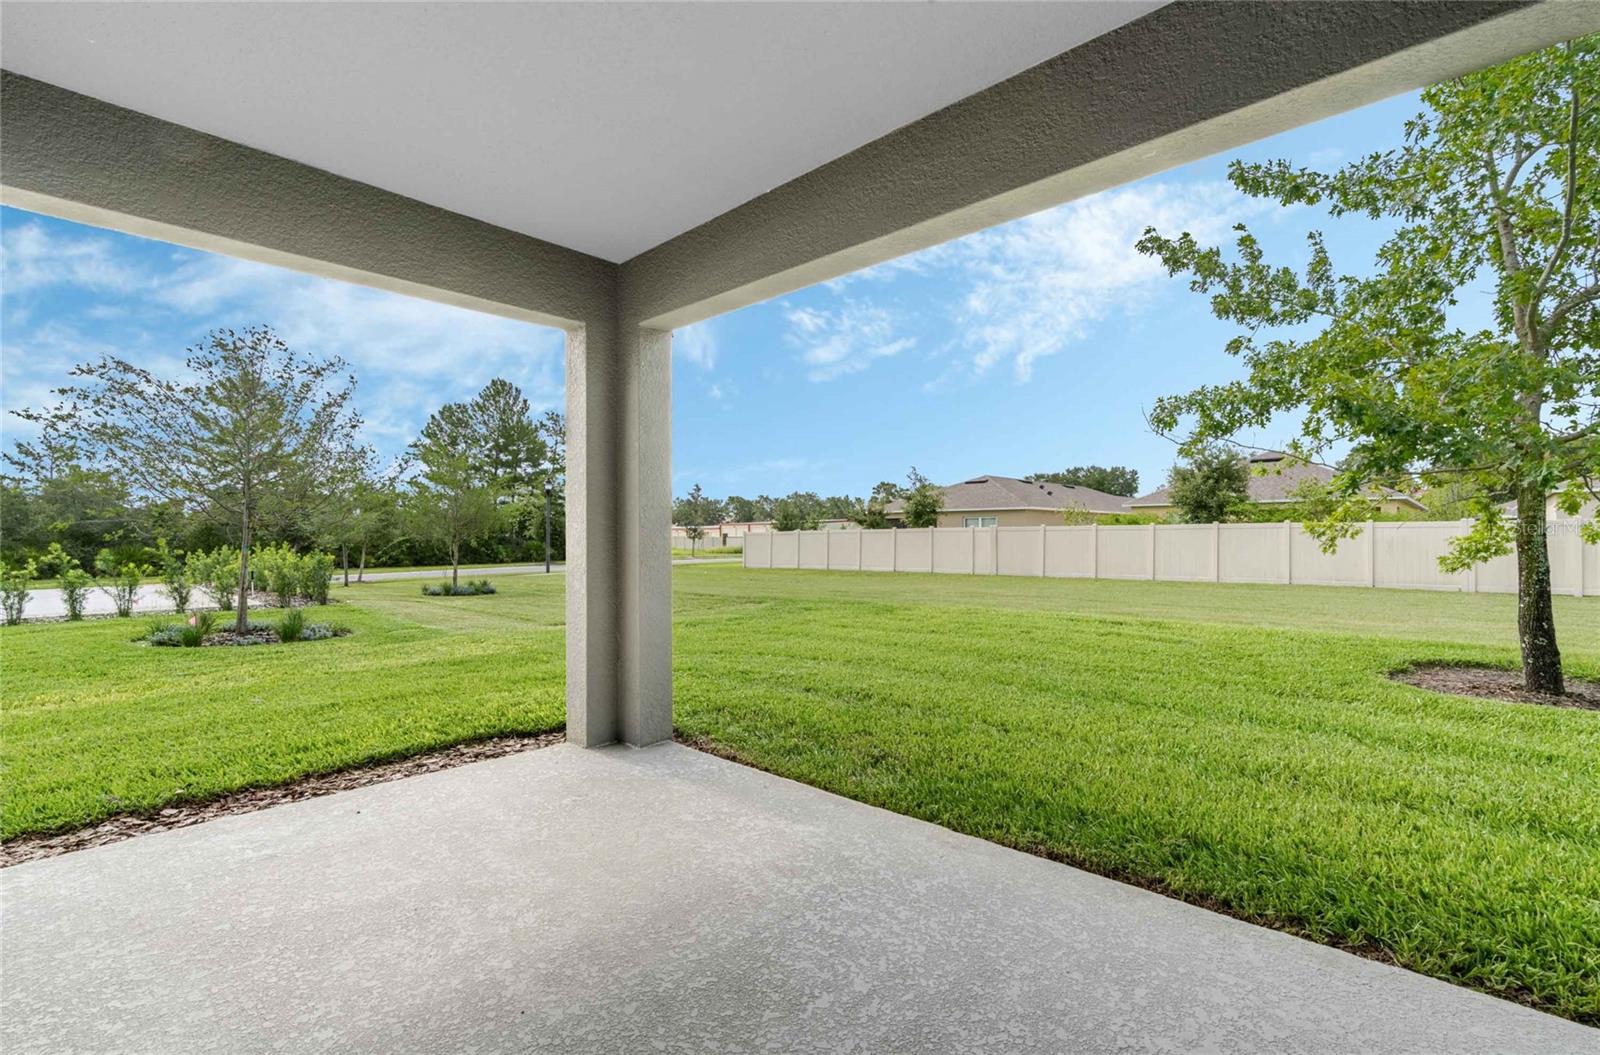
Covered patio overlooking a fenced, tree-lined backyard and neighboring homes.
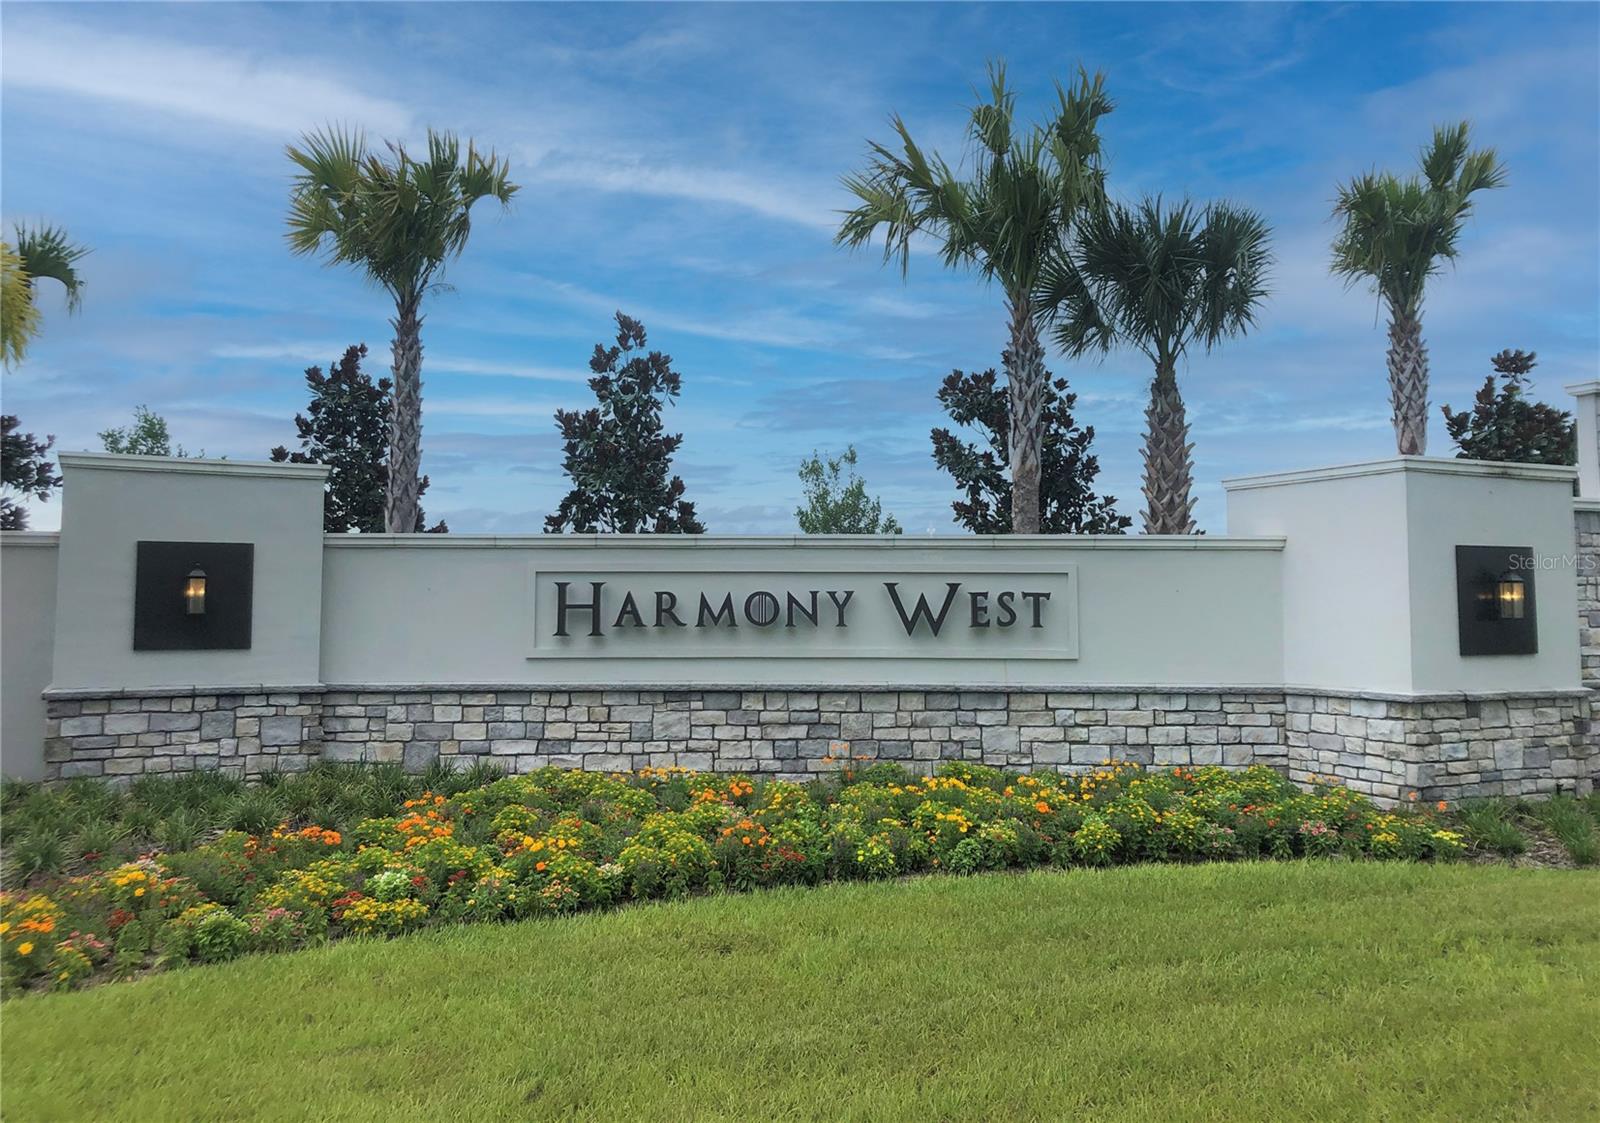
Harmony West community entrance sign framed by palm trees and landscaped flower beds.
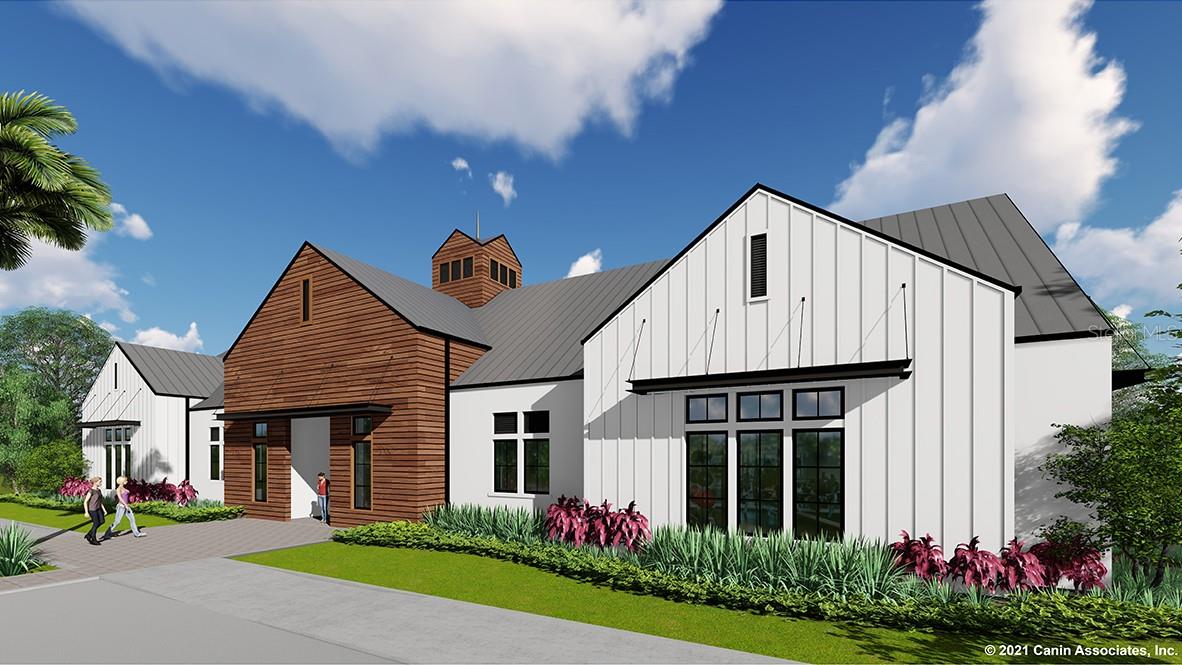
Architectural rendering of a modern white-and-wood home with metal roofs and a landscaped entry.
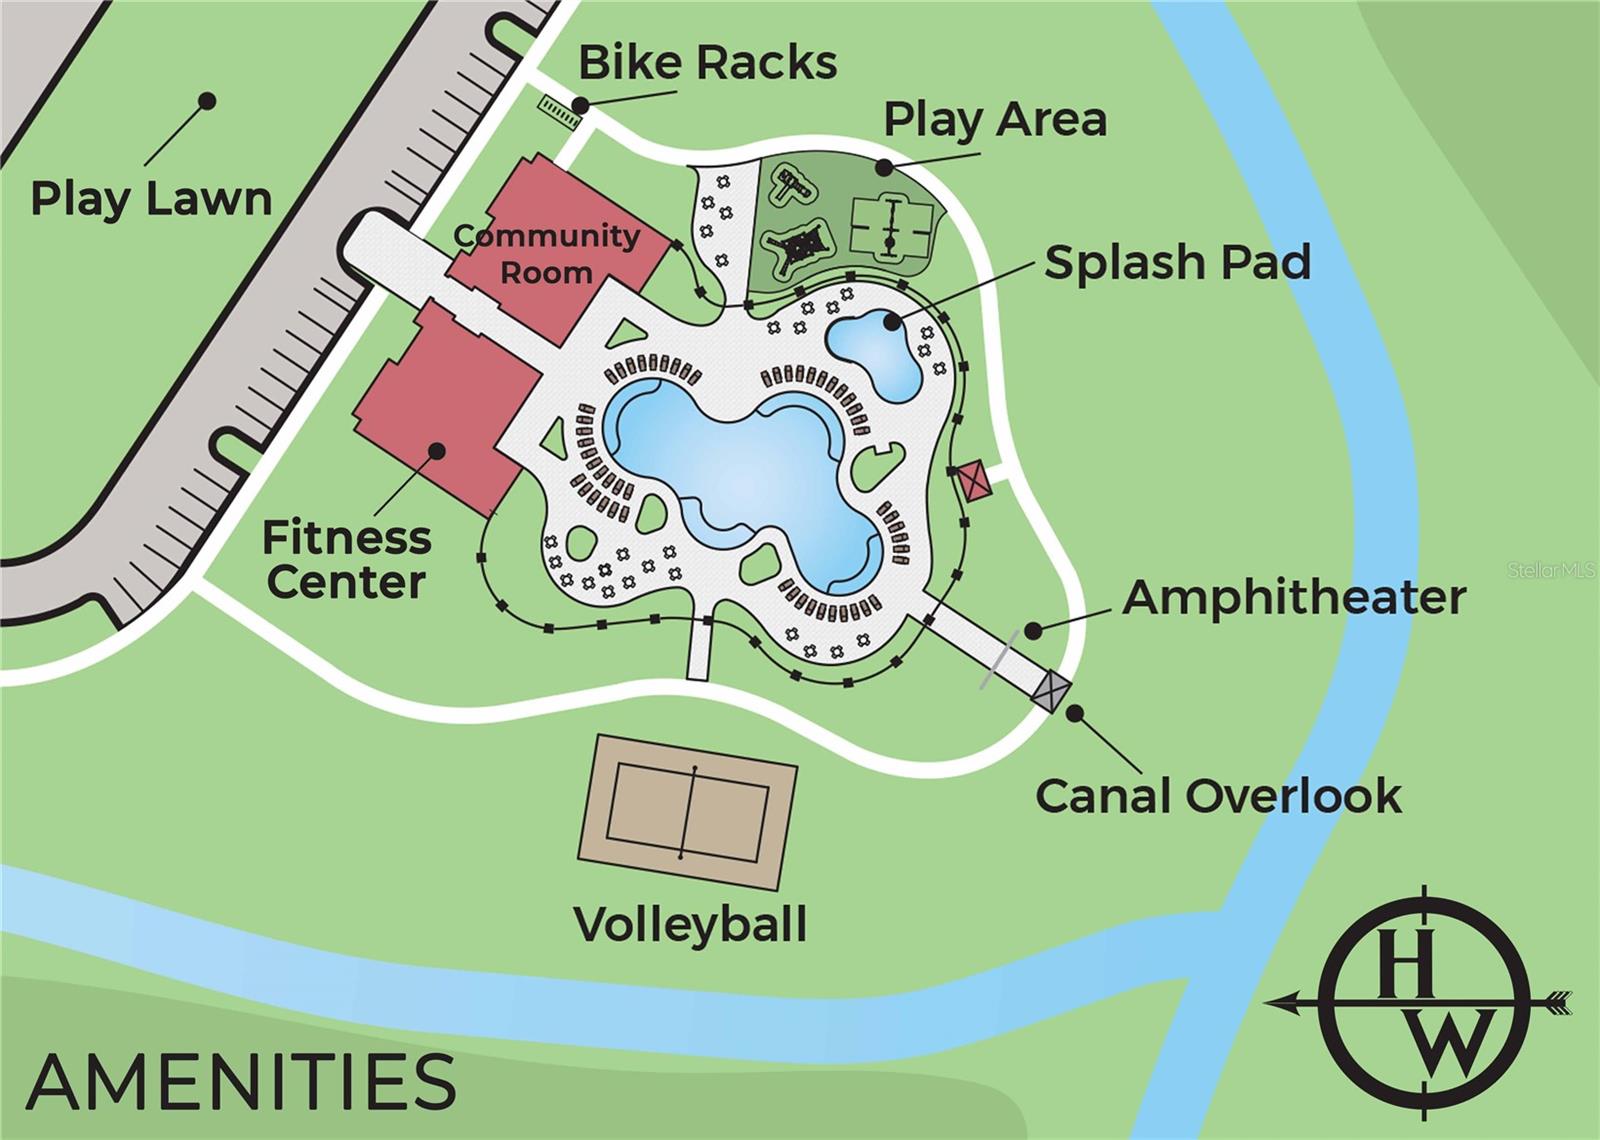
Community amenities map showing a pool, splash pad, play areas, fitness center, amphitheater, and volleyball court.
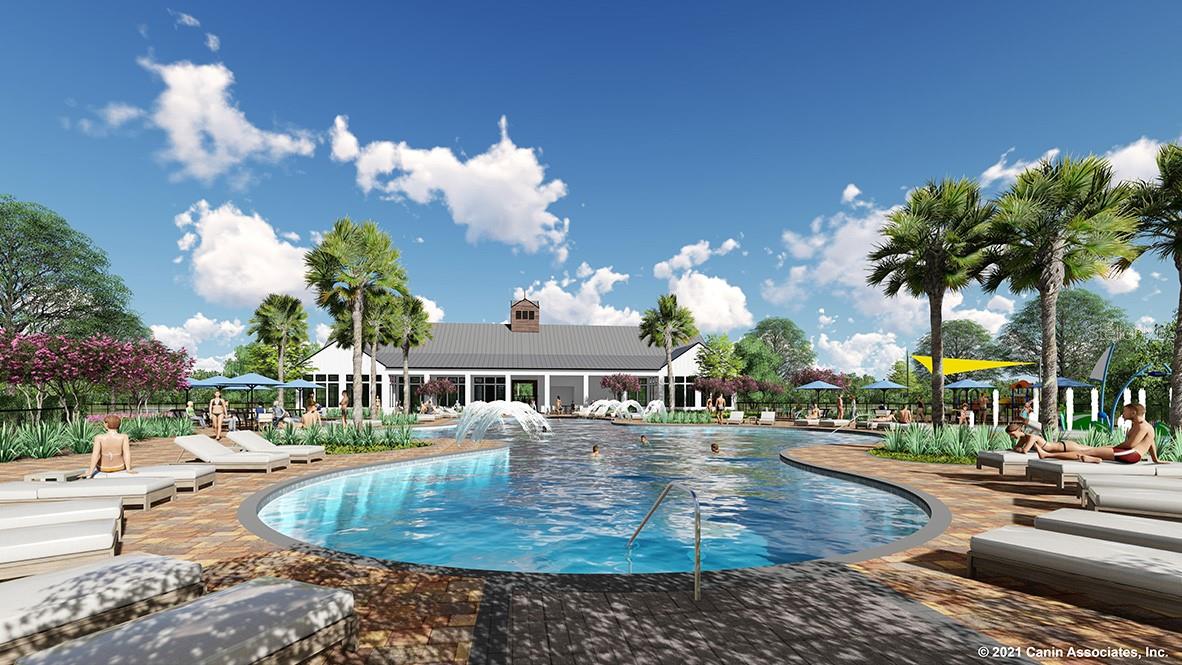
Community pool with fountains, palm trees, and a clubhouse in the background.
SEE ALL PHOTOS
Single-story beige home with a two-car garage, covered entry, and landscaped front yard.
Staged entry hallway with tiled floors, patterned curtains, a console table, and an oval mirror.
Bright entry foyer with tiled floors, a console table, round mirror, and glass-panel front door.
Staged living room with a blue paneled accent wall and sliding glass doors to the backyard.
Staged open-plan living room with contemporary furnishings, dining area, and large windows.
Open-plan living room with white sofas and a blue paneled wall, looking toward the dining area and kitchen.
Open-plan kitchen and dining area with white cabinets, stainless steel appliances, and a glass table.
Staged dining and living area with large windows, neutral furnishings, and sliding doors to the yard.
Open-plan kitchen with a granite island, stainless steel appliances, and sliding doors to a fenced backyard.
Bright white kitchen with granite counters, stainless steel appliances, and six framed prints.
Staged bedroom with gray space-themed bedding, a rocket pillow, and astronaut wall prints.
Bathroom with a granite vanity, white tub and shower, star-patterned curtain, and space-themed wall art.
Staged home office with a gray desk, upholstered chairs, round mirror, and decorative wood wall trim.
Furnished bedroom with a gray upholstered bed and geometric wood wall decor beside a wide backyard-facing window.
Bedroom with an upholstered bed, gray dresser, and window overlooking a fenced yard
Walk-in closet with wire shelving, hanging white robes, laundry baskets, and boxes.
Bright bathroom with a long granite-topped vanity and white-tiled walk-in shower.
Covered patio overlooking a fenced, tree-lined backyard and neighboring homes.
Harmony West community entrance sign framed by palm trees and landscaped flower beds.
Architectural rendering of a modern white-and-wood home with metal roofs and a landscaped entry.
Community amenities map showing a pool, splash pad, play areas, fitness center, amphitheater, and volleyball court.
Community pool with fountains, palm trees, and a clubhouse in the background.
Sold

7100 MOTTLED DUCK DR

7100 MOTTLED DUCK DR, SAINT CLOUD, FL 34773

$354,310
Under Construction. Harmony West presents the Jemison. A front porch welcomes to you into a one-story all concrete block construction home. Designed to optimize living space with an open concept kitchen that overlooks the versatile great room and covered lanai. The well-appointed kitchen features an island with bar seating, oversized walk in pantry and sleek stainless steel appliances. Bedroom one is located at the rear of the home for privacy and has an en suite bathroom with a double vanity and spacious walk-in closet providing substantial storage space. A second bedroom and bathroom are located at the front of the home. Just off the kitchen, the versatile flex space can be utilized as an office or cozy den. Like all homes in Harmony West, the Jemison includes a Home is Connected smart home technology package which allows you to control your home with your smart device while near or away.

*Photos are of similar model but not that of exact house. Pictures, photographs, colors, features, and sizes are for illustration purposes only and will vary from the homes as built. Home and community information including pricing, included features, terms, availability and amenities are subject to change and prior sale at any time without notice or obligation. Please note that no representations or warranties are made regarding school districts or school assignments; you should conduct your own investigation regarding current and future schools and school boundaries.*

3
beds

2
baths

1,614 Sq.Ft. LIVING AREA

5,500 Sq.Ft. lot

Karia Ortiz

Karia Ortiz

Features & Amenities

Interior

  • total bedrooms3
  • Total bathrooms2
  • full bathrooms2
  • Laundry room Laundry Room
  • Flooring Carpet, Ceramic Tile
  • APPLIANCES Dishwasher, Disposal, Microwave, Range
  • other interior Features Eat-in Kitchen, Kitchen/Family Room Combo, Living Room/Dining Room Combo, Solid Surface Counters, Split Bedroom, Stone Counters, Thermostat, Walk-In Closet(s)

Area & Lot

  • Status Sold
  • Date Sold July 25, 2024
  • Living Area1,614 Sq.Ft.
  • Total Area2,004 Sq.Ft.
  • Lot Area5,500 Sq.Ft.
  • MLS® IDO6201113
  • TypeResidential
  • YEAR BUILT2024

Exterior

  • STORIES1
  • Garage Space2.0
  • water SourcePublic
  • utilitiesCable Available, Electricity Available, Sewer Available, Street Lights, Underground Utilities, Water Available
  • roofShingle
  • HEAT TYPECentral, Electric
  • AIR CONDITIONINGCentral Air
  • sewerPublic Sewer
  • SubstructureSlab
  • HOA AmenitiesClubhouse, Fitness Center, Playground, Pool
  • other exterior FeaturesIrrigation System

Financial

  • Sales Price$354,310
  • Real Estate Tax $972/yr
  • HOA $44/mo
  • Zoning RES
View Virtual Tour

Work with Jorge

Work with a dedicated agent focused on maximizing your results and providing exceptional service. Partner with me for a guided, efficient, and personalized real estate experience.

Follow Me on Instagram