Leave a Message

By providing your contact information to Jorge Aguilera, your personal information will be processed in accordance with Jorge Aguilera's Privacy Policy. By checking the box(es) below, you consent to receive communications regarding your real estate inquiries and related marketing and promotional updates in the manner selected by you. For SMS text messages, message frequency varies. Message and data rates may apply. You may opt out of receiving further communications from Jorge Aguilera at any time. To opt out of receiving SMS text messages, reply STOP to unsubscribe.

Thank you for your message. I will be in touch with you shortly.

Explore Properties
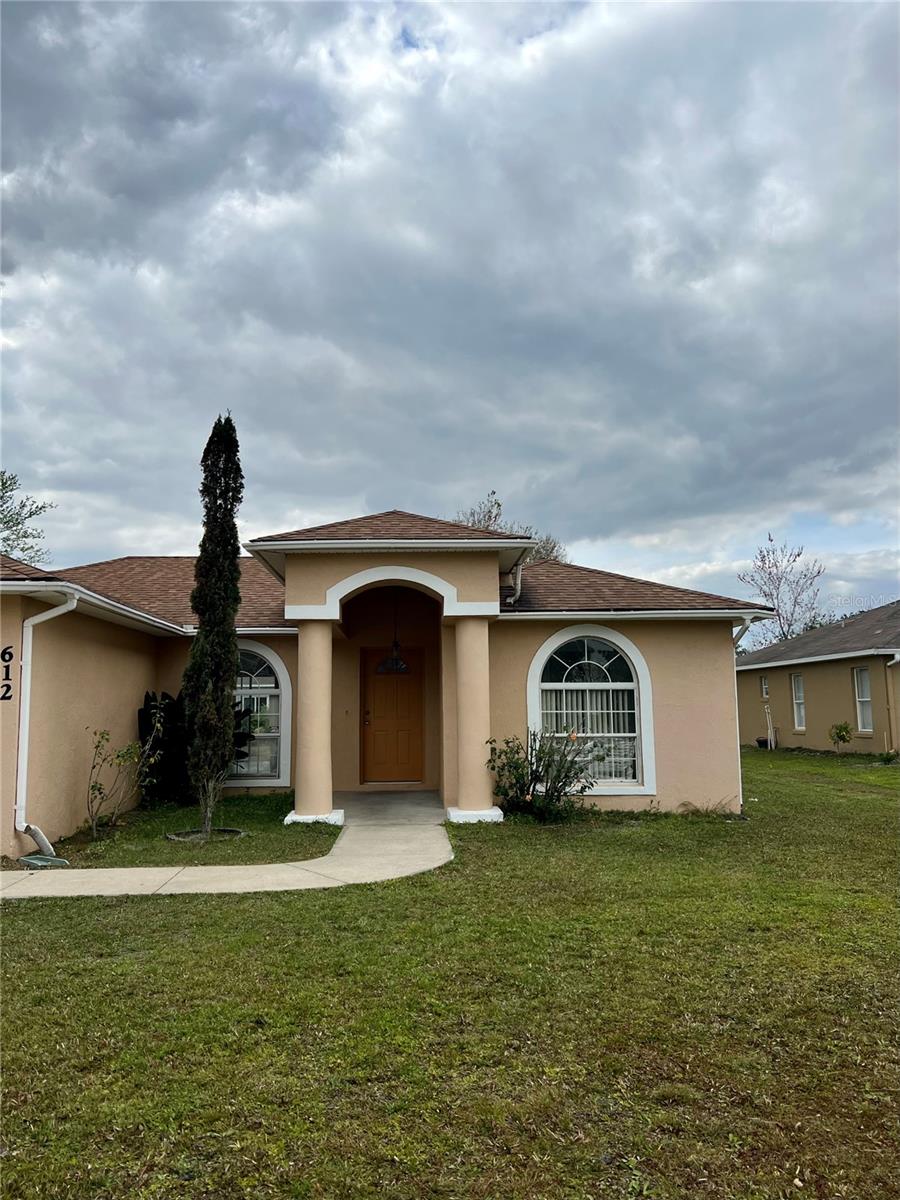
Beige single-story home with arched windows, columned entry, and curved walkway across the lawn.
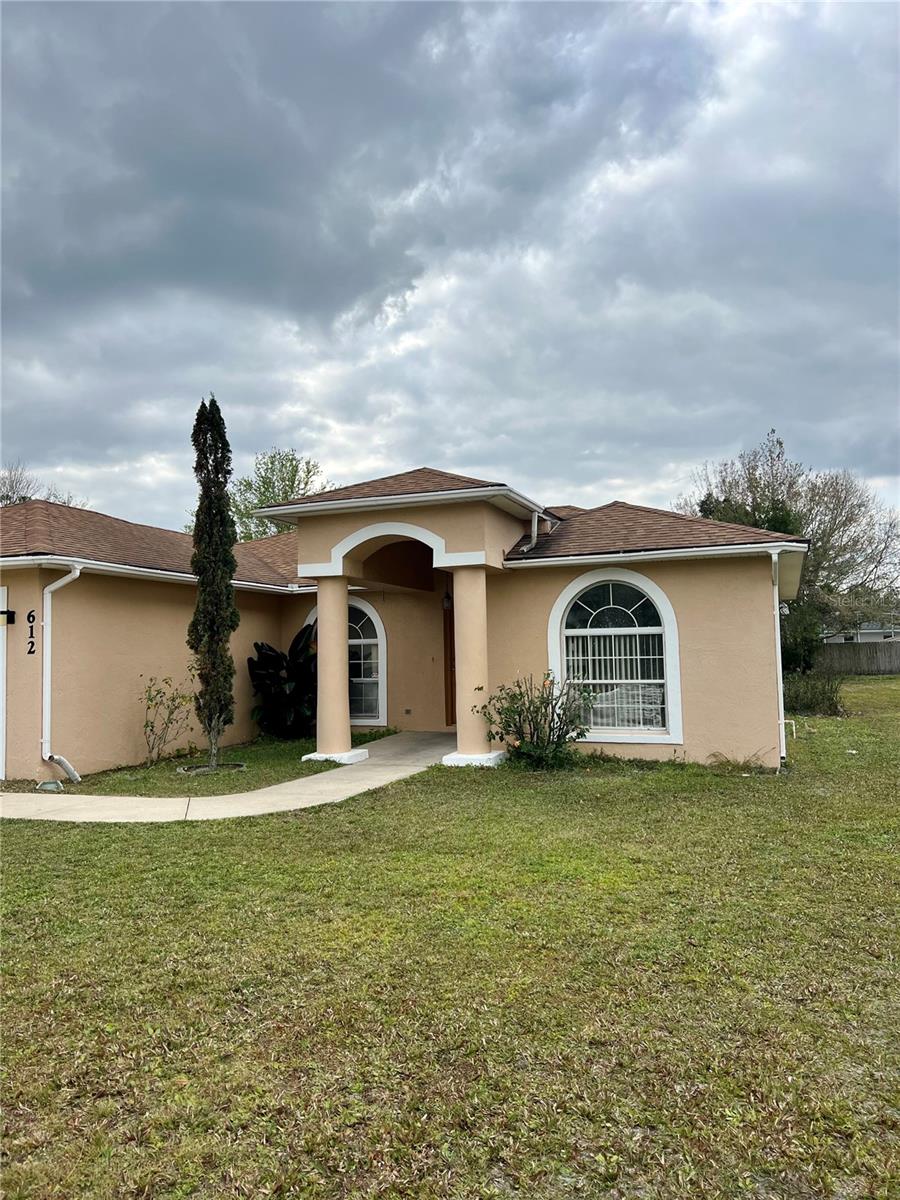
Tan stucco home with an arched entry, arched windows, and a curved walkway across the front lawn.
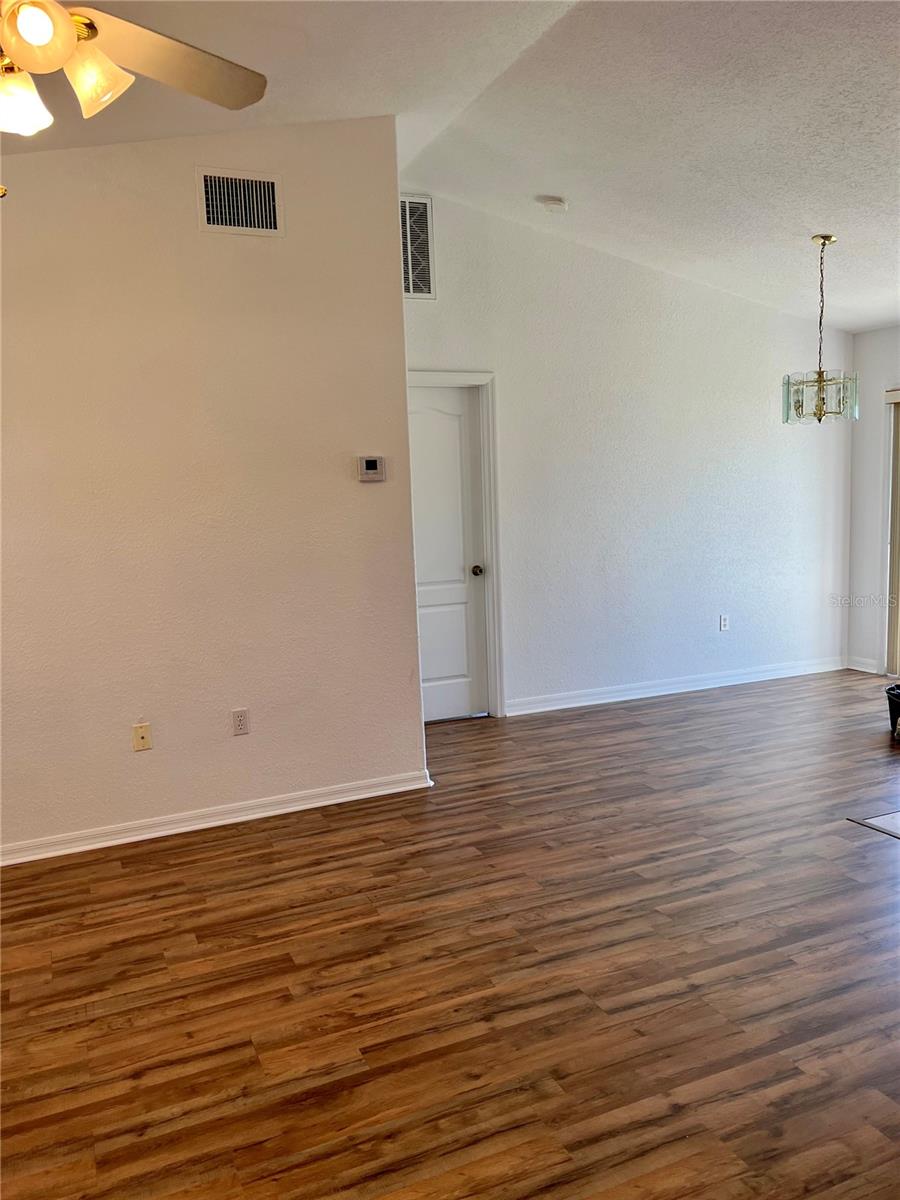
Empty living and dining area with wood-look floors, a ceiling fan, and a hanging light.
Empty living room with wood-look flooring, an arched window with blinds, and a ceiling fan.
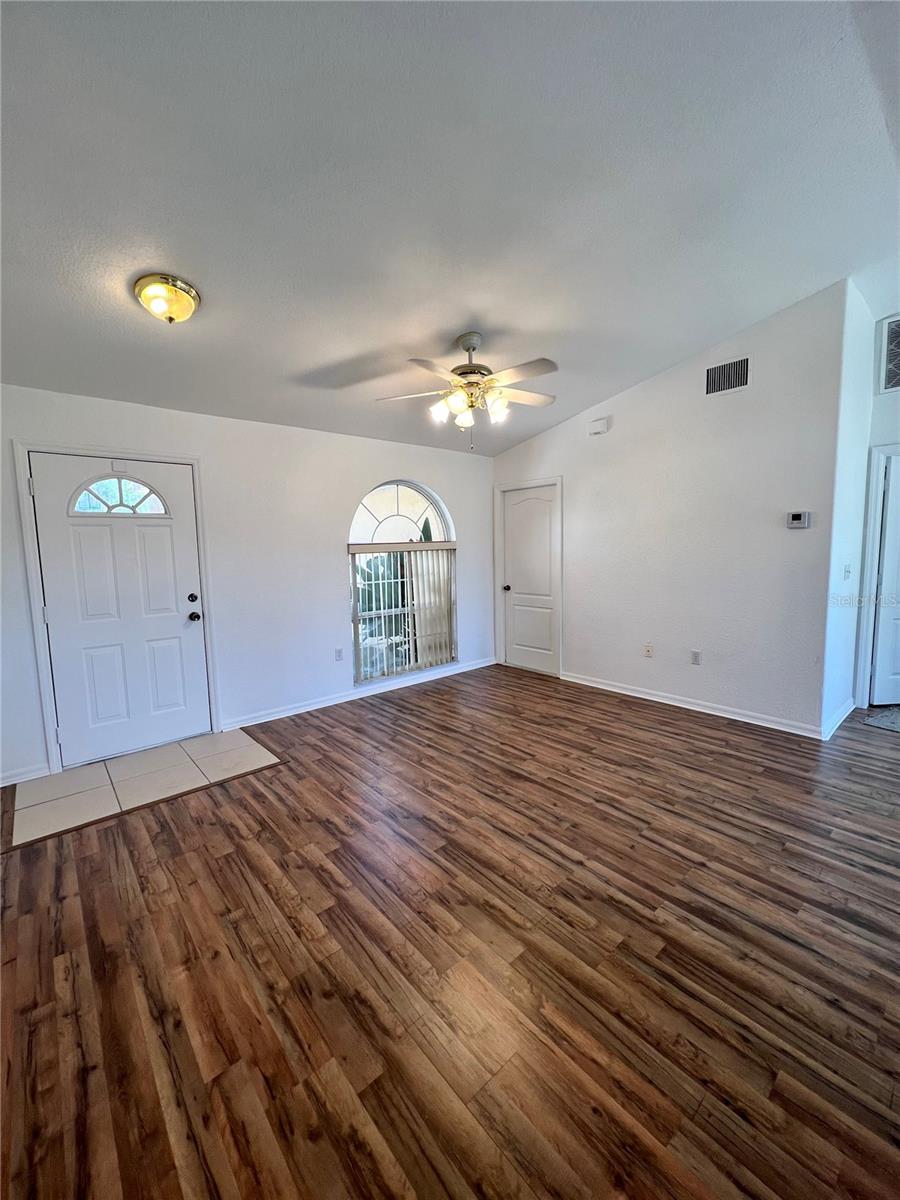
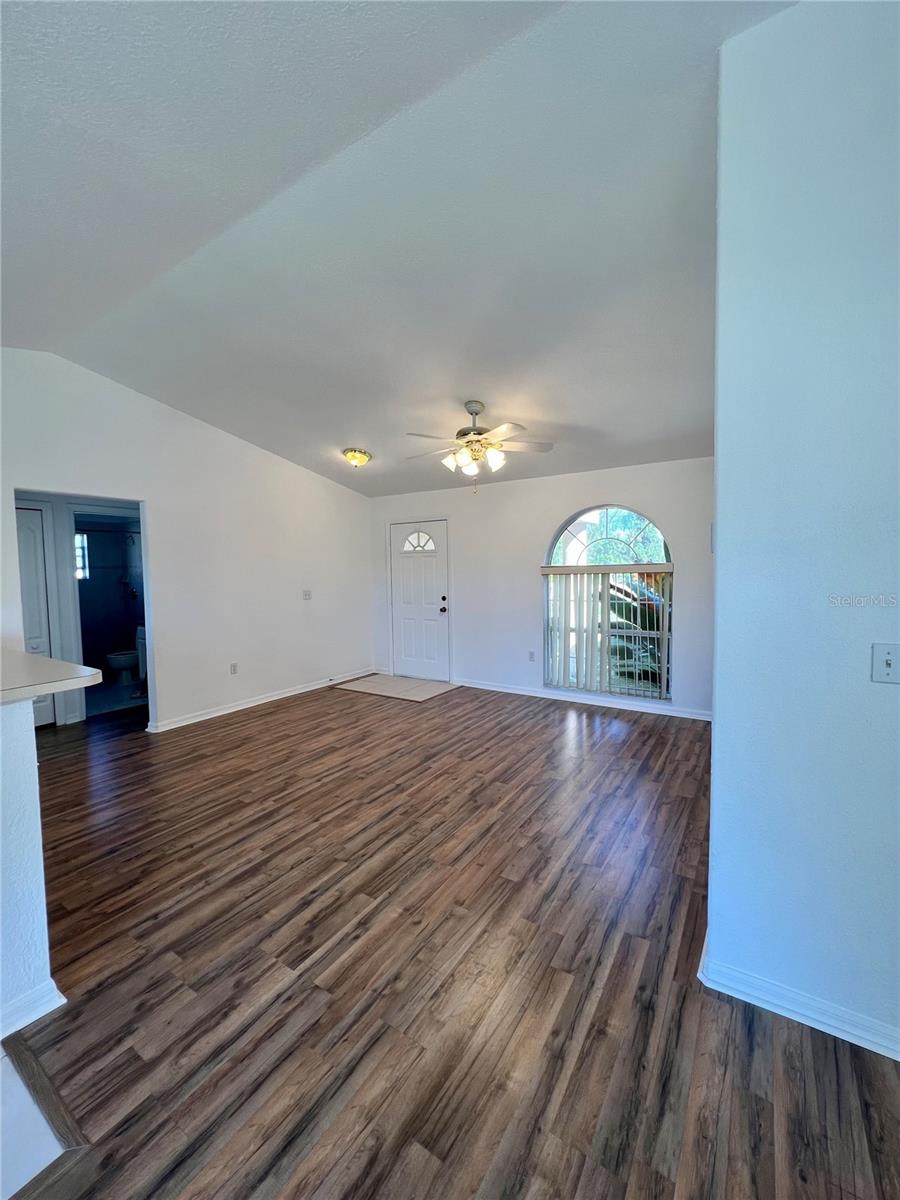
Vacant living room with wood-look flooring, vaulted ceiling, and an arched window beside the front door.
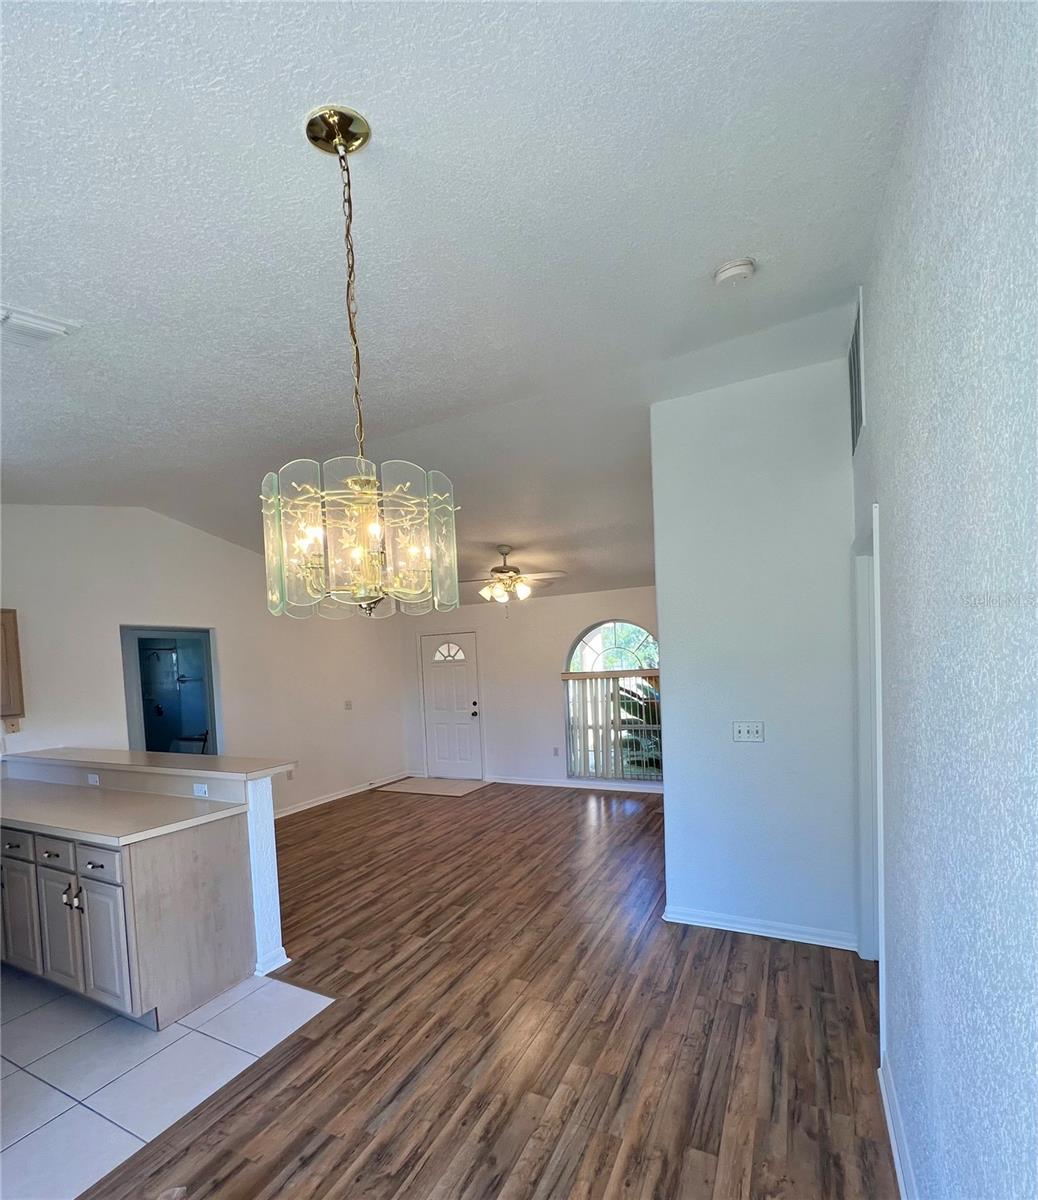
Open living and dining area with wood-look floors, a chandelier, and an arched window.
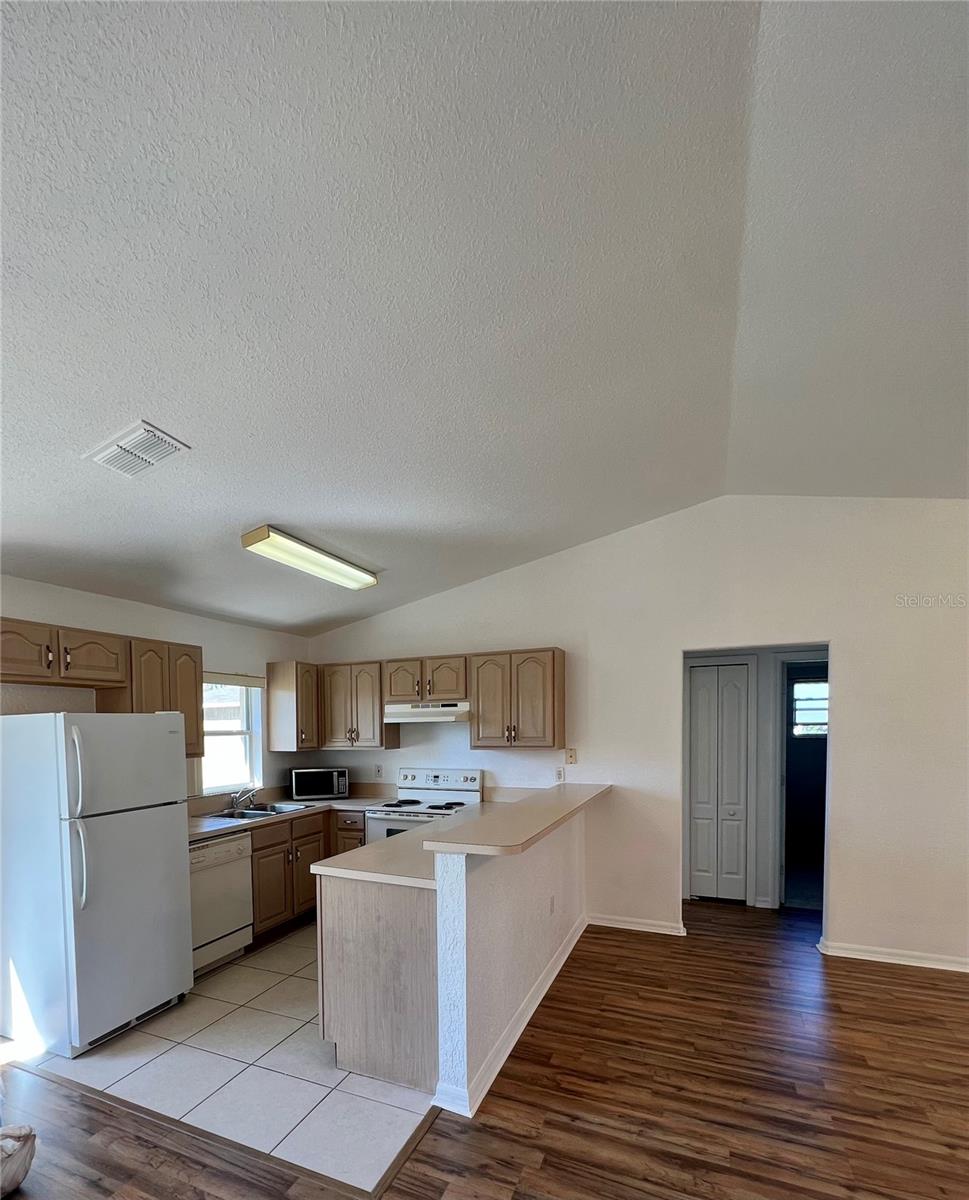
Kitchen with wood cabinets, white appliances, a breakfast bar, and tile flooring.
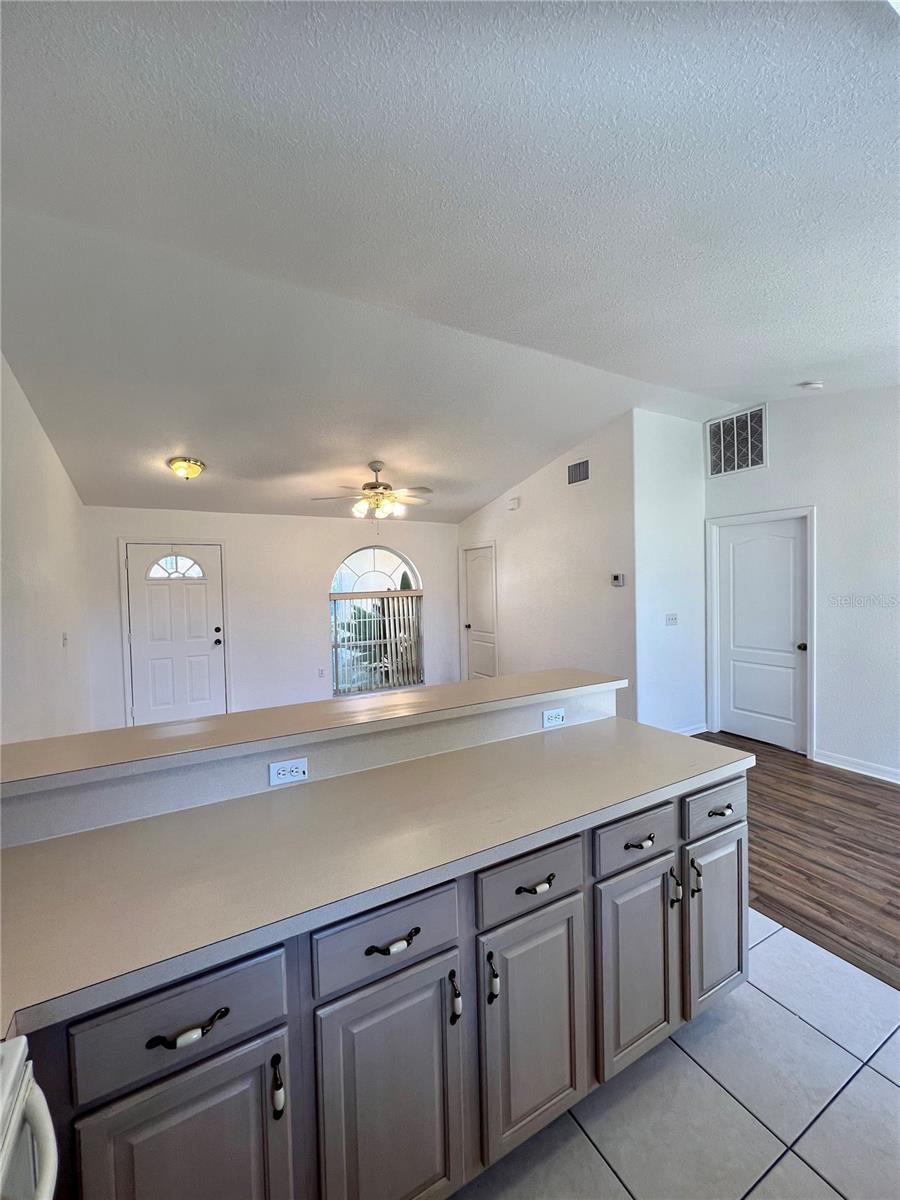
Kitchen peninsula with gray cabinets and a pass-through overlooking the entryway.
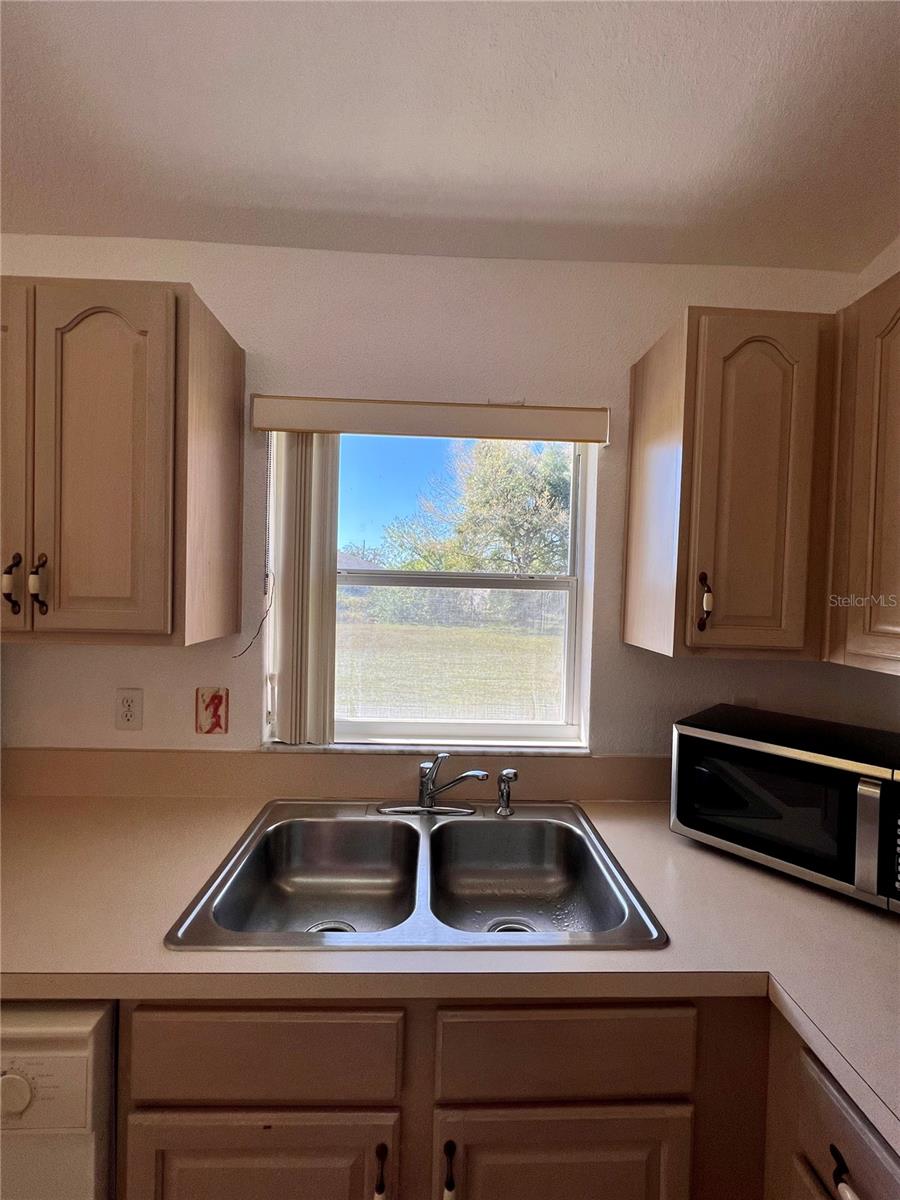
Kitchen sink beneath a window, surrounded by light-colored cabinets and a countertop microwave.
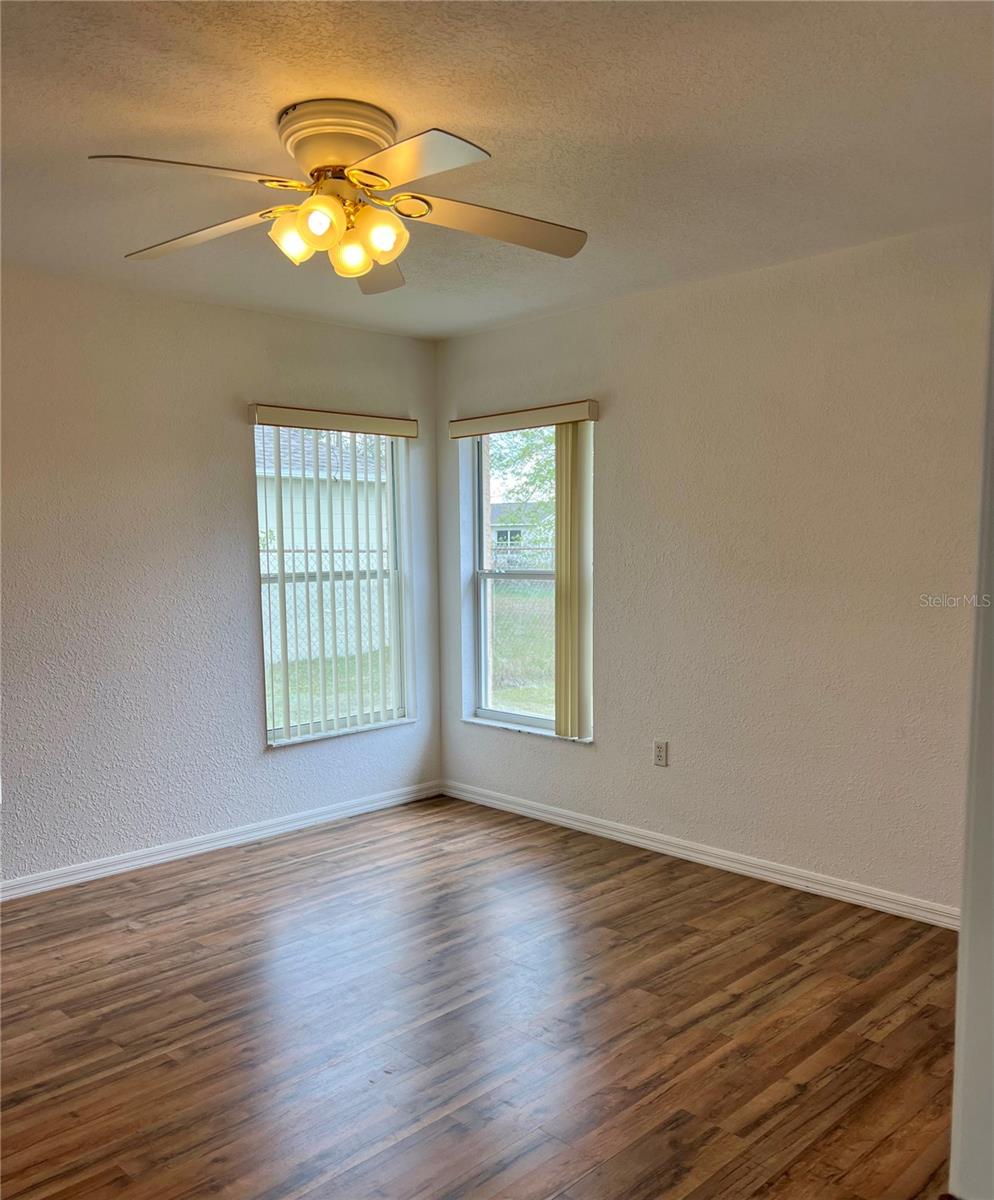
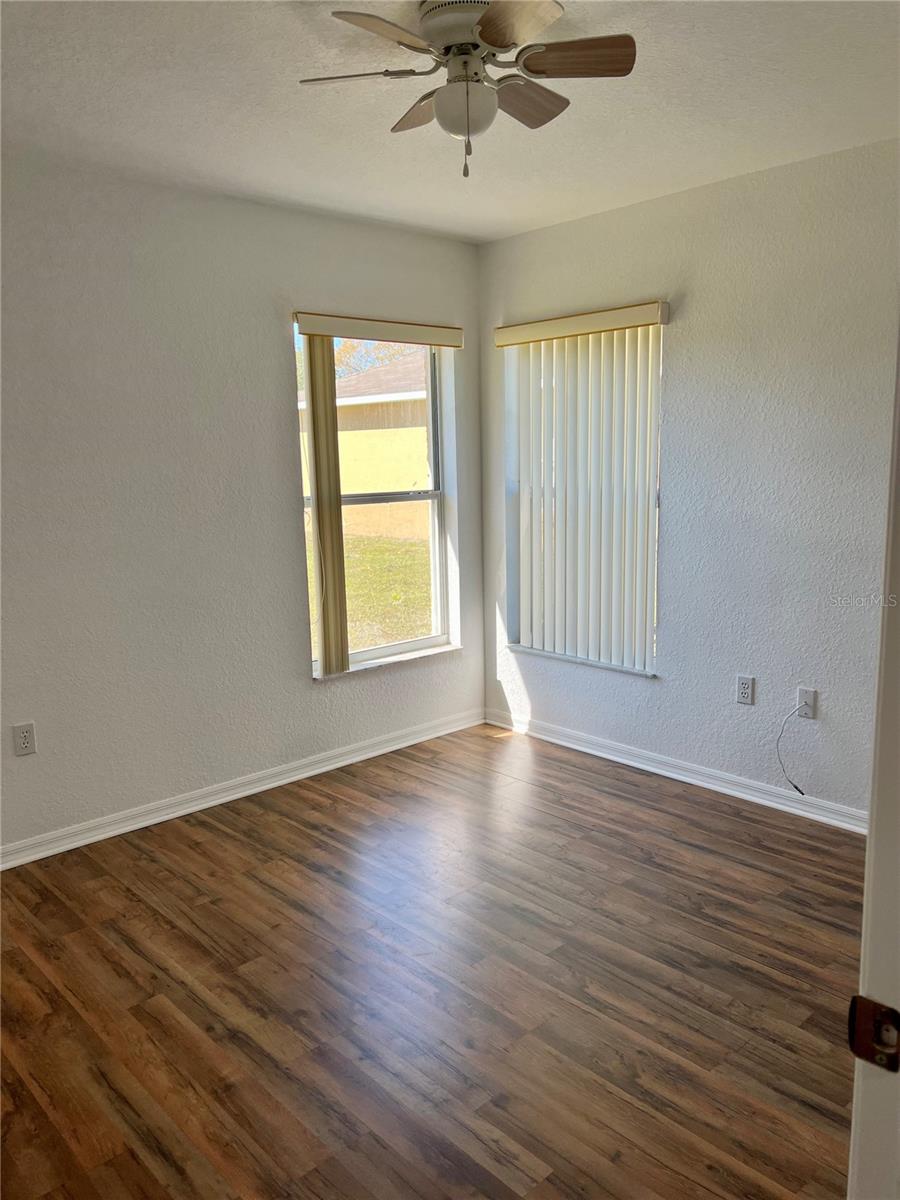
Empty room with wood-look flooring, two corner windows with vertical blinds, and a lit ceiling fan.
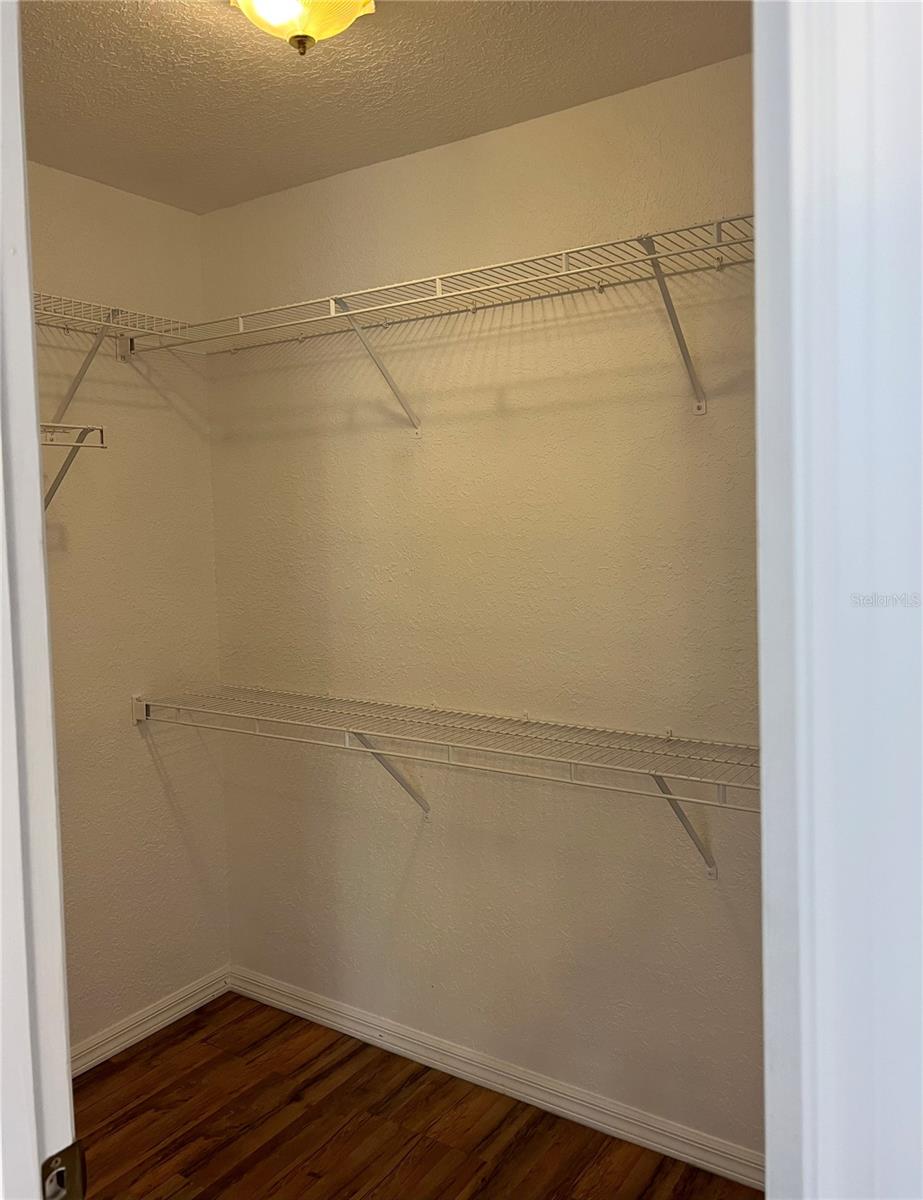
Walk-in closet with white wire shelving, dark hardwood flooring, and a ceiling light.
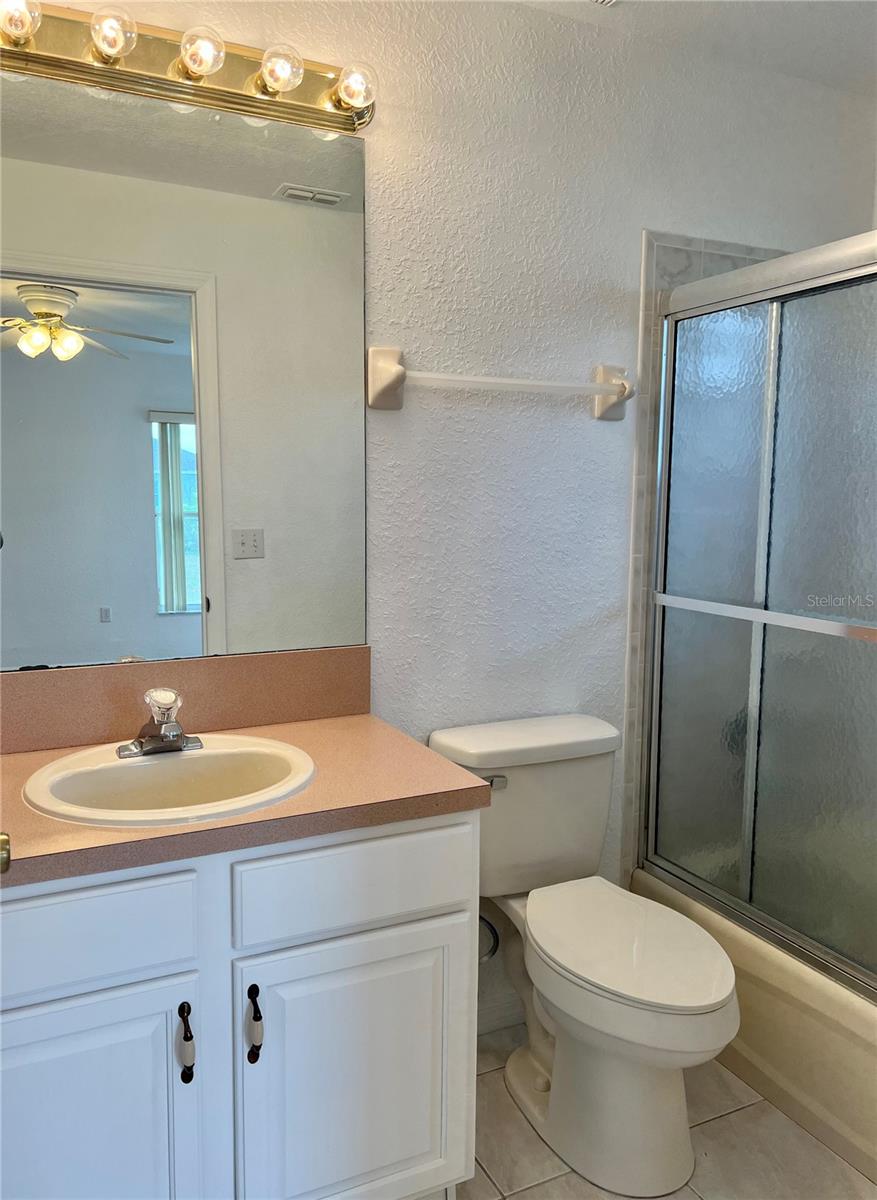
Bathroom with pink countertop vanity, toilet, and frosted-glass shower.
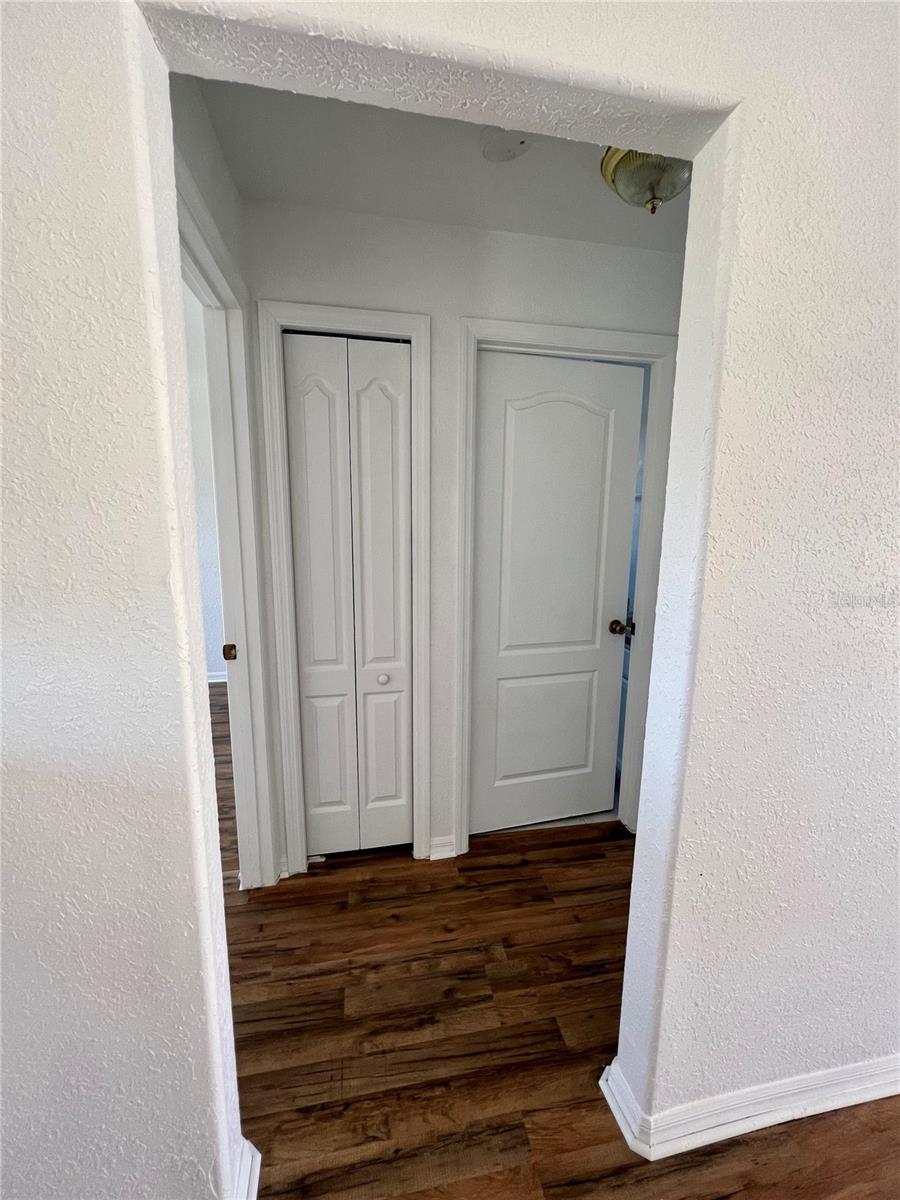
Hallway with dark wood-look flooring, a white double-door closet, and a paneled door.
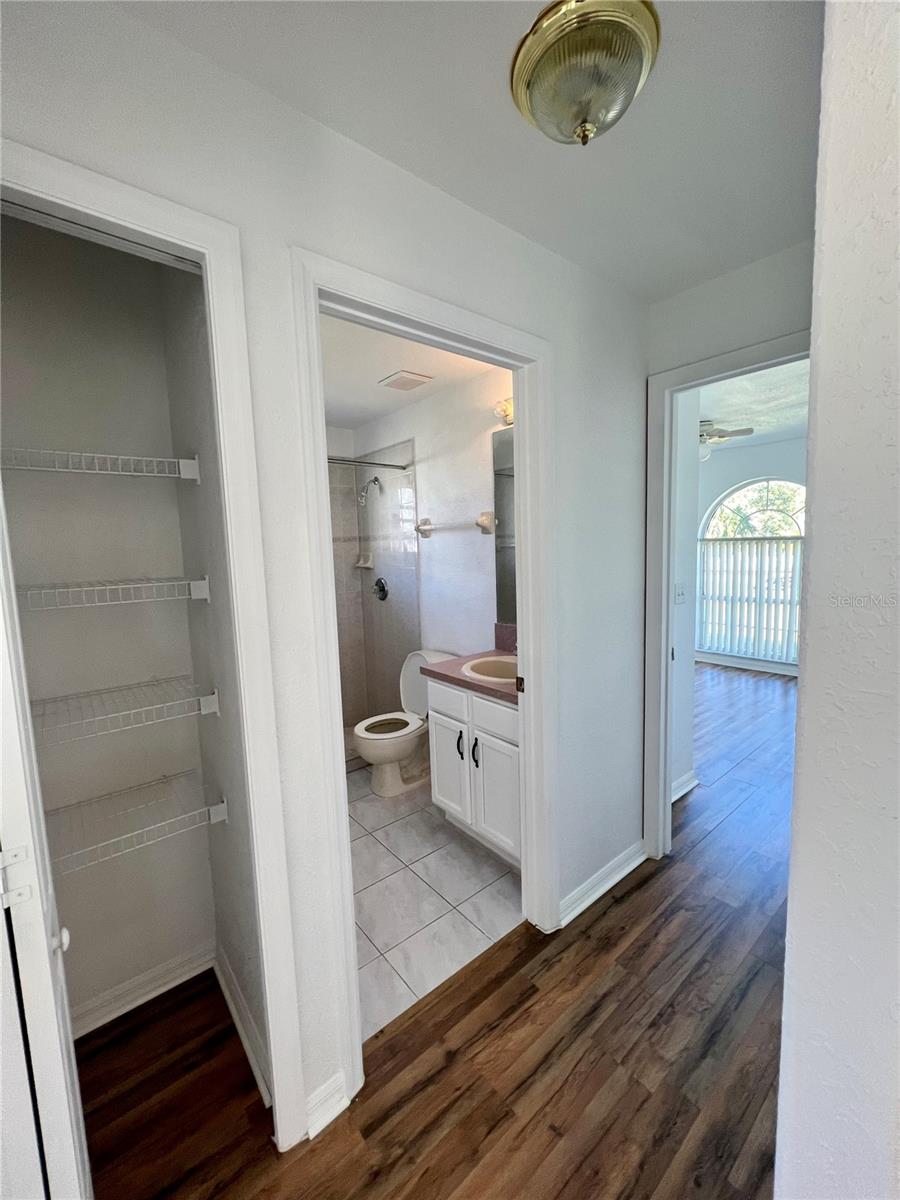
Hallway with an open closet, adjoining bathroom, and doorway to a room with an arched window.
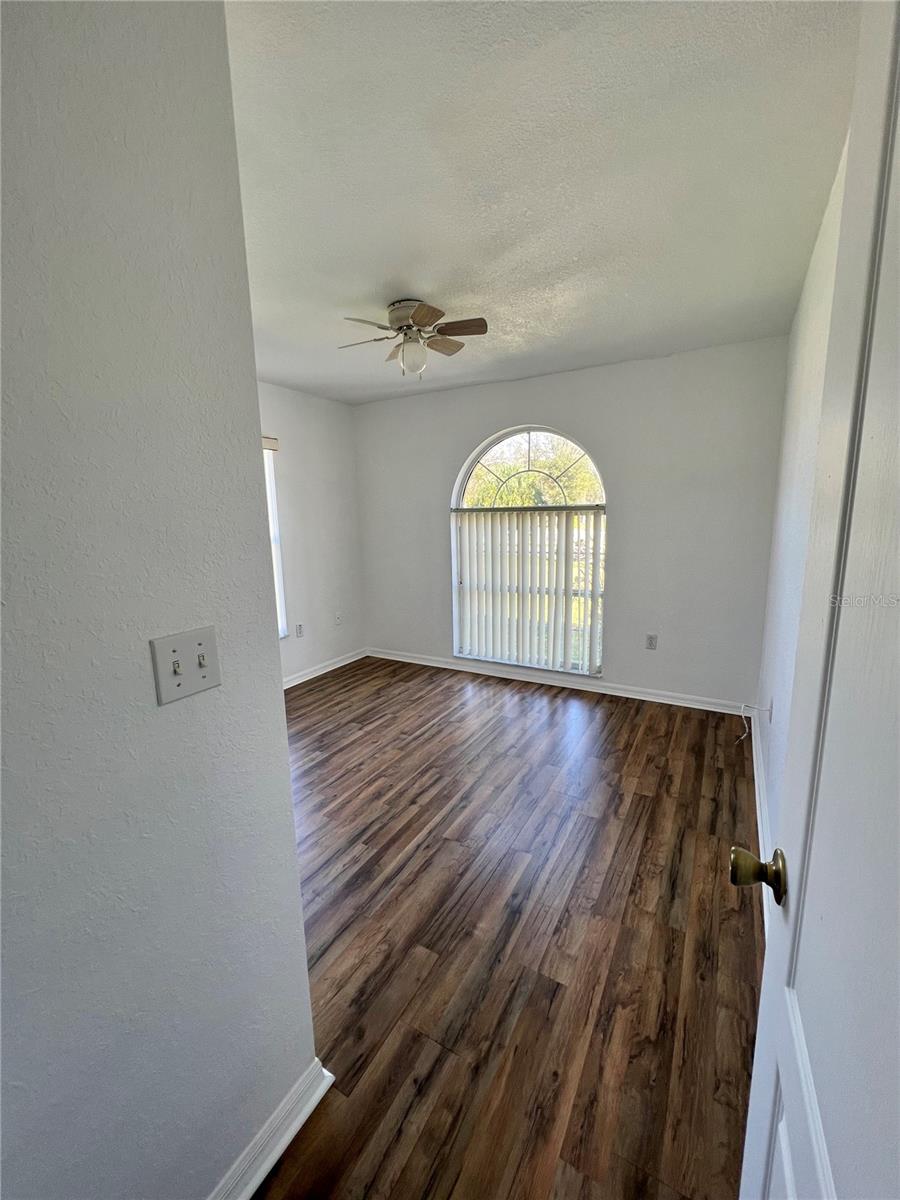
Empty room with wood-look flooring, an arched window with vertical blinds, and a ceiling fan.
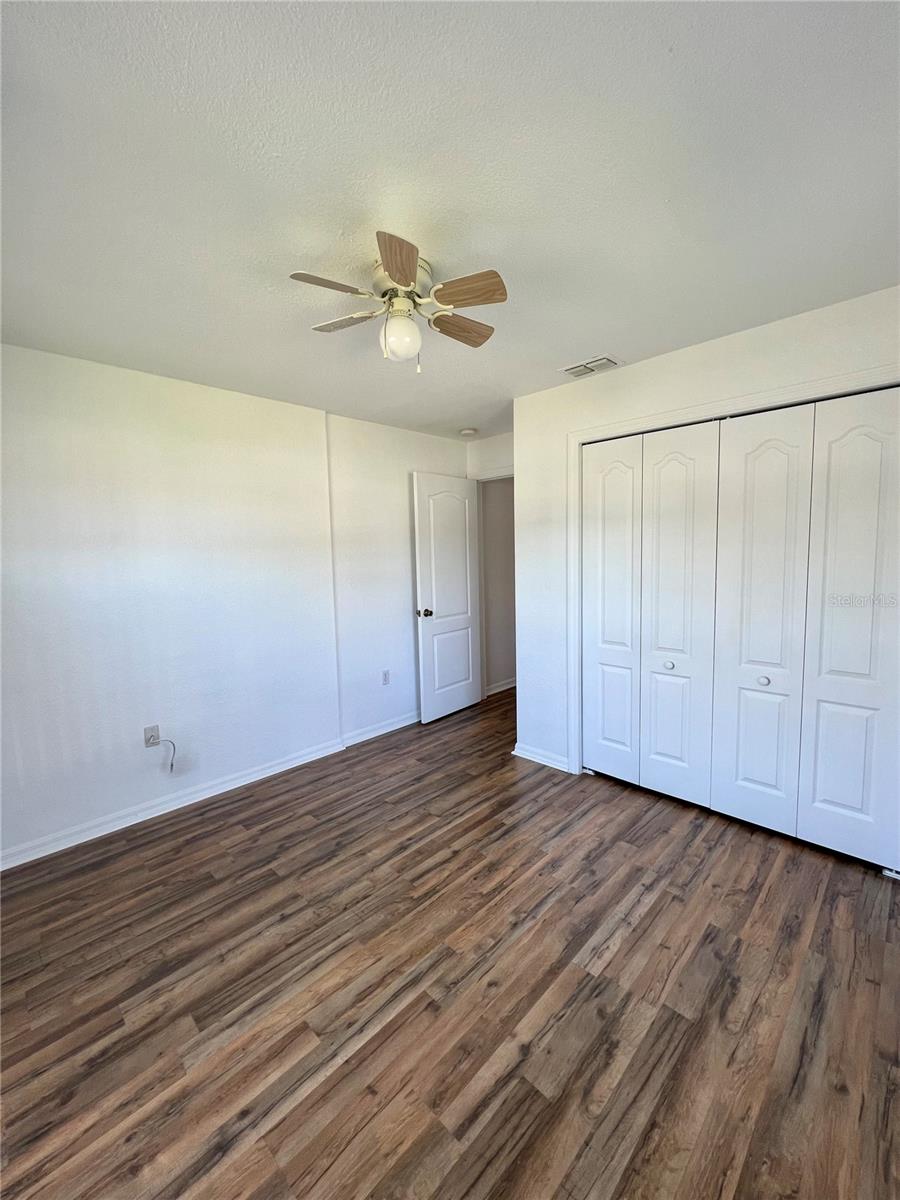
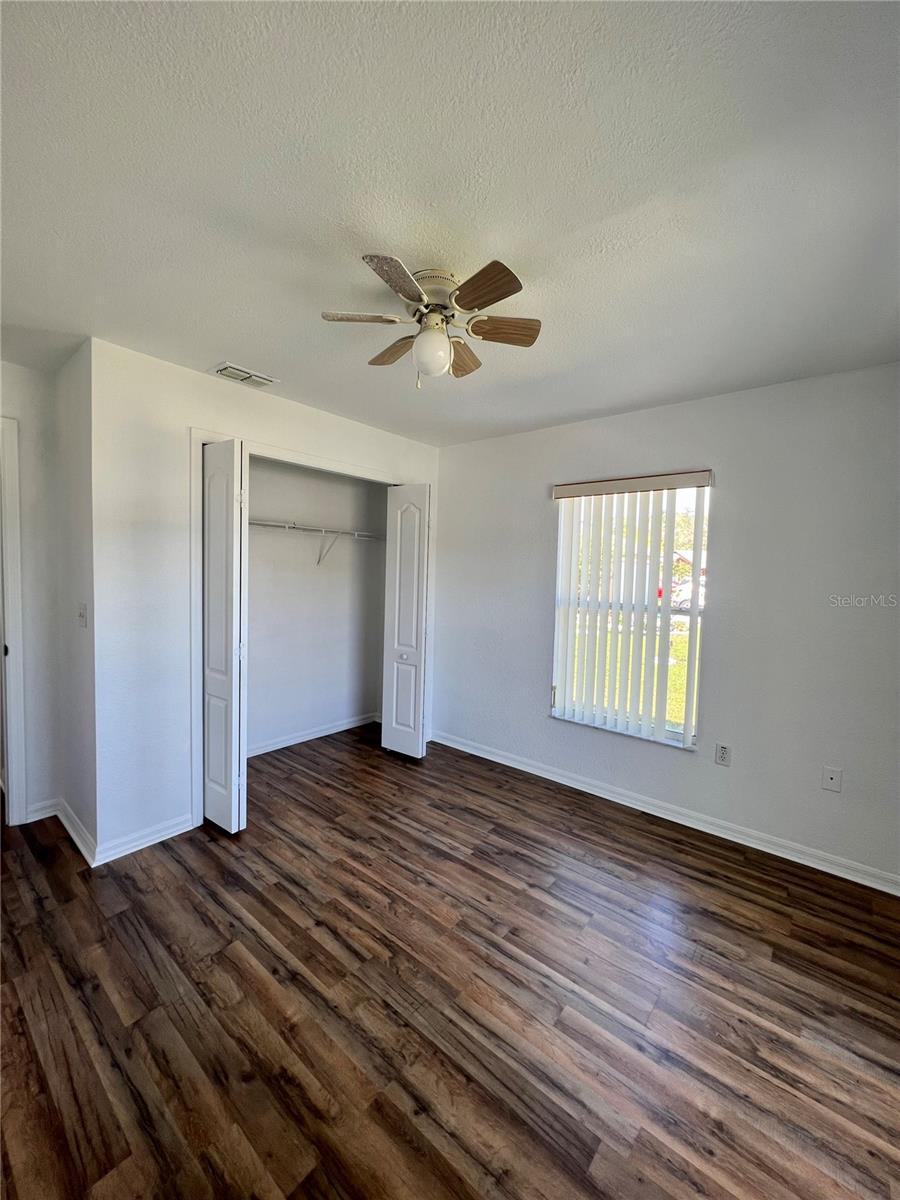
Empty bedroom with wood-look floors, a ceiling fan, and white paneled closet doors.
Vacant room with wood-look flooring, two windows with blinds, and a ceiling fan.
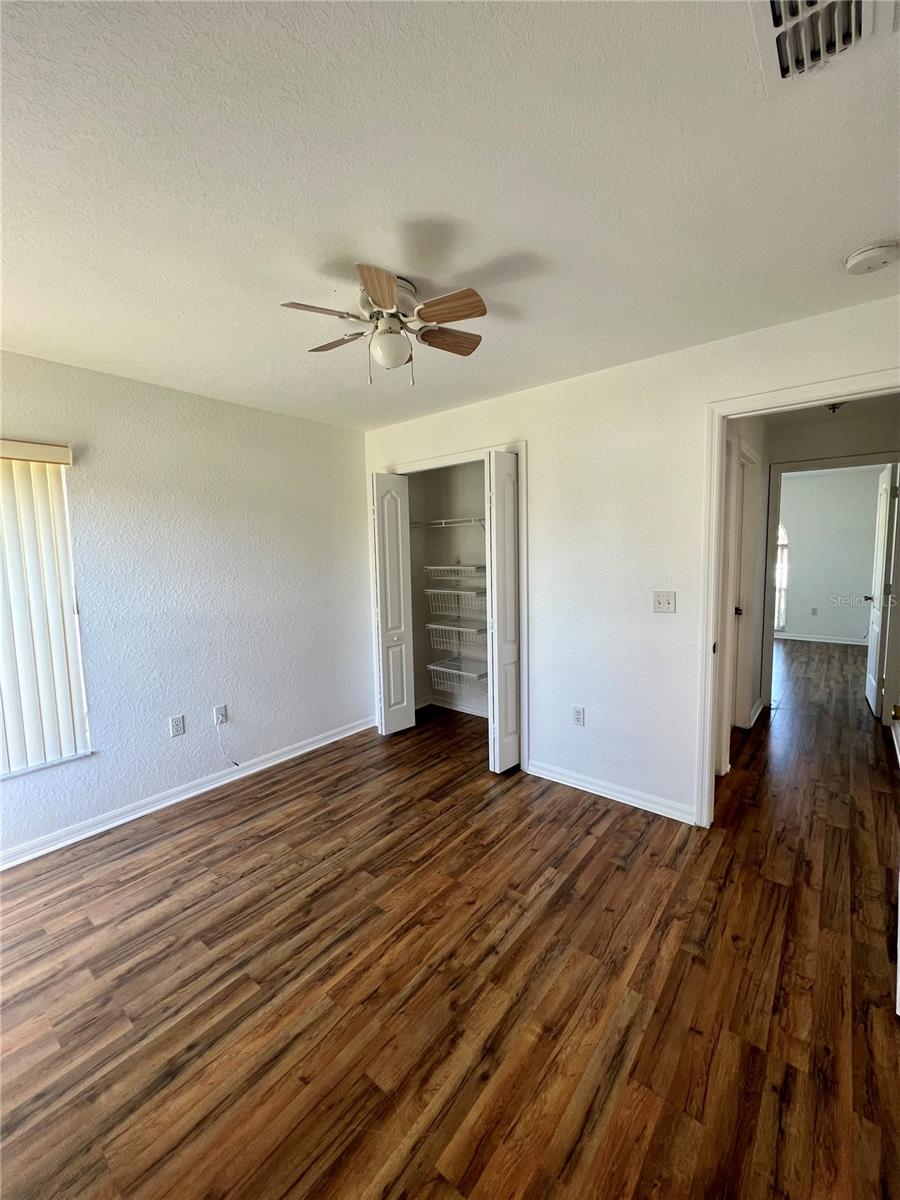
Empty bedroom with wood-look flooring, a ceiling fan, open wire-shelf closet, and doorway.
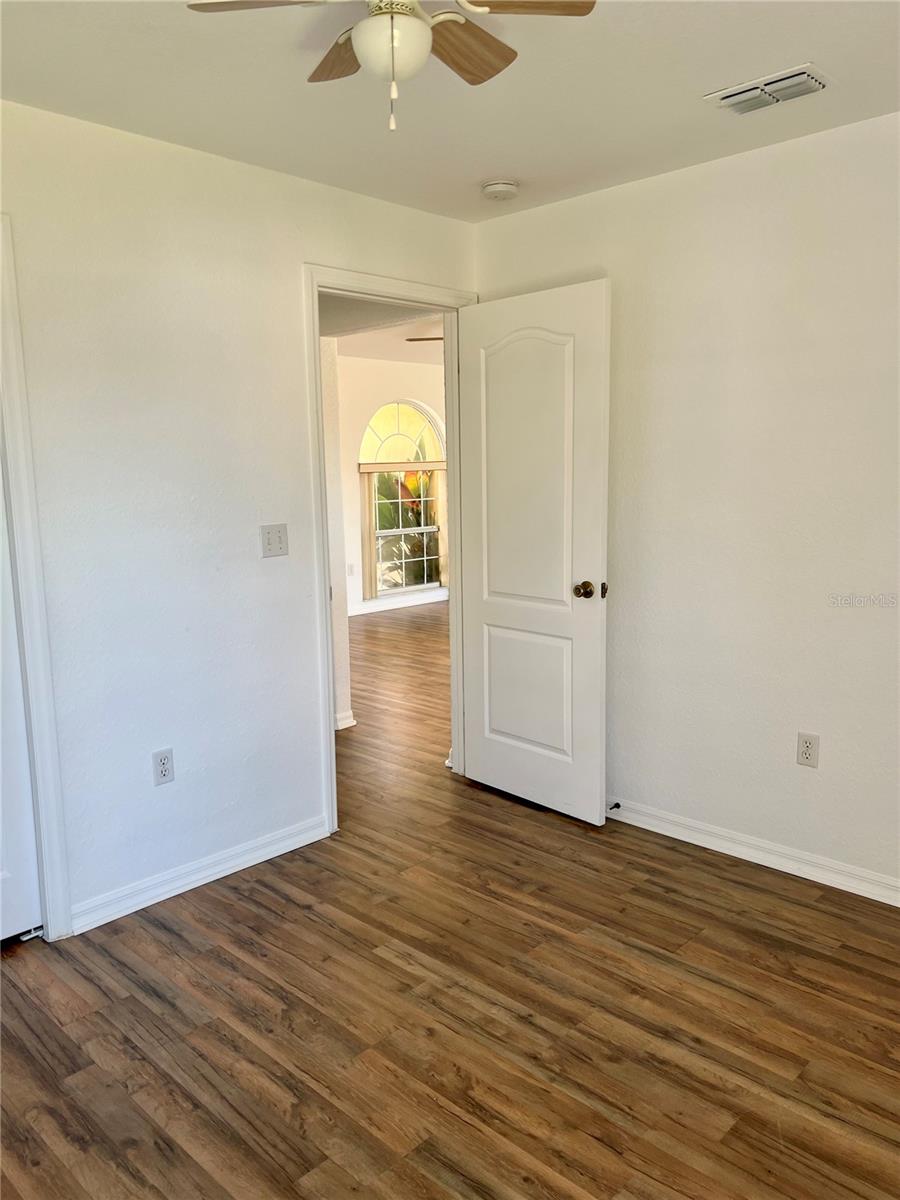
Empty room with wood-look flooring and an open door to a brighter room with an arched window.
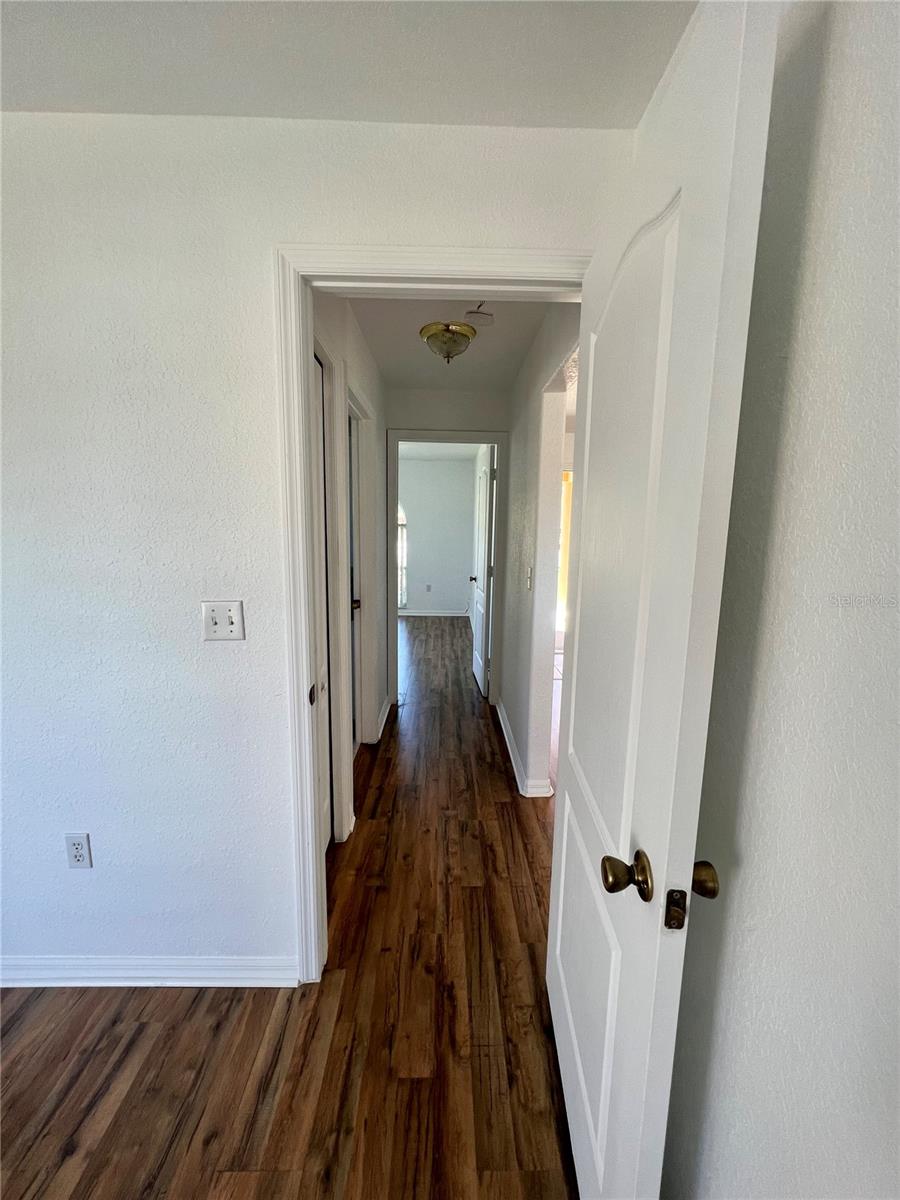
Hallway with dark wood-look flooring, white walls, and an open door.
Vacant bedroom with an open closet, ceiling fan, and dark wood-look plank flooring.
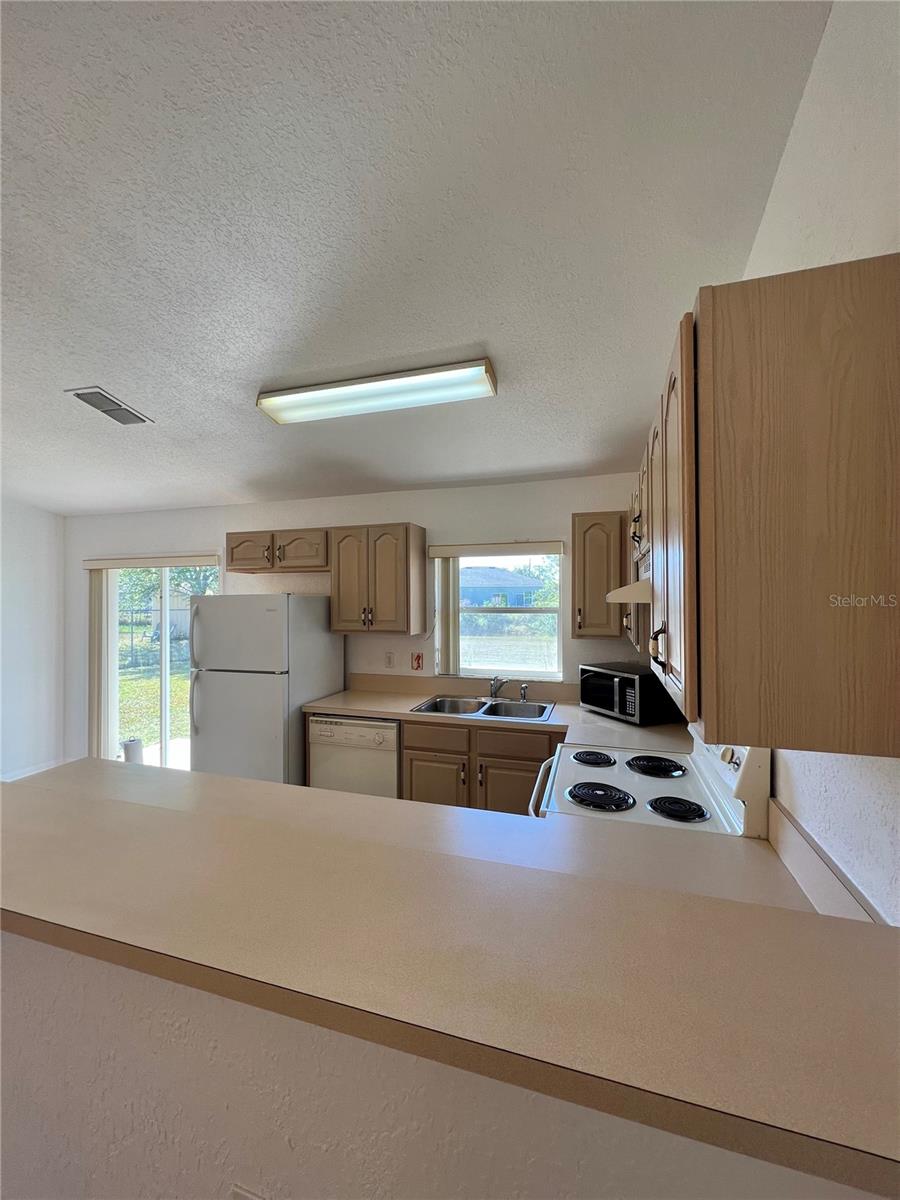
Kitchen with light wood cabinets, a broad peninsula counter, and a sliding glass door.
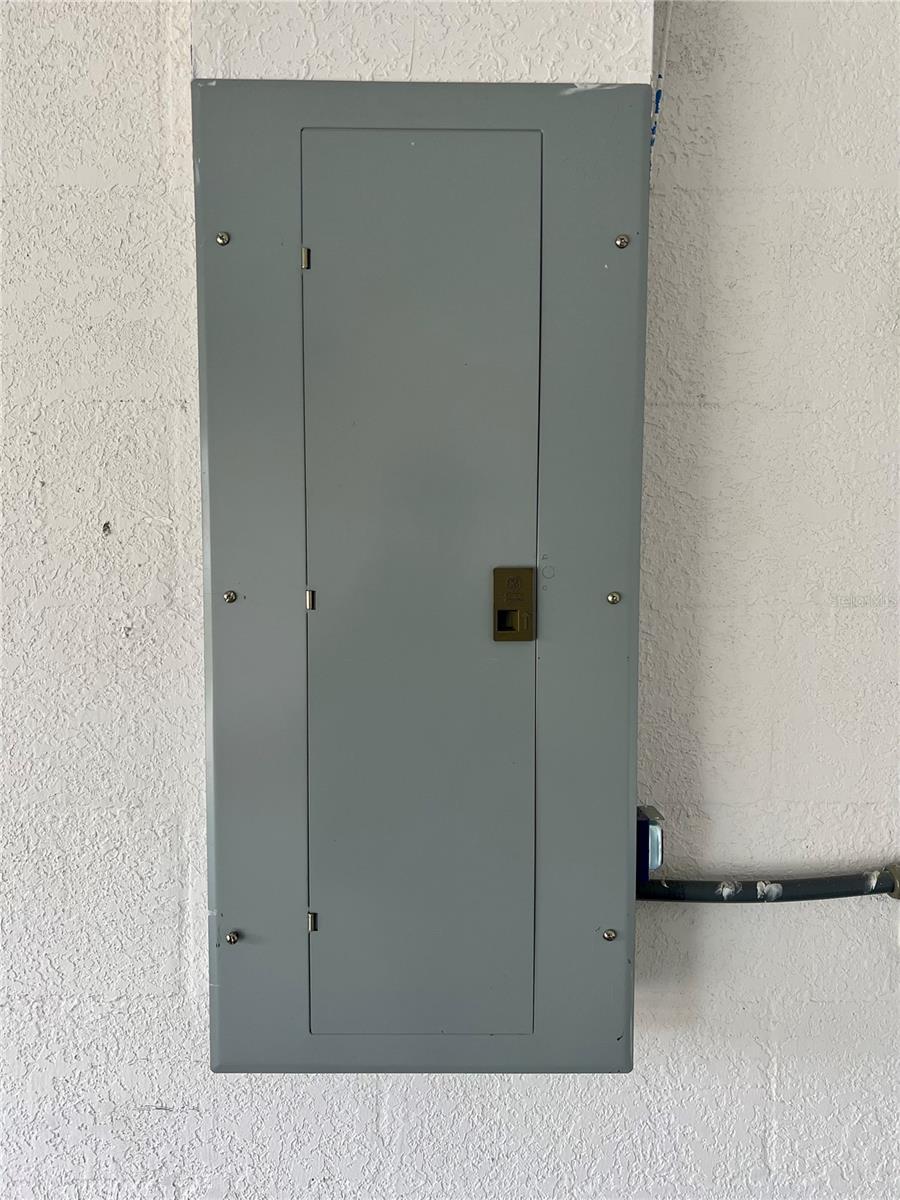
Gray electrical breaker panel mounted on a textured stucco wall.
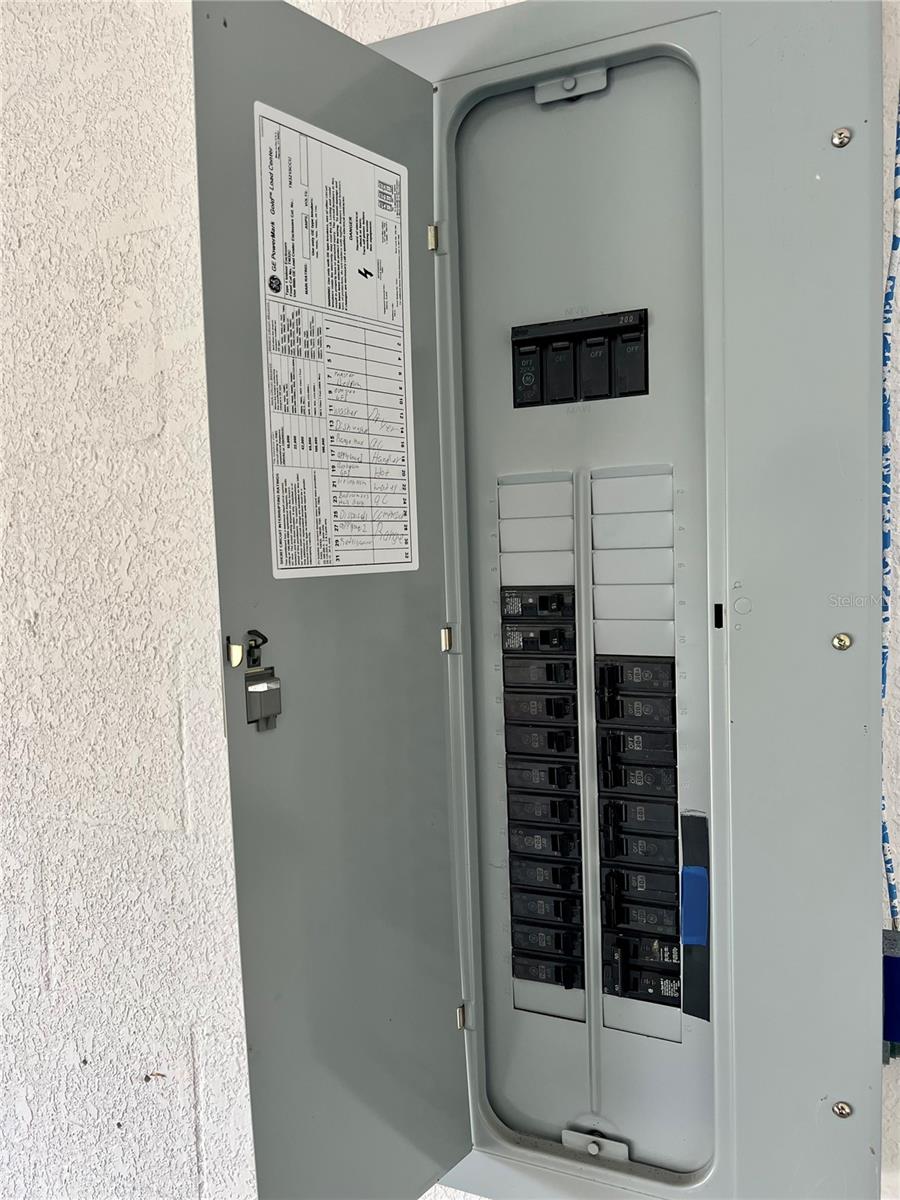
Open electrical panel with two columns of circuit breakers and a directory on the inside door.
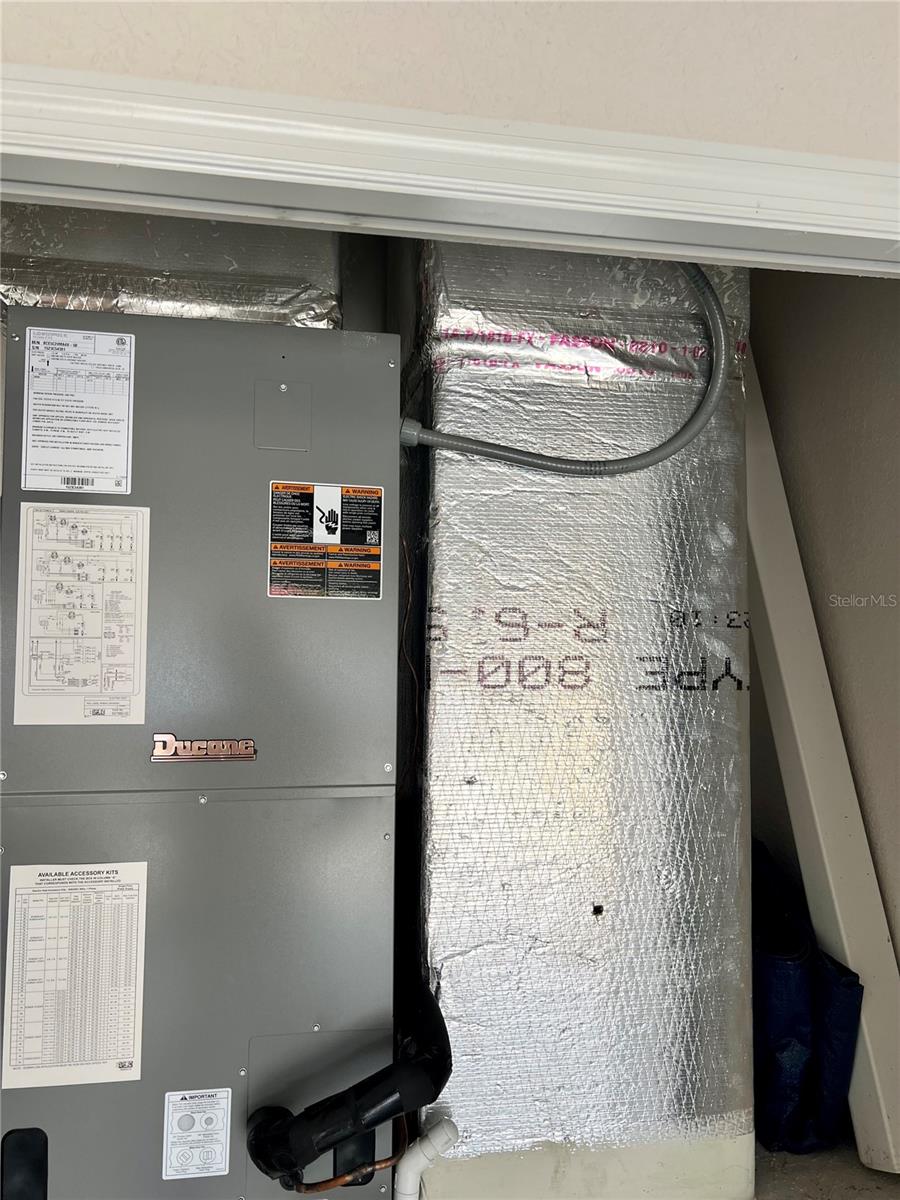
Ducane HVAC air handler beside a large silver-insulated duct in a utility closet.
SEE ALL PHOTOS
Beige single-story home with arched windows, columned entry, and curved walkway across the lawn.
Tan stucco home with an arched entry, arched windows, and a curved walkway across the front lawn.
Empty living and dining area with wood-look floors, a ceiling fan, and a hanging light.
Empty living room with wood-look flooring, an arched window with blinds, and a ceiling fan.
Vacant living room with wood-look flooring, vaulted ceiling, and an arched window beside the front door.
Open living and dining area with wood-look floors, a chandelier, and an arched window.
Kitchen with wood cabinets, white appliances, a breakfast bar, and tile flooring.
Kitchen peninsula with gray cabinets and a pass-through overlooking the entryway.
Kitchen sink beneath a window, surrounded by light-colored cabinets and a countertop microwave.
Empty room with wood-look flooring, two corner windows with vertical blinds, and a lit ceiling fan.
Walk-in closet with white wire shelving, dark hardwood flooring, and a ceiling light.
Bathroom with pink countertop vanity, toilet, and frosted-glass shower.
Hallway with dark wood-look flooring, a white double-door closet, and a paneled door.
Hallway with an open closet, adjoining bathroom, and doorway to a room with an arched window.
Empty room with wood-look flooring, an arched window with vertical blinds, and a ceiling fan.
Empty bedroom with wood-look floors, a ceiling fan, and white paneled closet doors.
Vacant room with wood-look flooring, two windows with blinds, and a ceiling fan.
Empty bedroom with wood-look flooring, a ceiling fan, open wire-shelf closet, and doorway.
Empty room with wood-look flooring and an open door to a brighter room with an arched window.
Hallway with dark wood-look flooring, white walls, and an open door.
Vacant bedroom with an open closet, ceiling fan, and dark wood-look plank flooring.
Kitchen with light wood cabinets, a broad peninsula counter, and a sliding glass door.
Gray electrical breaker panel mounted on a textured stucco wall.
Open electrical panel with two columns of circuit breakers and a directory on the inside door.
Ducane HVAC air handler beside a large silver-insulated duct in a utility closet.
Sold

612 TAMARIN LN

612 TAMARIN LN, KISSIMMEE, FL 34759

$250,000
This privately owned property has been properly maintained for 20 years and freshly renovated. Vaulted ceilings, new floors and walls, ceilings, baseboards newly painted for a great opportunity to first time home buyer. Blank canvas and turn key ready. Spacious and move in ready.

3
beds

2
baths

1,089 Sq.Ft. LIVING AREA

10,454 Sq.Ft. lot

Karia Ortiz

Karia Ortiz

Features & Amenities

Interior

  • total bedrooms3
  • Total bathrooms2
  • full bathrooms2
  • Laundry room In Garage
  • Flooring Tile, Wood
  • APPLIANCES Cooktop, Dishwasher, Disposal, Dryer, Electric Water Heater, Microwave, Range Hood, Refrigerator, Washer
  • other interior Features Ceiling Fans(s), High Ceilings, Kitchen/Family Room Combo, Open Floorplan, Primary Bedroom Main Floor, Vaulted Ceiling(s), Window Treatments

Area & Lot

  • Status Sold
  • Date Sold March 22, 2024
  • Living Area1,089 Sq.Ft.
  • Total Area1,500 Sq.Ft.
  • Lot Area10,454 Sq.Ft.
  • MLS® IDO6180374
  • TypeResidential
  • YEAR BUILT2003

Exterior

  • STORIES1
  • Garage Space2.0
  • water SourcePublic
  • utilitiesSewer Connected
  • roofShingle
  • HEAT TYPECentral
  • AIR CONDITIONINGCentral Air
  • sewerPublic Sewer
  • SubstructureSlab
  • other exterior FeaturesLighting, Rain Gutters, Sliding Doors

Financial

  • Sales Price$250,000
  • Real Estate Tax $2,510/yr
  • HOA $85/mo
View Virtual Tour

Work with Jorge

Work with a dedicated agent focused on maximizing your results and providing exceptional service. Partner with me for a guided, efficient, and personalized real estate experience.

Follow Me on Instagram