Leave a Message

By providing your contact information to Jorge Aguilera, your personal information will be processed in accordance with Jorge Aguilera's Privacy Policy. By checking the box(es) below, you consent to receive communications regarding your real estate inquiries and related marketing and promotional updates in the manner selected by you. For SMS text messages, message frequency varies. Message and data rates may apply. You may opt out of receiving further communications from Jorge Aguilera at any time. To opt out of receiving SMS text messages, reply STOP to unsubscribe.

Thank you for your message. I will be in touch with you shortly.

Explore Properties
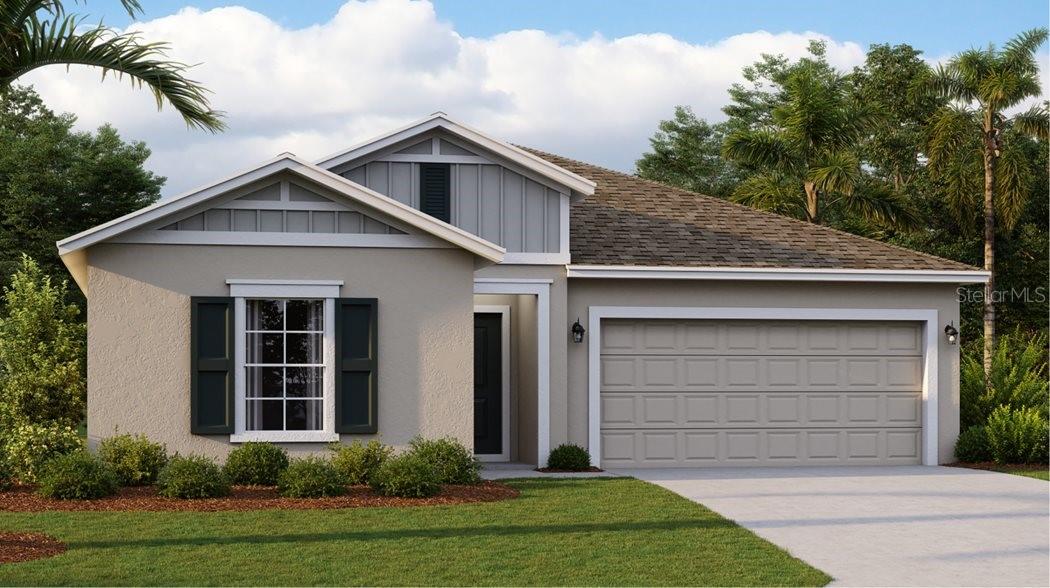
Gray single-story home with a two-car garage, dark shutters, and landscaped front lawn.
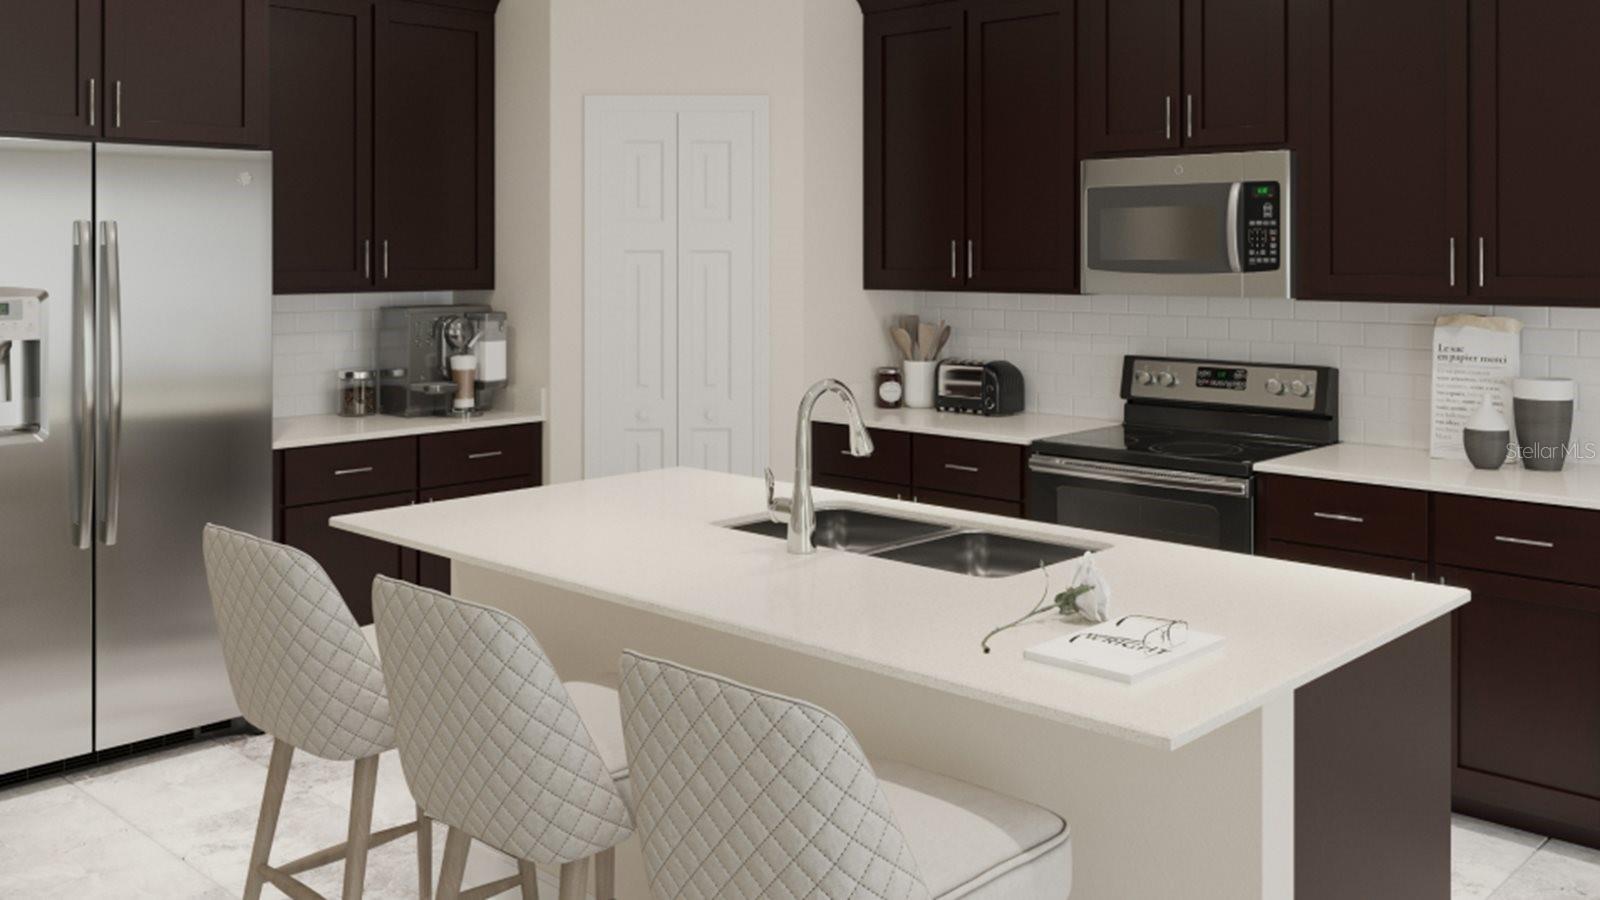
Staged kitchen with dark cabinets, stainless steel appliances, and a large island with three bar stools.
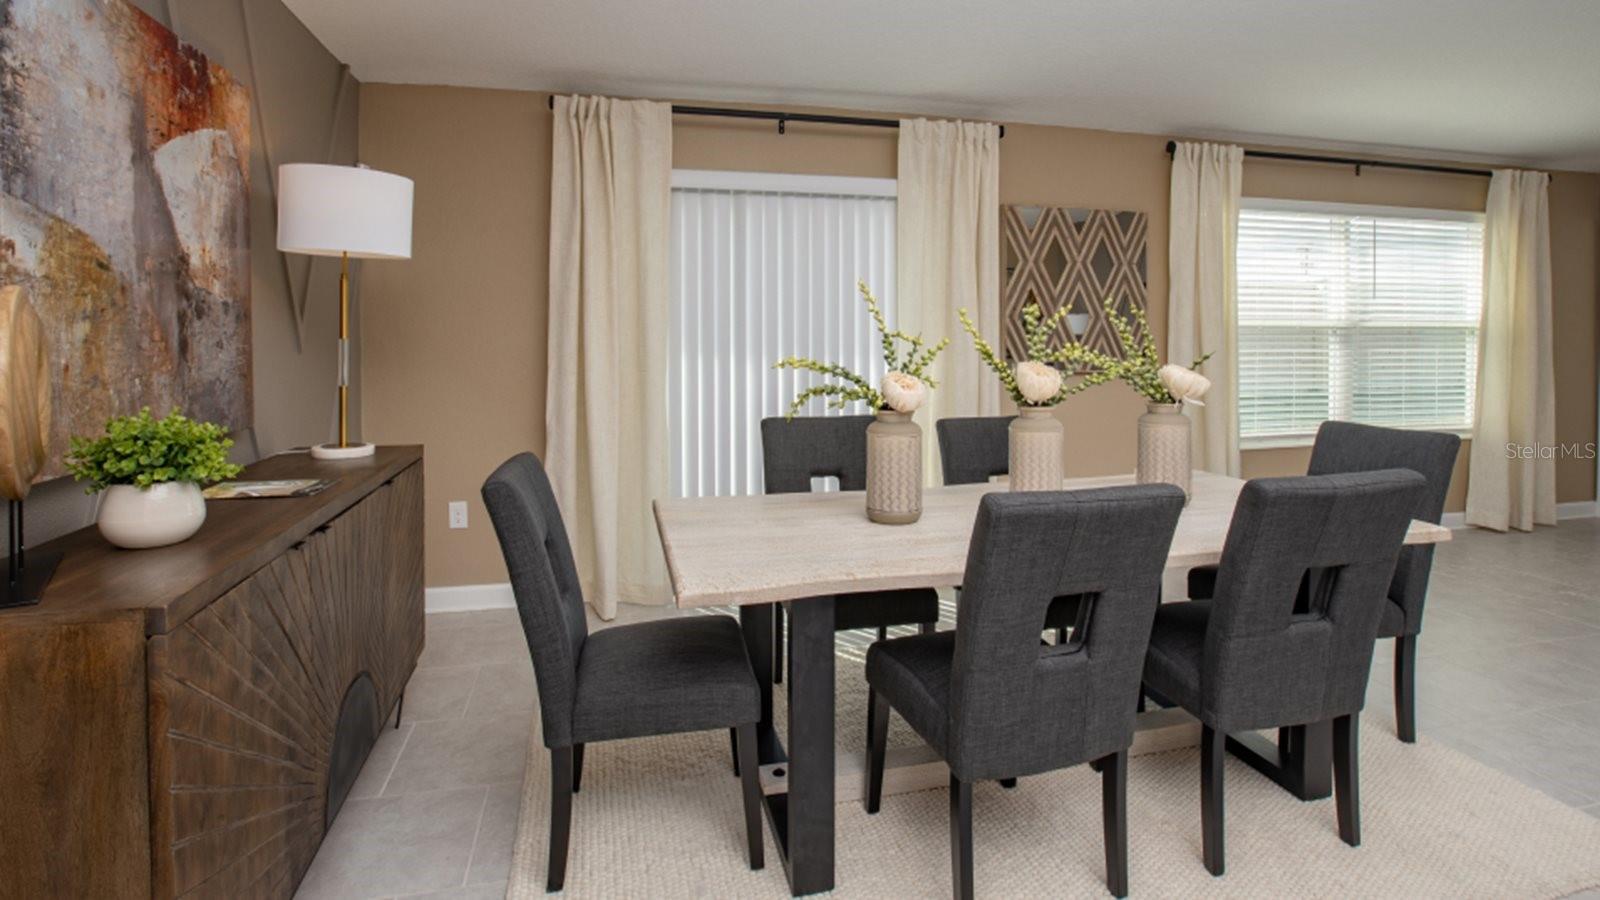
Dining room with dark upholstered chairs, a light table, and flower arrangements.
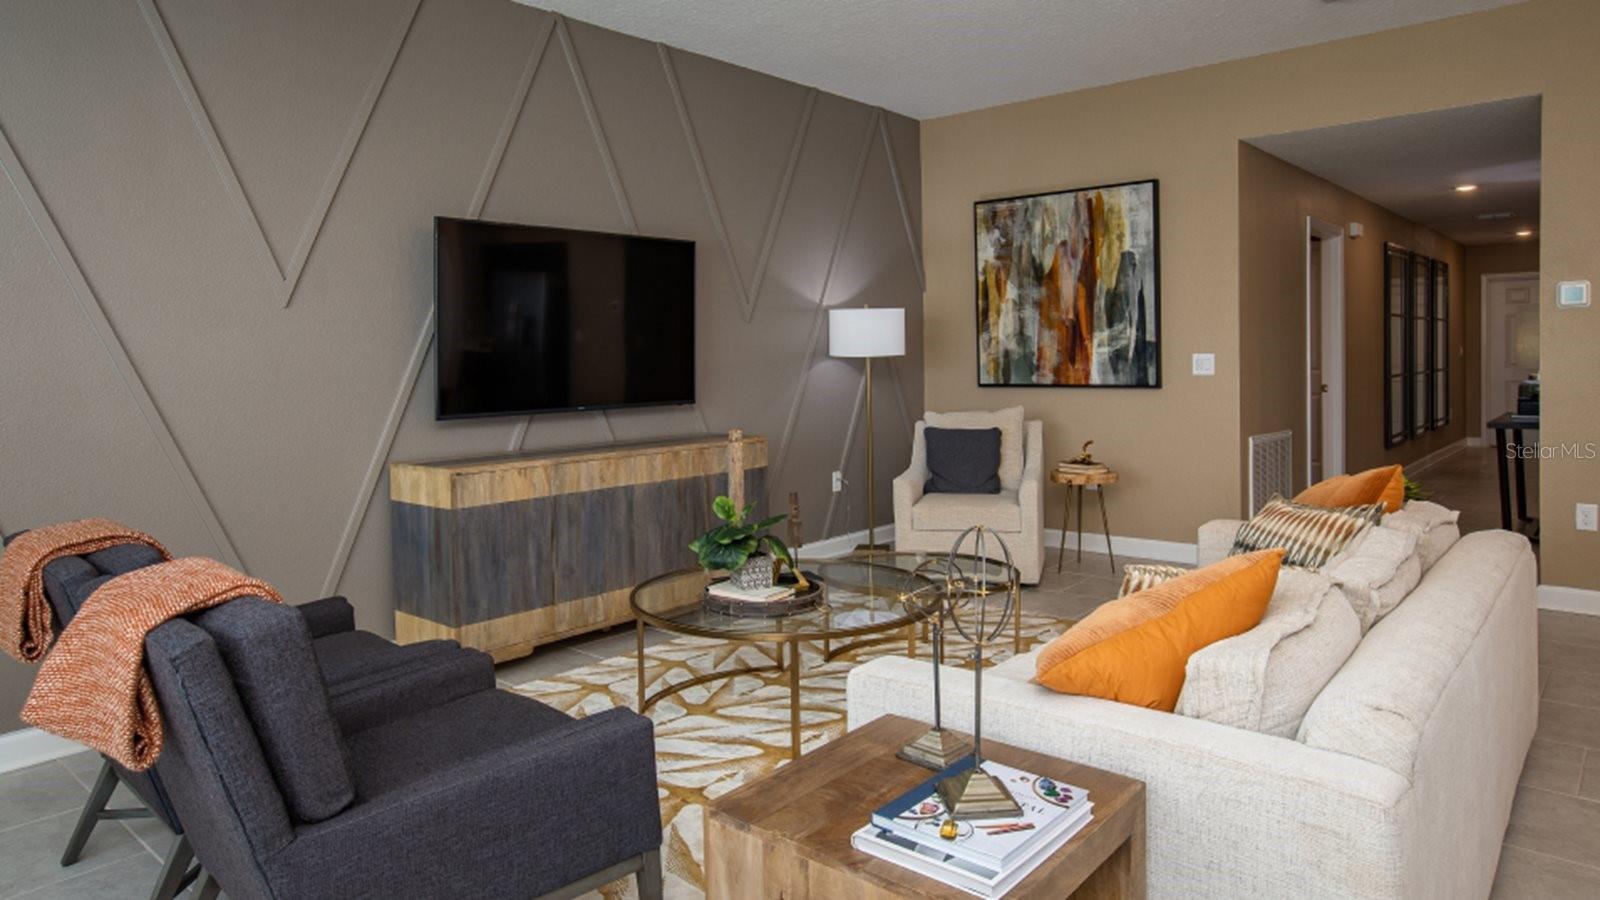
Furnished living room with a geometric accent wall, wall-mounted TV, and orange-accented seating.
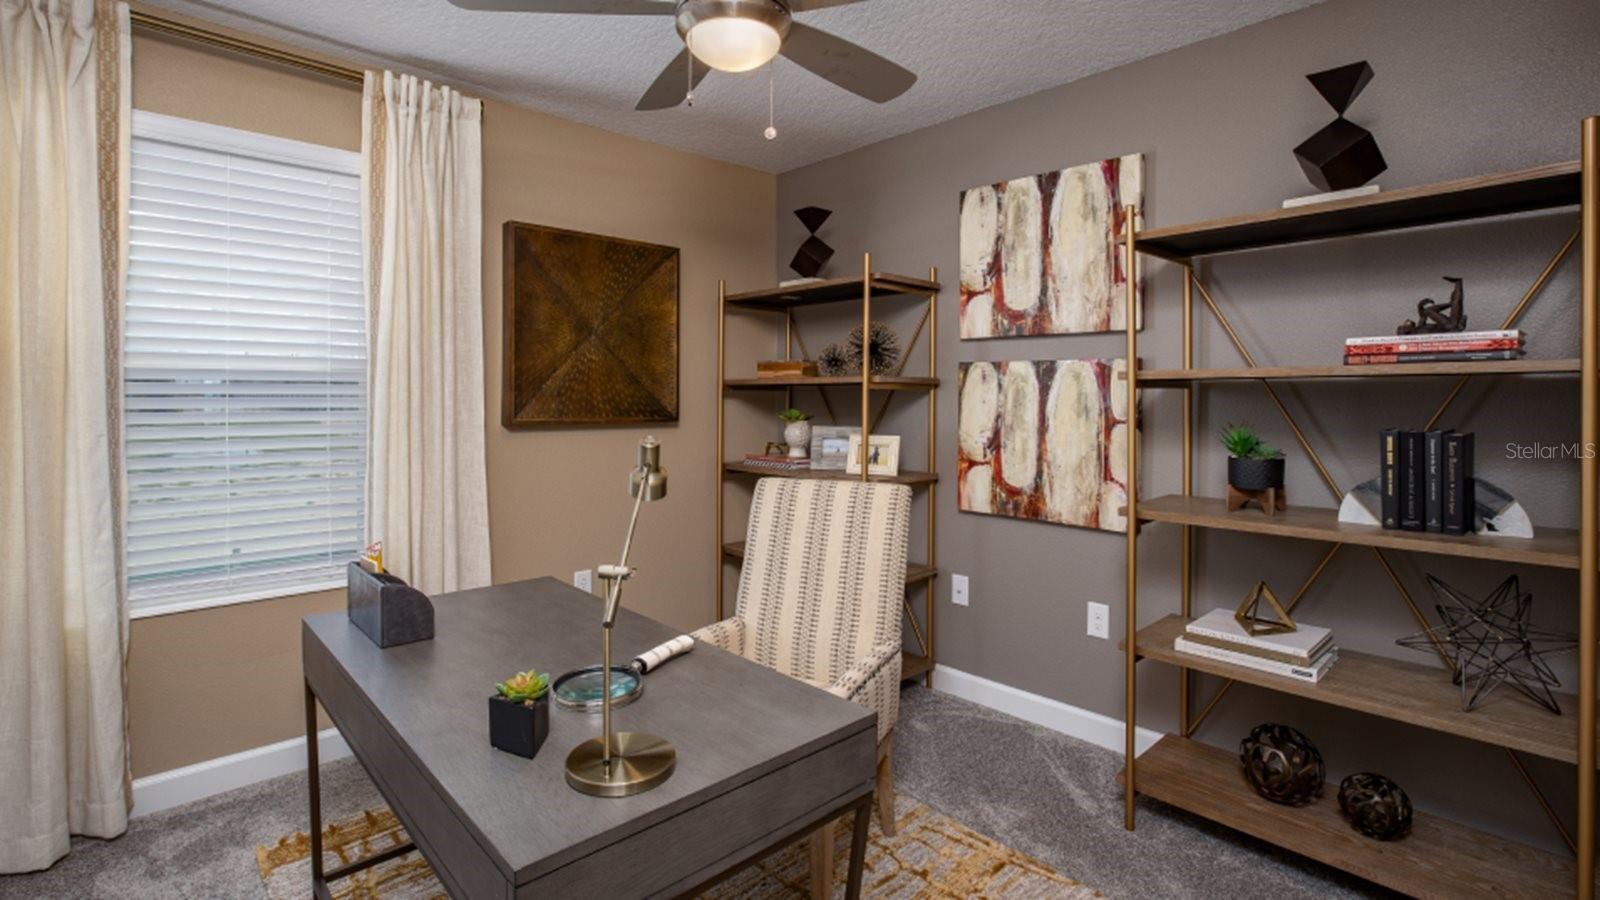
Furnished home office with a gray desk, brass-accented shelving, abstract art, and a curtained window.
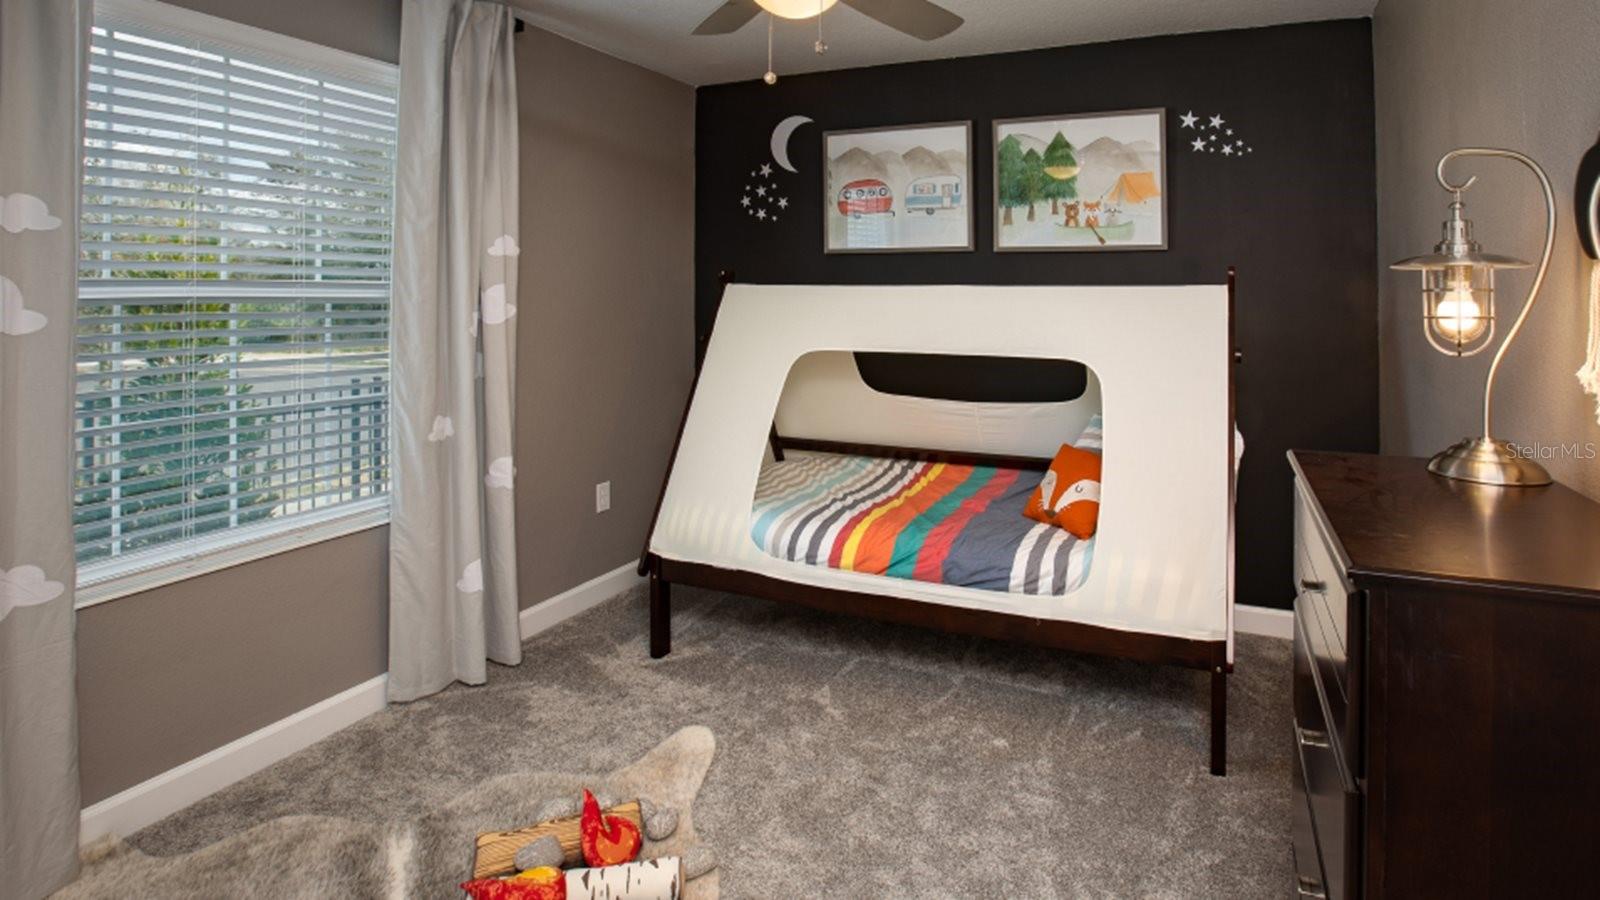
Children’s bedroom with a white canopy bed, colorful striped bedding, and camping-themed wall art.
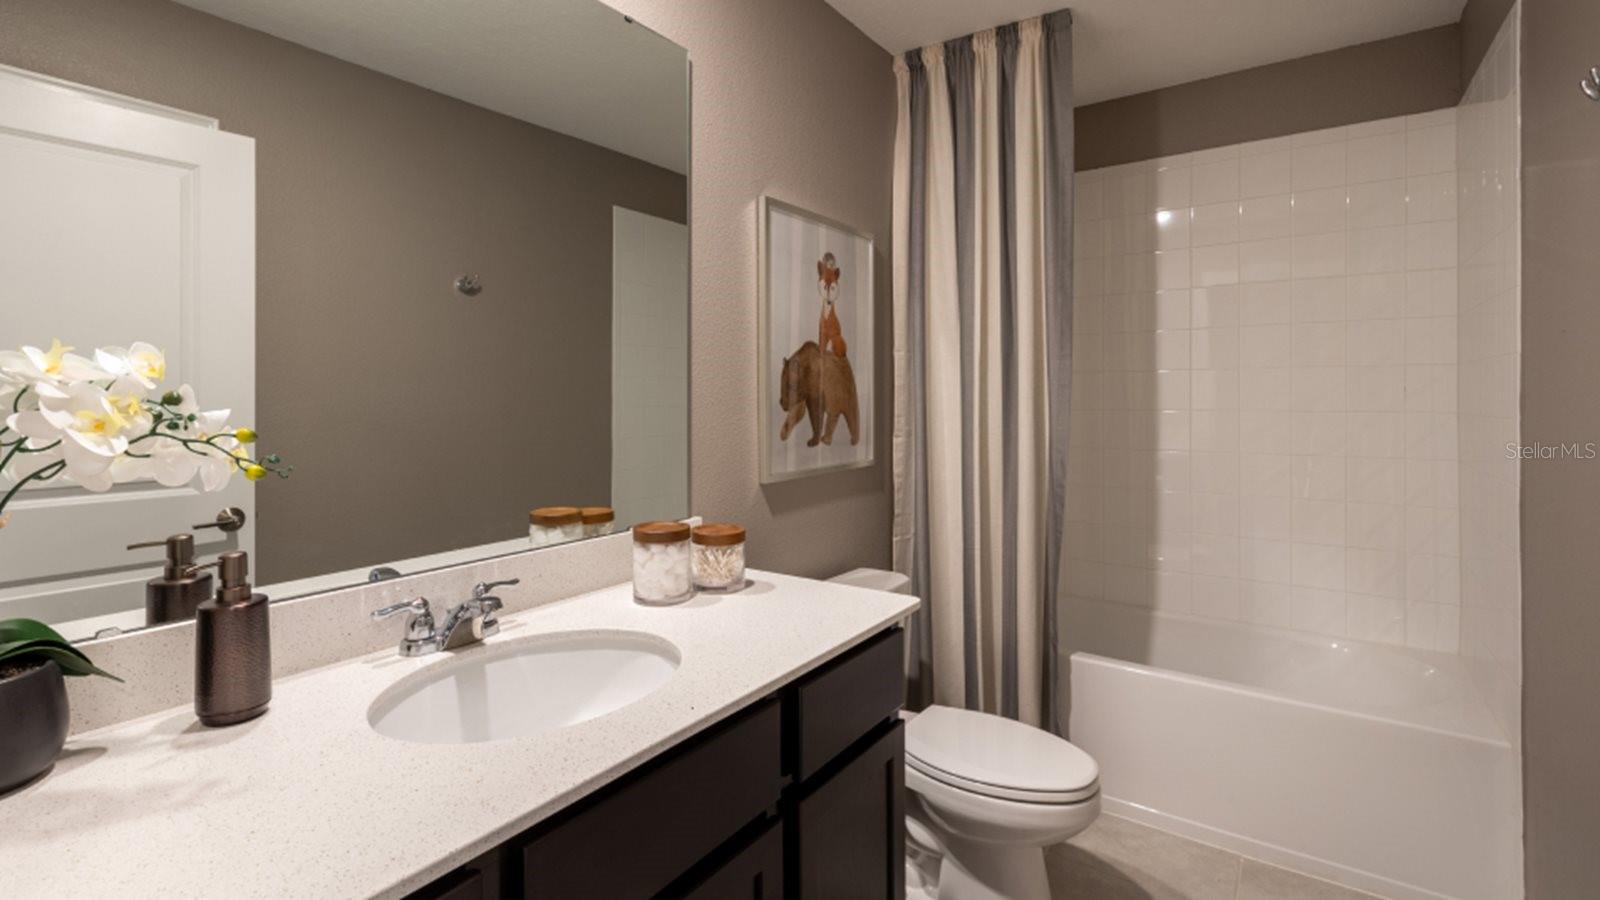
Bathroom with dark vanity, large mirror, toilet, and tub behind a gray curtain.
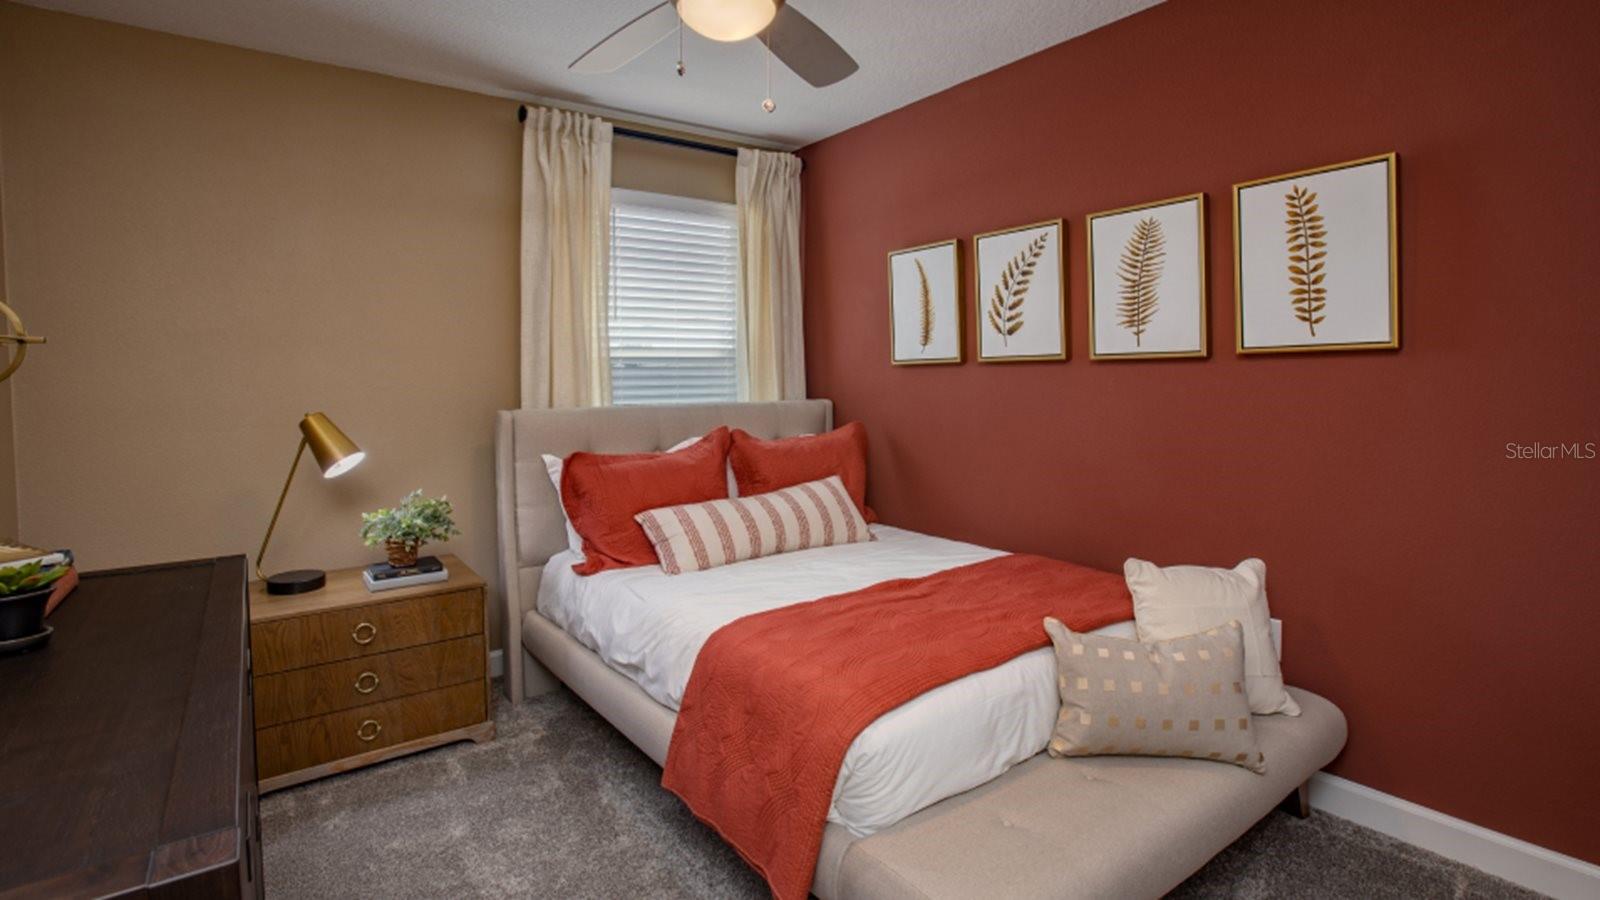
Furnished bedroom with coral bedding, a red accent wall, and framed botanical prints.
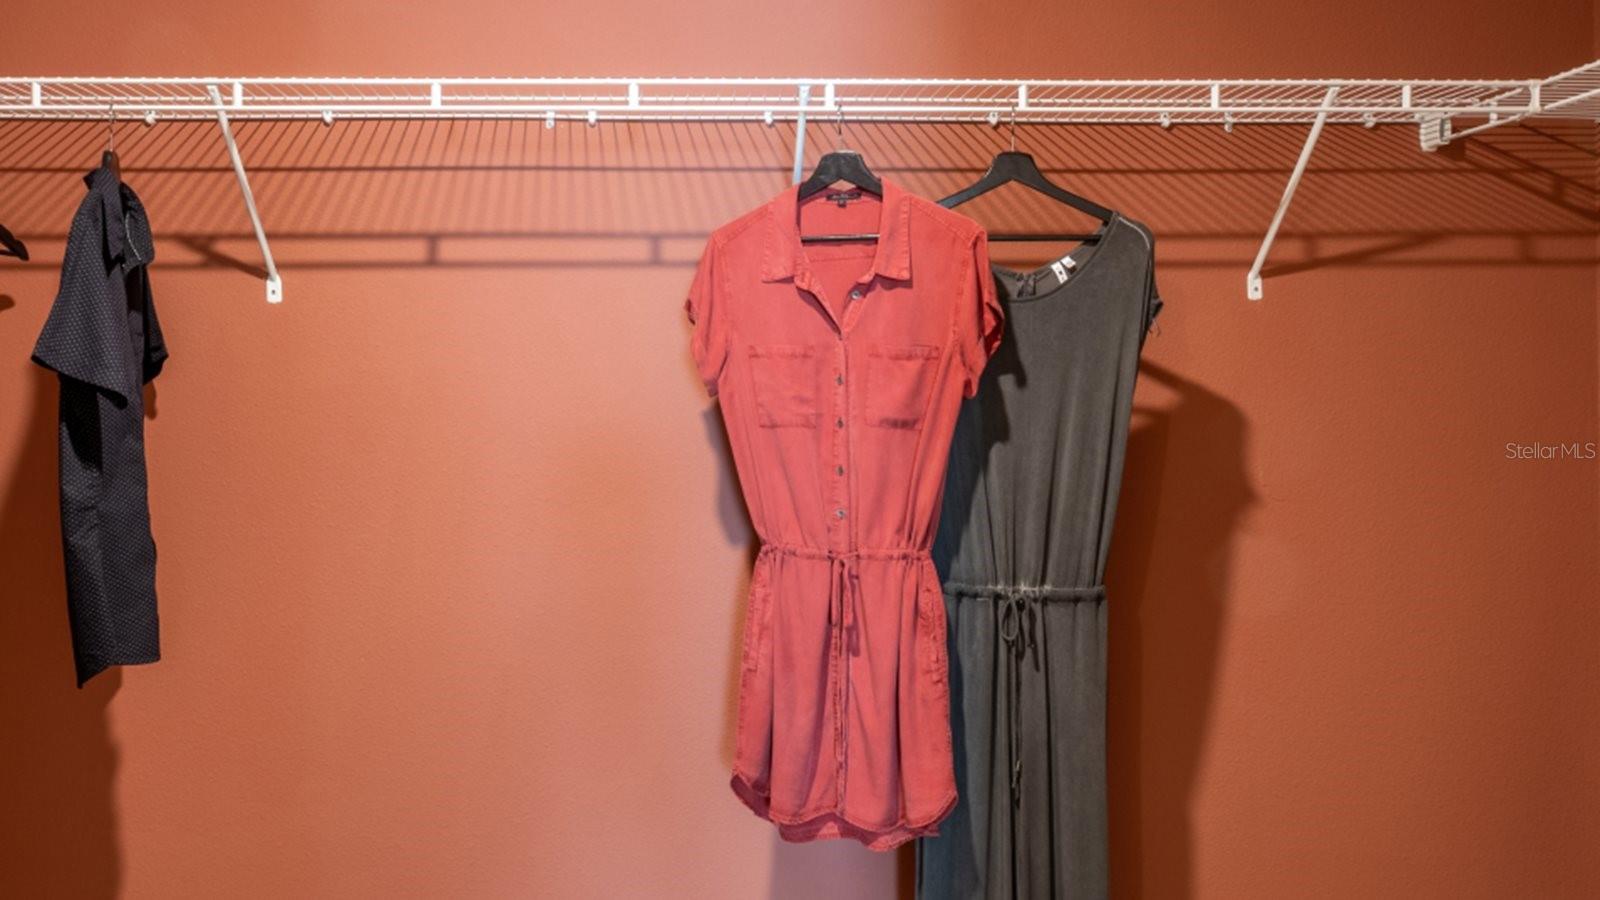
Walk-in closet with white wire shelving and coral and gray dresses hanging.
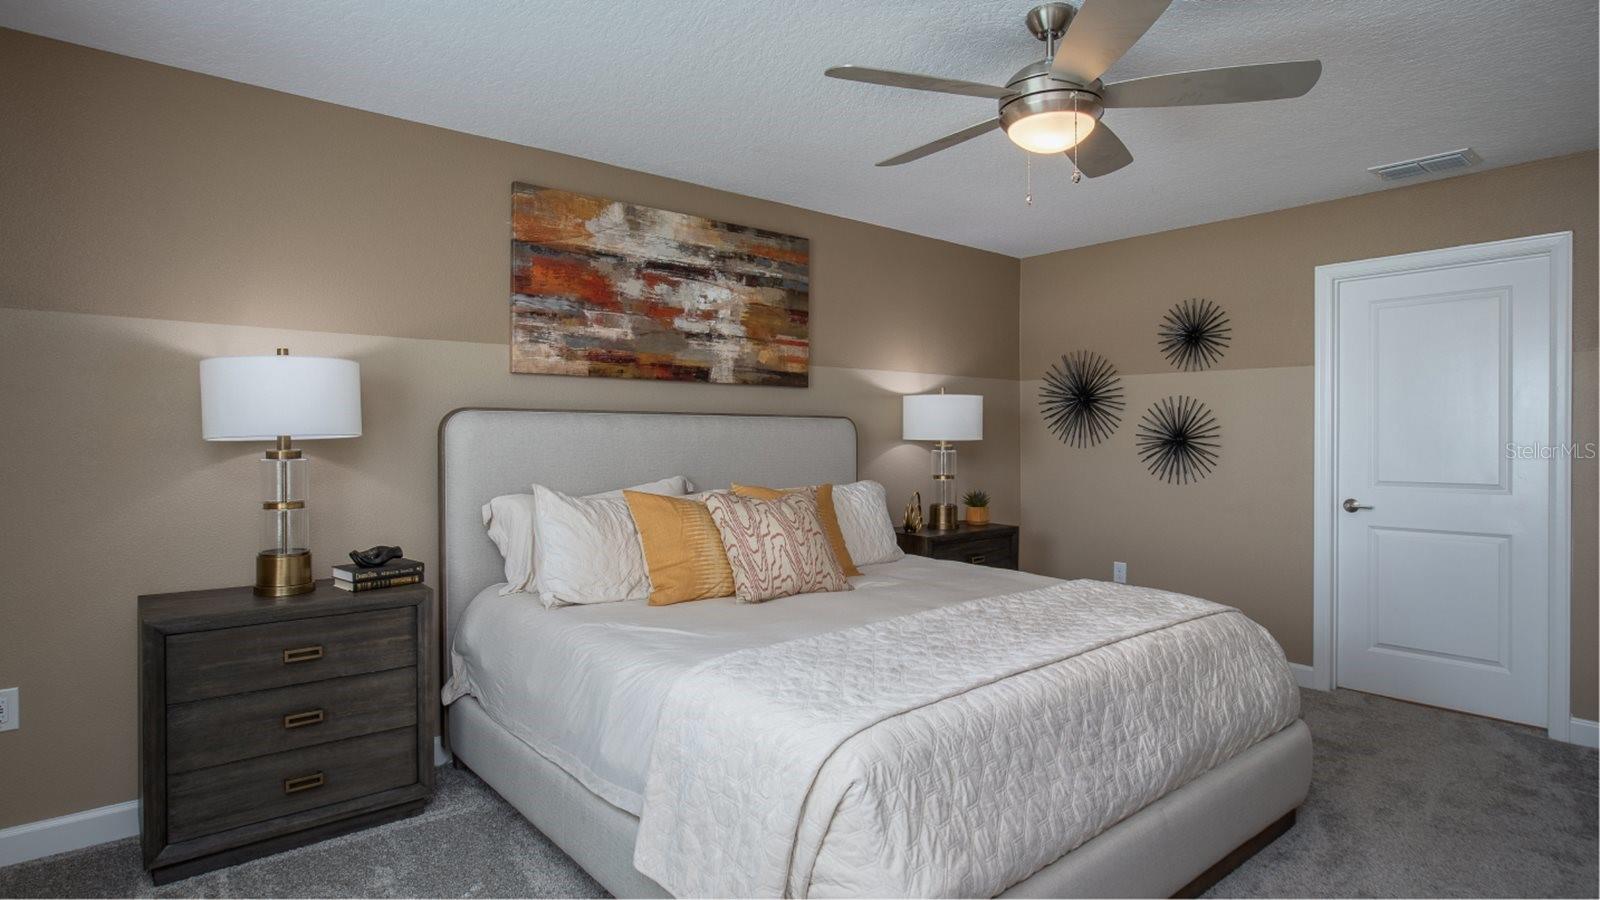
Staged bedroom with a large white bed, gray upholstered headboard, and ceiling fan.
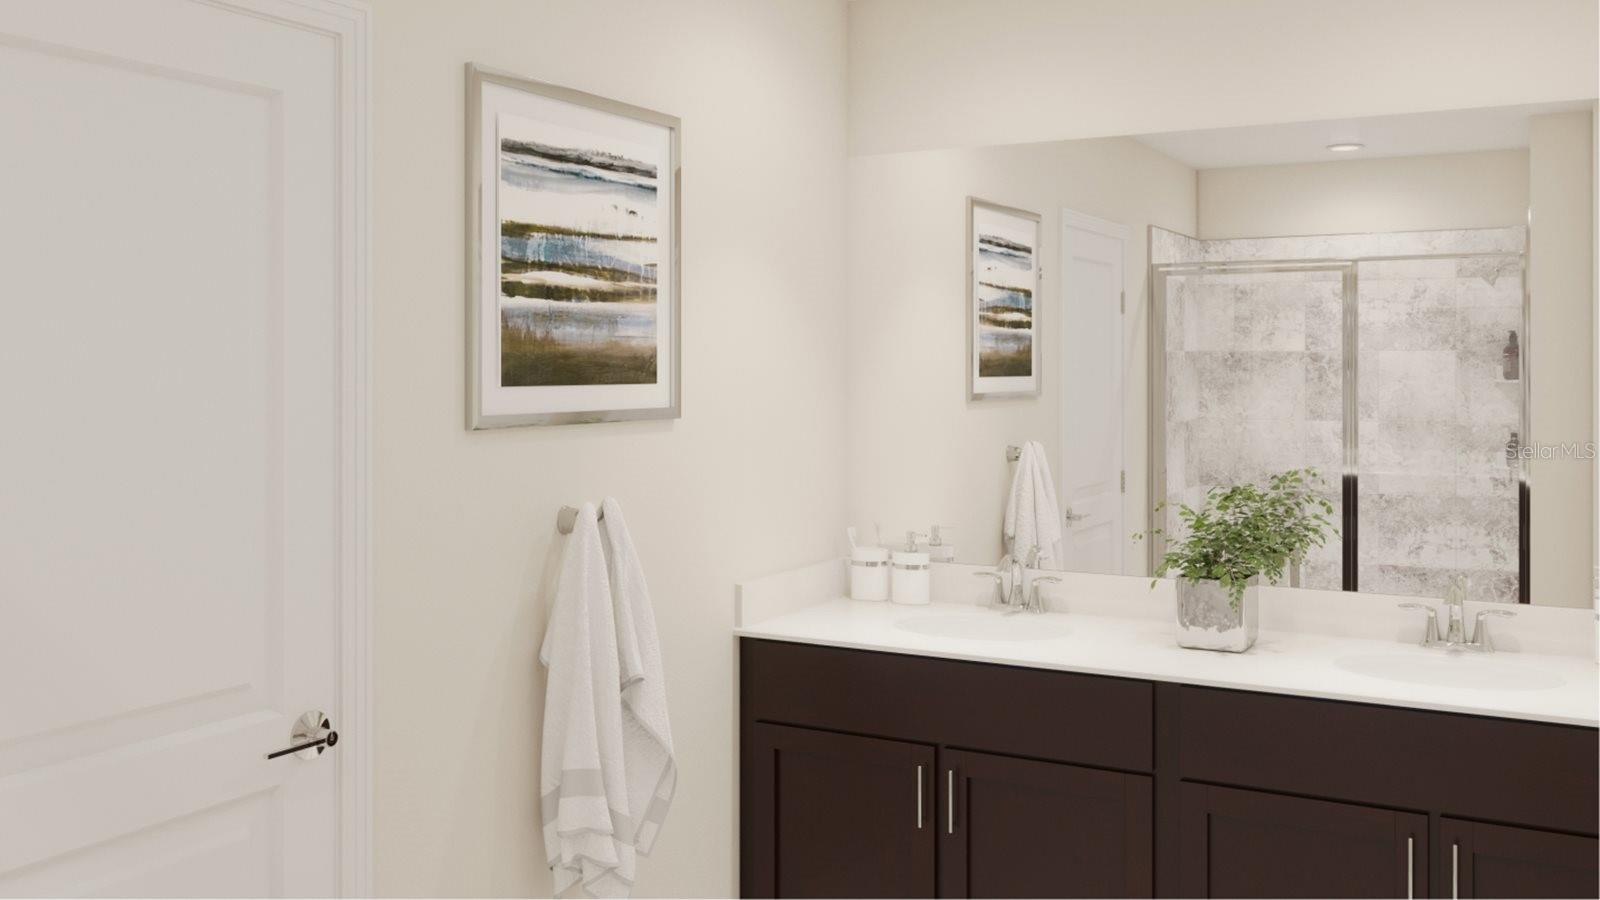
Bathroom with a dark double vanity, broad mirror, and glass shower with pale stone-look tile.
SEE ALL PHOTOS
Gray single-story home with a two-car garage, dark shutters, and landscaped front lawn.
Staged kitchen with dark cabinets, stainless steel appliances, and a large island with three bar stools.
Dining room with dark upholstered chairs, a light table, and flower arrangements.
Furnished living room with a geometric accent wall, wall-mounted TV, and orange-accented seating.
Furnished home office with a gray desk, brass-accented shelving, abstract art, and a curtained window.
Children’s bedroom with a white canopy bed, colorful striped bedding, and camping-themed wall art.
Bathroom with dark vanity, large mirror, toilet, and tub behind a gray curtain.
Furnished bedroom with coral bedding, a red accent wall, and framed botanical prints.
Walk-in closet with white wire shelving and coral and gray dresses hanging.
Staged bedroom with a large white bed, gray upholstered headboard, and ceiling fan.
Bathroom with a dark double vanity, broad mirror, and glass shower with pale stone-look tile.
Courtesy of LENNAR REALTY, Ben Goldstein  Listing Contact: 800-229-0611 
Sold

550 SEA TURTLE LN

550 SEA TURTLE LN, HAINES CITY, FL 33844

$324,999
Under Construction. Time to spoil yourself with this upscale and expansive Hartford floorplan. Experience this exceptional home which is complete with 4 bedrooms and 2 bathrooms. The kitchen has a lovely center island that overlooks an open cafe with a large family room, which is perfect for entertaining. The owner suite features a over-sized bedroom connected to a bathroom with his and her sinks and a roomy walk-in closet. This home comes fully equipped with Everything Included Features like new appliances, solid surface countertops throughout and oversized tile flooring in the wet areas. Welcome to Lawson Dunes, located in beautiful Haines City. Residents have easy access to shopping, dining, and entertainment. Outdoor adventures are always close at hand with a nearby Aquatic center, local parks, and the serene Lake Marion. Come see what you have been missing, make an appointment today.

4
beds

2
baths

1,936 Sq.Ft. LIVING AREA

4,791 Sq.Ft. lot

Karia Ortiz

Karia Ortiz

Features & Amenities

Interior

  • total bedrooms4
  • Total bathrooms2
  • full bathrooms2
  • Laundry room Inside
  • Flooring Carpet, Ceramic Tile
  • APPLIANCES Dishwasher, Disposal, Microwave, Range
  • other interior Features In Wall Pest System, Kitchen/Family Room Combo, Open Floorplan, Primary Bedroom Main Floor, Solid Surface Counters, Solid Wood Cabinets, Thermostat, Walk-In Closet(s)

Area & Lot

  • Status Sold
  • Date Sold July 29, 2024
  • Living Area1,936 Sq.Ft.
  • Total Area2,336 Sq.Ft.
  • Lot Area4,791 Sq.Ft.
  • MLS® IDT3522312
  • TypeResidential
  • YEAR BUILT2024
  • Elementary SchoolEastside Elem
  • Middle SchoolLake Marion Creek Middle
  • High SchoolHaines City Senior High

Exterior

  • STORIES1
  • Garage Space2.0
  • water SourcePublic
  • utilitiesCable Available, Cable Connected, Electricity Available, Electricity Connected, Fiber Optics, Public, Street Lights, Underground Utilities
  • roofShingle
  • lot featuresPaved, Private
  • parkingDriveway, Garage Door Opener
  • HEAT TYPECentral, Electric
  • AIR CONDITIONINGCentral Air
  • sewerPublic Sewer
  • SubstructureSlab
  • HOA AmenitiesPark, Playground, Pool, Trail(s)
  • security FeaturesSecurity System Owned, Smoke Detector(s)
  • other exterior FeaturesIrrigation System, Sliding Doors

Financial

  • Sales Price$324,999
  • Real Estate Tax $32/yr
  • HOA $49/mo
View Virtual Tour

Work with Jorge

Work with a dedicated agent focused on maximizing your results and providing exceptional service. Partner with me for a guided, efficient, and personalized real estate experience.

Follow Me on Instagram