Leave a Message

By providing your contact information to Jorge Aguilera, your personal information will be processed in accordance with Jorge Aguilera's Privacy Policy. By checking the box(es) below, you consent to receive communications regarding your real estate inquiries and related marketing and promotional updates in the manner selected by you. For SMS text messages, message frequency varies. Message and data rates may apply. You may opt out of receiving further communications from Jorge Aguilera at any time. To opt out of receiving SMS text messages, reply STOP to unsubscribe.

Thank you for your message. I will be in touch with you shortly.

Explore Properties
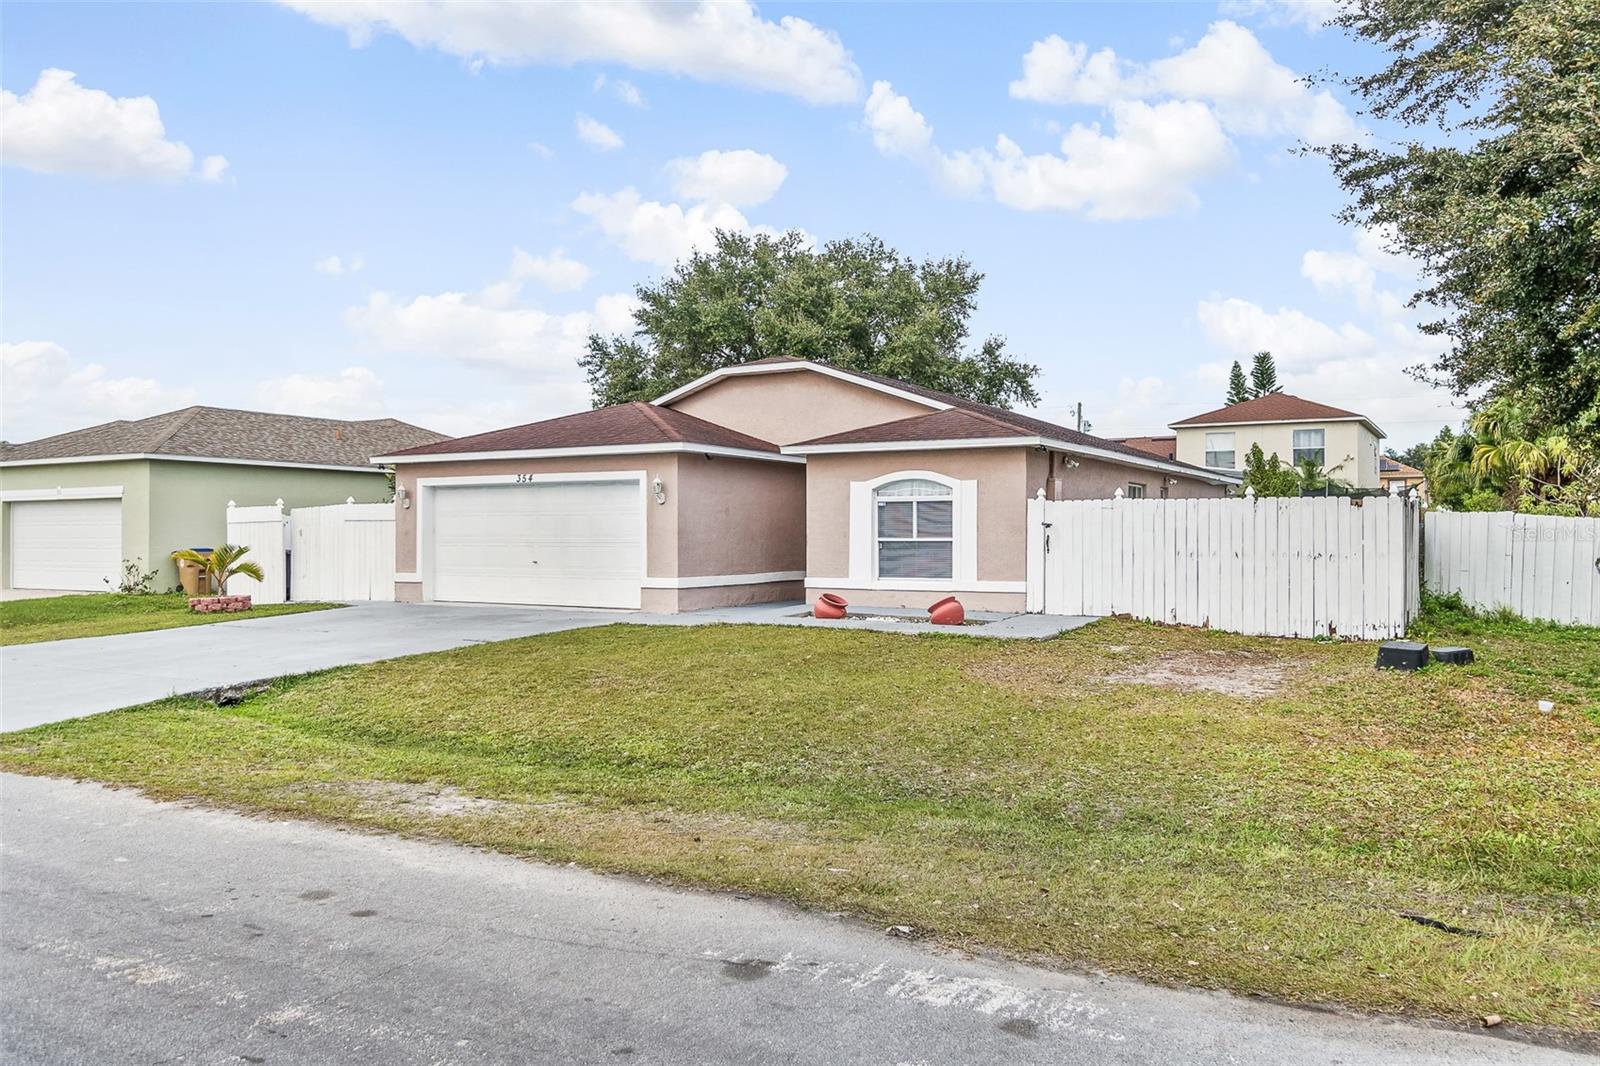
Single-story stucco house with a white garage door, wide driveway, and white privacy fence.
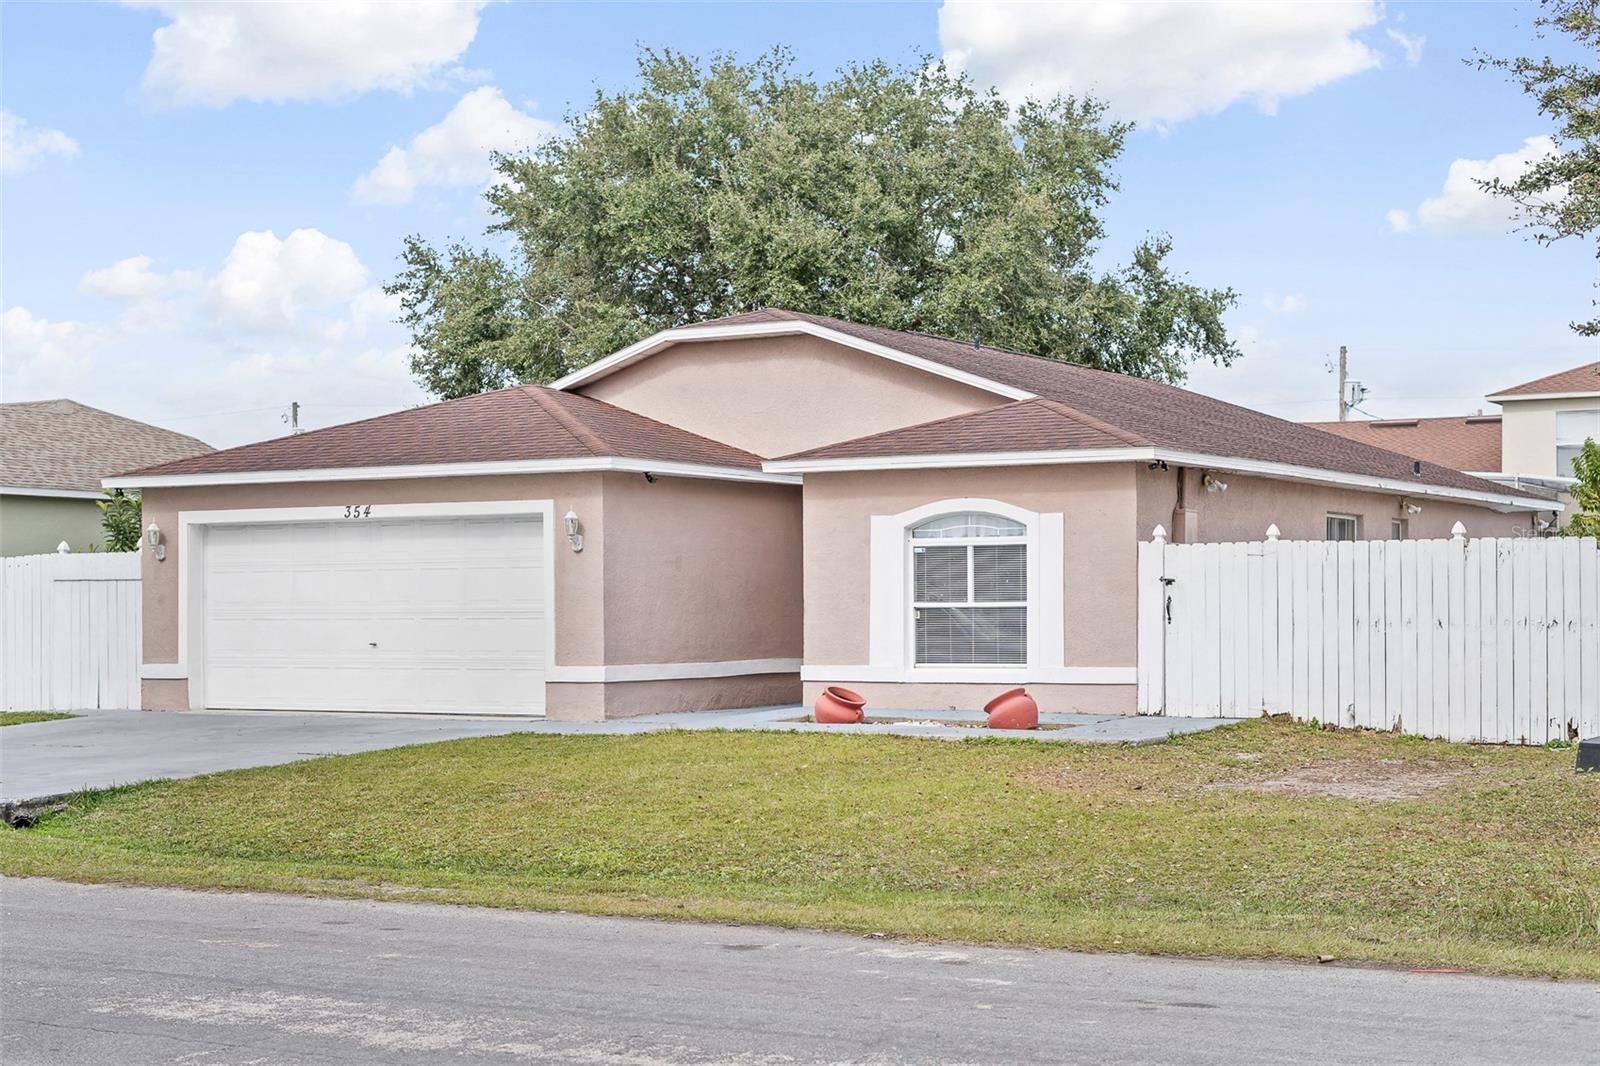
Single-story stucco home with a two-car garage, white fencing, and a broad concrete driveway.
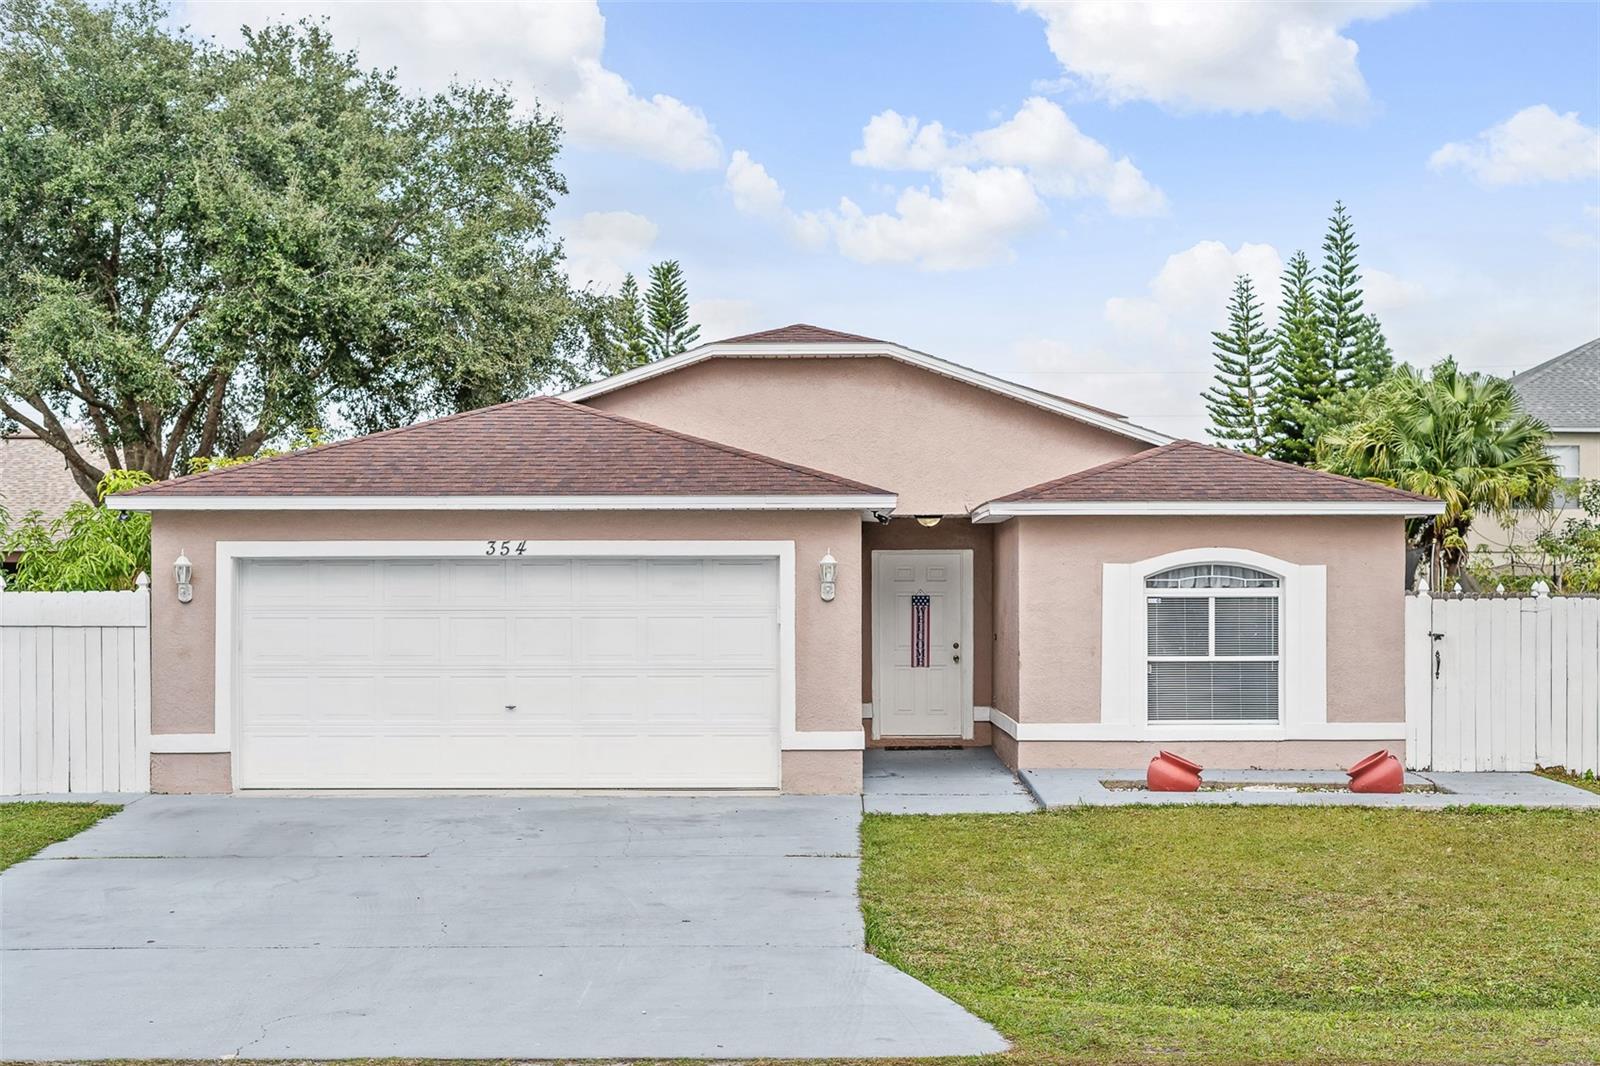
Single-story stucco home with a two-car garage, arched window, and white privacy fence.
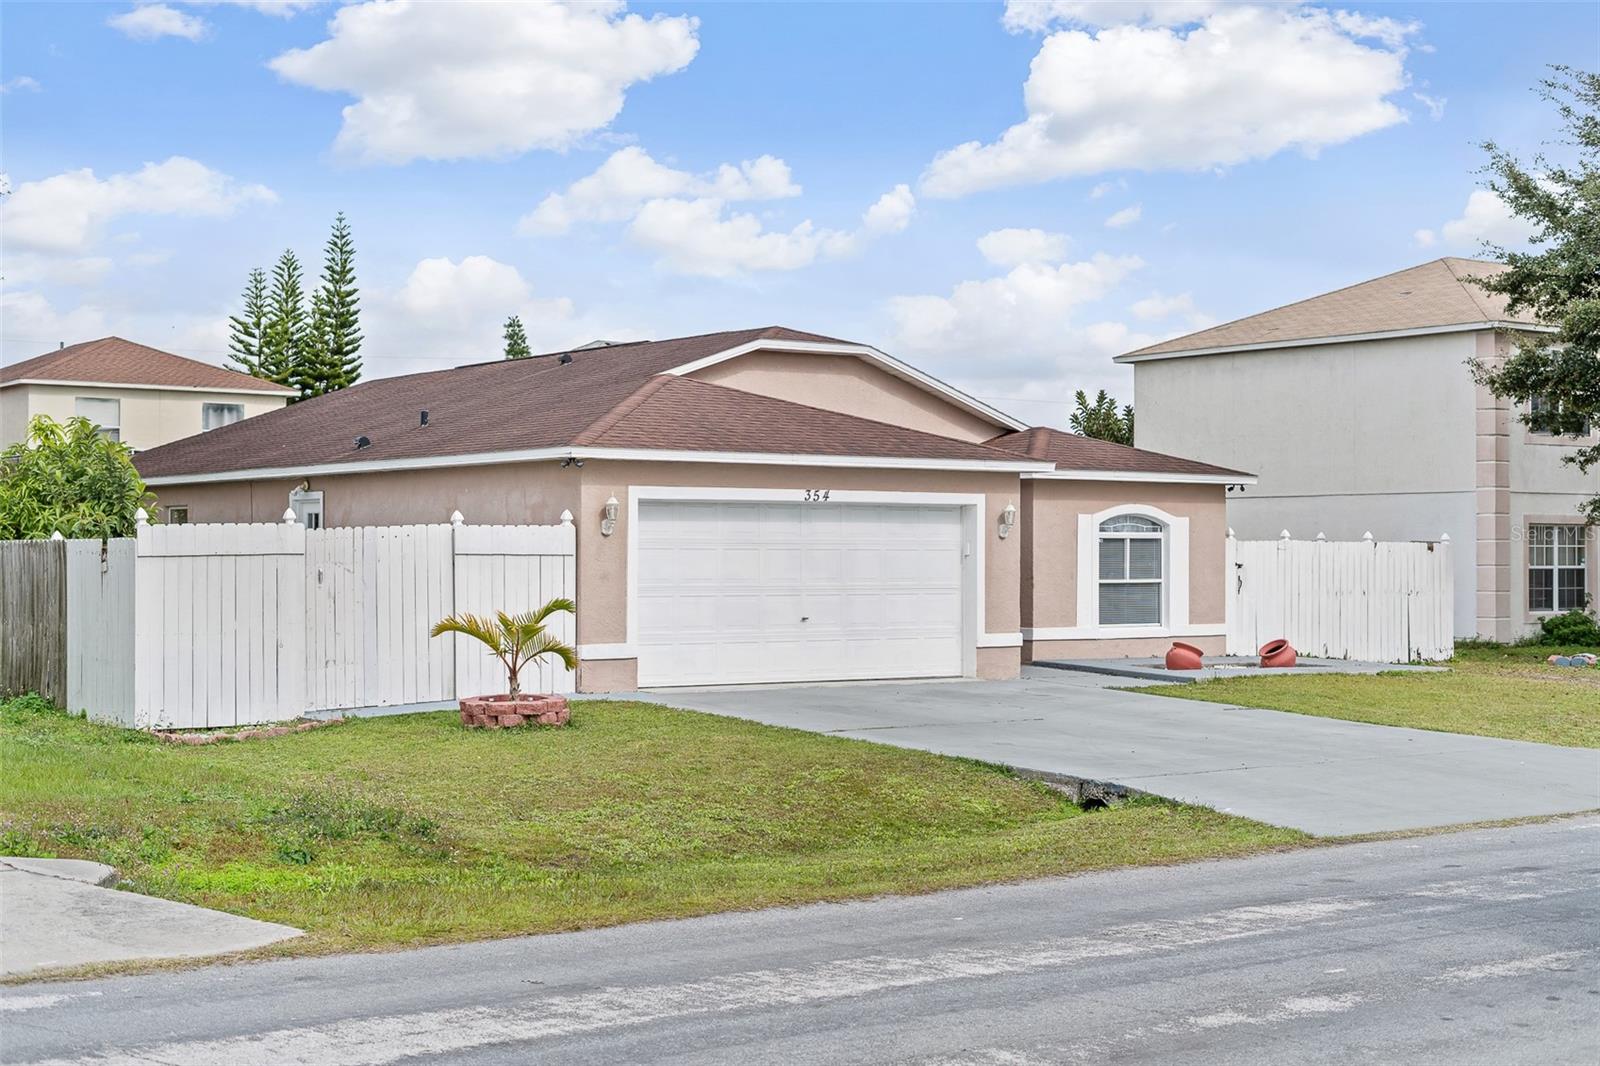
Single-story stucco home with a two-car garage, white privacy fence, and small front lawn.
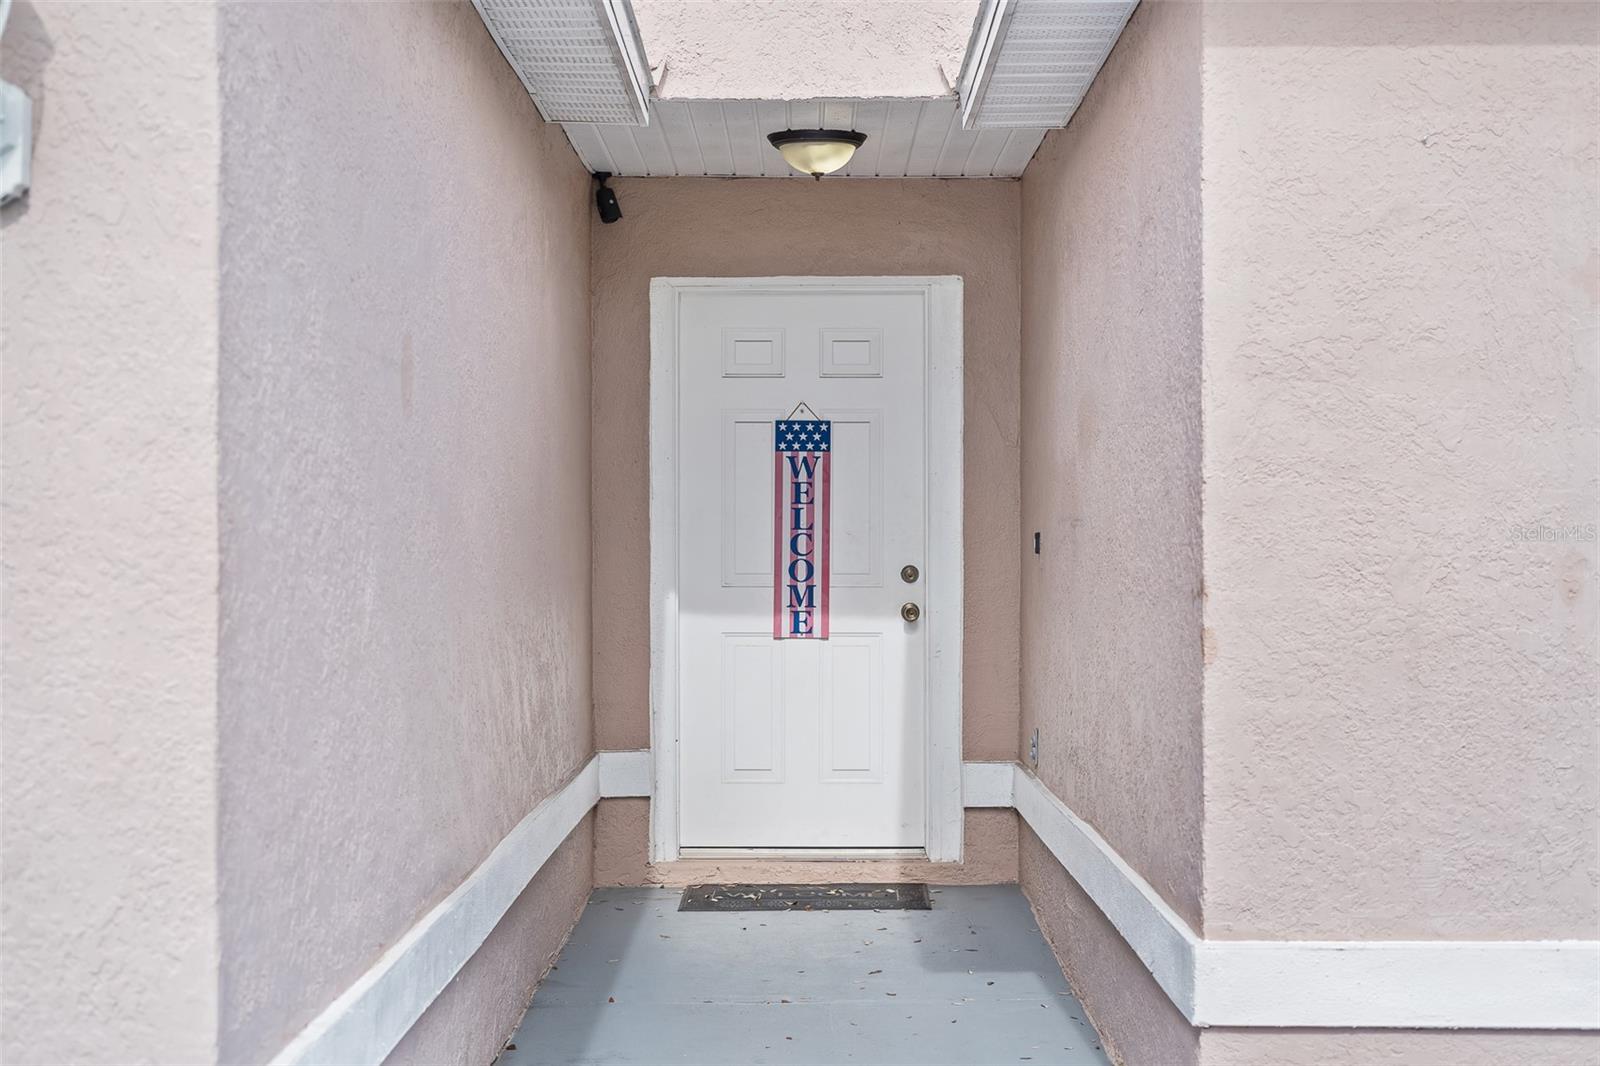
Covered front entry with a white door and vertical welcome sign.
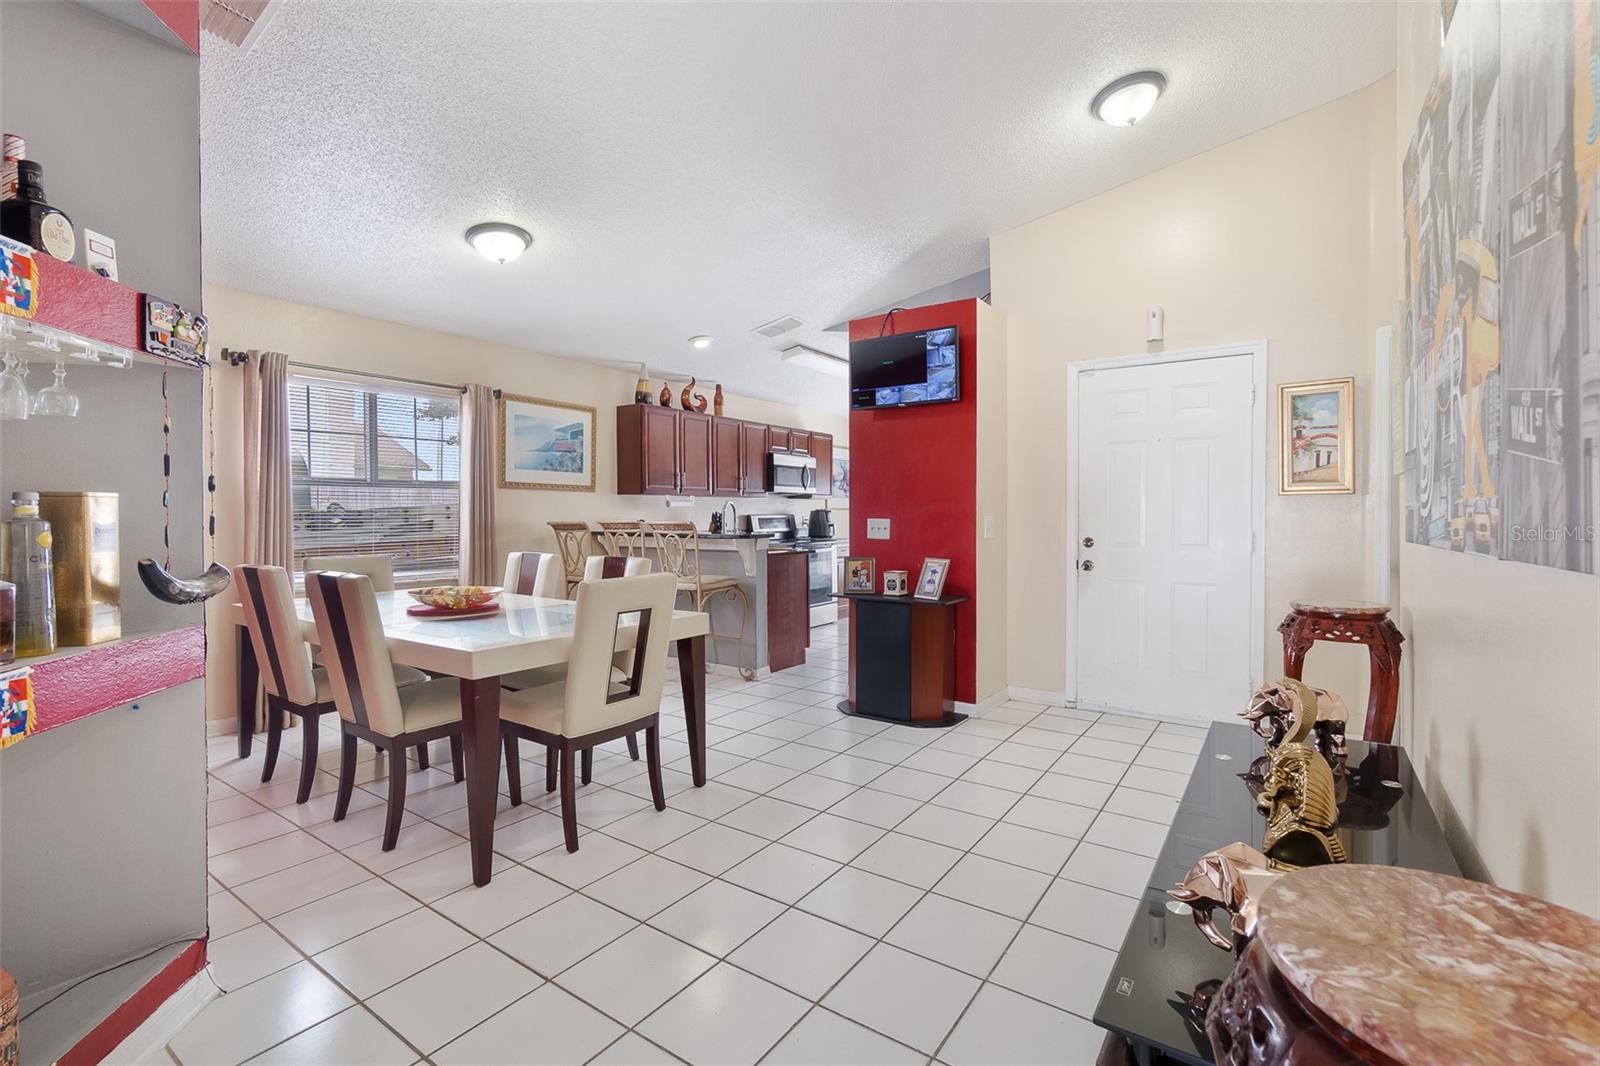
Dining area and kitchen with tiled floors, a white dining table, and dark wood cabinets.
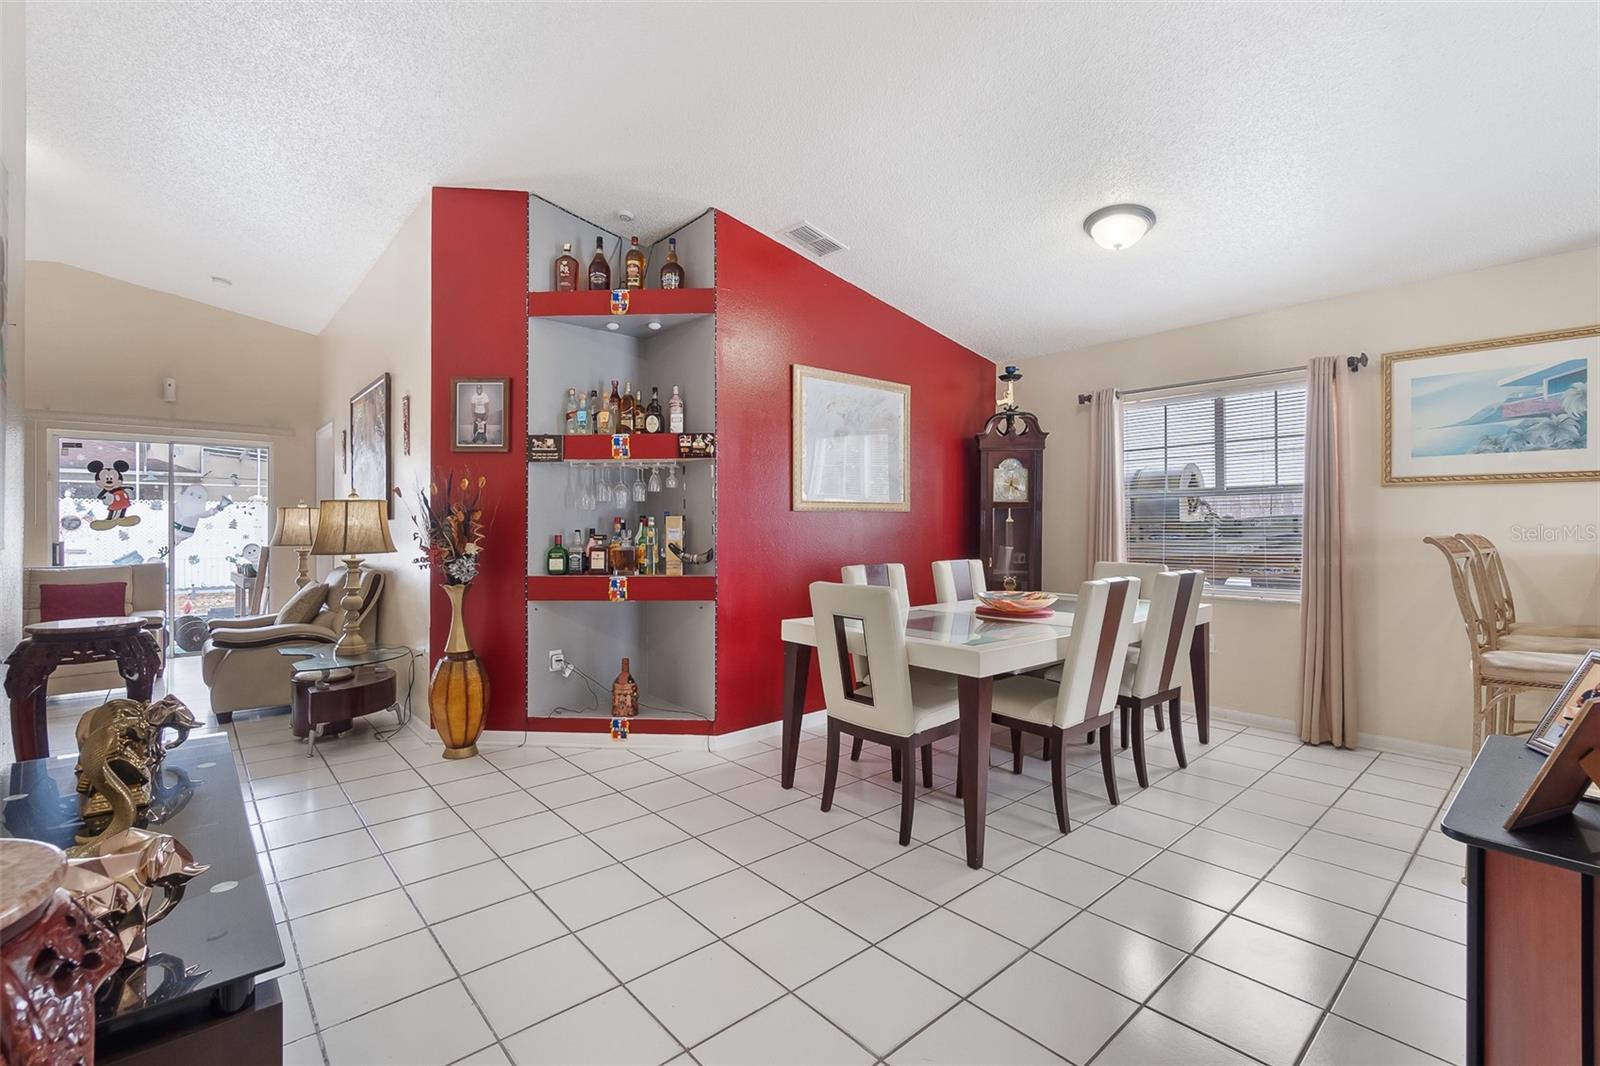
Dining area with a white table beside a red built-in bar and adjoining living room.
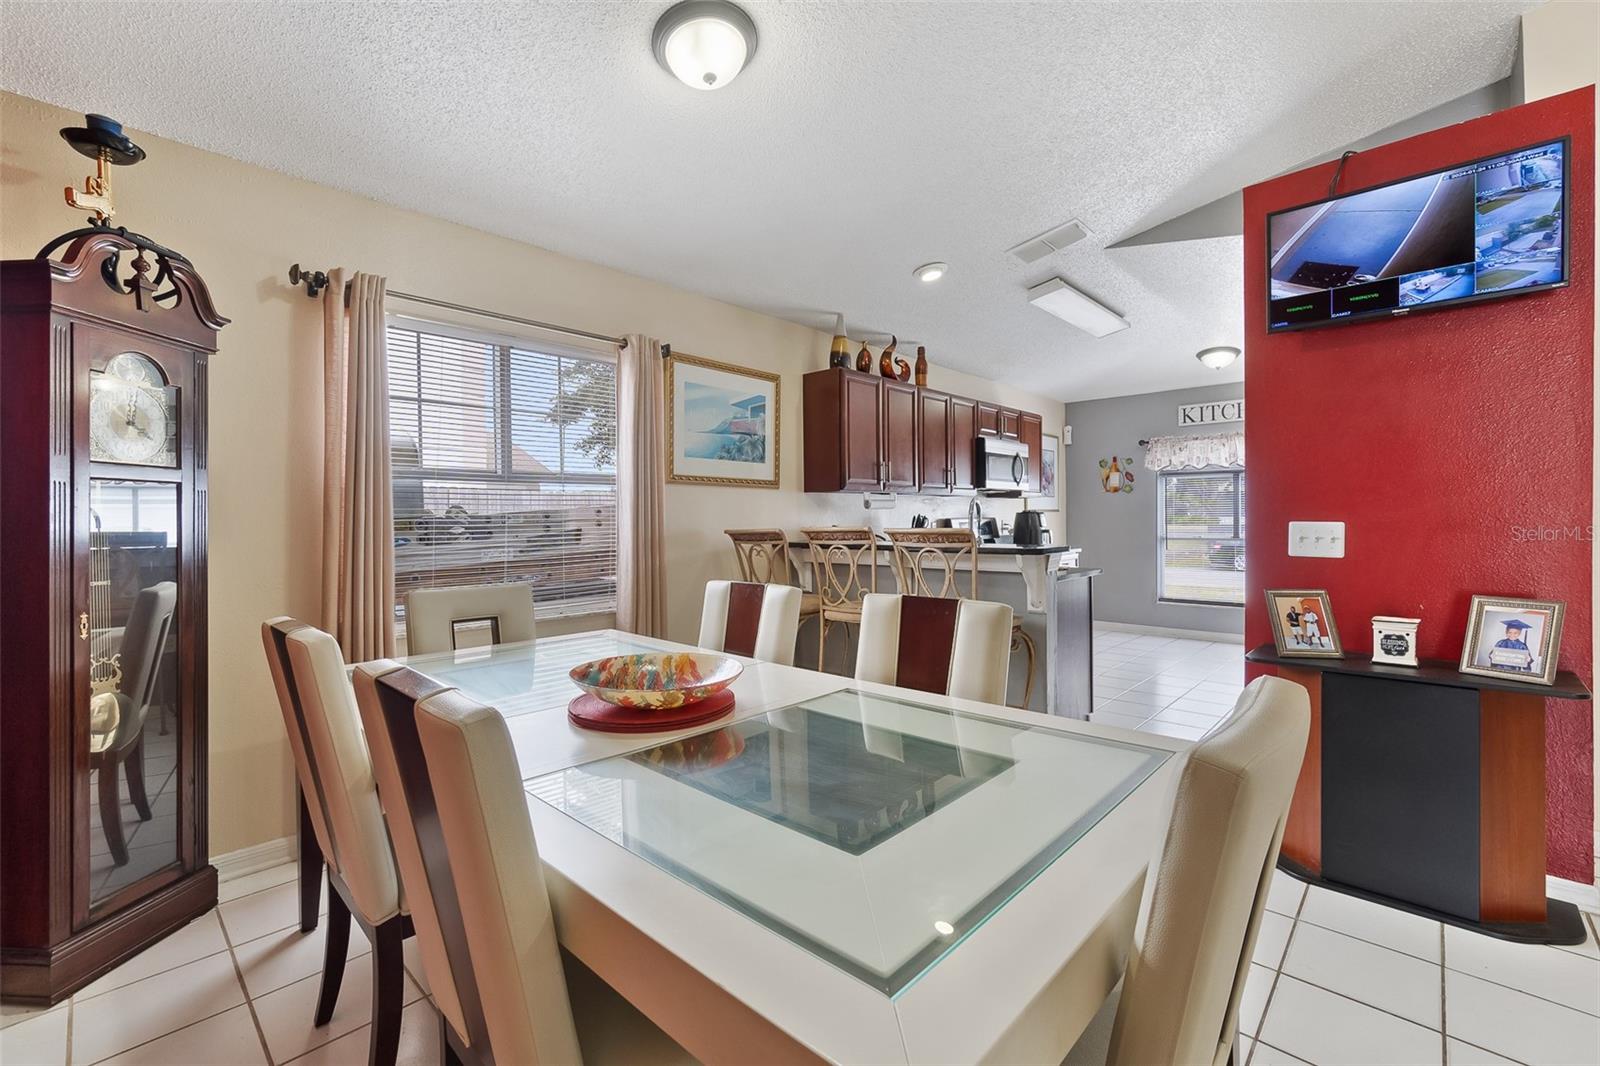
Dining room with glass-top table, grandfather clock, and open kitchen with breakfast bar.
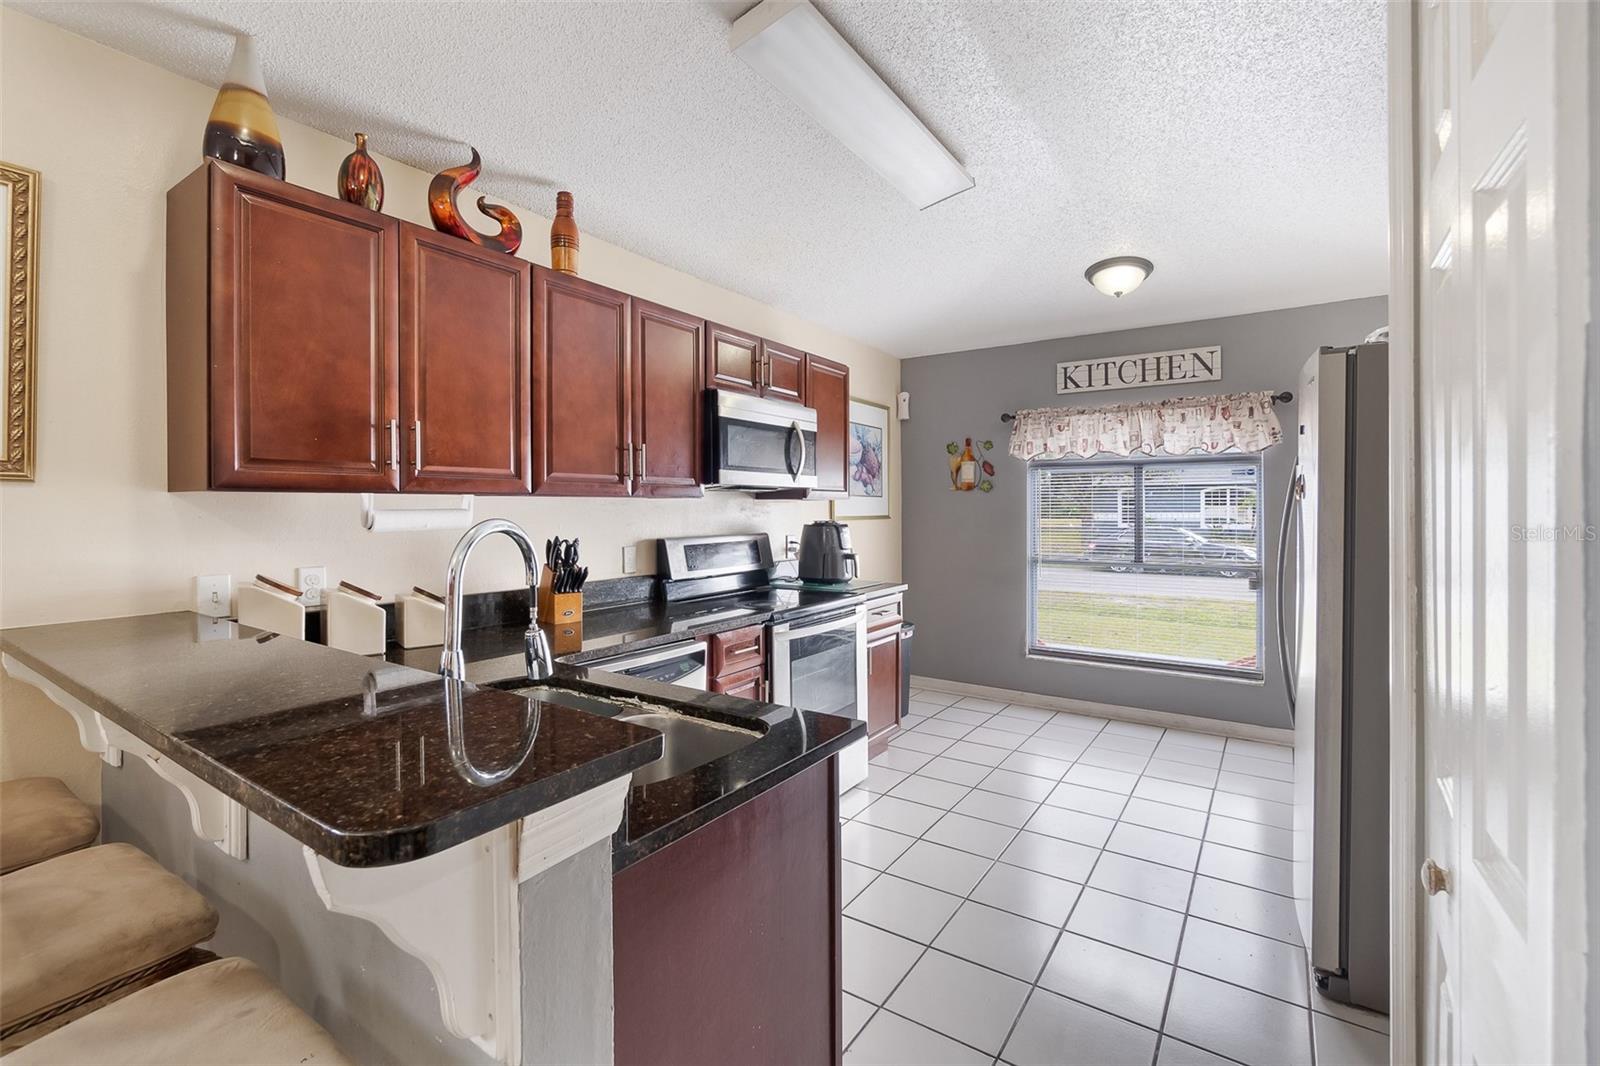
Kitchen with dark wood cabinets, black countertops, and a window above the tiled floor.
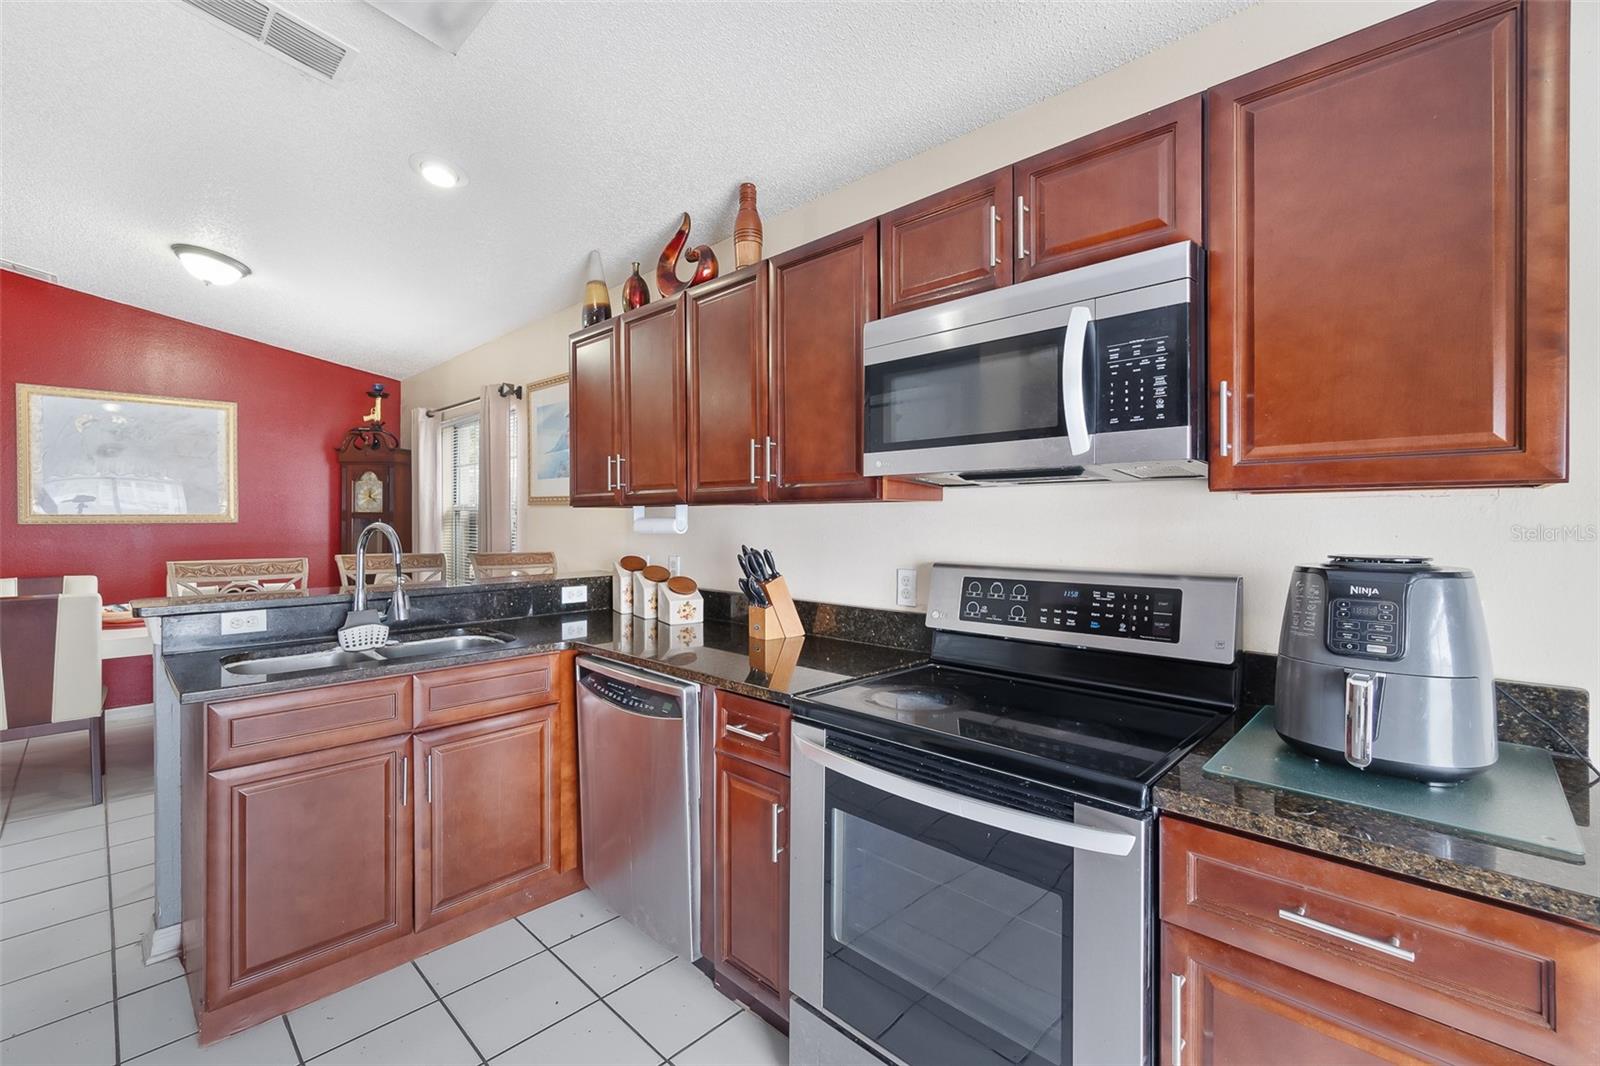
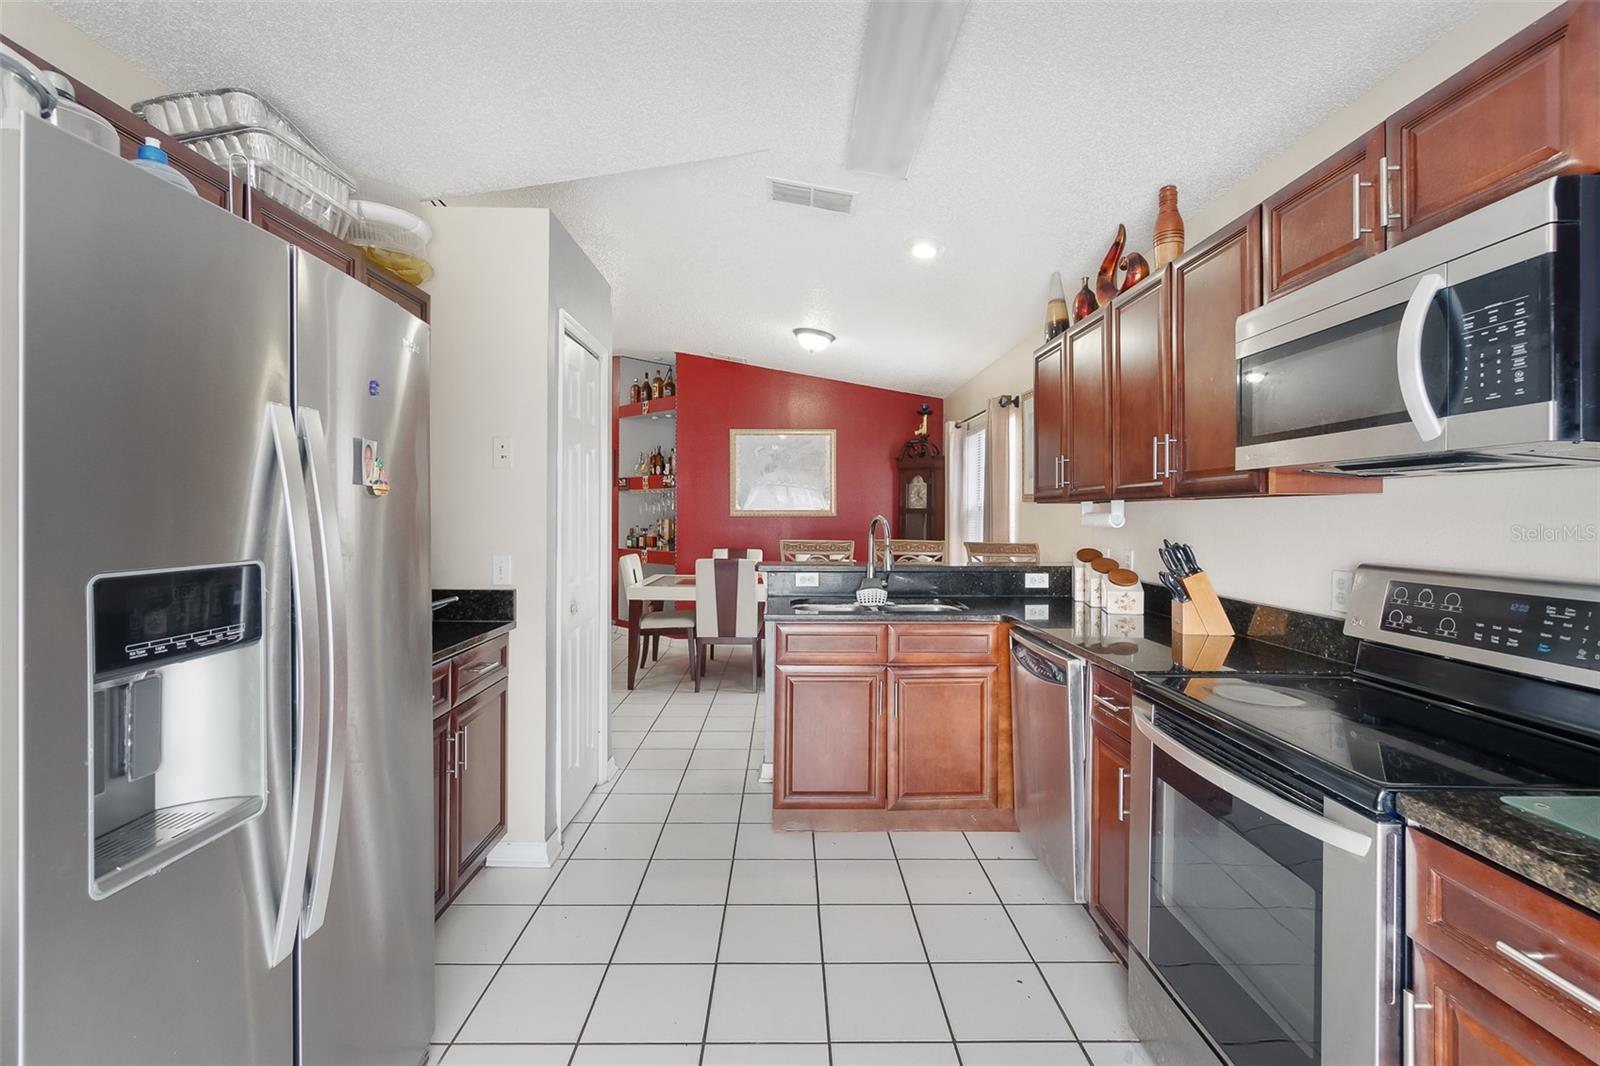
Kitchen with cherry cabinets, black counters, stainless appliances, and a red dining-area wall.
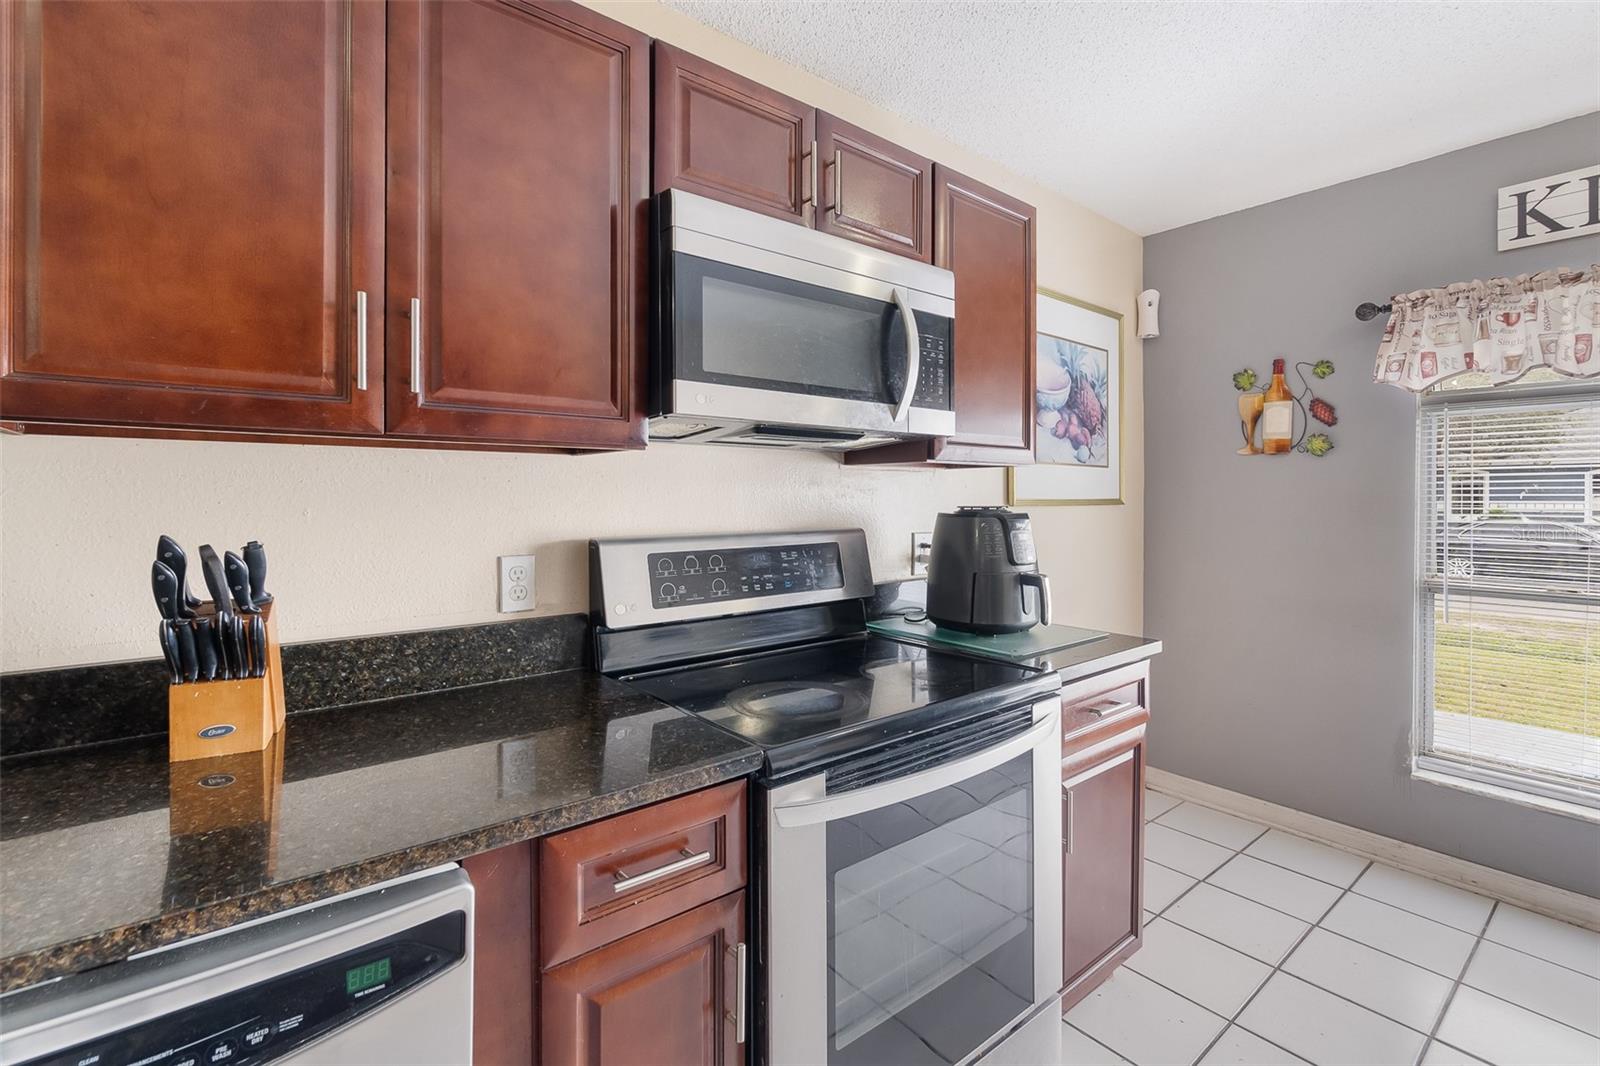
Kitchen with reddish wood cabinets, dark counters, and stainless steel appliances.
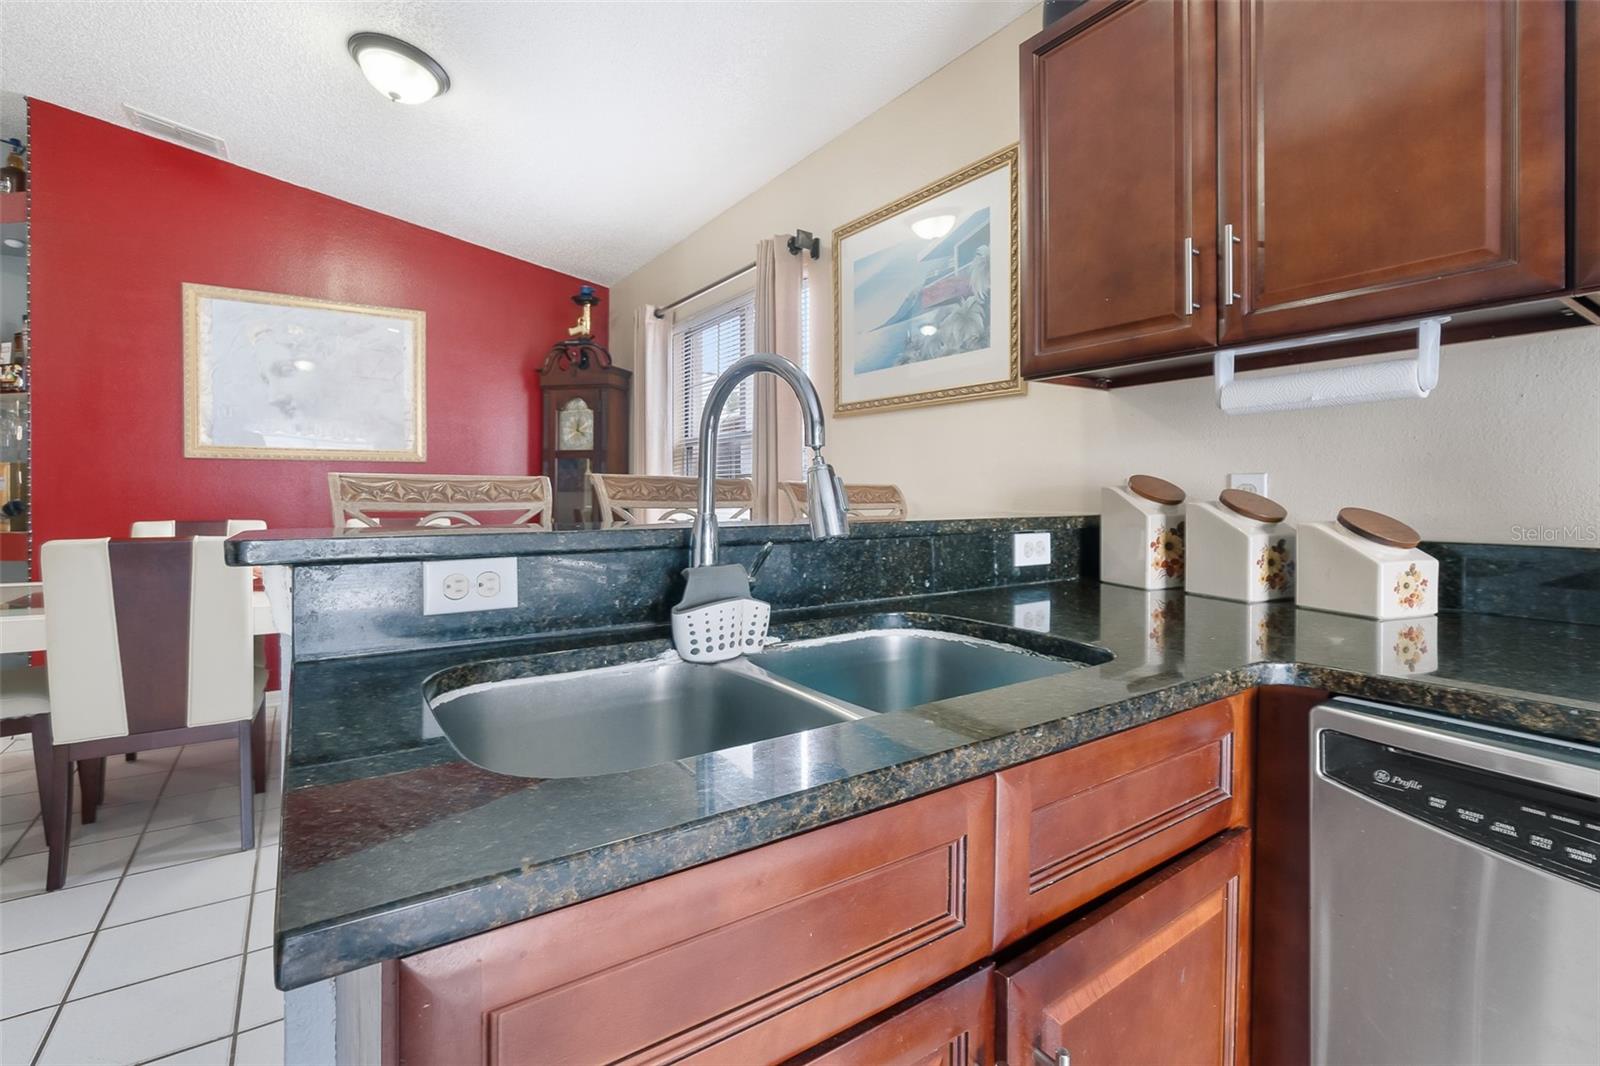
Kitchen with dark granite counters, a double-basin sink, and reddish-brown cabinets.
Kitchen with stainless steel appliances, dark countertops, cherry cabinets, and a dining area beyond.
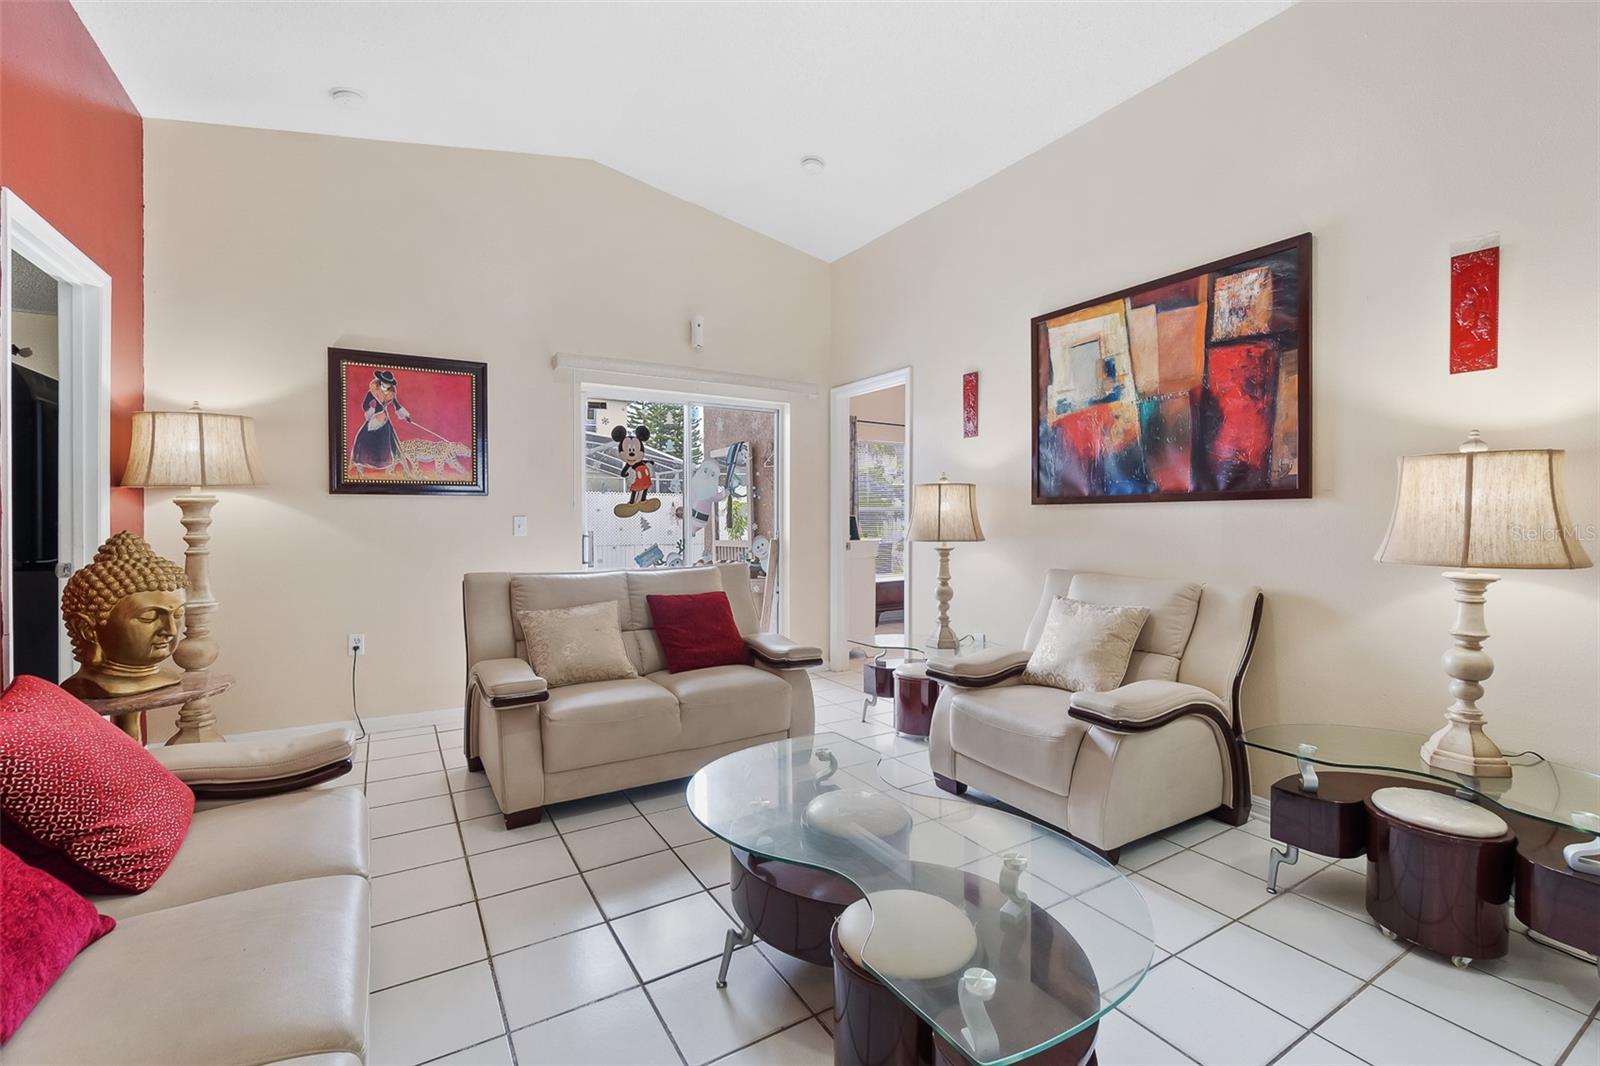
Living room with cream seating, glass coffee tables, tiled floors, and colorful wall art.
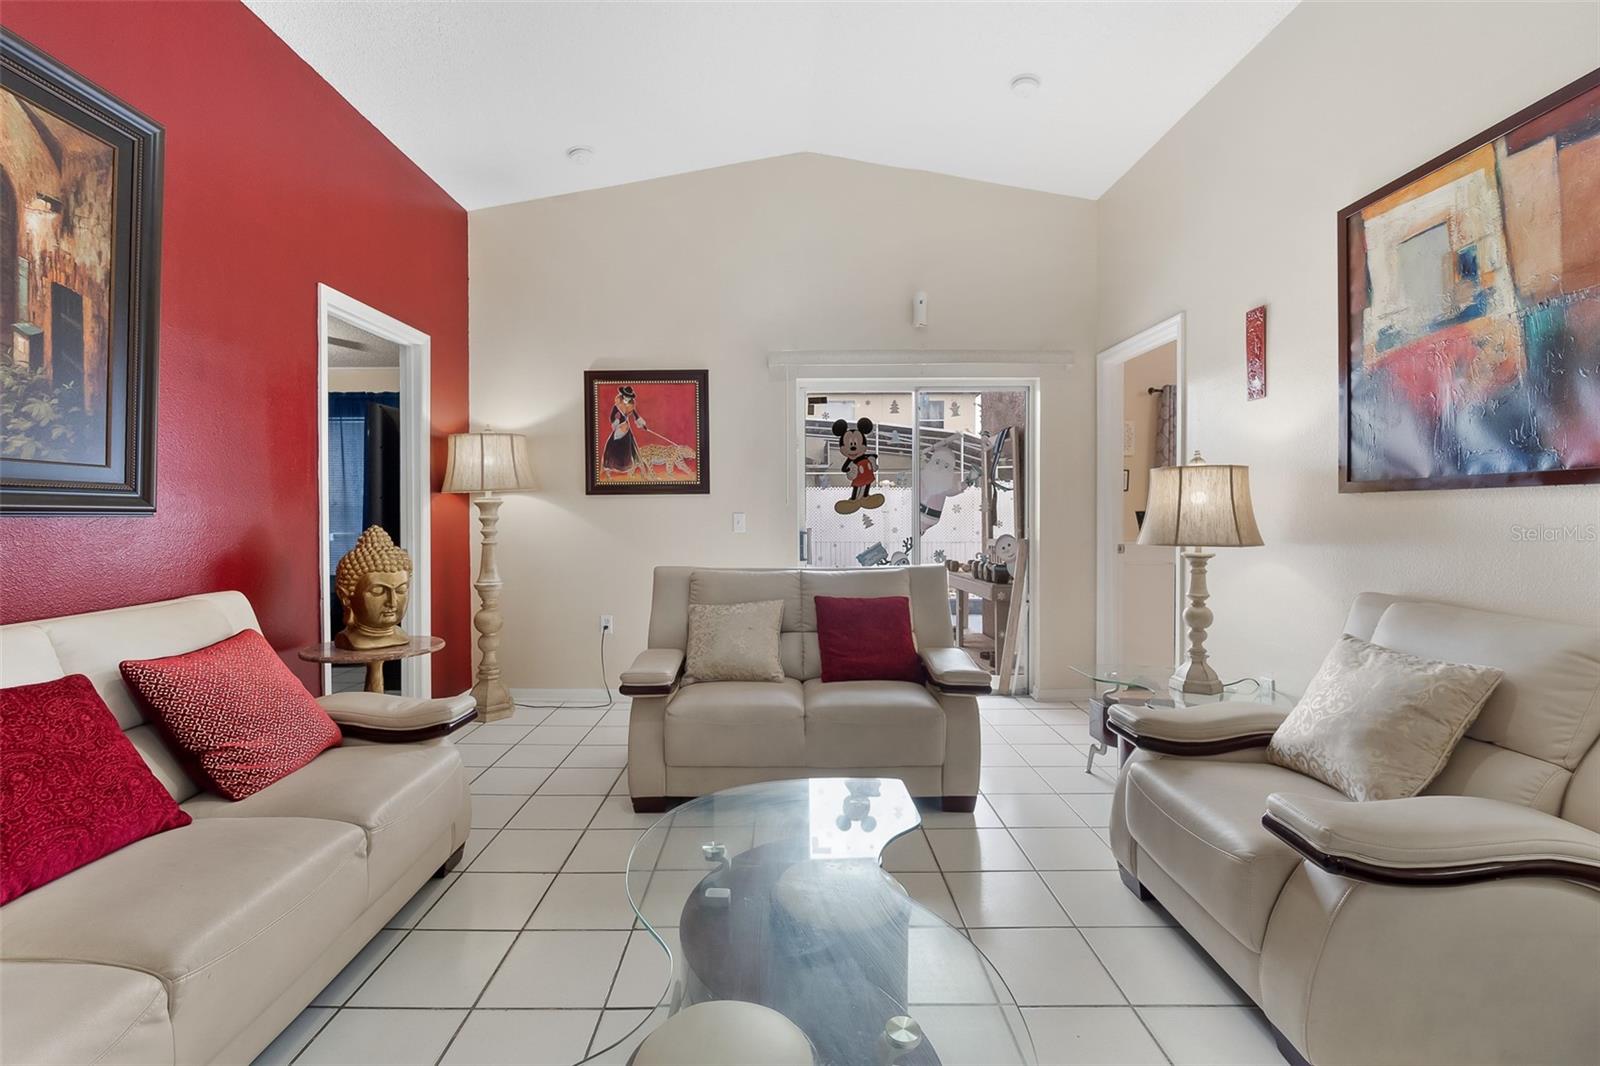
Living room with cream leather seating, red accent wall, and tiled floors.
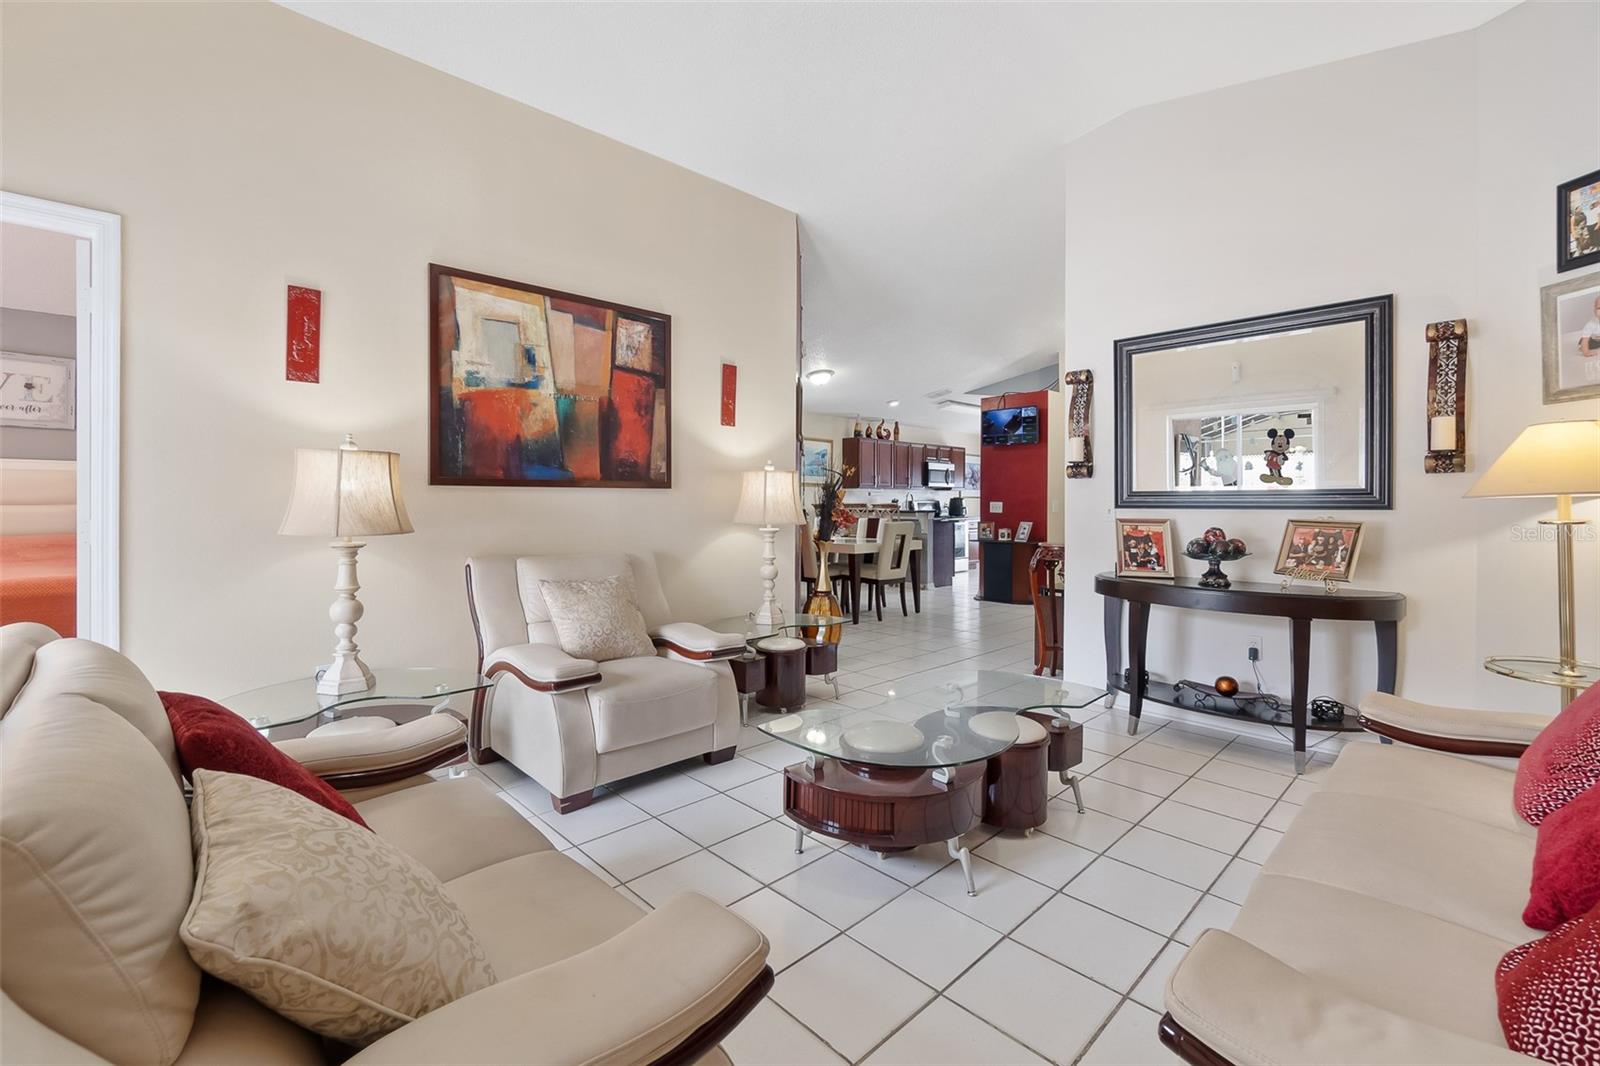
Living room with cream leather seating, glass coffee tables, and an open view to the dining area and kitchen.
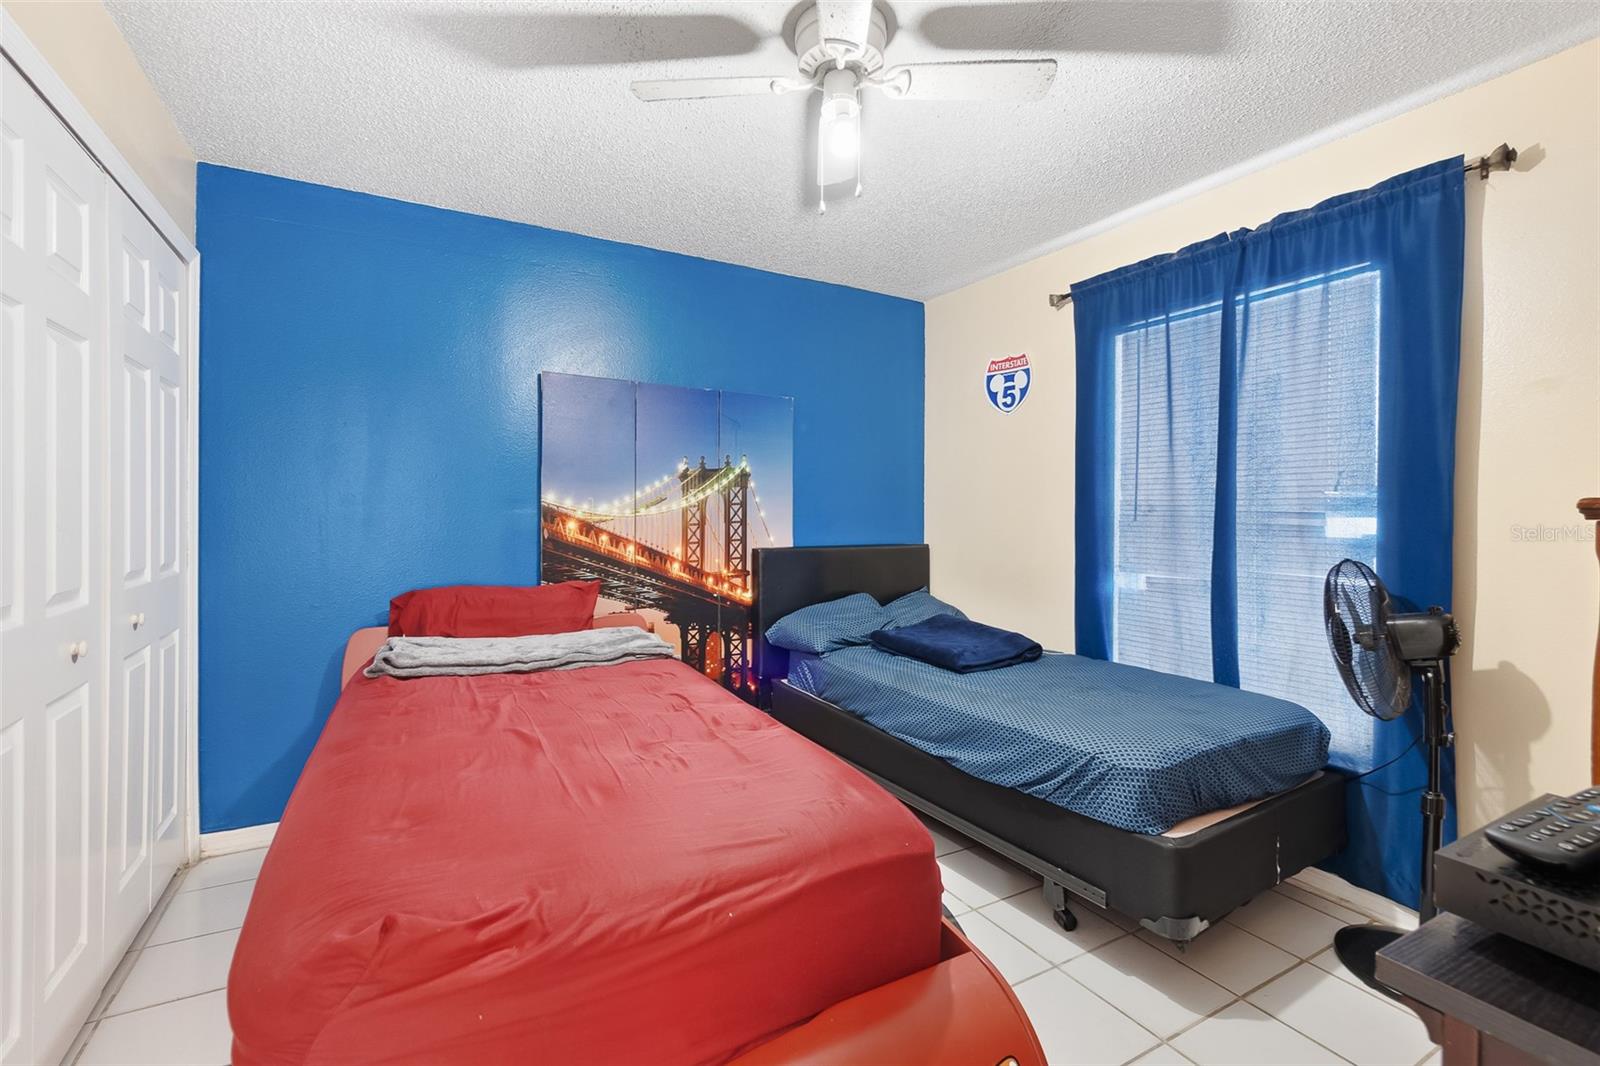
Bedroom with two beds, a blue accent wall, and blue curtains.
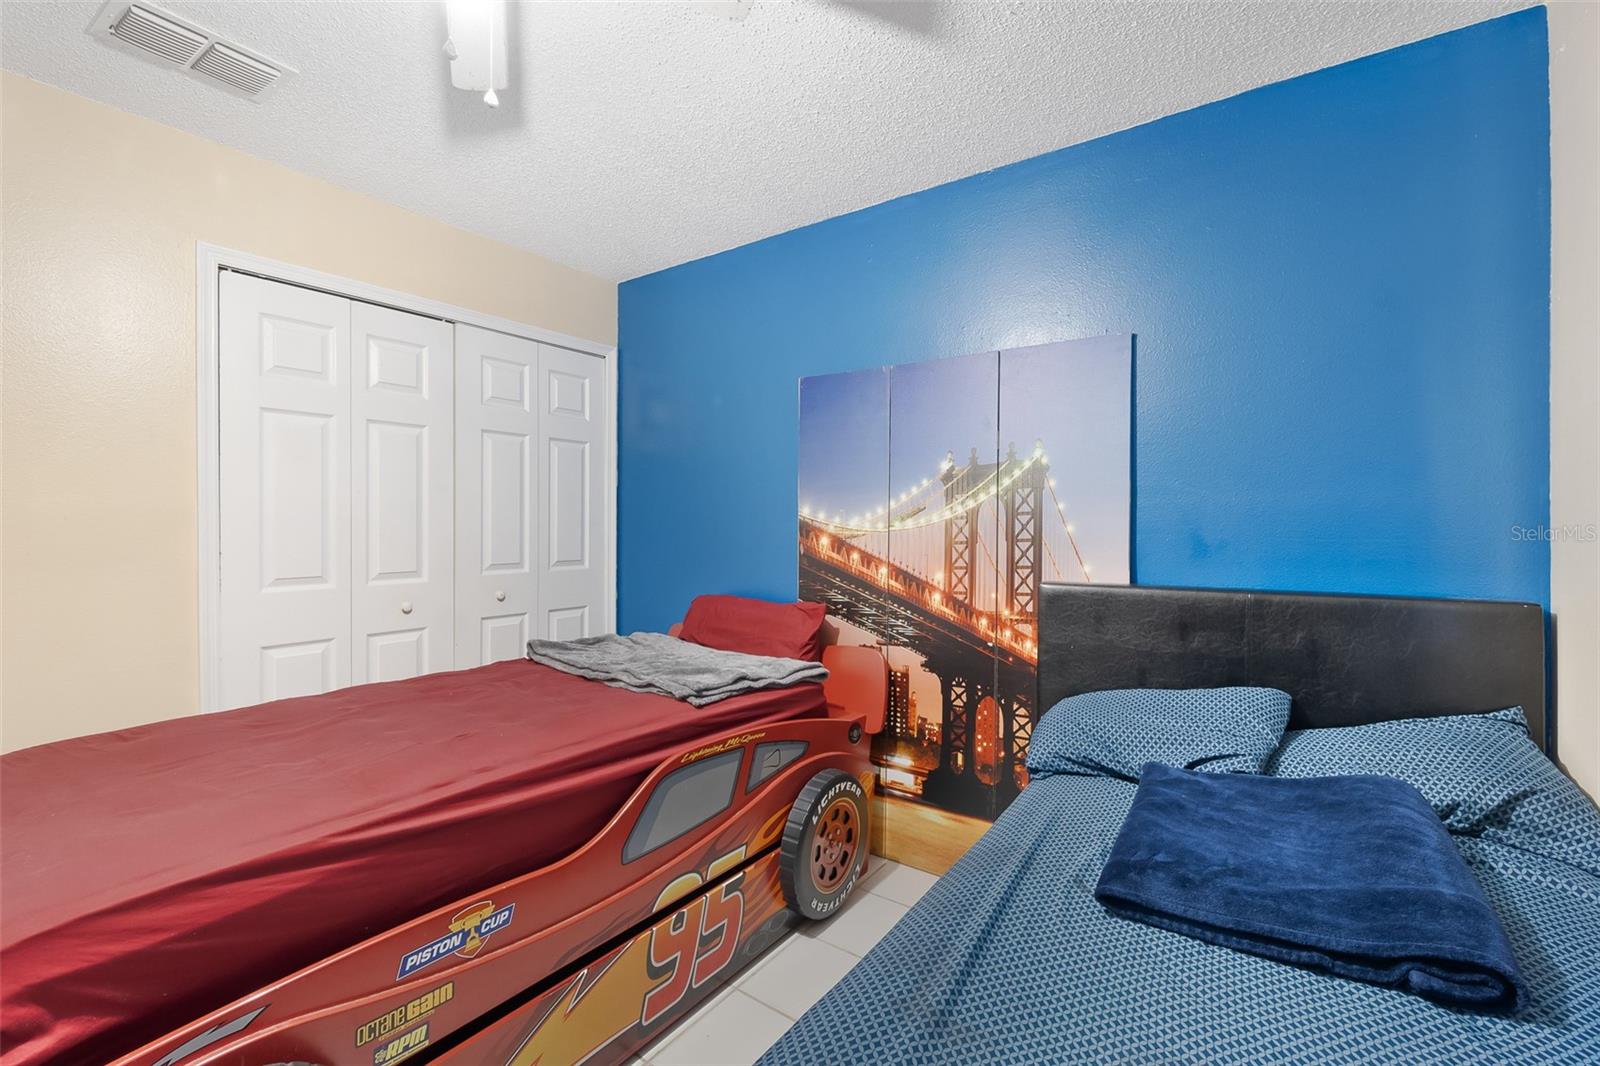
Bedroom with a race-car bed, a second bed, and a blue accent wall.
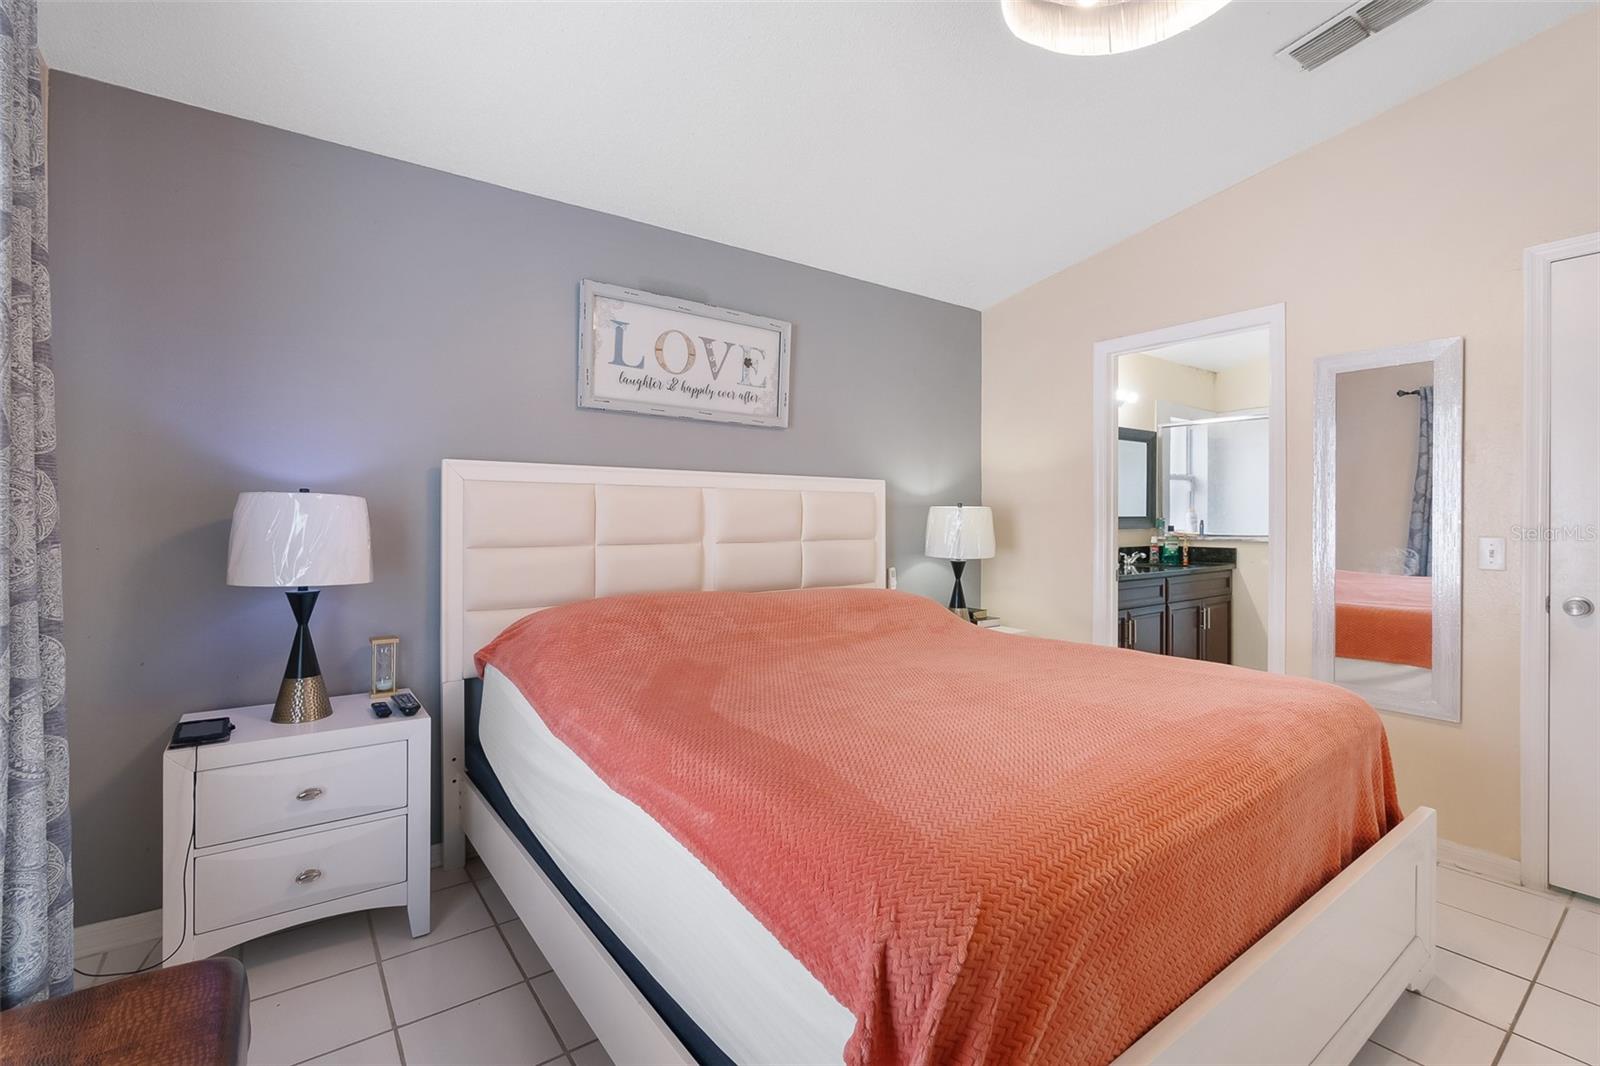
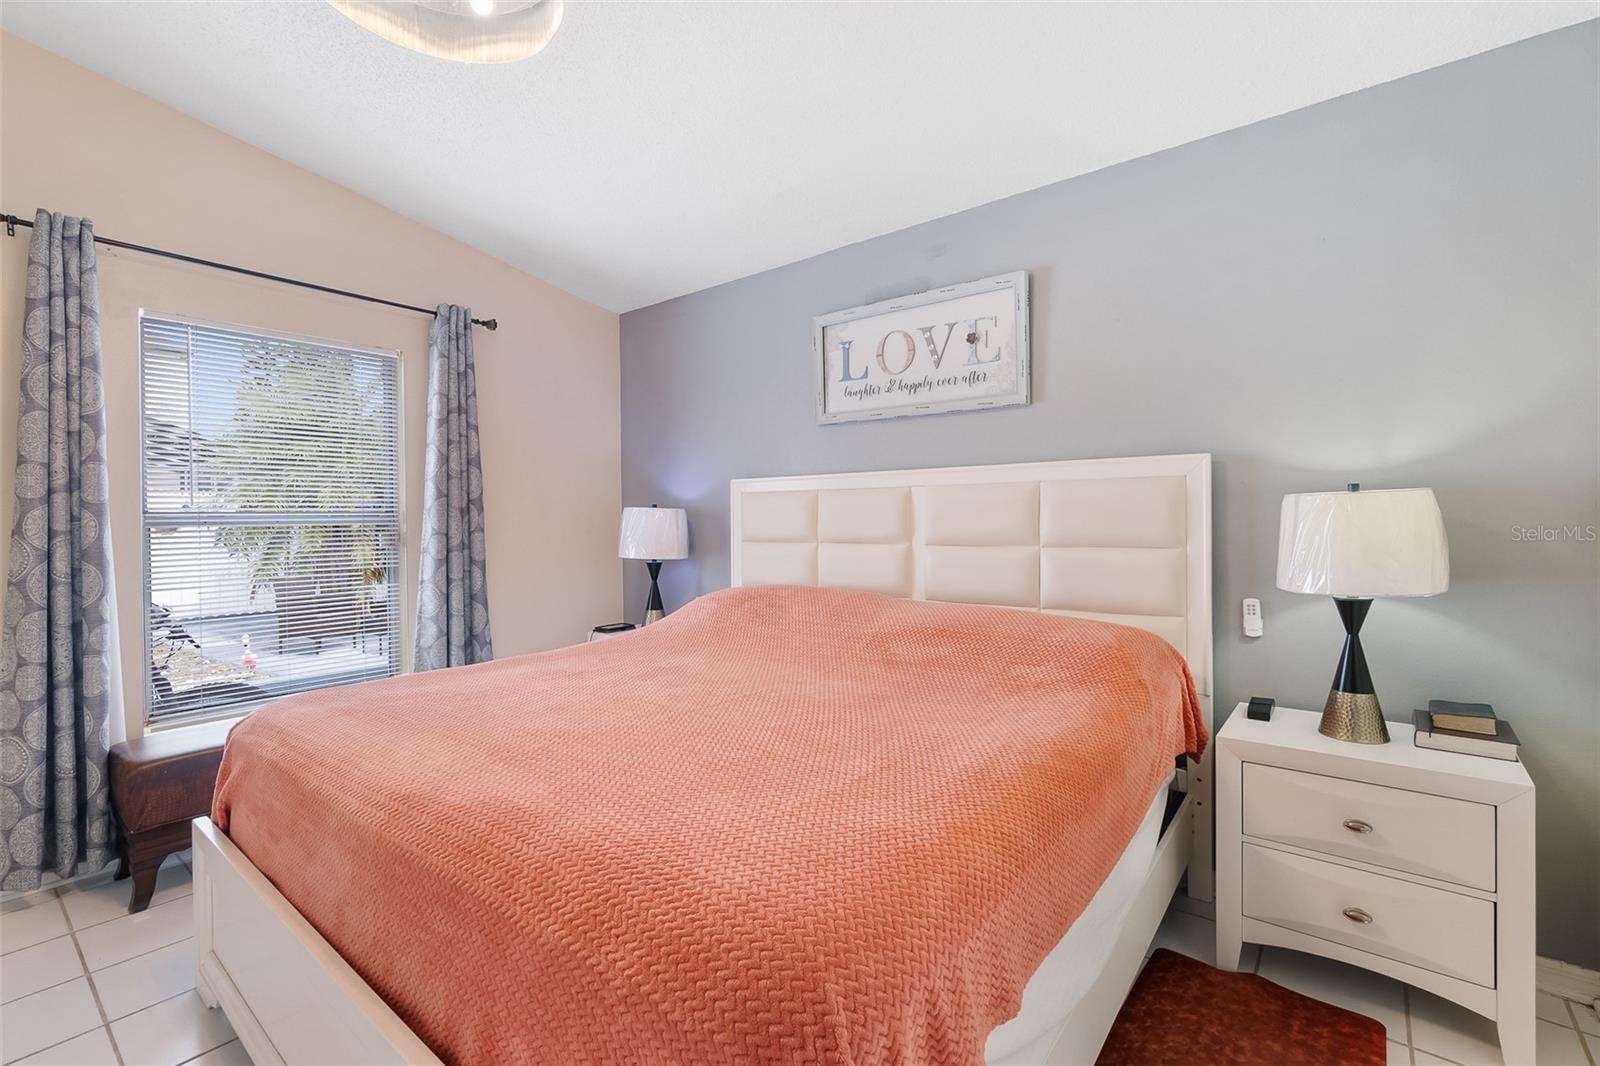
Bedroom with coral bedspread, white upholstered headboard, and adjoining bathroom.
Bedroom with a coral quilt, white upholstered headboard, and gray accent wall.
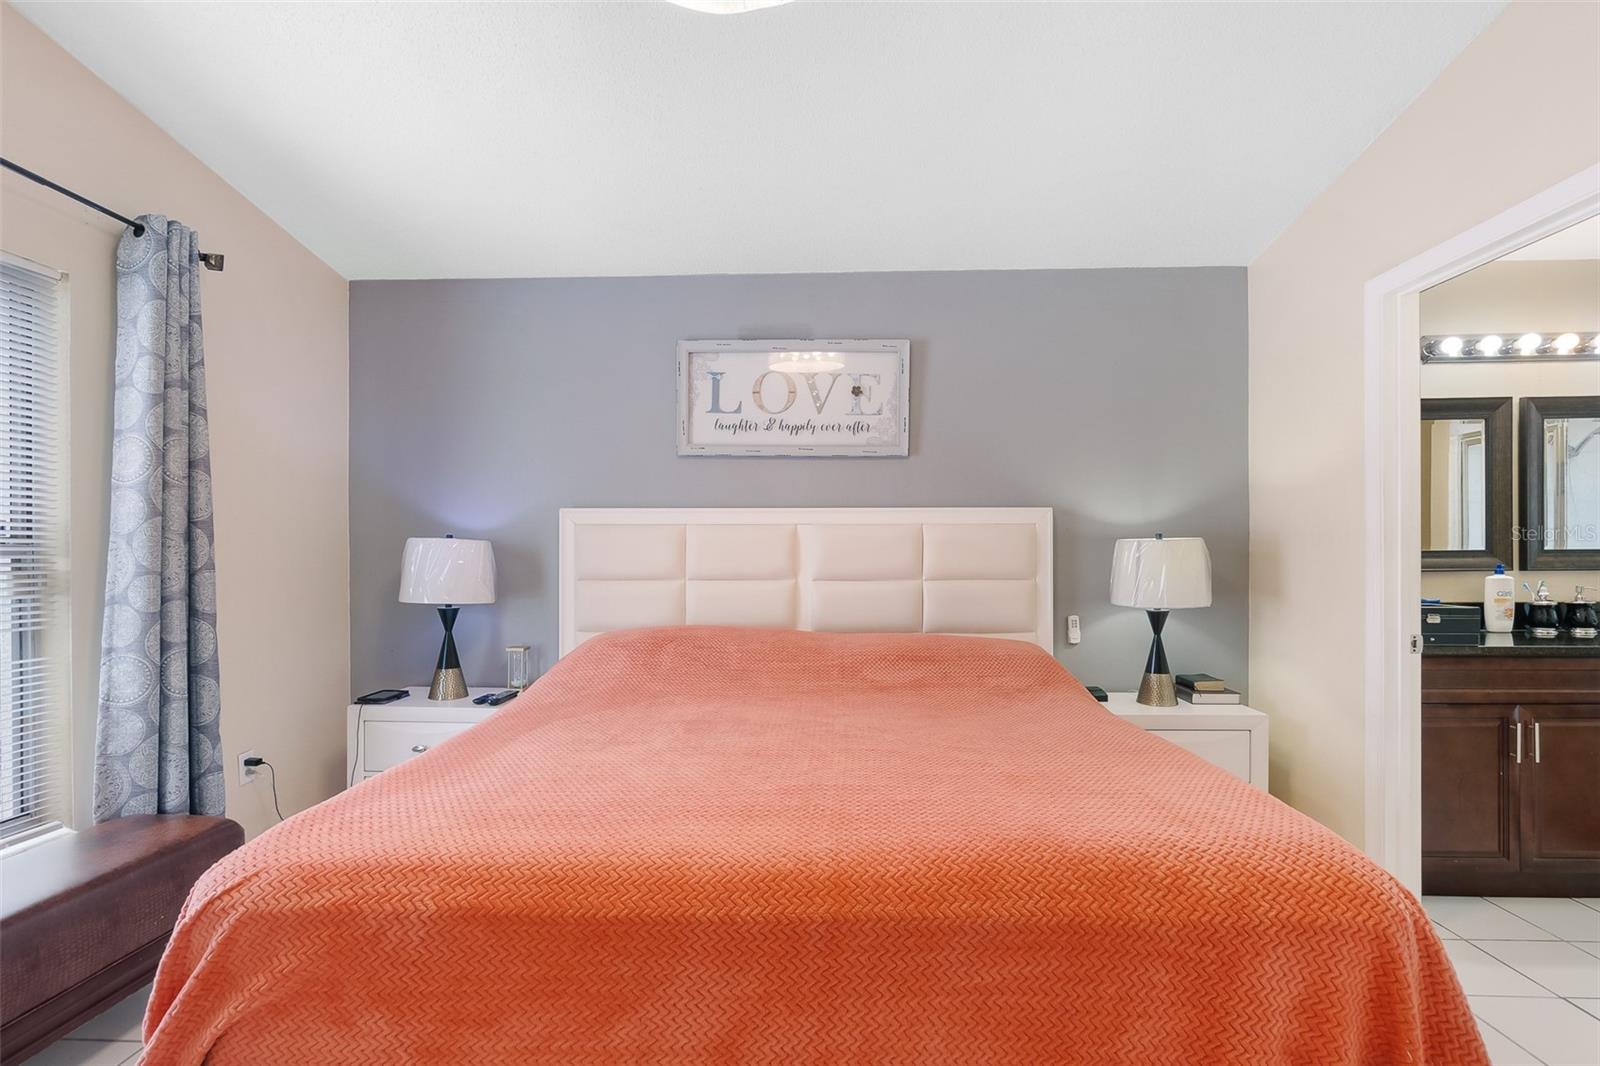
Bedroom with coral bedspread, white upholstered headboard, and gray accent wall.
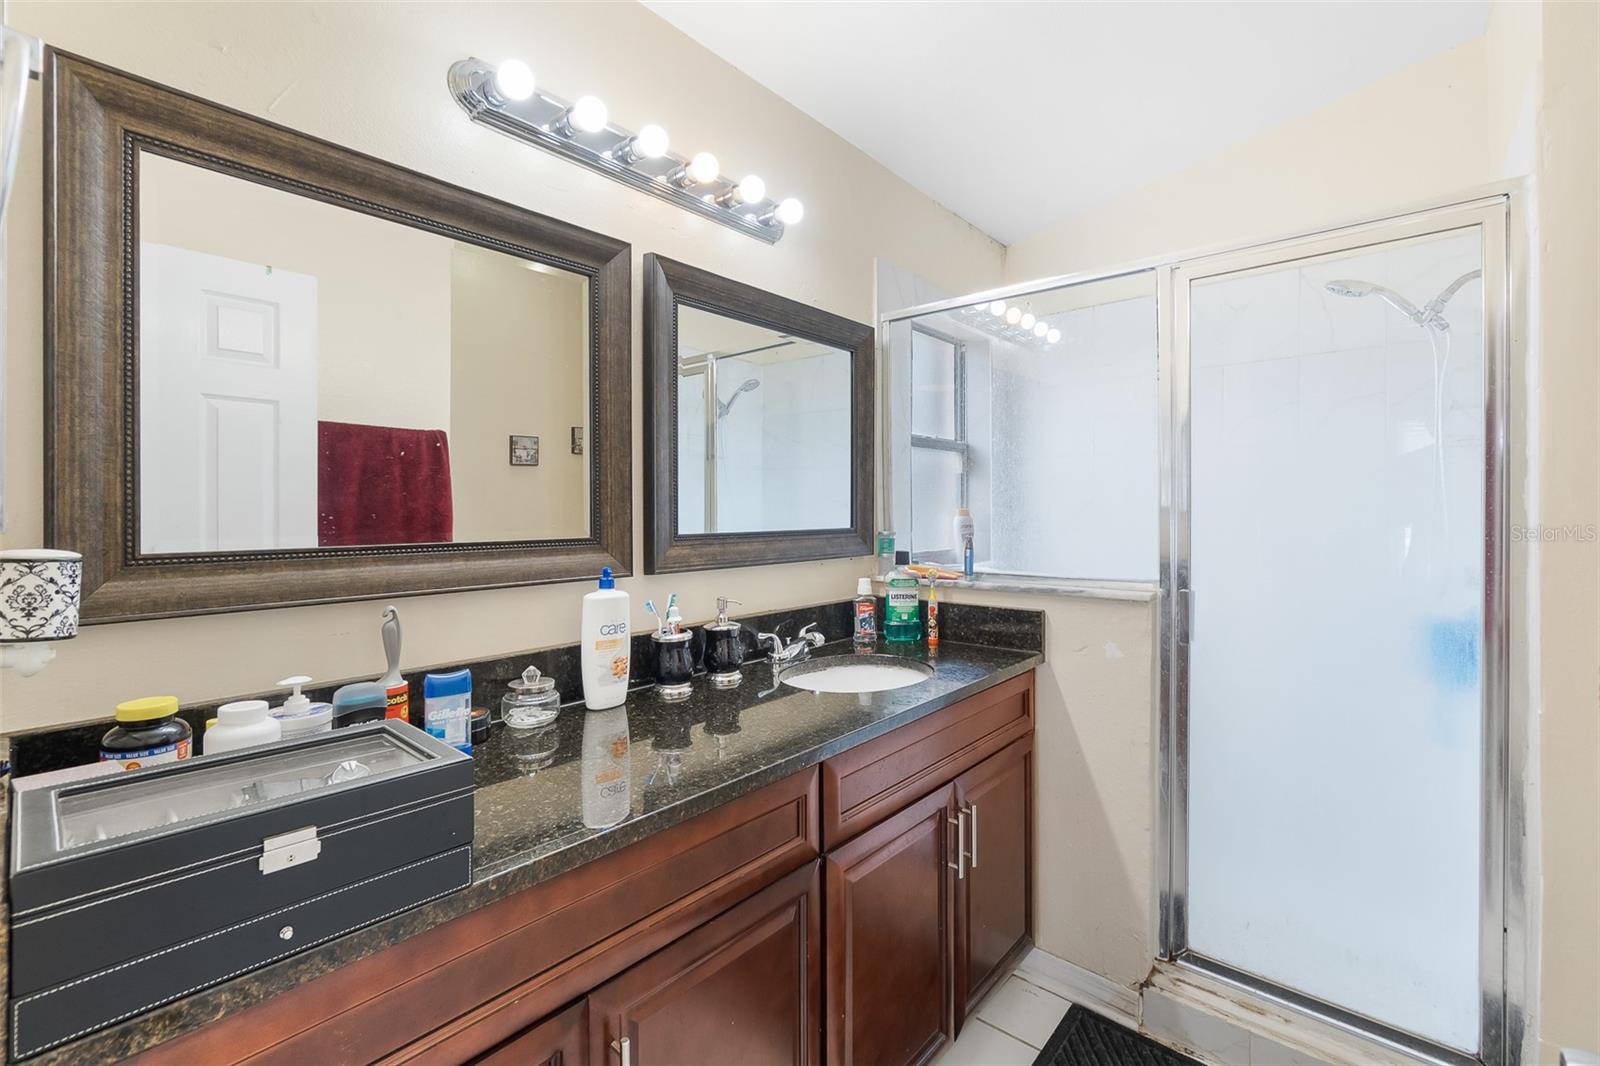
Bathroom vanity with dark stone countertop, wood cabinets, and a glass-enclosed shower.
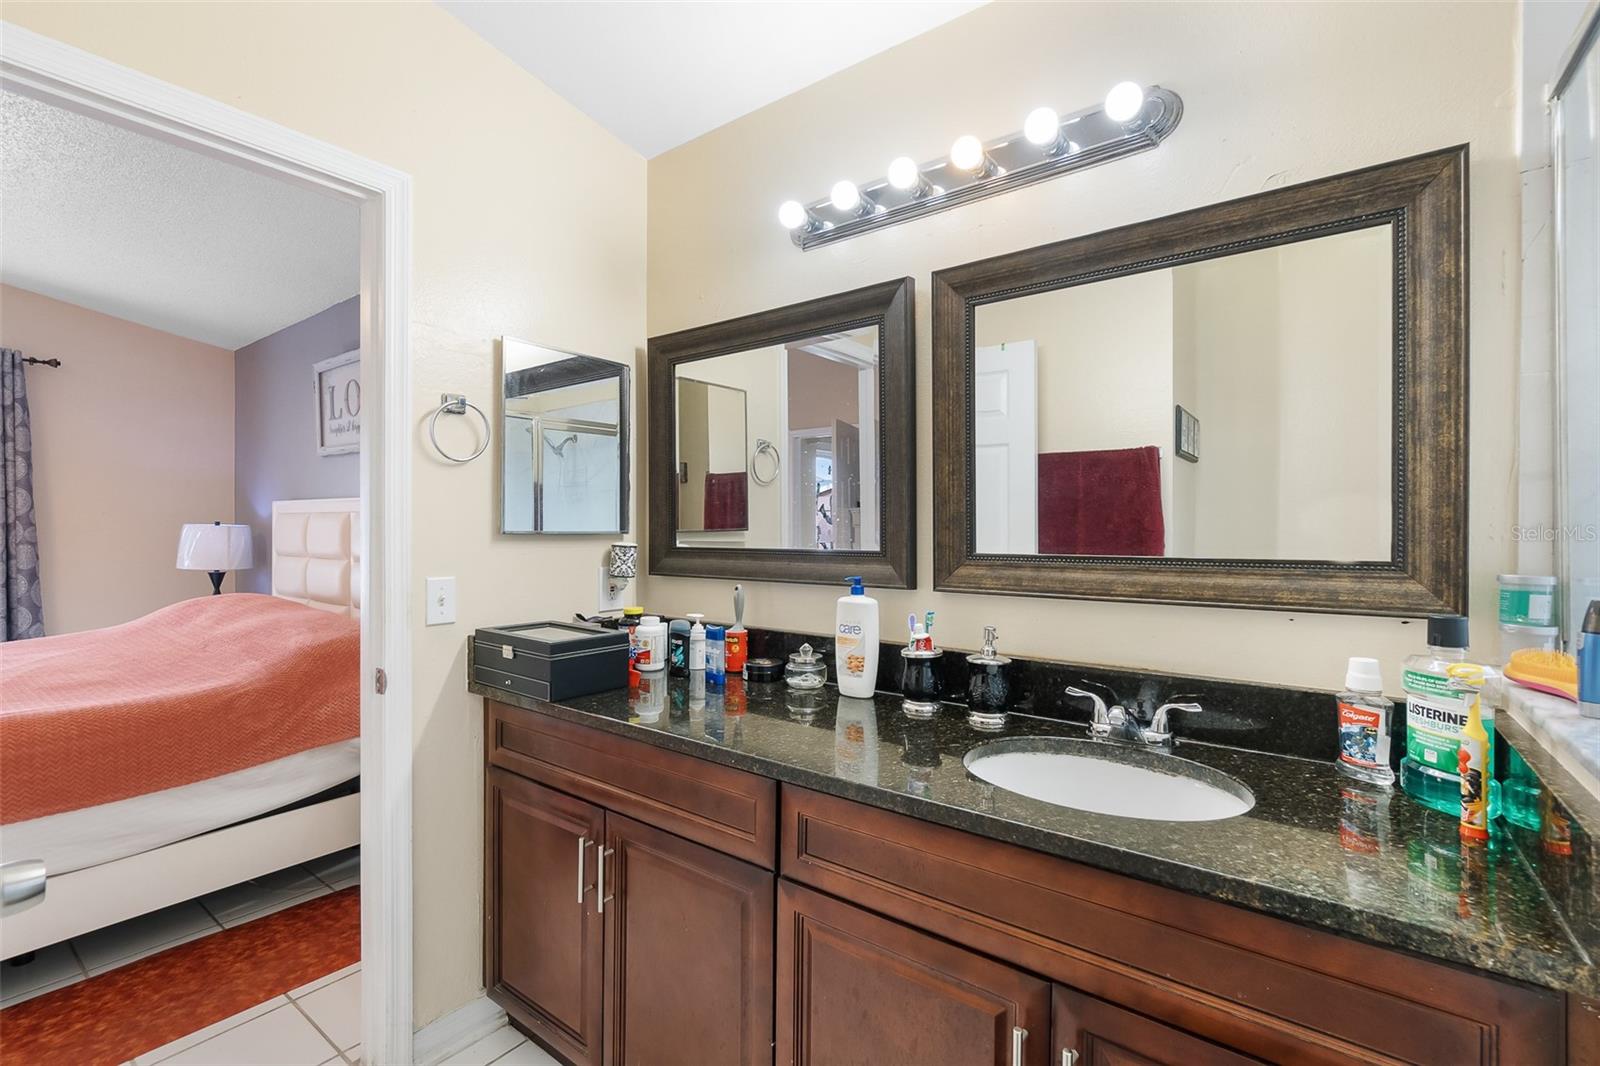
Bathroom vanity with dark wood cabinets and framed mirrors beside an open bedroom doorway.
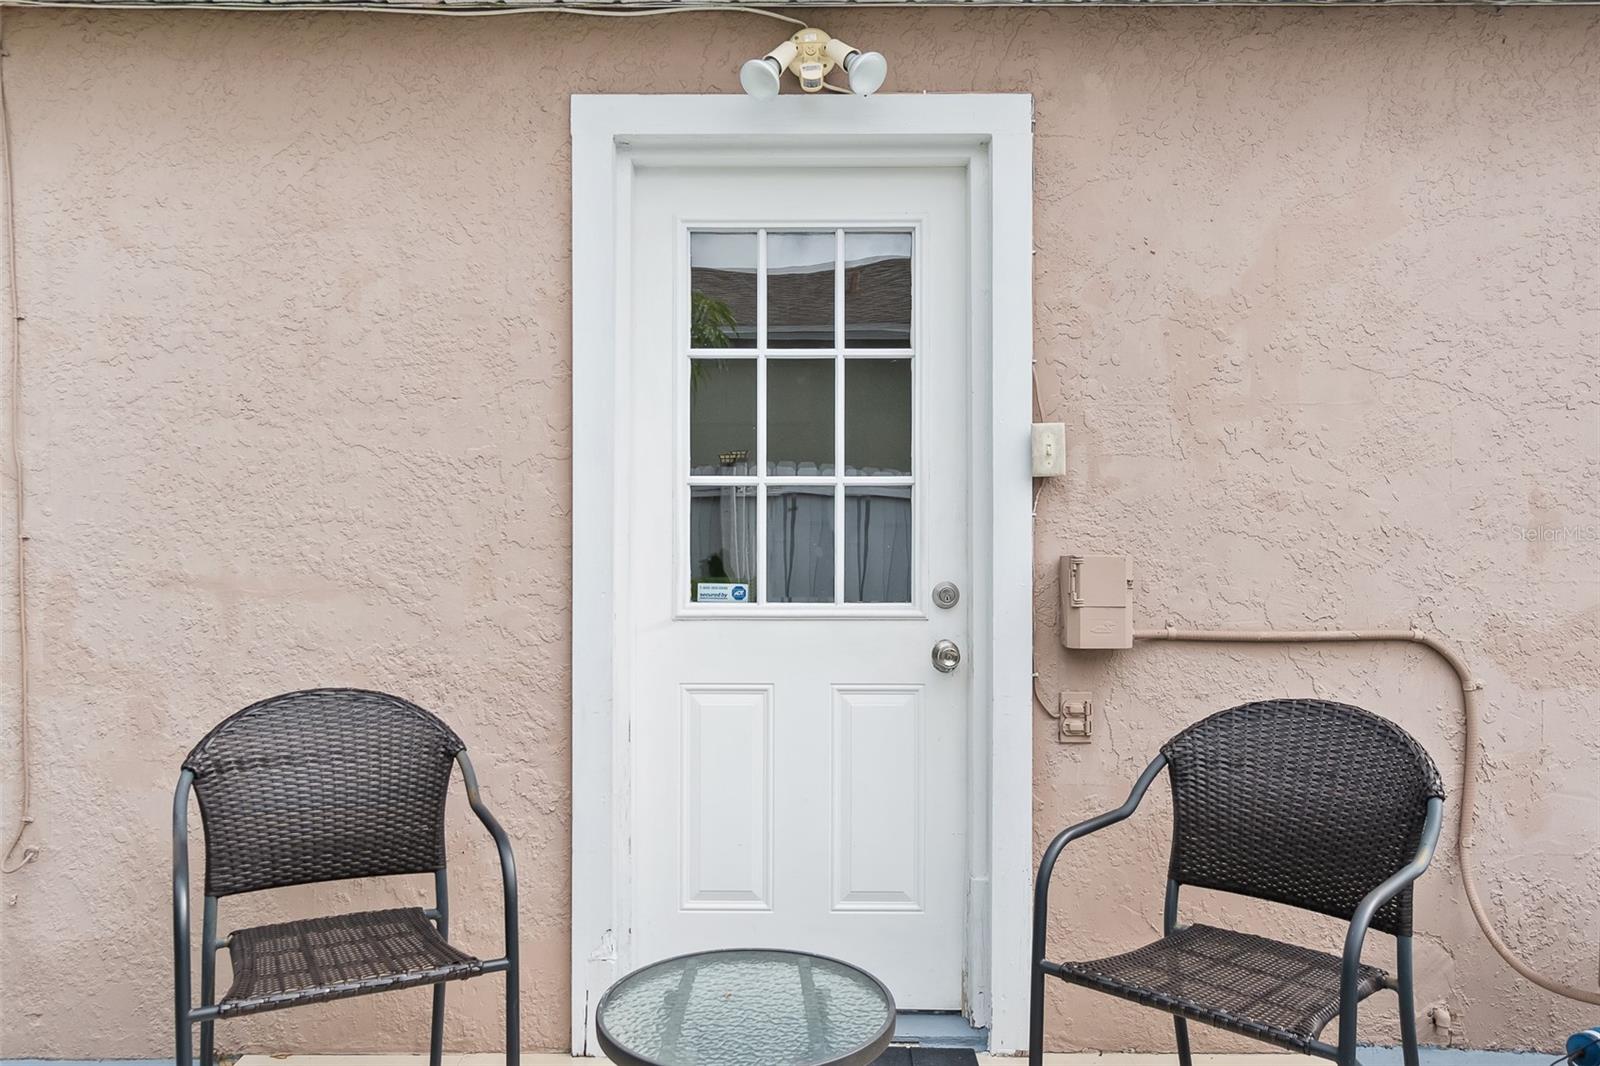
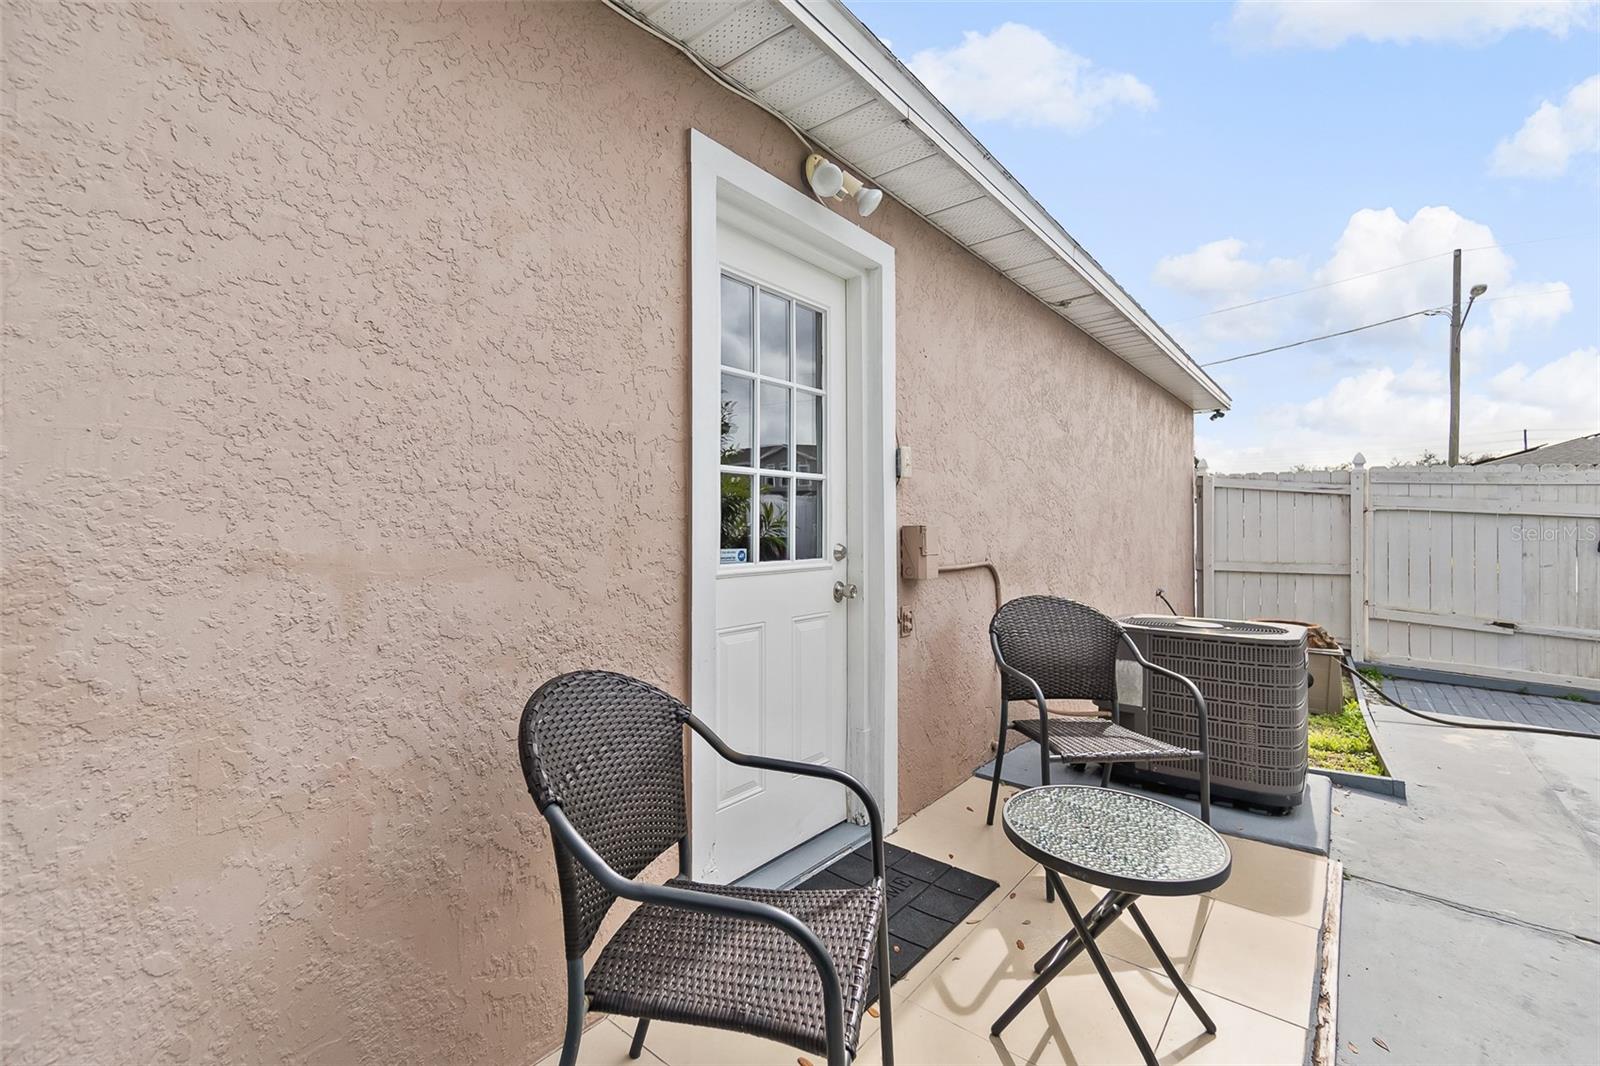
Patio entrance with a white glass-paneled door and two dark wicker chairs.
Side patio with a white door, wicker chairs, and a fenced outdoor area.
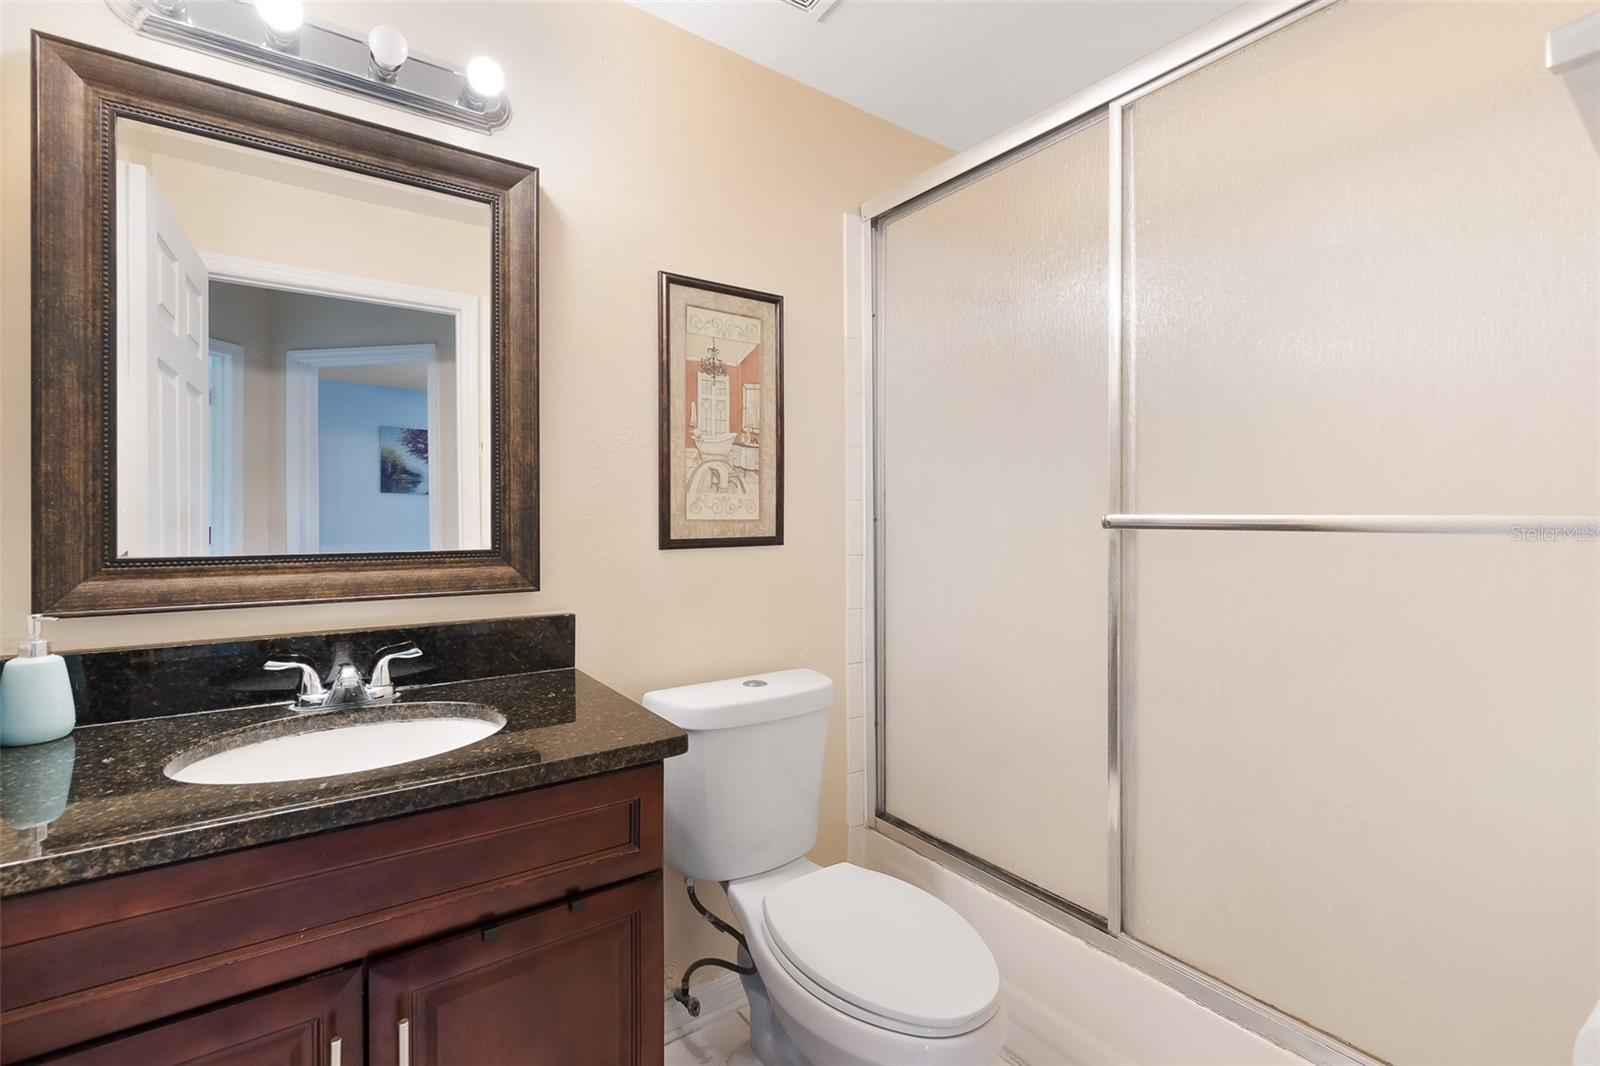
Bathroom with a dark wood vanity, large framed mirror, toilet, and frosted-glass tub and shower.
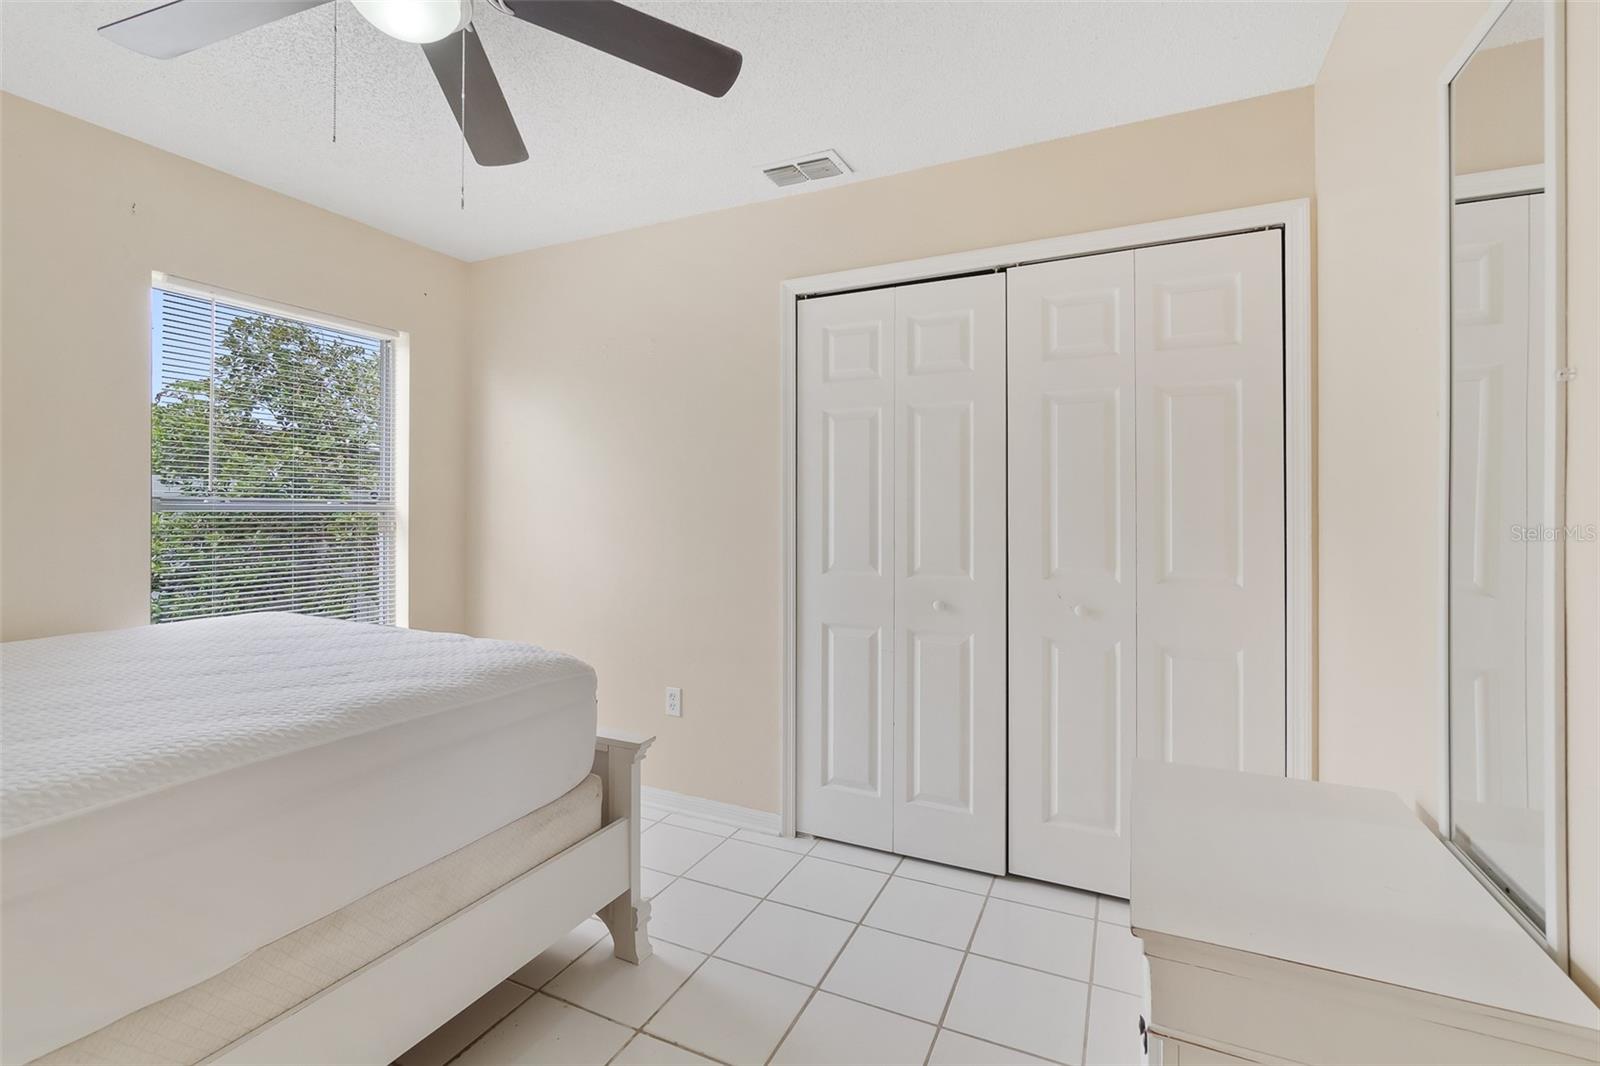
Bedroom with a bed, tiled floor, mirrored closet doors, and a window with blinds.
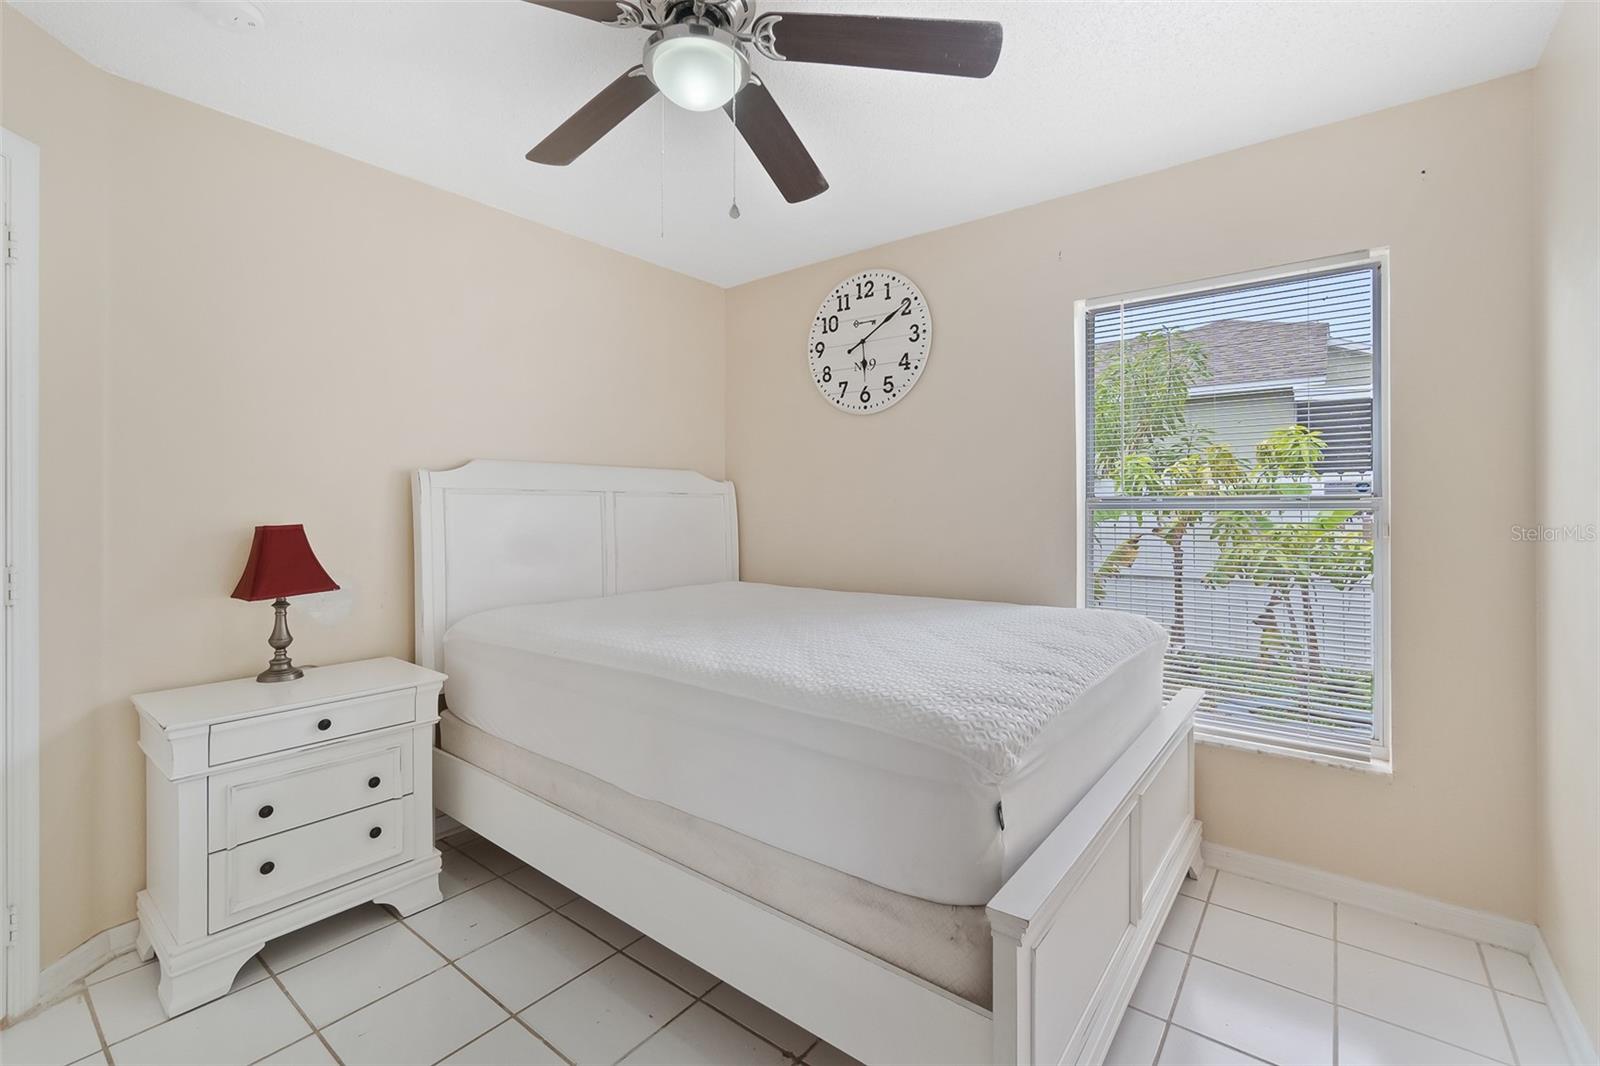
Bedroom with a white bed, tiled floor, and window with blinds.
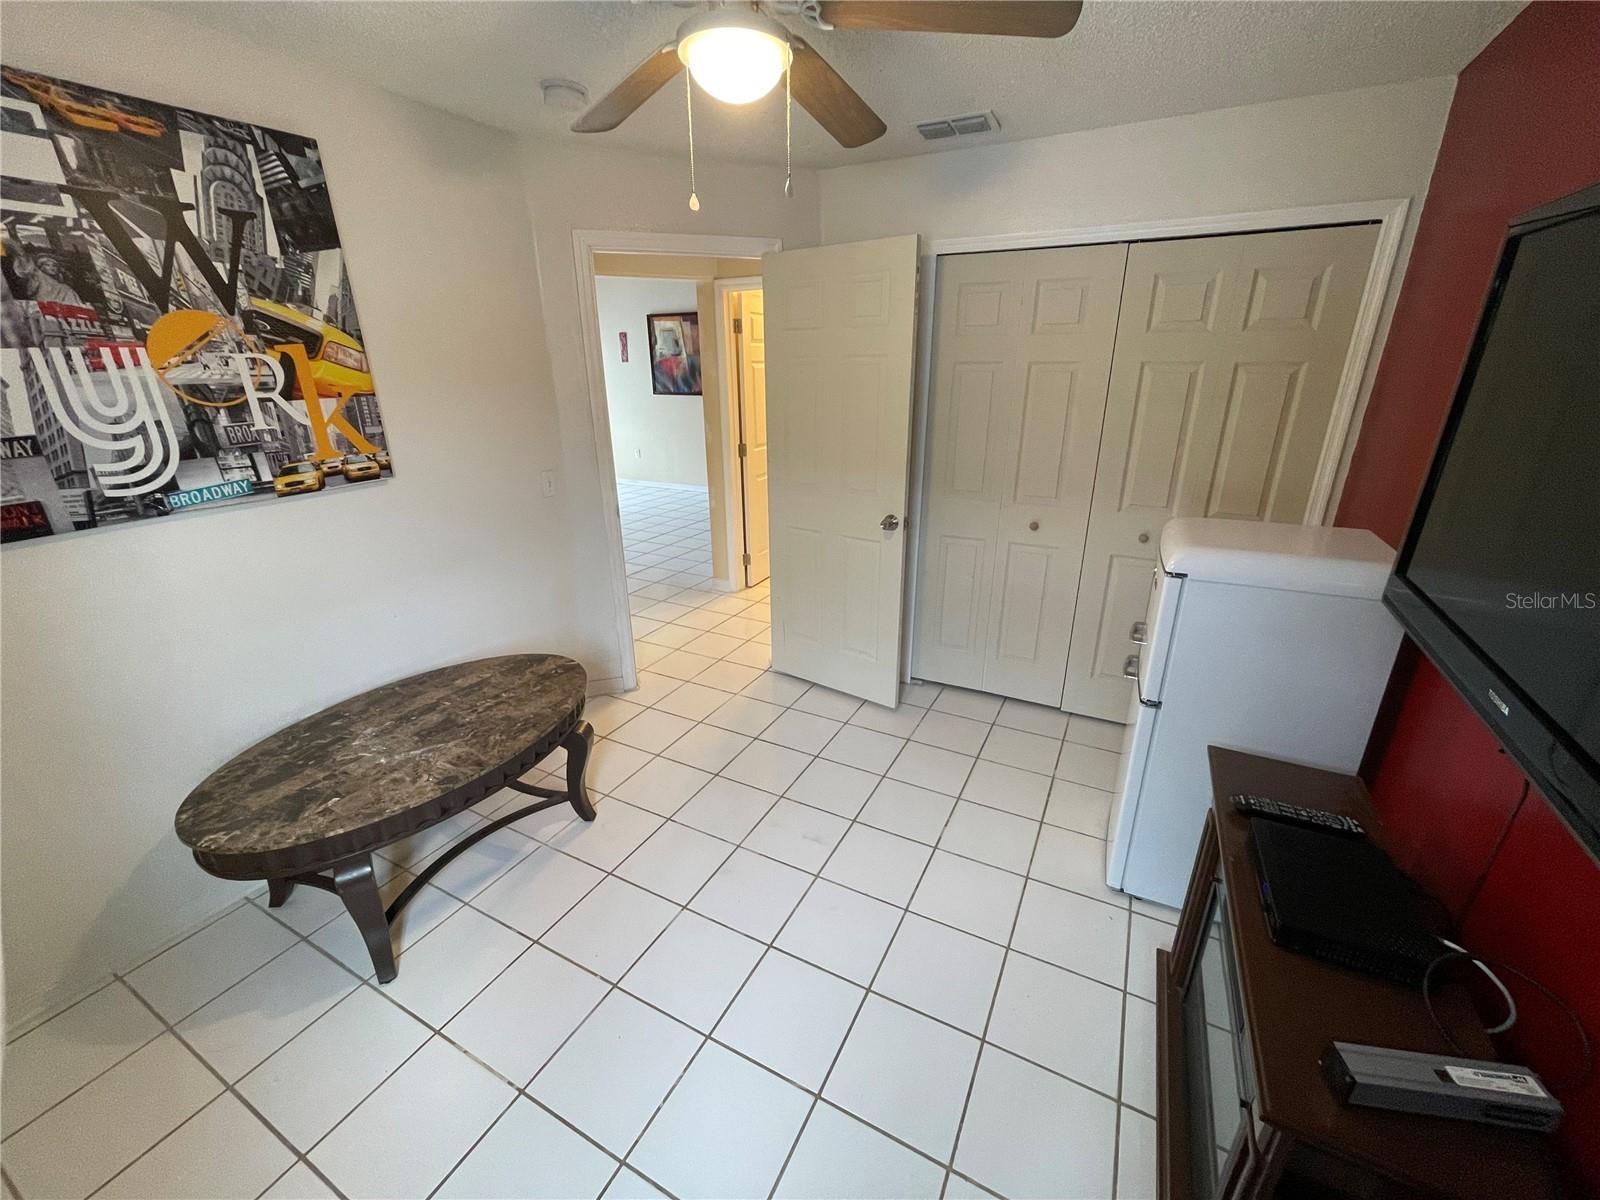
Bedroom with tiled floors, a ceiling fan, closet, and compact refrigerator.
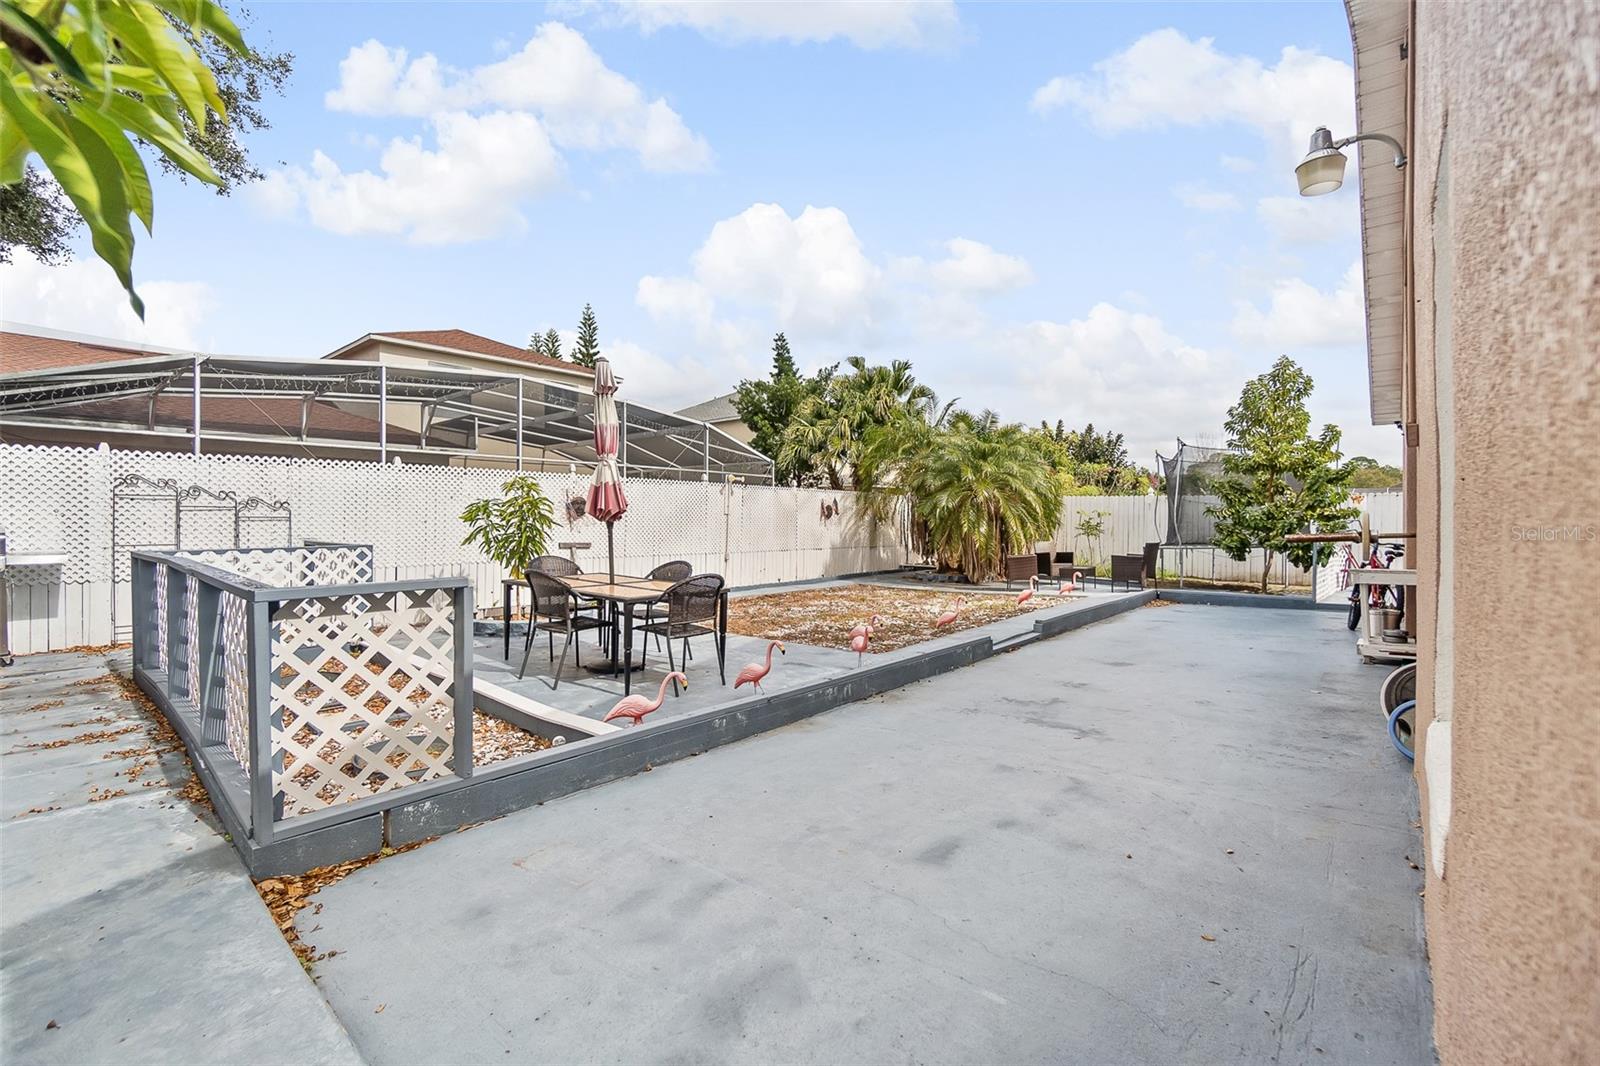
Backyard patio with a fenced seating area, concrete space, and decorative flamingos.
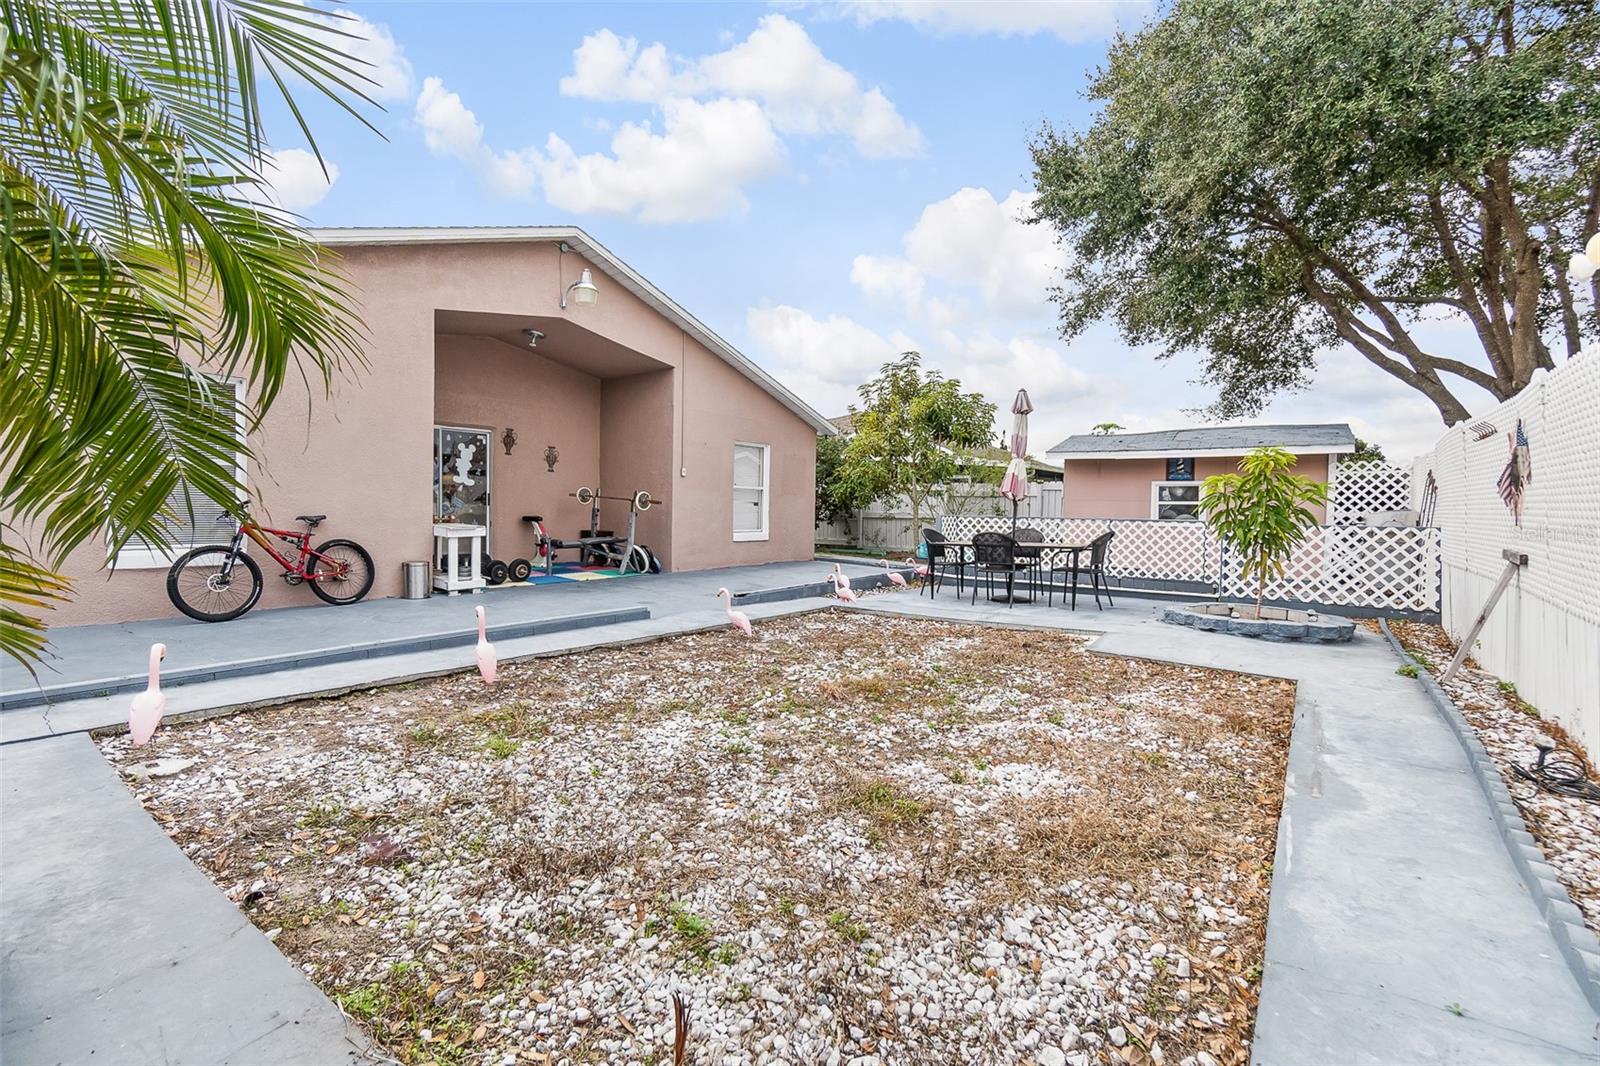
Backyard patio with a covered seating area, gravel landscaping, and a fenced garden shed.
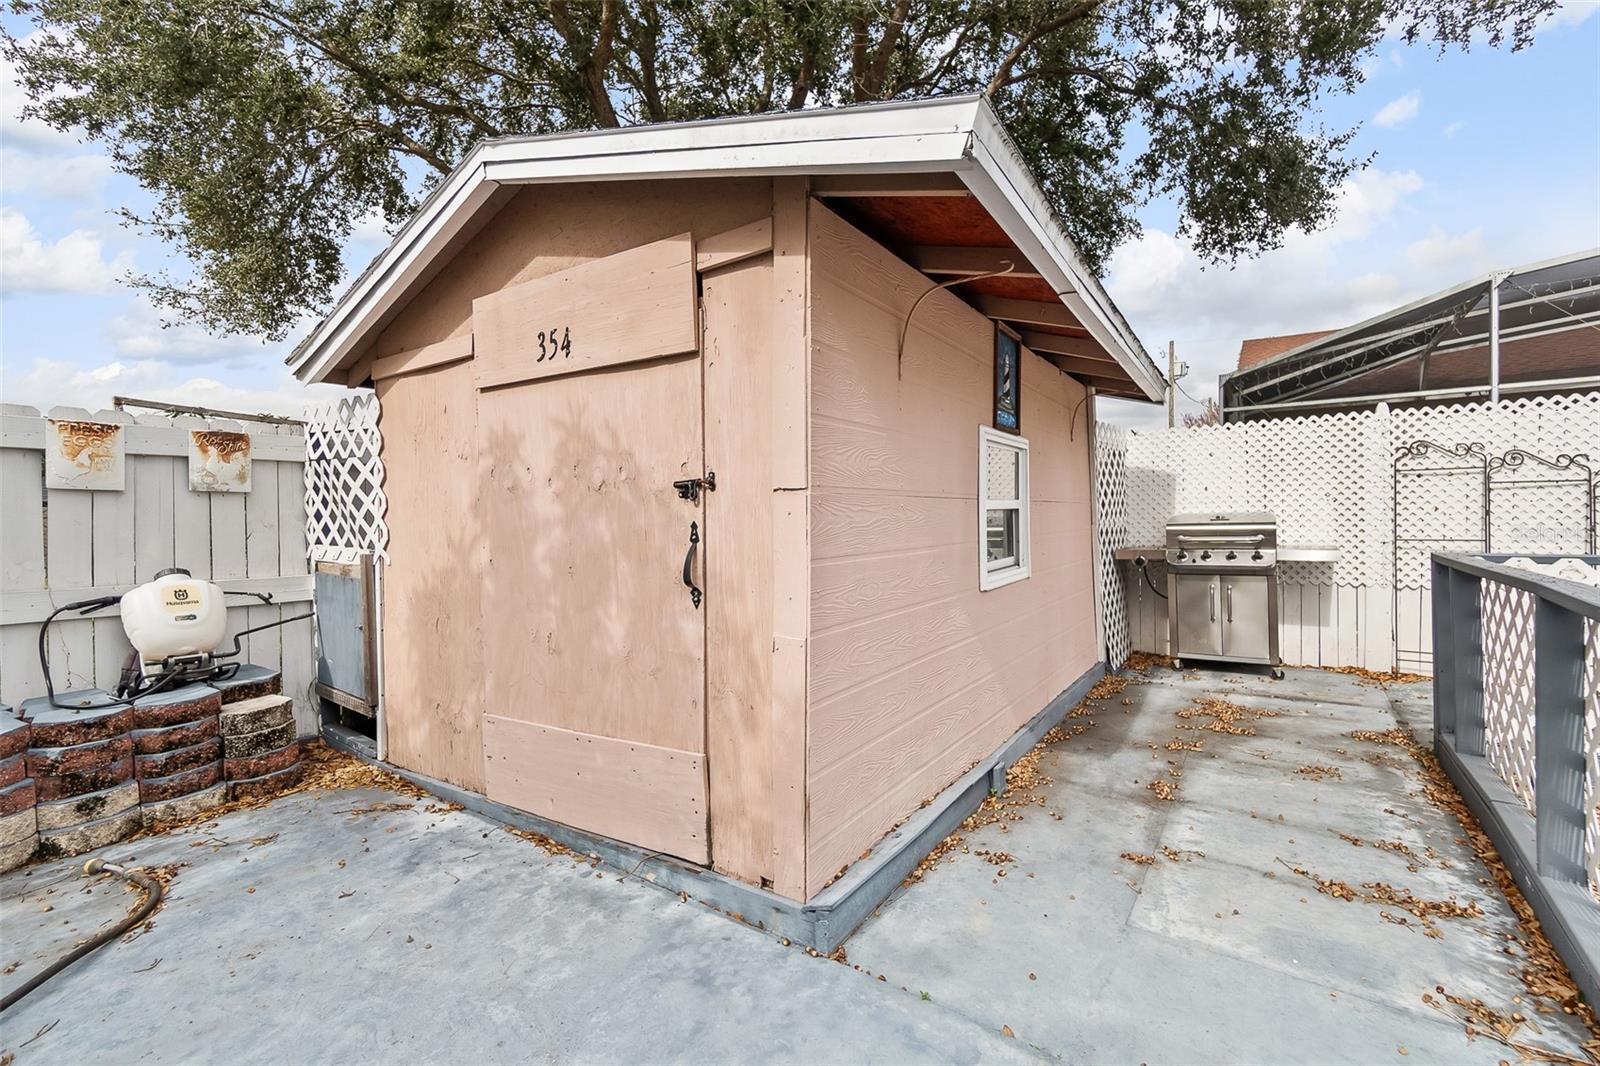
Backyard storage shed with a small window, concrete patio, and outdoor grill.
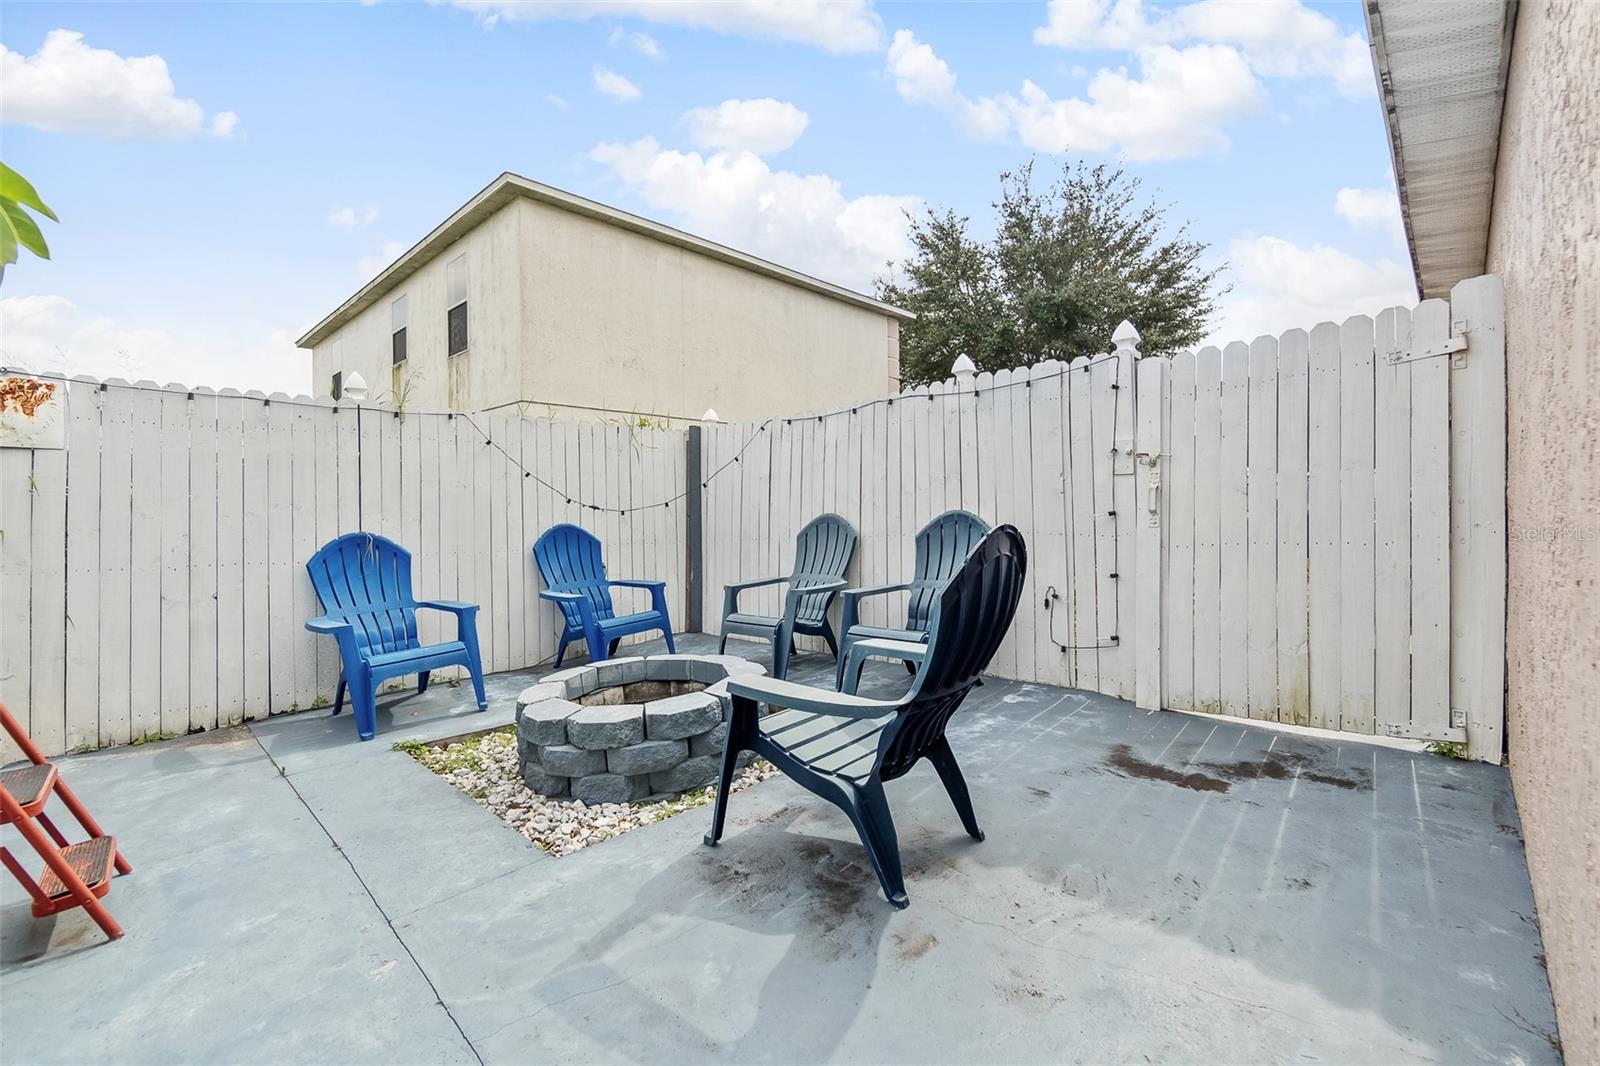
Fenced concrete patio with Adirondack chairs around a circular stone fire pit.
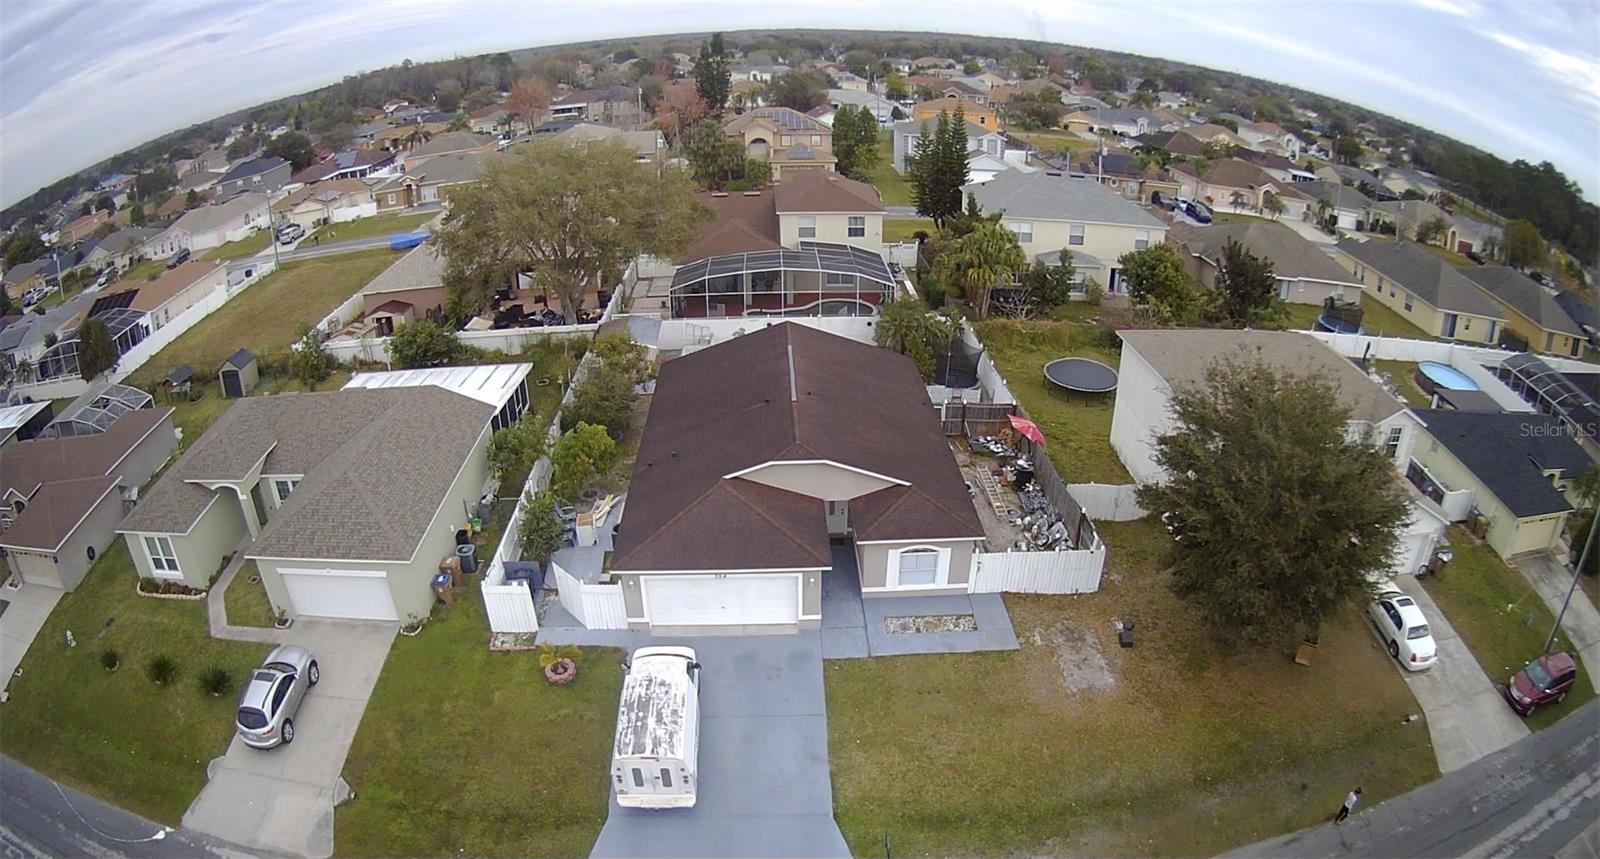
Aerial view of the home and fenced backyard among neighboring houses.
SEE ALL PHOTOS
Single-story stucco house with a white garage door, wide driveway, and white privacy fence.
Single-story stucco home with a two-car garage, white fencing, and a broad concrete driveway.
Single-story stucco home with a two-car garage, arched window, and white privacy fence.
Single-story stucco home with a two-car garage, white privacy fence, and small front lawn.
Covered front entry with a white door and vertical welcome sign.
Dining area and kitchen with tiled floors, a white dining table, and dark wood cabinets.
Dining area with a white table beside a red built-in bar and adjoining living room.
Dining room with glass-top table, grandfather clock, and open kitchen with breakfast bar.
Kitchen with dark wood cabinets, black countertops, and a window above the tiled floor.
Kitchen with cherry cabinets, black counters, stainless appliances, and a red dining-area wall.
Kitchen with reddish wood cabinets, dark counters, and stainless steel appliances.
Kitchen with dark granite counters, a double-basin sink, and reddish-brown cabinets.
Kitchen with stainless steel appliances, dark countertops, cherry cabinets, and a dining area beyond.
Living room with cream seating, glass coffee tables, tiled floors, and colorful wall art.
Living room with cream leather seating, red accent wall, and tiled floors.
Living room with cream leather seating, glass coffee tables, and an open view to the dining area and kitchen.
Bedroom with two beds, a blue accent wall, and blue curtains.
Bedroom with a race-car bed, a second bed, and a blue accent wall.
Bedroom with coral bedspread, white upholstered headboard, and adjoining bathroom.
Bedroom with a coral quilt, white upholstered headboard, and gray accent wall.
Bedroom with coral bedspread, white upholstered headboard, and gray accent wall.
Bathroom vanity with dark stone countertop, wood cabinets, and a glass-enclosed shower.
Bathroom vanity with dark wood cabinets and framed mirrors beside an open bedroom doorway.
Patio entrance with a white glass-paneled door and two dark wicker chairs.
Side patio with a white door, wicker chairs, and a fenced outdoor area.
Bathroom with a dark wood vanity, large framed mirror, toilet, and frosted-glass tub and shower.
Bedroom with a bed, tiled floor, mirrored closet doors, and a window with blinds.
Bedroom with a white bed, tiled floor, and window with blinds.
Bedroom with tiled floors, a ceiling fan, closet, and compact refrigerator.
Backyard patio with a fenced seating area, concrete space, and decorative flamingos.
Backyard patio with a covered seating area, gravel landscaping, and a fenced garden shed.
Backyard storage shed with a small window, concrete patio, and outdoor grill.
Fenced concrete patio with Adirondack chairs around a circular stone fire pit.
Aerial view of the home and fenced backyard among neighboring houses.
Courtesy of LPT REALTY, Ryan Diaz, LLC  Listing Contact: 877-366-2213 
Sold

354 ALEGRIANO CT

354 ALEGRIANO CT, KISSIMMEE, FL 34758

$289,000
Welcome to this lovely single-family residence located in the beautiful area of Kissimmee/Poinciana. This home has 4 bedrooms and 2 full bathrooms, offering plenty of space and the perfect blend of comfort and style. Living areas provide ample room for both relaxation and entertainment, making it an ideal space for family gatherings or hosting friends and entertainment. Kitchen featuring breakfast bar and eating area. Step outside and discover the spacious backyard. Perfect for outdoor activities. Perfectly located near shopping center and Poinciana Parkway making commuting is a breeze, providing easy access to Interstate 4.

4
beds

2
baths

1,499 Sq.Ft. LIVING AREA

7,710 Sq.Ft. lot

Karia Ortiz

Karia Ortiz

Features & Amenities

Interior

  • total bedrooms4
  • Total bathrooms2
  • full bathrooms2
  • Laundry room In Garage
  • Flooring Ceramic Tile
  • APPLIANCES Dishwasher, Disposal, Dryer, Electric Water Heater, Microwave, Range, Refrigerator, Washer
  • other interior Features Cathedral Ceiling(s), High Ceilings, Thermostat, Walk-In Closet(s), Wet Bar

Area & Lot

  • Status Sold
  • Date Sold April 5, 2024
  • Living Area1,499 Sq.Ft.
  • Total Area1,960 Sq.Ft.
  • Lot Area7,710 Sq.Ft.
  • MLS® IDS5098335
  • TypeResidential
  • YEAR BUILT1999
  • Elementary SchoolKoa Elementary
  • Middle SchoolDiscovery Intermediate
  • High SchoolLiberty High

Exterior

  • STORIES1
  • Garage Space2.0
  • water SourcePublic
  • utilitiesPublic
  • roofShingle
  • HEAT TYPECentral, Electric
  • AIR CONDITIONINGCentral Air
  • sewerPrivate Sewer
  • SubstructureSlab
  • HOA AmenitiesBasketball Court, Fitness Center, Optional Additional Fees, Playground, Recreation Facilities
  • other exterior FeaturesLighting, Storage

Financial

  • Sales Price$289,000
  • Real Estate Tax $2,224/yr
  • HOA $90/mo
  • Zoning OPUD
View Virtual Tour

Work with Jorge

Work with a dedicated agent focused on maximizing your results and providing exceptional service. Partner with me for a guided, efficient, and personalized real estate experience.

Follow Me on Instagram