Leave a Message

By providing your contact information to Jorge Aguilera, your personal information will be processed in accordance with Jorge Aguilera's Privacy Policy. By checking the box(es) below, you consent to receive communications regarding your real estate inquiries and related marketing and promotional updates in the manner selected by you. For SMS text messages, message frequency varies. Message and data rates may apply. You may opt out of receiving further communications from Jorge Aguilera at any time. To opt out of receiving SMS text messages, reply STOP to unsubscribe.

Thank you for your message. I will be in touch with you shortly.

Explore Properties
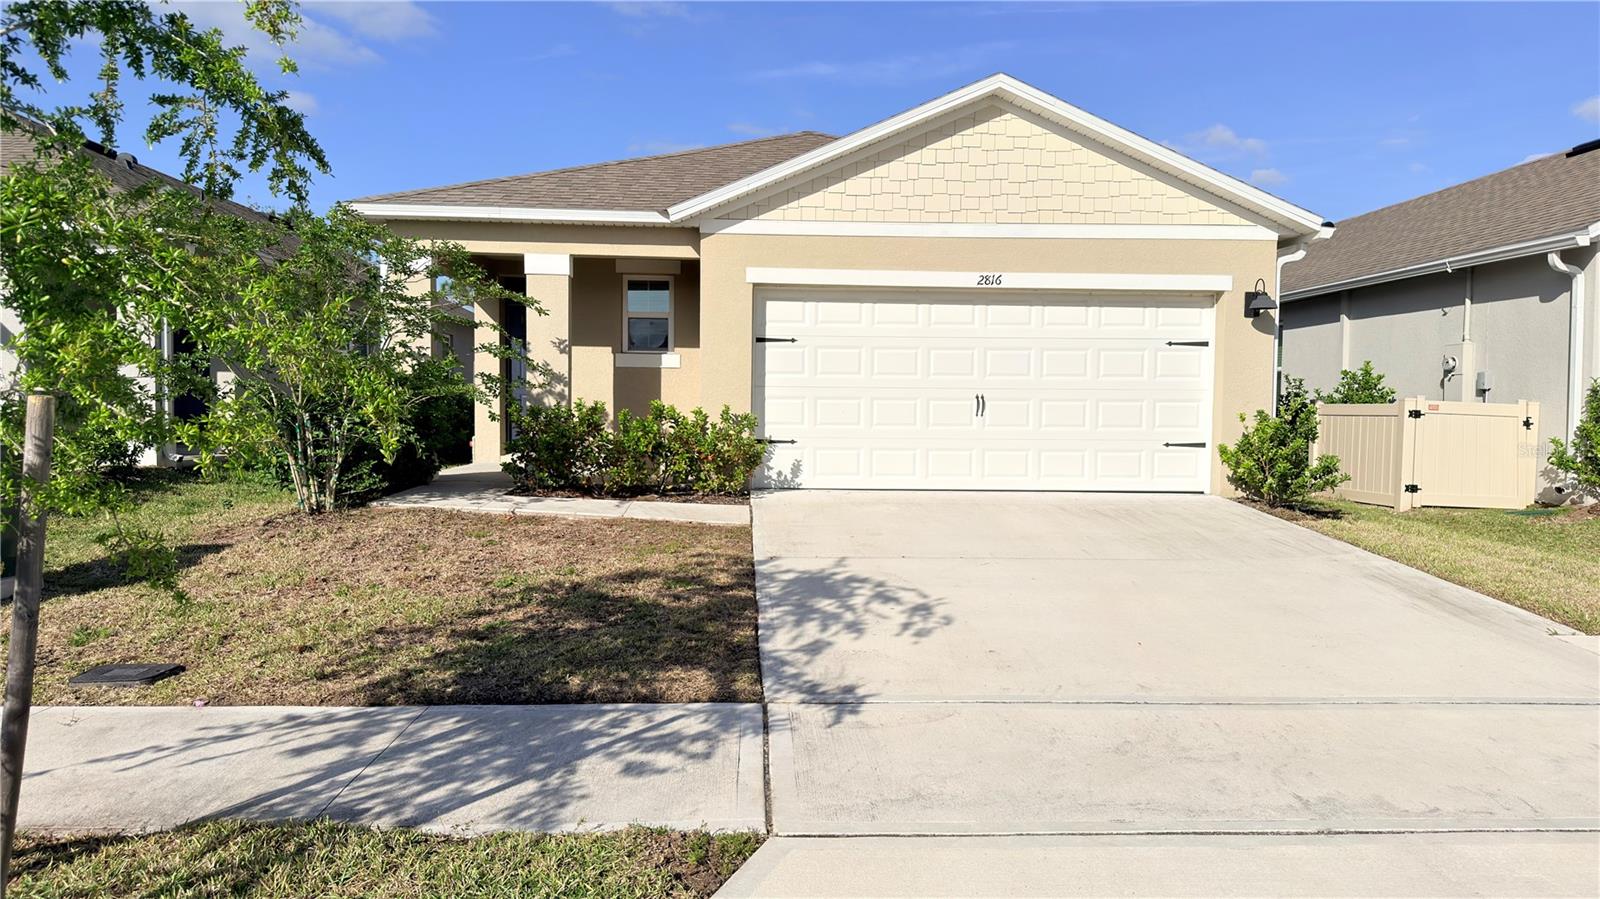
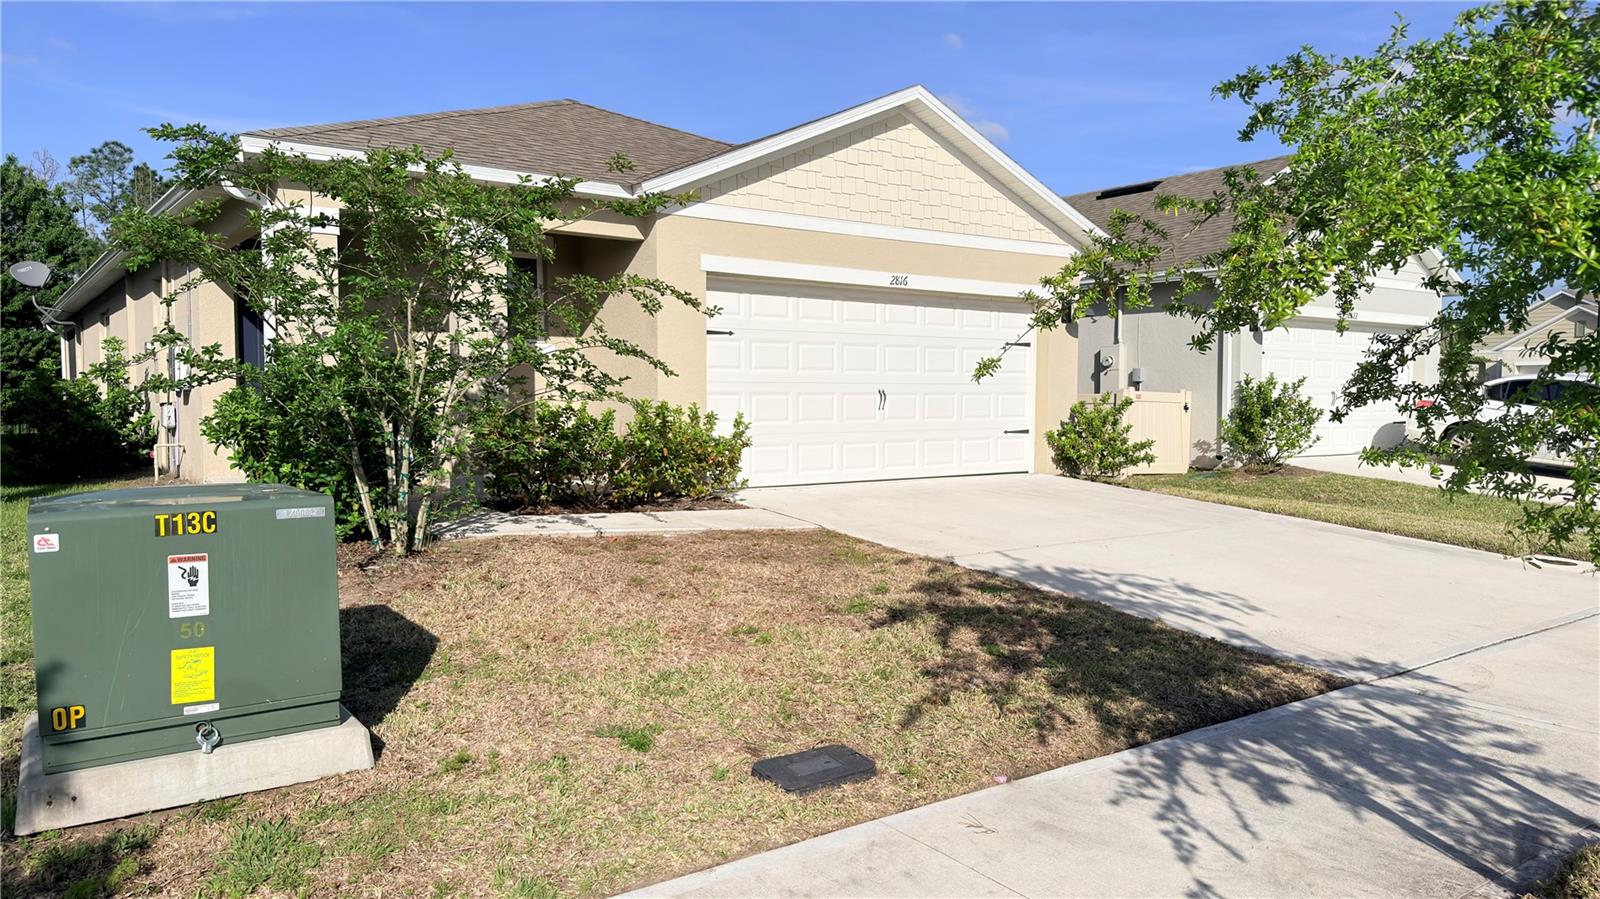
Beige single-story home with a white double garage, wide driveway, and house number 2816.
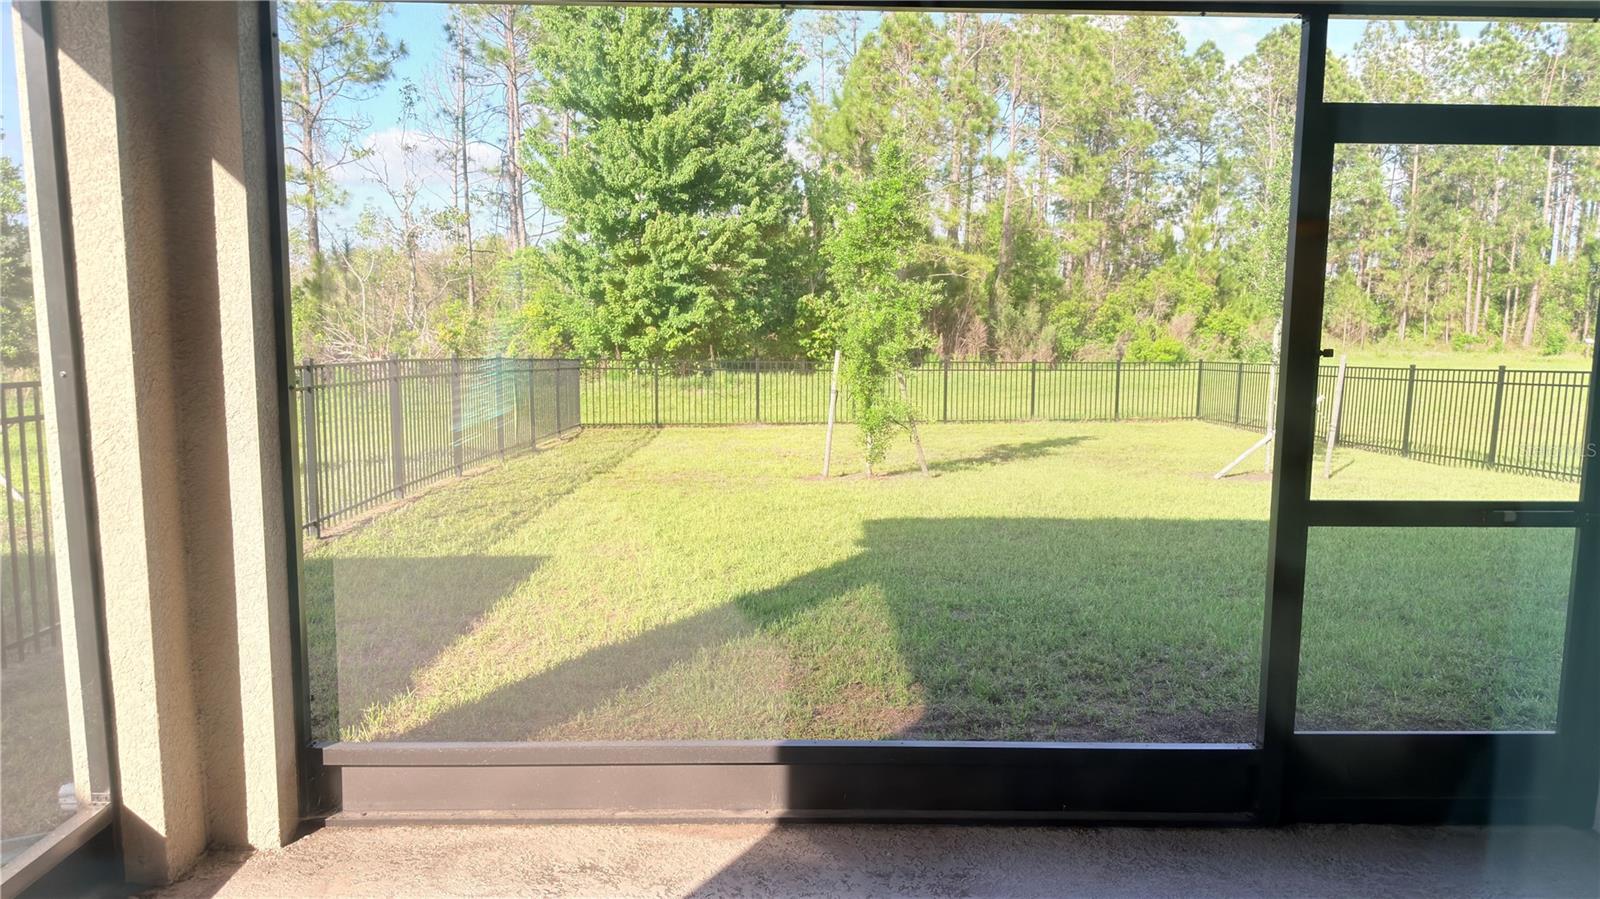
Screened patio overlooking a fenced grassy backyard and trees.
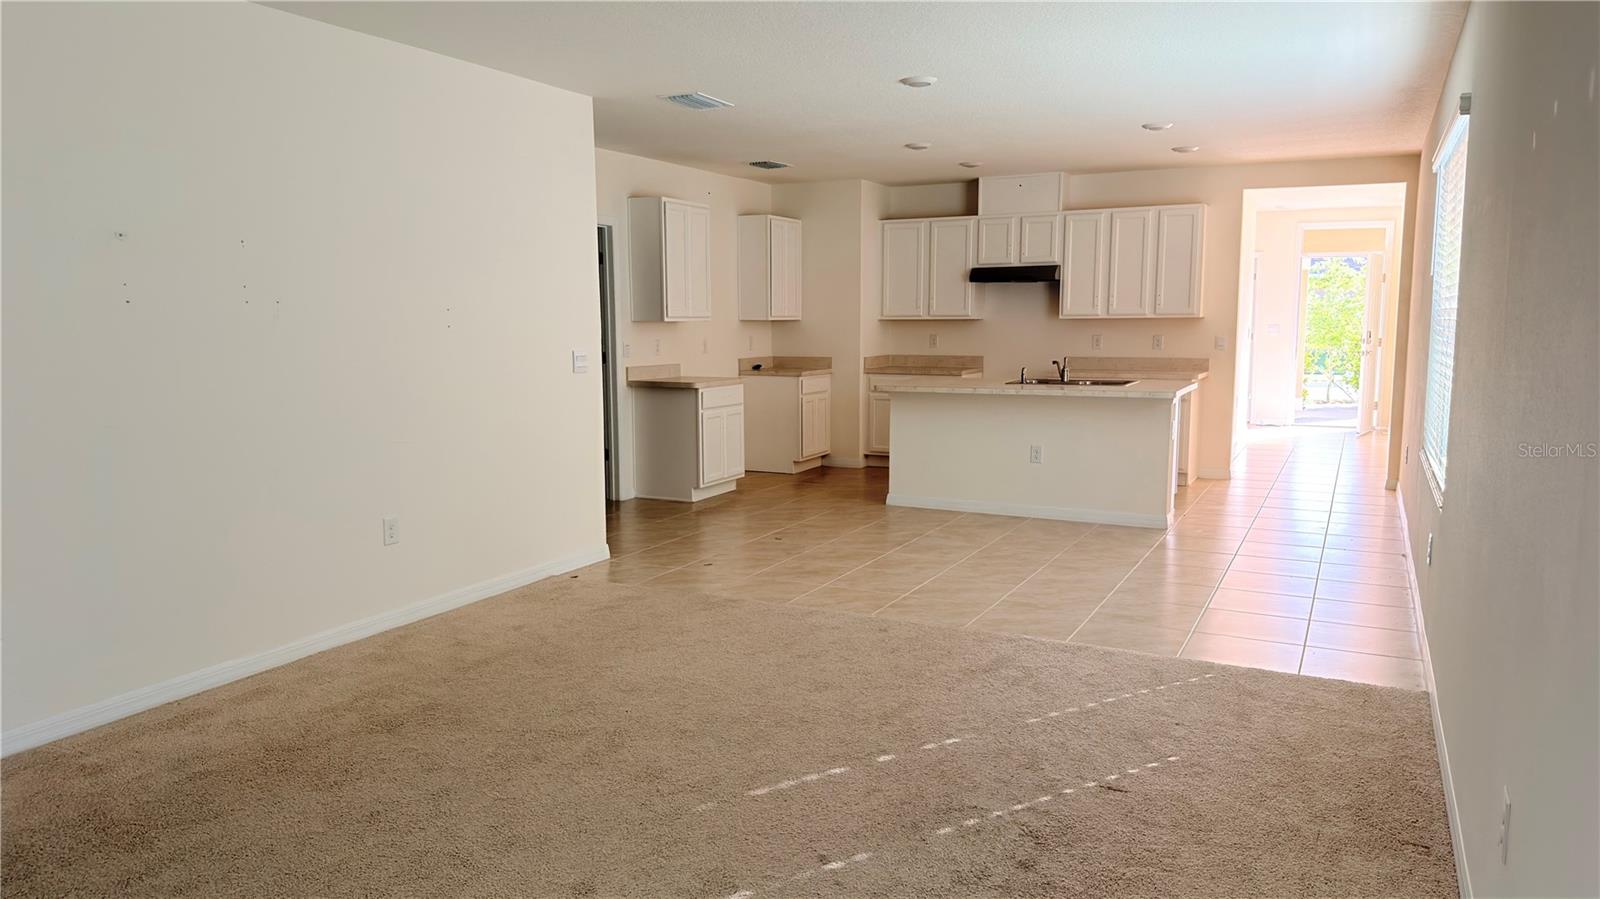
Empty open-plan living area with tan carpet, tiled flooring, and a white kitchen with breakfast bar.
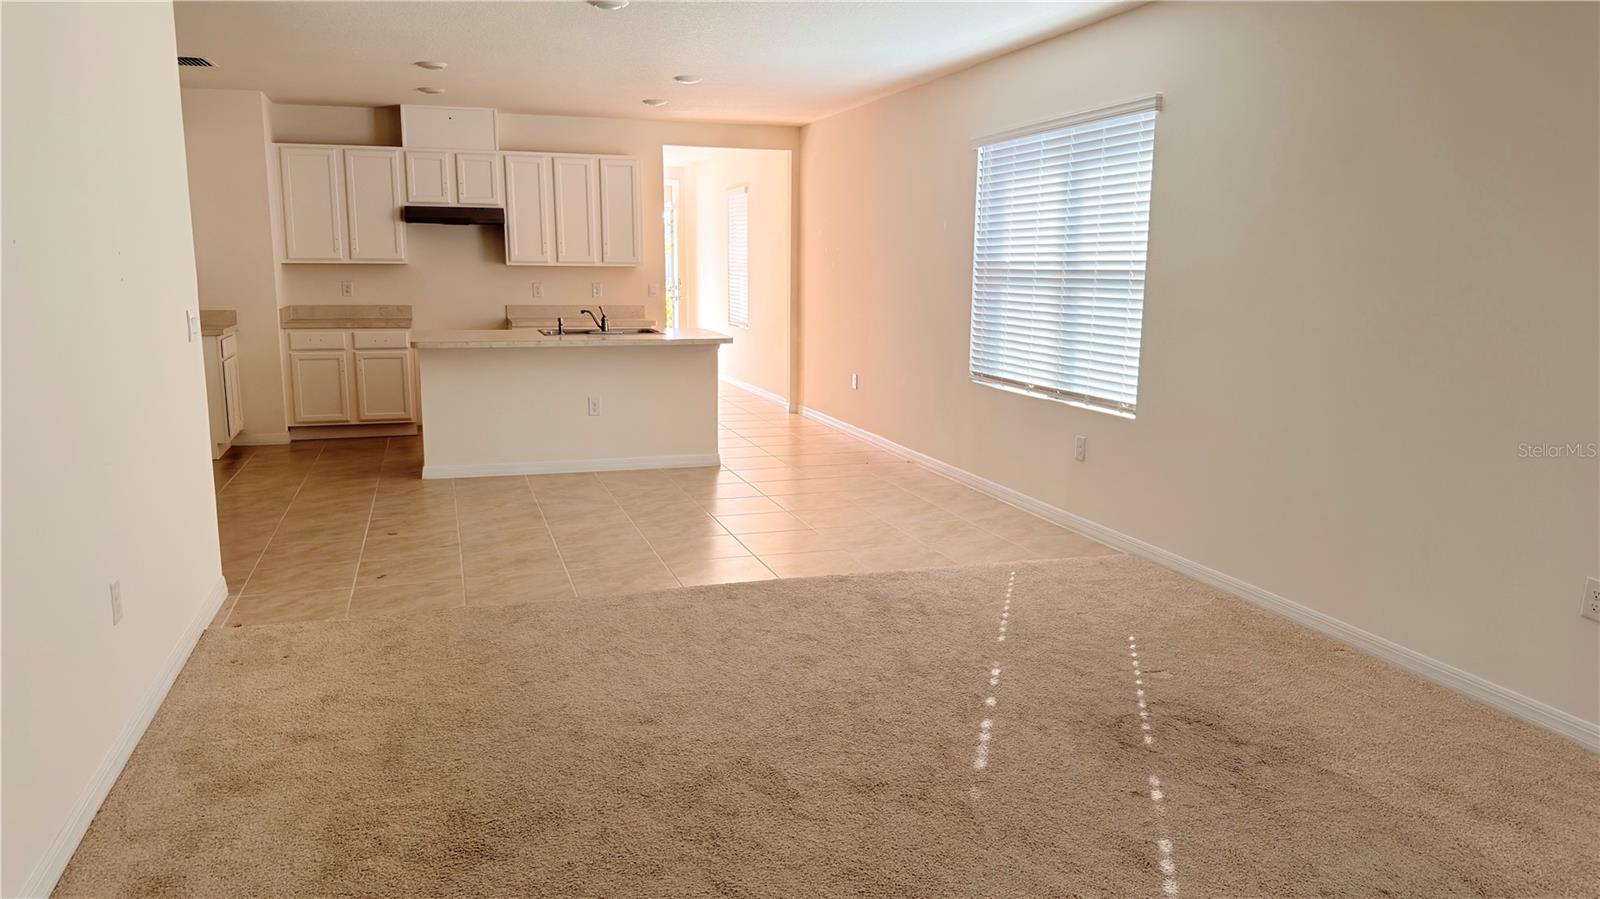
Vacant living area opening to a white-cabinet kitchen, with carpet, tile flooring, and a large window.
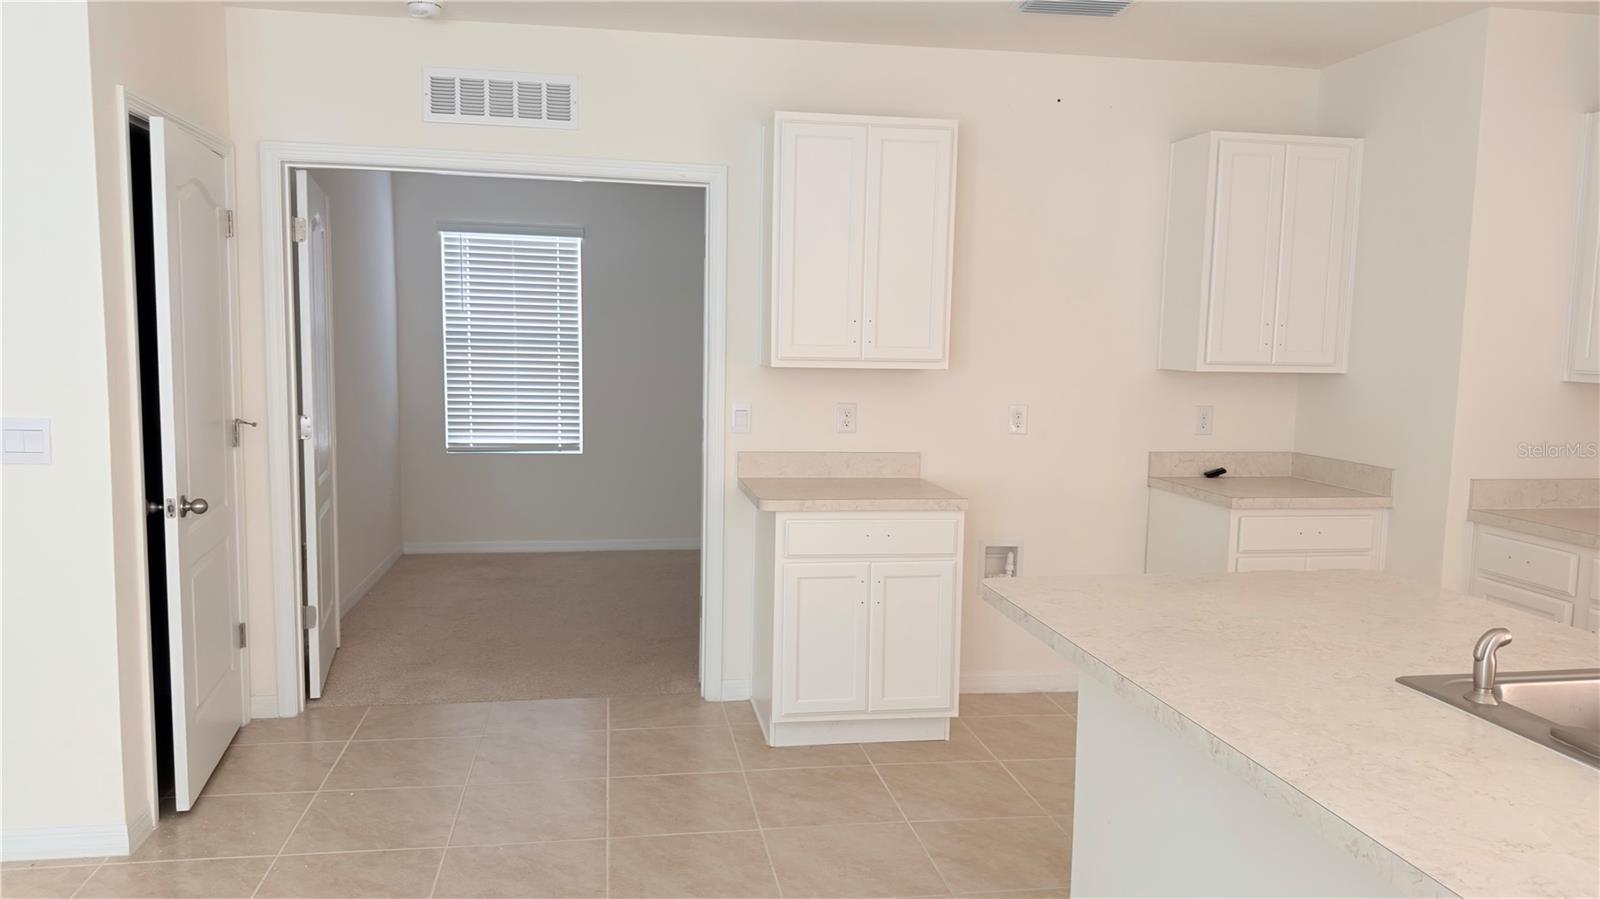
Unfurnished kitchen with white cabinets, stone counters, and a large peninsula beside an adjoining room.
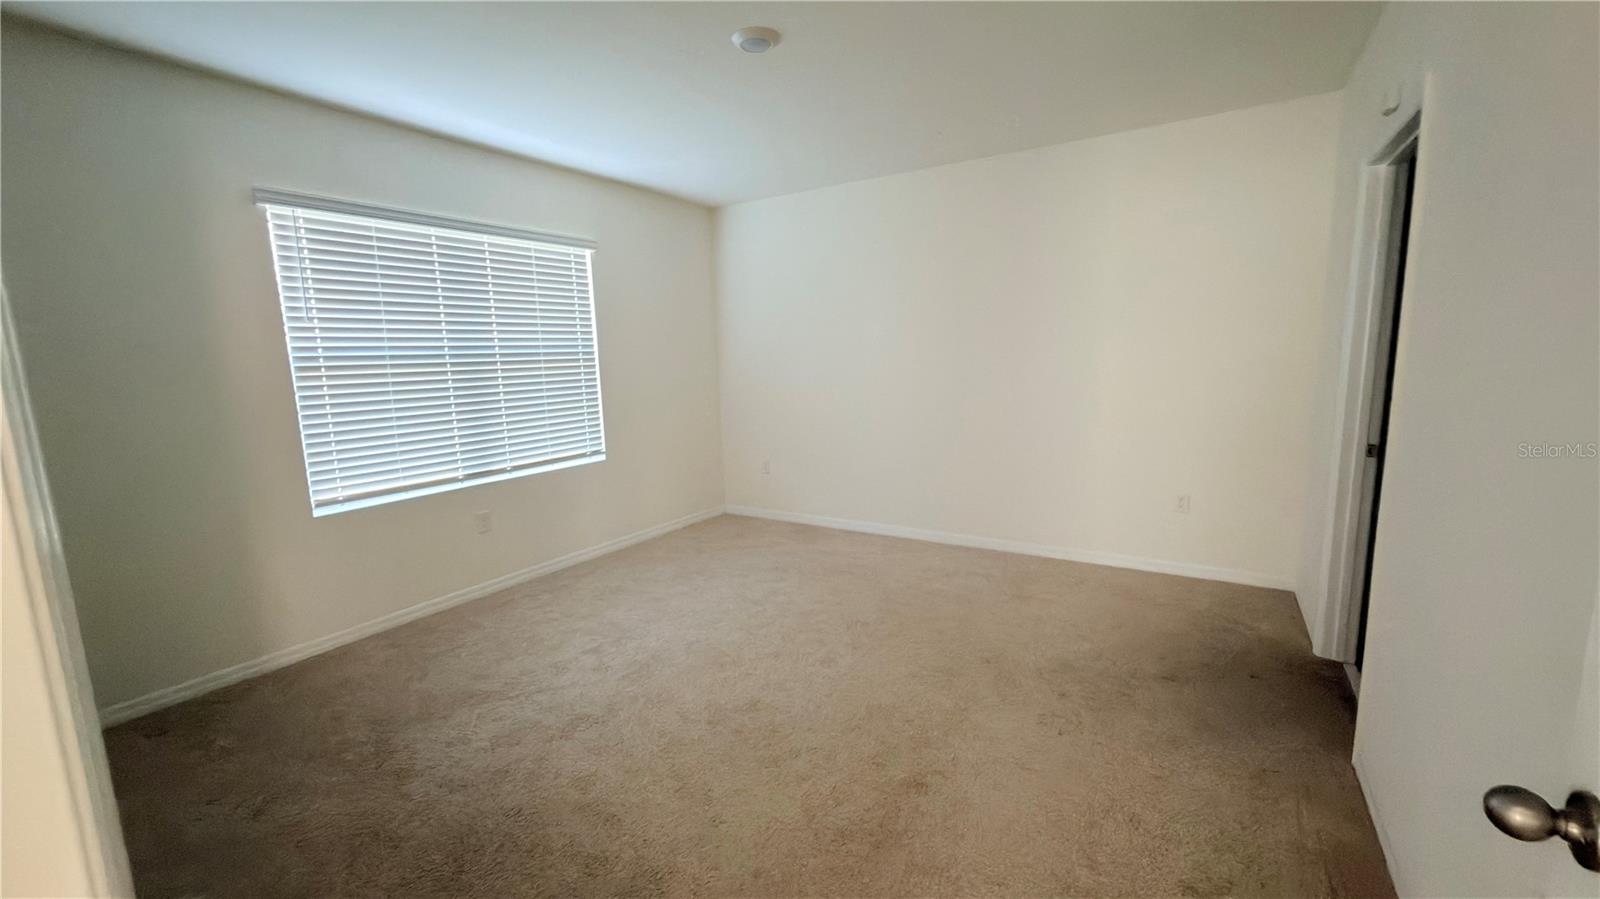
Empty carpeted bedroom with a window covered by white blinds.
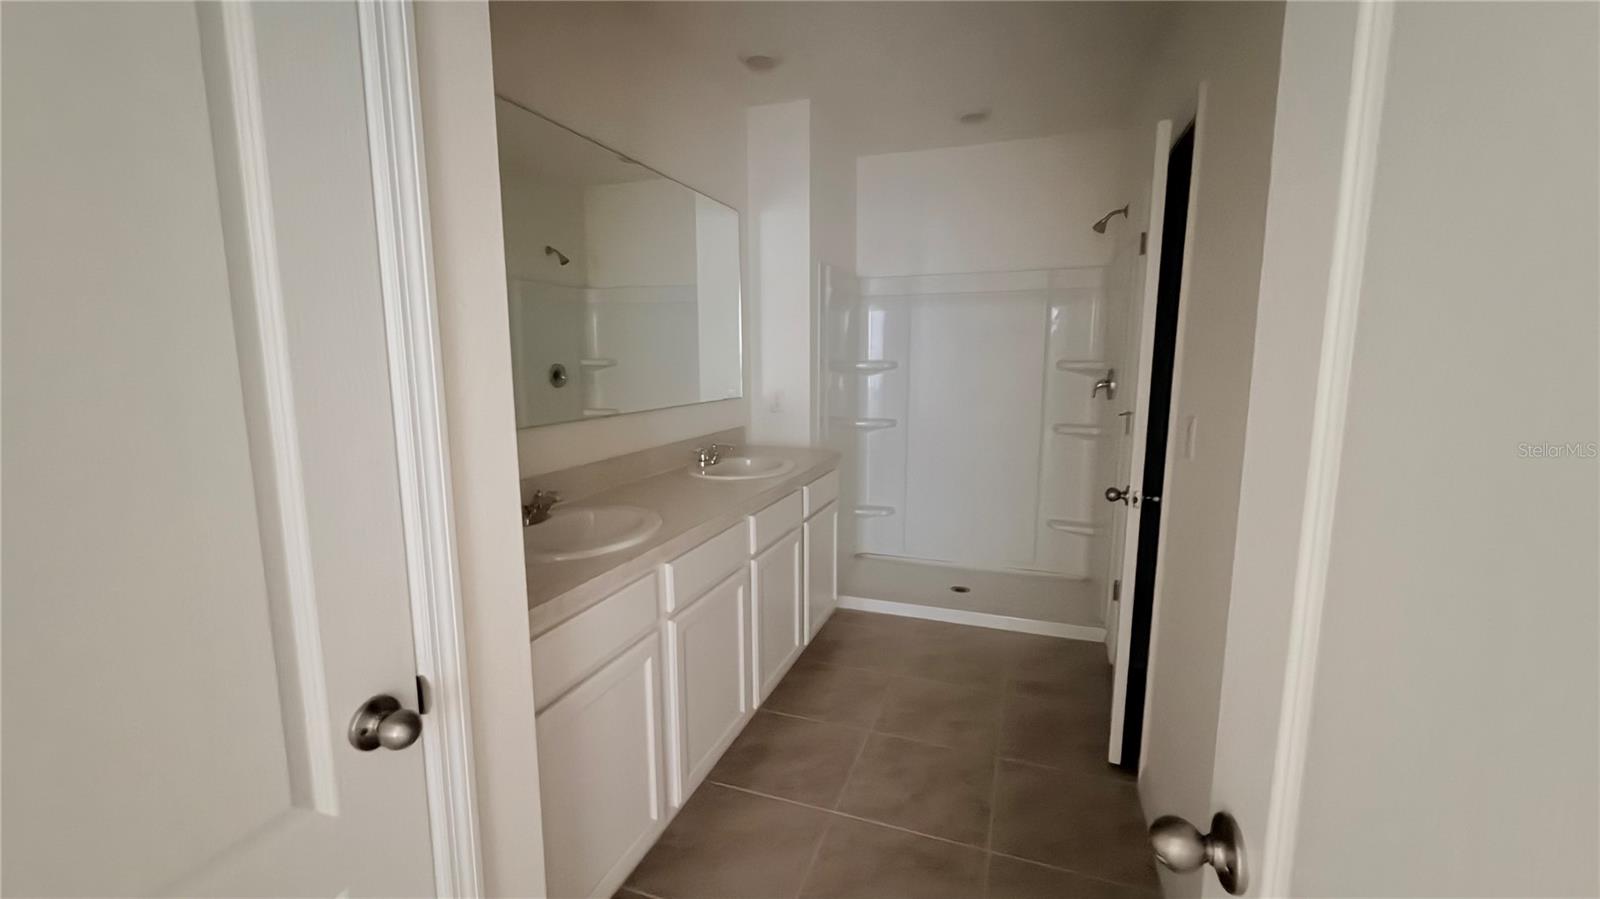
Bathroom with a double-sink vanity and large mirror beside a walk-in shower.
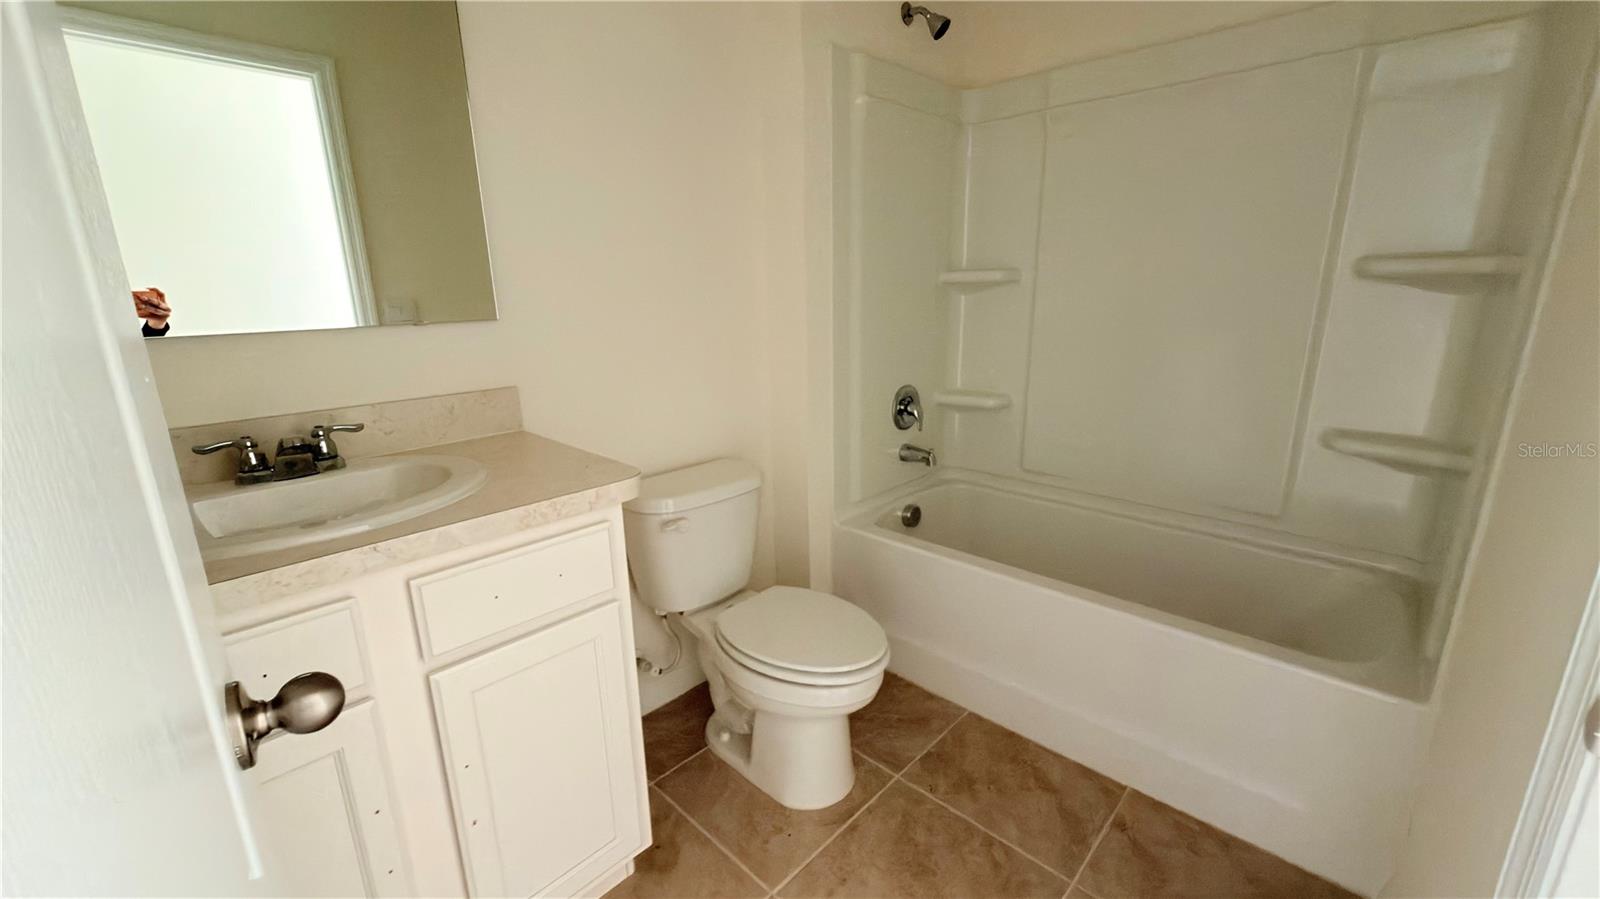
Bathroom with a white vanity, toilet, and bathtub-shower with built-in shelves.
Beige single-story home with a white double garage door, driveway, and green utility box in front.
SEE ALL PHOTOS
Beige single-story home with a white double garage, wide driveway, and house number 2816.
Screened patio overlooking a fenced grassy backyard and trees.
Empty open-plan living area with tan carpet, tiled flooring, and a white kitchen with breakfast bar.
Vacant living area opening to a white-cabinet kitchen, with carpet, tile flooring, and a large window.
Unfurnished kitchen with white cabinets, stone counters, and a large peninsula beside an adjoining room.
Empty carpeted bedroom with a window covered by white blinds.
Bathroom with a double-sink vanity and large mirror beside a walk-in shower.
Bathroom with a white vanity, toilet, and bathtub-shower with built-in shelves.
Beige single-story home with a white double garage door, driveway, and green utility box in front.
Courtesy of FORTEZA REALTY LLC, Karia Ortiz  Listing Contact: 407-289-1444 
For Sale

2816 SWOOPING SPARROW DR

2816 SWOOPING SPARROW DR, ST CLOUD, FL 34773

$319,900
Short Sale. Beautiful newer construction home located in the desirable growing Harmony West area of St. Cloud. This residence features an open-concept layout with spacious living and dining areas, modern finishes, and a functional split floor plan designed for comfortable everyday living. Enjoy a fenced backyard and screened lanai, perfect for relaxing or entertaining. The kitchen offers an island overlooking the main living space, ideal for gatherings and family events. The primary suite includes a walk-in closet and private bath. Conveniently located near schools, shopping, major roadways, and Central Florida attractions.

Short Sale subject to lender approval. Property includes solar panels with existing lien/transfer requirements. Buyer and buyer's agent to verify all solar terms, assumptions, and transfer eligibility directly with provider. Property sold AS-IS.

3
beds

2
baths

1,614 Sq.Ft. LIVING AREA

7,841 Sq.Ft. lot

Karia Ortiz

Karia Ortiz

Features & Amenities

Interior

  • total bedrooms3
  • Total bathrooms2
  • full bathrooms2
  • Laundry room Laundry Room
  • Flooring Carpet, Ceramic Tile
  • APPLIANCES Electric Water Heater
  • other interior Features Eat-in Kitchen, Kitchen/Family Room Combo, Living Room/Dining Room Combo, Open Floorplan, Smart Home, Split Bedroom, Thermostat, Walk-In Closet(s)

Area & Lot

  • Status For Sale
  • Living Area1,614 Sq.Ft.
  • Total Area2,004 Sq.Ft.
  • Lot Area7,841 Sq.Ft.
  • MLS® IDO6391506
  • TypeResidential
  • YEAR BUILT2024
  • Architecture StylesContemporary
  • Elementary SchoolHarmony Community School (K-5)
  • Middle SchoolHarmony Middle
  • High SchoolHarmony High

Exterior

  • STORIES1
  • Garage Space2.0
  • water SourcePublic
  • utilitiesBB/HS Internet Available, Cable Available, Electricity Connected, Public, Sewer Connected, Underground Utilities, Water Connected
  • roofShingle
  • lot featuresConservation Area, Landscaped, Sidewalk
  • parkingDriveway, Garage Door Opener
  • HEAT TYPECentral, Solar
  • AIR CONDITIONINGCentral Air
  • sewerPublic Sewer
  • SubstructureSlab
  • HOA AmenitiesClubhouse, Fitness Center, Playground, Pool
  • Green featuresSolar
  • other exterior FeaturesSidewalk, Sprinkler Metered

Financial

  • Sales Price$319,900
  • Real Estate Tax $6,453/yr
  • HOA $38/mo
  • Zoning RES
View Virtual Tour
Screened patio overlooking a fenced grassy backyard and trees.

Schedule a Showing

I would love to show you this beautiful property. Please select your preferred date and time below. I will be in touch shortly to confirm your appointment.

Schedule a Showing

I would love to show you this beautiful property. Please select your preferred date and time below. I will be in touch shortly to confirm your appointment.

Thank you for your interest in 2816 SWOOPING SPARROW DR, ST CLOUD, FL 34773. We are reviewing your request and will be in touch shortly!

Mortgage Calculator

Estimate your monthly mortgage payment, including the principal and interest, property taxes, and HOA. Adjust the values to generate a more accurate rate.
All estimates are provided for informational purposes only. Actual amounts may vary.
$0,000 Your Payment 20 15 65
$0,000 Your Payment

Work with Jorge

Work with a dedicated agent focused on maximizing your results and providing exceptional service. Partner with me for a guided, efficient, and personalized real estate experience.

Follow Me on Instagram