Property photo 1
Property photo 2
Property photo 3
Property photo 4
Property photo 5
4 Beds
2 Baths
1,490 sqft

$475,000

1134 62ND ST, ST PETERSBURG FL, 33710

Price per sqft$318.79
Built in1952
Property size1,490 sqft
Property typeResidential
Courtesy of KELLER WILLIAMS ST PETE REALTY, Monica Crawford  Listing Contact: [email protected]

Overview

Active

Listed Oct 6, 2026

Updated 10h ago

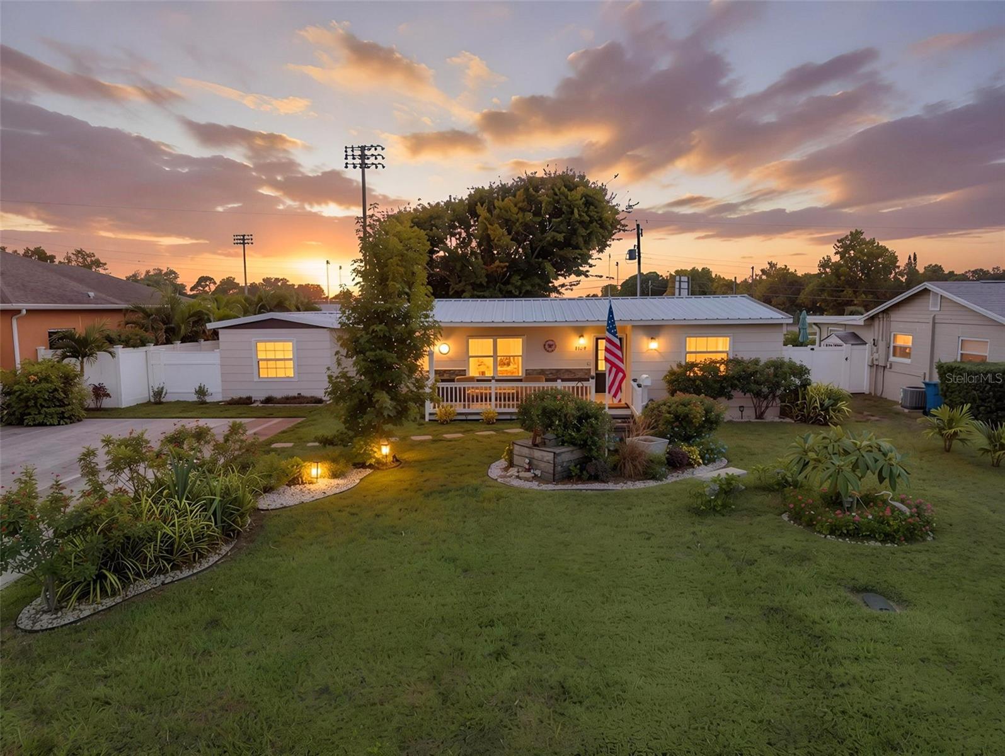
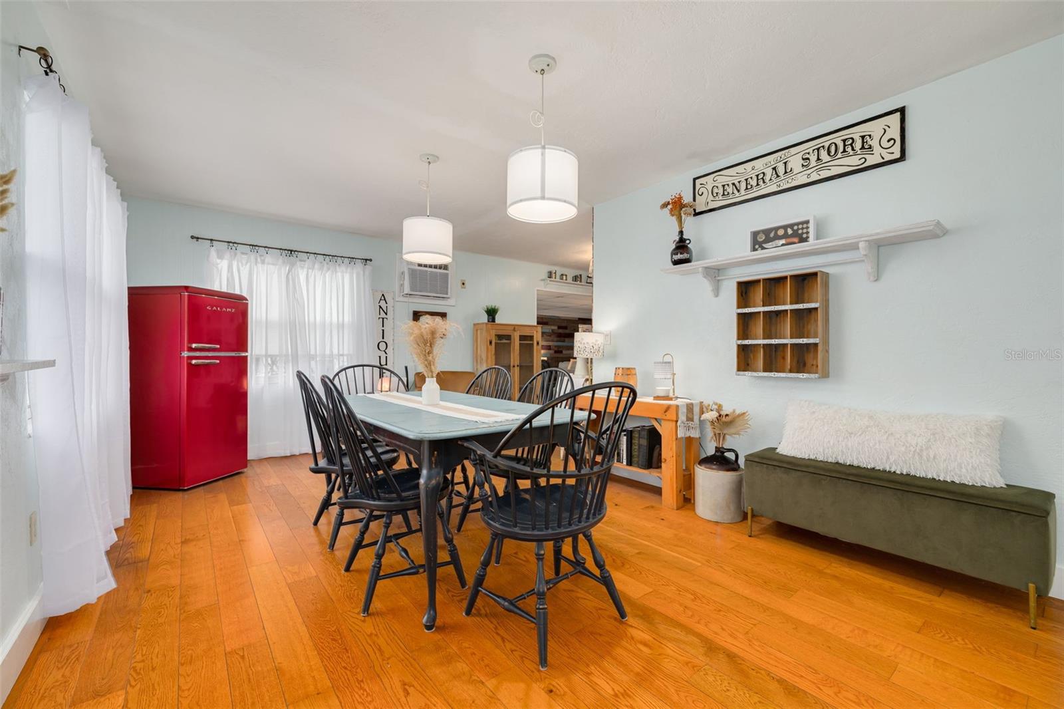
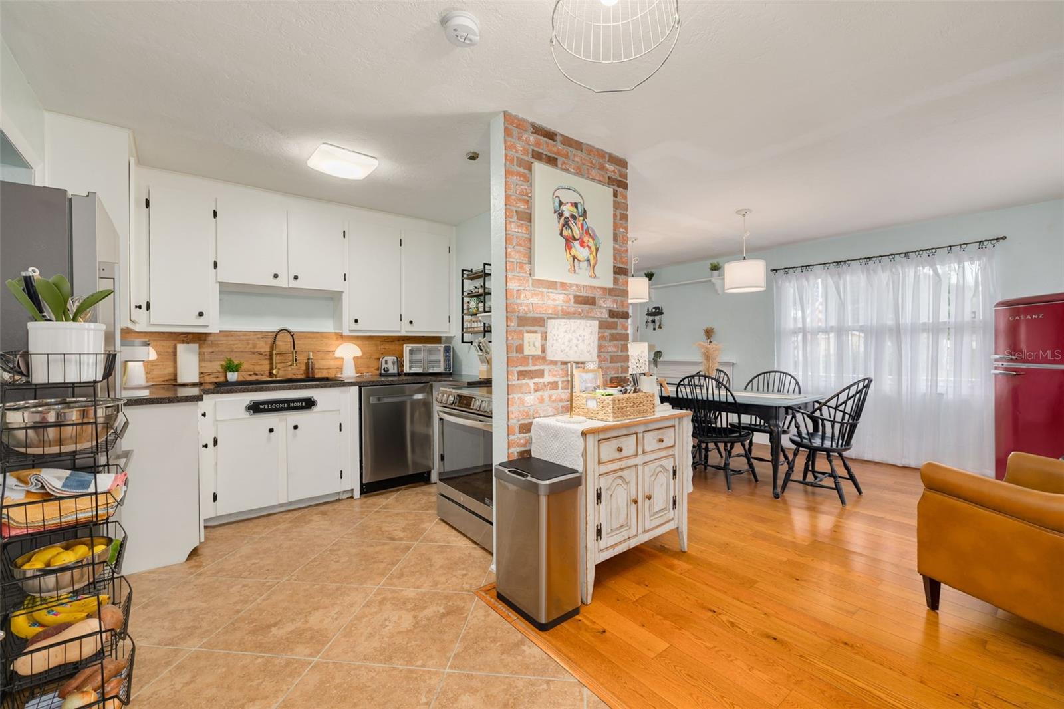
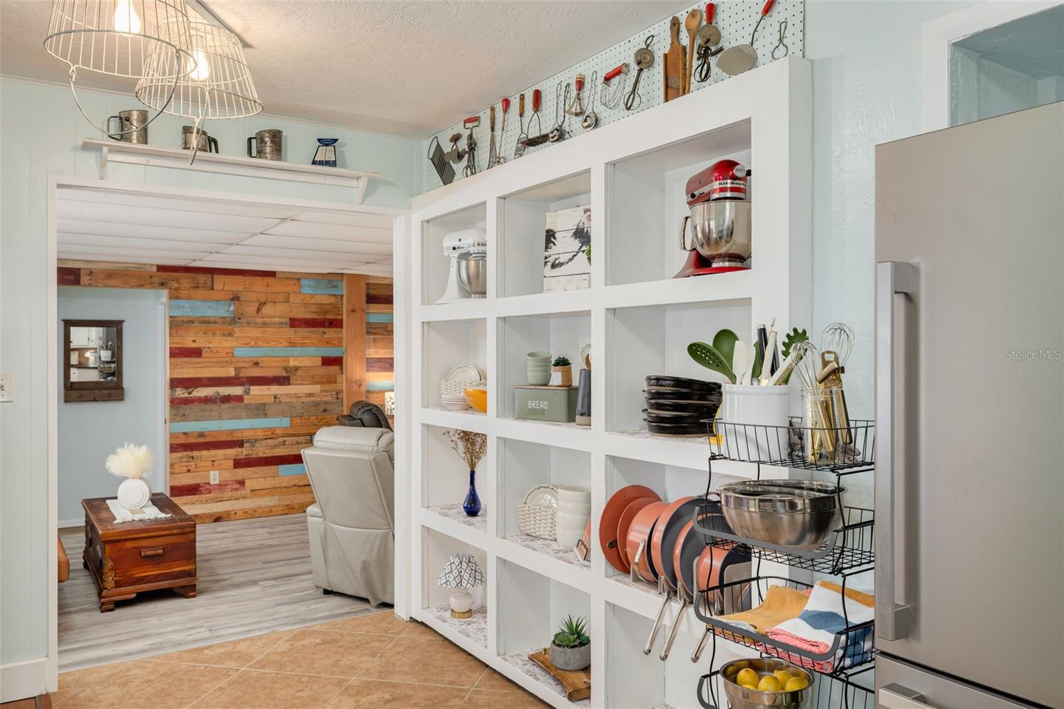
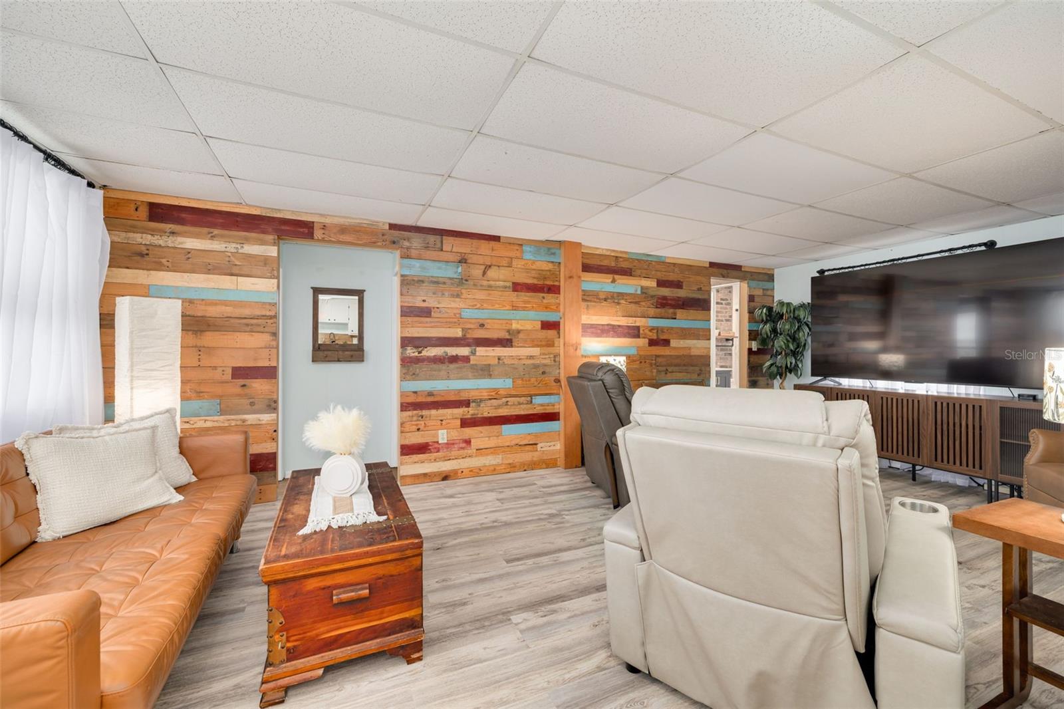
Don’t let rates keep you out of St Pete - SAVE $727 PER MONTH on this home with a SELLER-PAID BUYDOWN! Plus, you get 1,490 SqFt of flexible living space, an OVERSIZED lot, METAL ROOF, and a prime location near Tyrone Mall and the beaches! This house feels like a home the moment you pull up and notice the charming curb appeal with a double-wide driveway, an inviting front porch and colorful curated blooms adorning the front yard. Inside you’ll appreciate a TRIPLE-SPLIT floor plan for your 4 bedrooms, maximizing space and privacy. A BONUS ROOM with a separate entrance works great as a home office, exercise space or 5th bedroom. The heart of the home is centered around the kitchen, dining and family room spaces. Hardwood floors anchor the dining room, natural light bathes the space and the kitchen features a stunning built-in cabinet display. The INSIDE LAUNDRY room provides more storage and pantry space and leads to the spacious, POOL-SIZED BACKYARD. The DIY-er in the family will love the storage shed and workshop. Enjoy Friday Night Lights with views of the St Pete Catholic High School football field! A water softener system keeps your skin soft and appliances in good working condition. This property is ideal for LARGE FAMILIES or WORK-FROM-HOME lifestyles. It’s close to all your daily conveniences and nestled in a charming neighborhood where you actually know your neighbors. *Rate Buy-Down Terms are subject to underwriting guidelines and applicant’s credit profile, not all applicants will be approved. Details available upon request.*

$3,160/mo

Est. mortgage payment based on a $475,000 home price.

All estimates are provided by Luxury Presence for informational purposes only. Actual amounts may vary.

Additional information

MLS® ID
TB8550743

Interior Features

Bedrooms
4
Bathrooms
2
Cooling
Yes
Heating
Yes
Basement
No

Exterior Features

Lot Size
0.2 Acres

Other Property Details

Taxes
$561
Tax Frequency
Annually
Association Fee Frequency
Monthly
View
Yes
Municipality
16
55+/Senior Community
No

Listings courtesy of Stellar MLS as distributed by MLS GRID

All information deemed reliable but not guaranteed and should be independently verified. All properties are subject to prior sale, change or withdrawal. Neither listing broker(s) nor Jorge Aguilera shall be responsible for any typographical errors, misinformation, misprints and shall be held totally harmless. Properties displayed may be listed or sold by various participants in the MLS. 

Based on information submitted to the MLS GRID as of 11:56 AM UTC on 11/14/2026. All data is obtained from various sources and may not have been verified by broker or MLS GRID. Supplied Open House Information is subject to change without notice. All information should be independently reviewed and verified for accuracy. Properties may or may not be listed by the office/agent presenting the information.

©2026 Stellar MLS . All rights reserved.

DMCA Notice

Powered by Luxury Presence