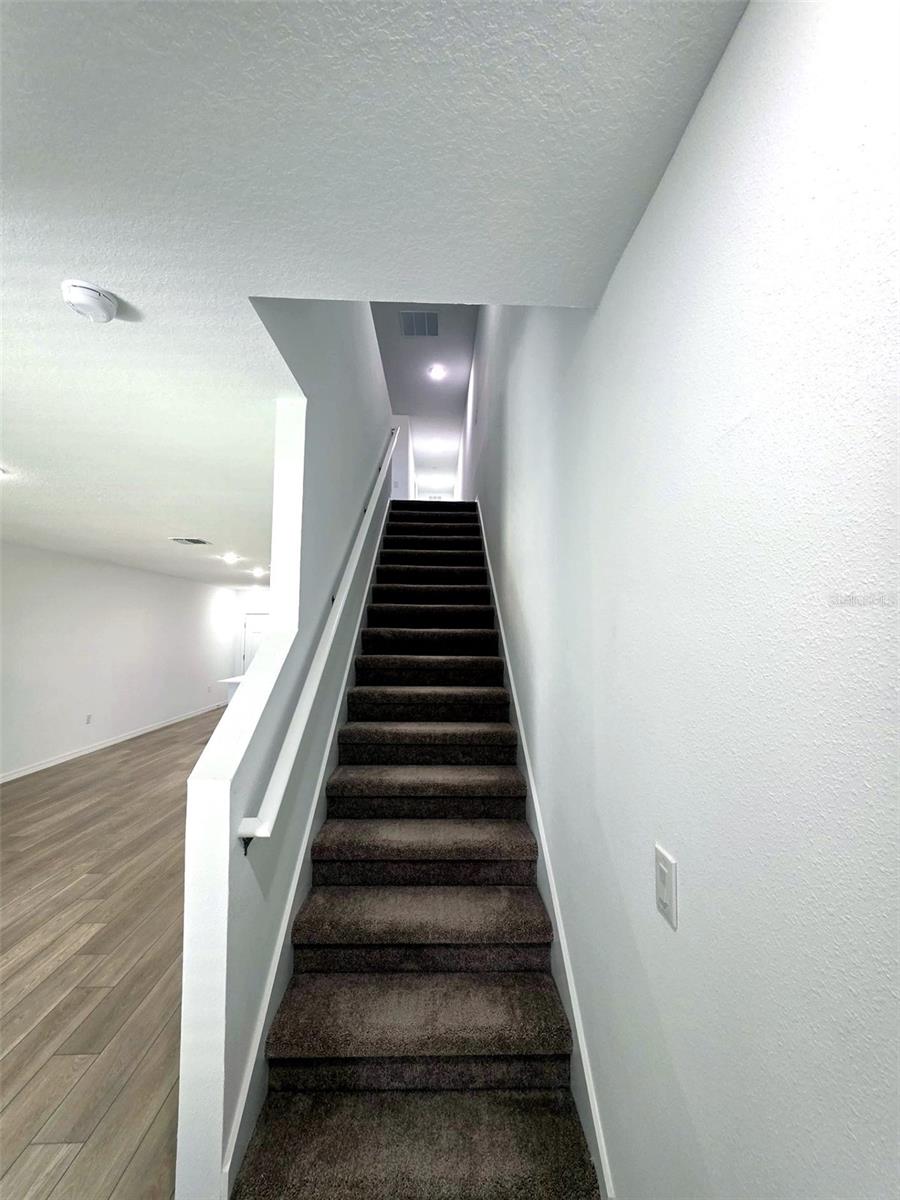
Property photo 1
Property photo 2
Property photo 3
Property photo 4
Property photo 5
3 Beds
3 Baths
1,756 sqft

$2,000/month

3723 KING HILL DR, HAINES CITY FL, 33844

Price per sqft$1.14
Built in2026
Property size1,756 sqft
Property typeTownhomes
Courtesy of KELLER WILLIAMS LEGACY REALTY, Xevier Rodriguez  Listing Contact: [email protected]

Overview

Active

Listed Nov 6, 2026

Updated 11h ago

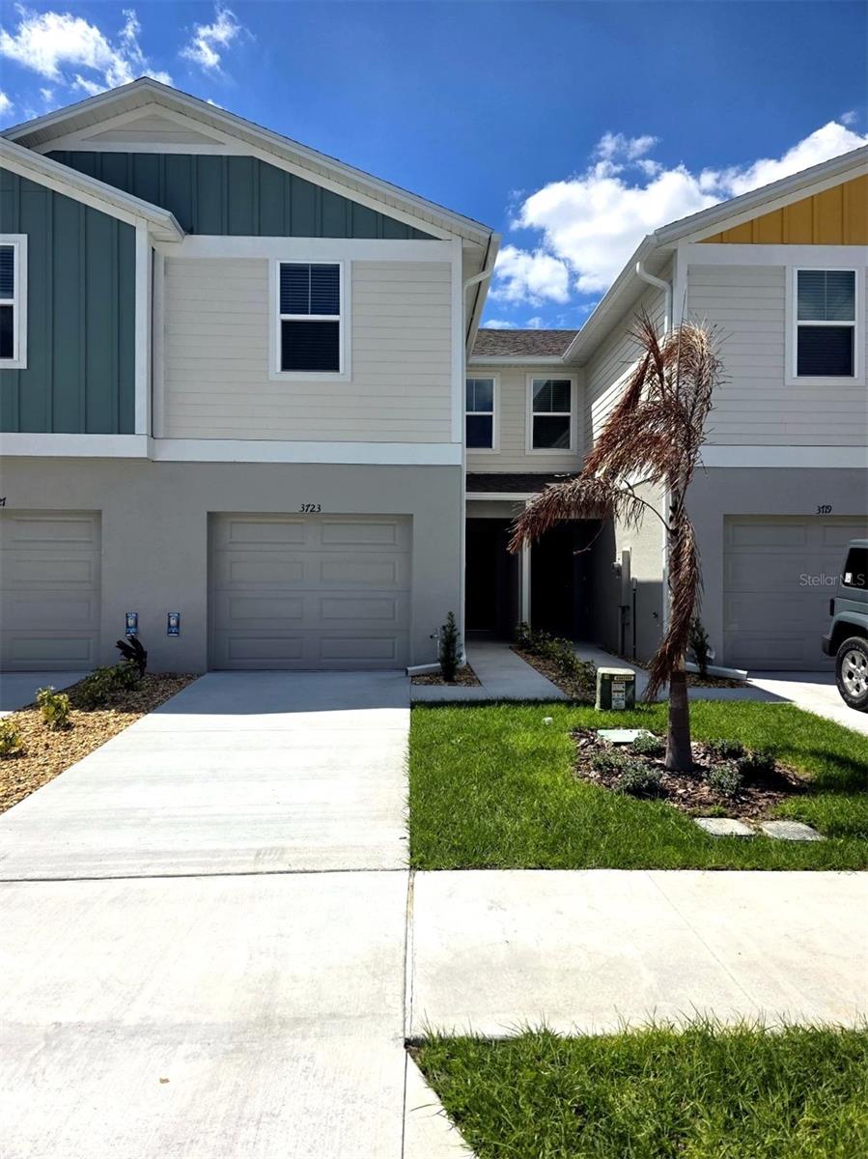
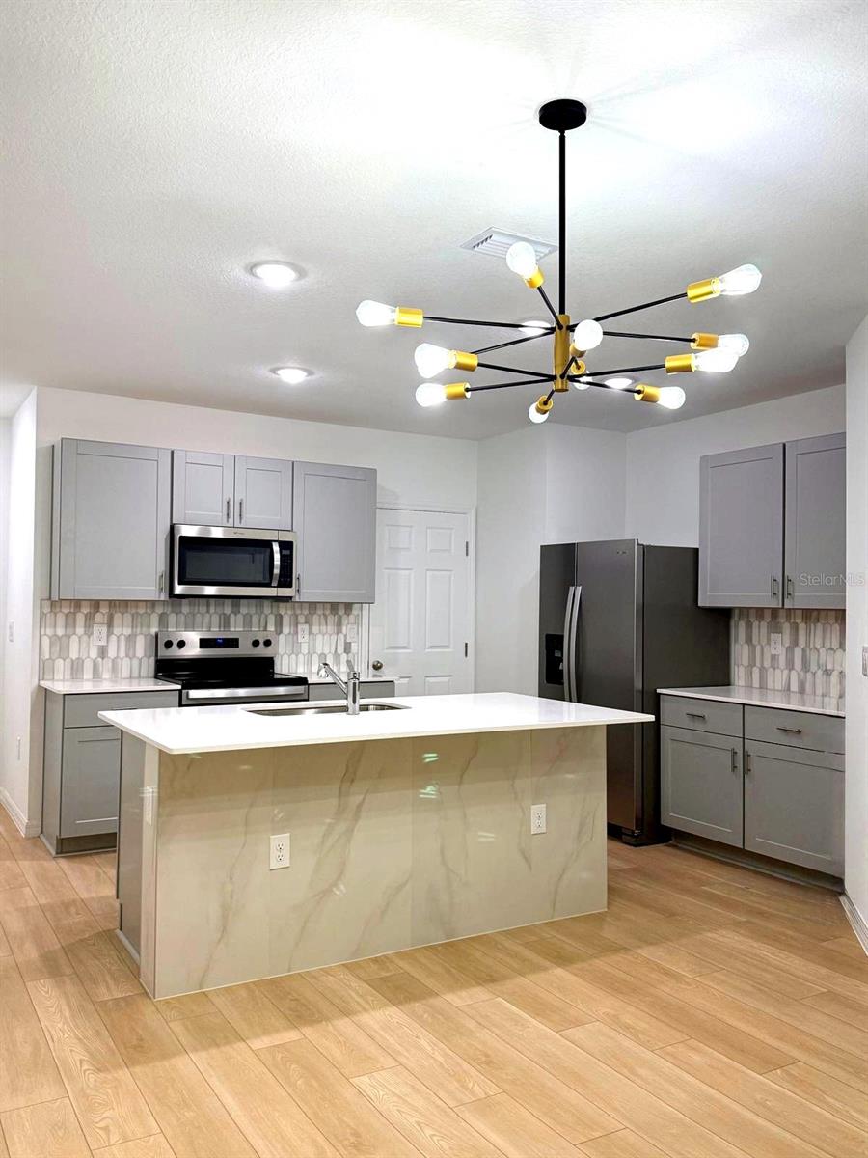
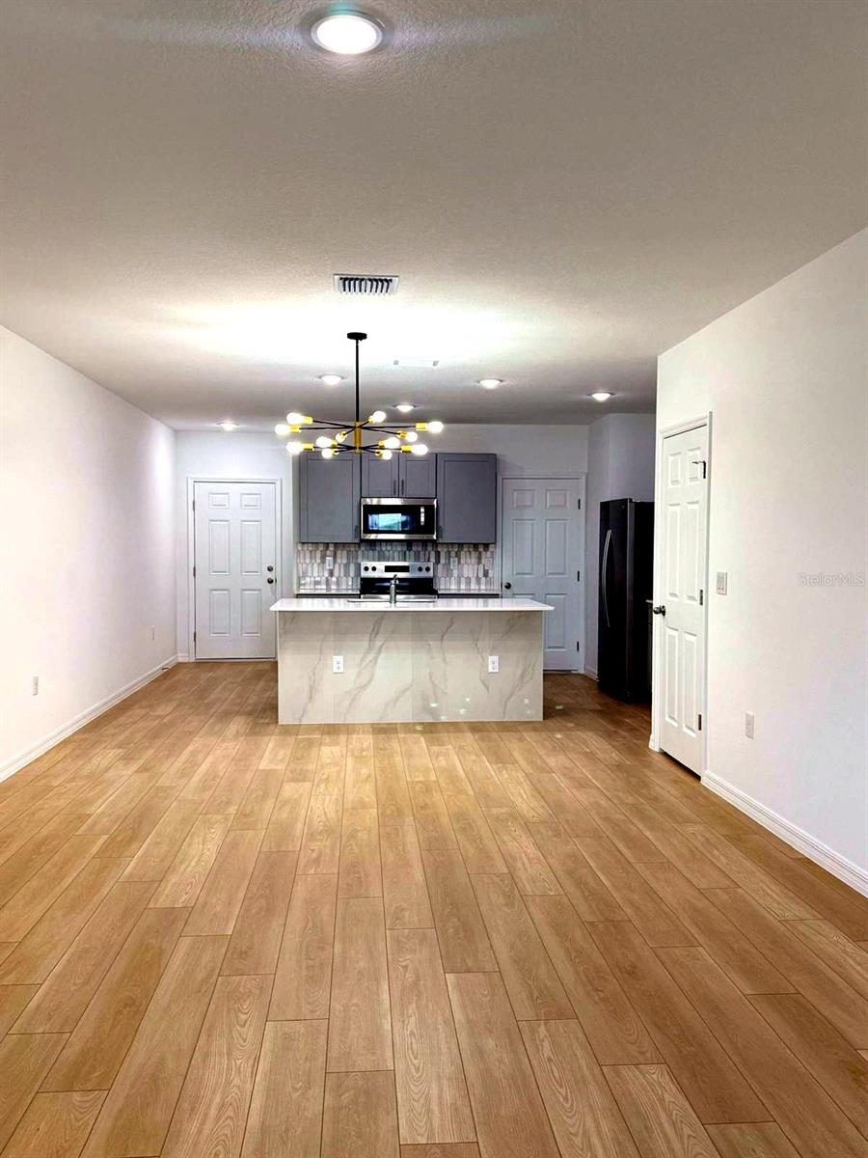
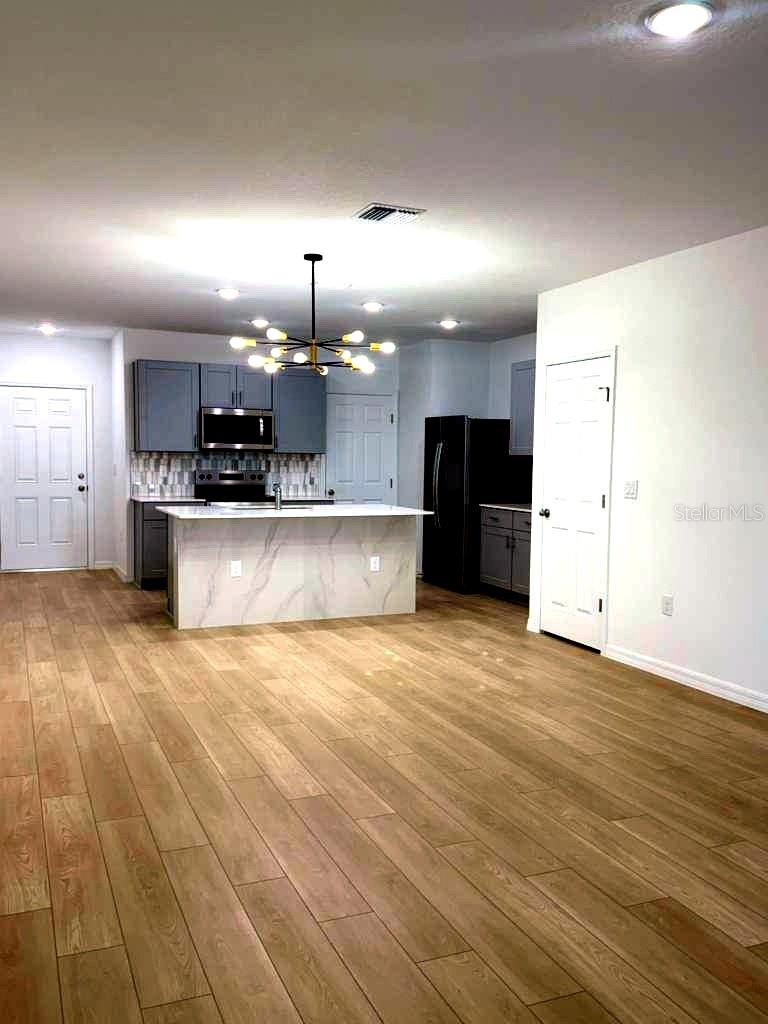
You can tell how a home lives in the first ten steps, and this one opens up the second you walk in. The whole first floor stretches out in front of you, living room flowing into dining, dining flowing into a kitchen built around an island big enough for homework, takeout nights, and a second cup of coffee that turns into twenty minutes of just standing there talking. Stone counters, stainless steel appliances, and a walk in pantry that swallows a full grocery run without blinking. Upstairs, the pace changes. The loft at the top of the stairs becomes whatever the day needs, a workspace in the morning, a movie spot at night. The primary suite sits quiet at the end of the hall, walk in closet, and a glass enclosed shower that makes an ordinary Tuesday feel a little less ordinary. Two more bedrooms, a second full bath, and the laundry room right where the bedrooms are, washer and dryer included, so laundry day never involves a trip anywhere. Internet is included too, already handled before you move in. Then there is the life outside the front door. Evenings on the covered lanai, and landscaping is included, so the yard stays cut and clean without you spending a Saturday on it. Weekends at the community pool, or a short drive to Lake Eva Park for the walking trails and the water. Posner Park is about ten minutes away when you need Target, dinner, and a movie in one stop. Haines City sits between Lakeland and Orlando, so the commute goes either direction while home stays quiet off Baker Dairy Road. Built in 2026 in the Grove at Crosswinds, 3 bedrooms, 2.5 baths, 1,720 square feet, 1 car garage, $2,000 a month. Homes like this do not wait around. Schedule your tour today!

Additional information

MLS® ID
O6455627
Available since
November 6, 2026

Interior Features

Bedrooms
3
Bathrooms
3
Cooling
Yes
Heating
Yes
Basement
No

Exterior Features

Lot Size
0.04 Acres

Other Property Details

Lease Term
Monthly
Association Fee Frequency
Monthly
Garage
Yes
55+/Senior Community
No

Listings courtesy of Stellar MLS as distributed by MLS GRID

All information deemed reliable but not guaranteed and should be independently verified. All properties are subject to prior sale, change or withdrawal. Neither listing broker(s) nor Jorge Aguilera shall be responsible for any typographical errors, misinformation, misprints and shall be held totally harmless. Properties displayed may be listed or sold by various participants in the MLS. 

Based on information submitted to the MLS GRID as of 12:29 PM UTC on 11/11/2026. All data is obtained from various sources and may not have been verified by broker or MLS GRID. Supplied Open House Information is subject to change without notice. All information should be independently reviewed and verified for accuracy. Properties may or may not be listed by the office/agent presenting the information.

©2026 Stellar MLS . All rights reserved.

DMCA Notice

Powered by Luxury Presence