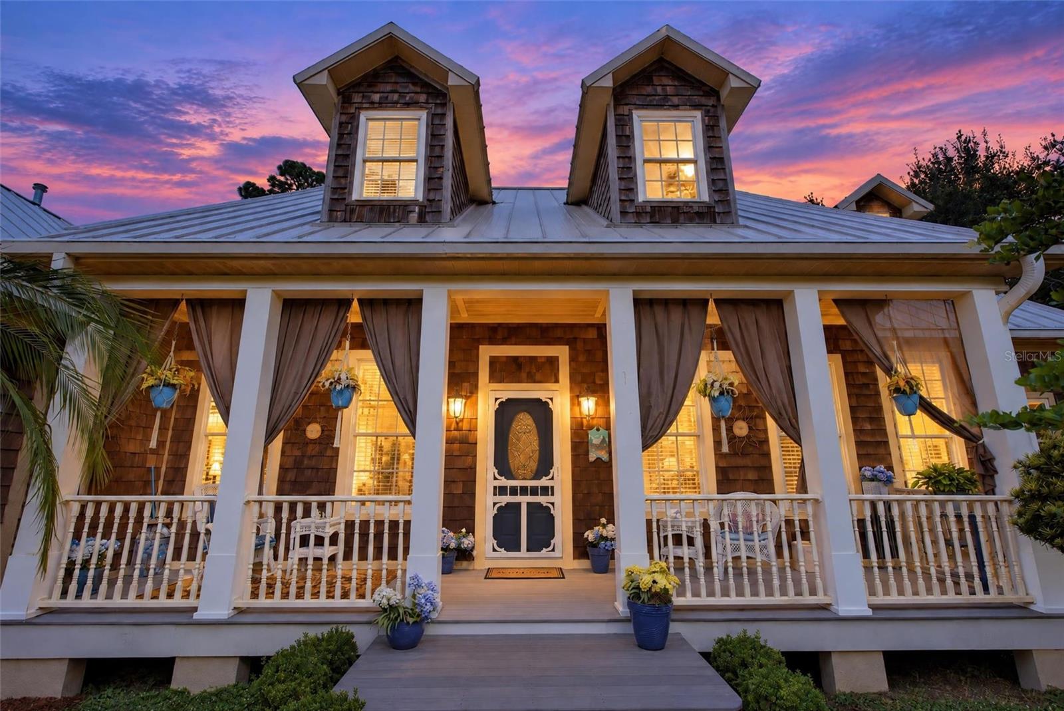
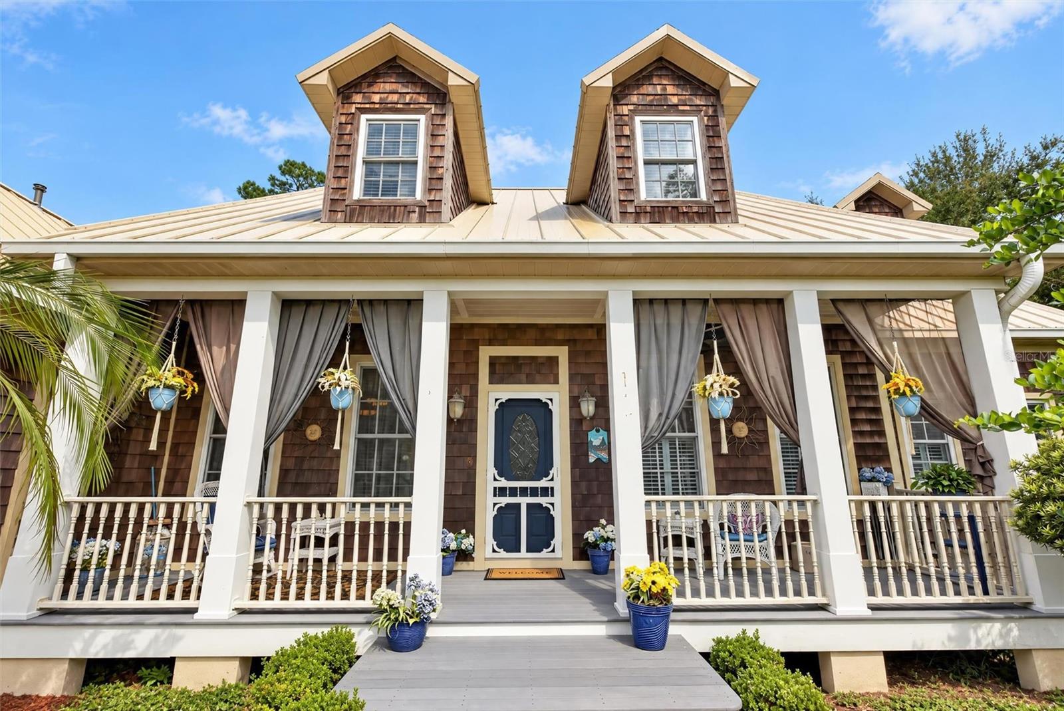
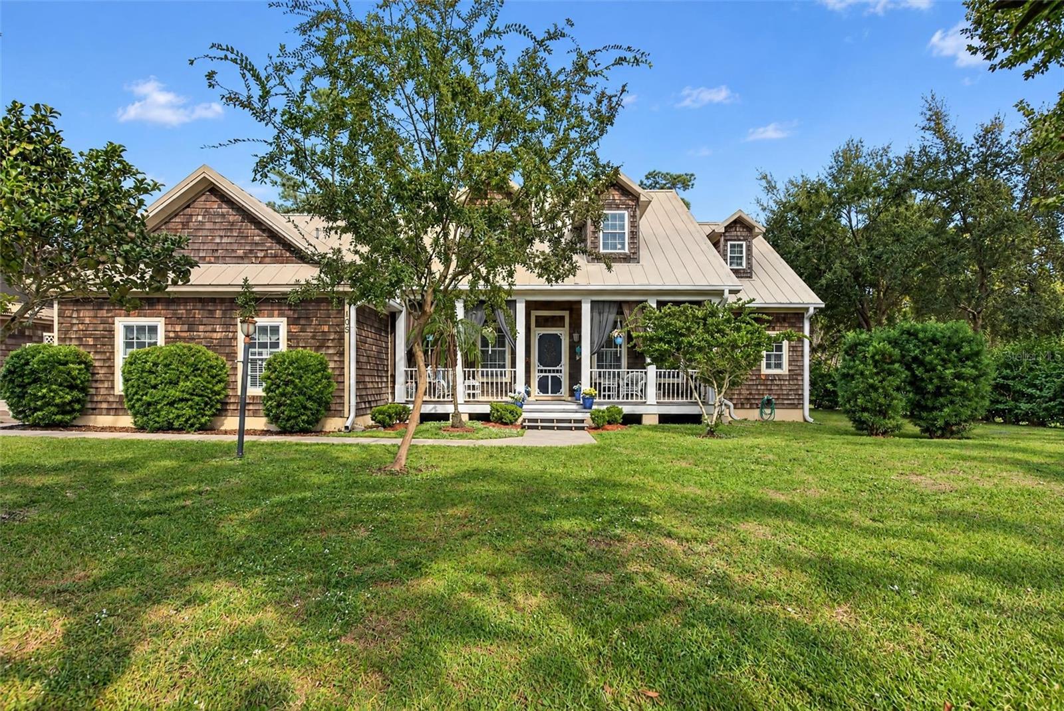
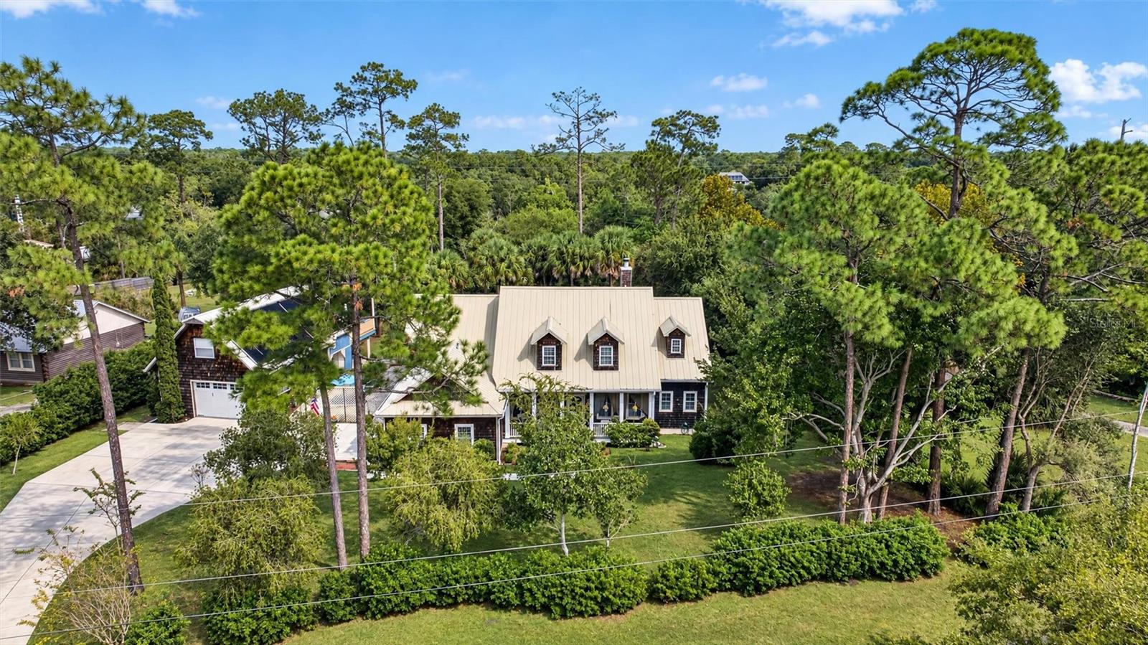
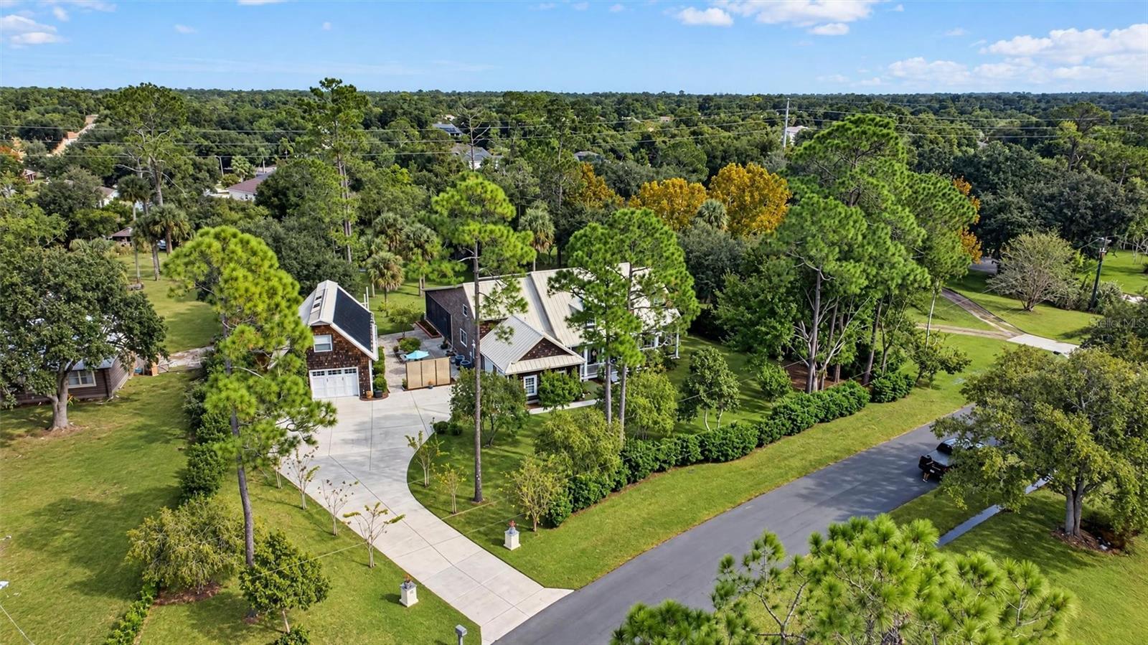
It's hard to describe this entirely custom, gorgeous country estate, but once you see it you will be hooked! The owner lovingly designed this home from Day One for their family, and it truly shows in the pride of ownership, so much so that it must be seen to be fully appreciated - from the shake shingles, to the dedicated workshop, to the koi pond, to the courtyard and pool, to the one-acre private lot, there is something to behold for every buyer who has ever wanted time in the country. From the impressive drive in to the quiet, yet central, neighborhood, you see the beautiful, one-acre lot with mature trees and plantings located on a corner, the cozy front porch with room for your rocking chairs, and the two-story residence and detached garage with a very functional in-law suite (full kitchen, bathroom, and living area, as well as bedrooms). There are four bedrooms in the main house, not including the extra space in the in-law suite. The cozy, country feeling of the home welcomes you with expansive wood floors, high ceilings, warm colors, and four bedrooms (or three bedrooms and a large bonus room that has a closet), plus a dedicated office. The kitchen is a cook's dream with the center island, double ovens, large sink, and amazing pantry. There is an eat-in kitchen overlooking the pool and easy access to the pool from the kitchen area for entertaining and dining outside. There are tons of cabinets to store all your cookware and china, and a functional, open floorplan that provides for entertaining. The indoor laundry room is large and functional and is located right off the kitchen. The primary bedroom is large enough to hold all your furniture, and features private access to the screened and covered pool, a large primary bathroom, and a walk-in closet that will be the envy of your friends. Upstairs you'll find another full bathroom and two bedrooms, as well as a bonus room/fourth bedroom with a closet that could also be used as a workout room, an office, a kids' play room or anything else you desire, thanks to its large size. The custom, covered and screened pool has a shelf for the little ones, as well as a rope swing for the big kids and adults. This is truly a family home that welcomes all ages and has for many years, for holiday celebrations, parties and just enjoying a Sunday together by the pool. The detached garage contains a private office area, and the upstairs in-law quarters, as well, which is not included in the main house square footage and could be a source of extra income if desired. This house is fully equipped with a custom rainwater system that provides fresh drinking water, provides all the water to the home, provides pool water, and comes from a unique cistern/aquifer located under the detached part of the home that collects clean, efficient rainwater every time it rains. It is easy to service, and an amazing advantage the owners have always enjoyed. (There is a functioning well that can be tapped into, if that is desired over the full rainwater system, however.).