Property photo 1
Property photo 2
Property photo 3
Property photo 4
Property photo 5
5 Beds
3 Baths
2,771 sqft

$535,000

4511 LONGWORTH DR, ORLANDO FL, 32812

Price per sqft$193.07
Built in1960
Property size2,771 sqft
Property typeResidential
Courtesy of KELLER WILLIAMS REALTY AT THE PARKS, Debbie Jones  Listing Contact: 407-629-4420

Overview

Active

Listed Sep 17, 2026

Updated 16h ago

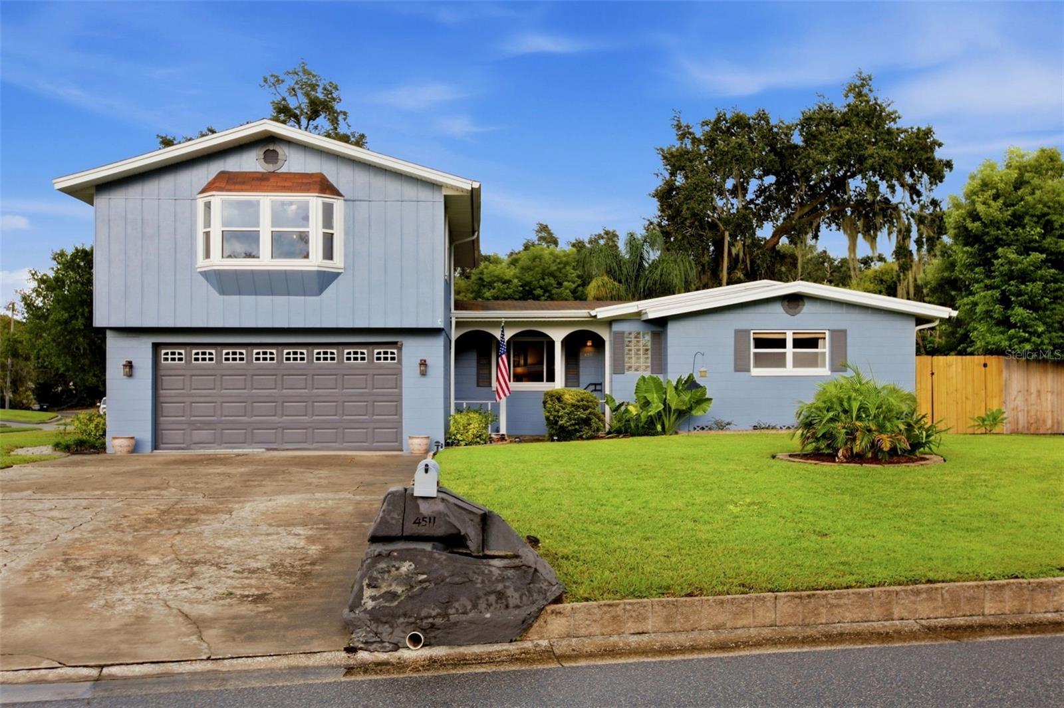
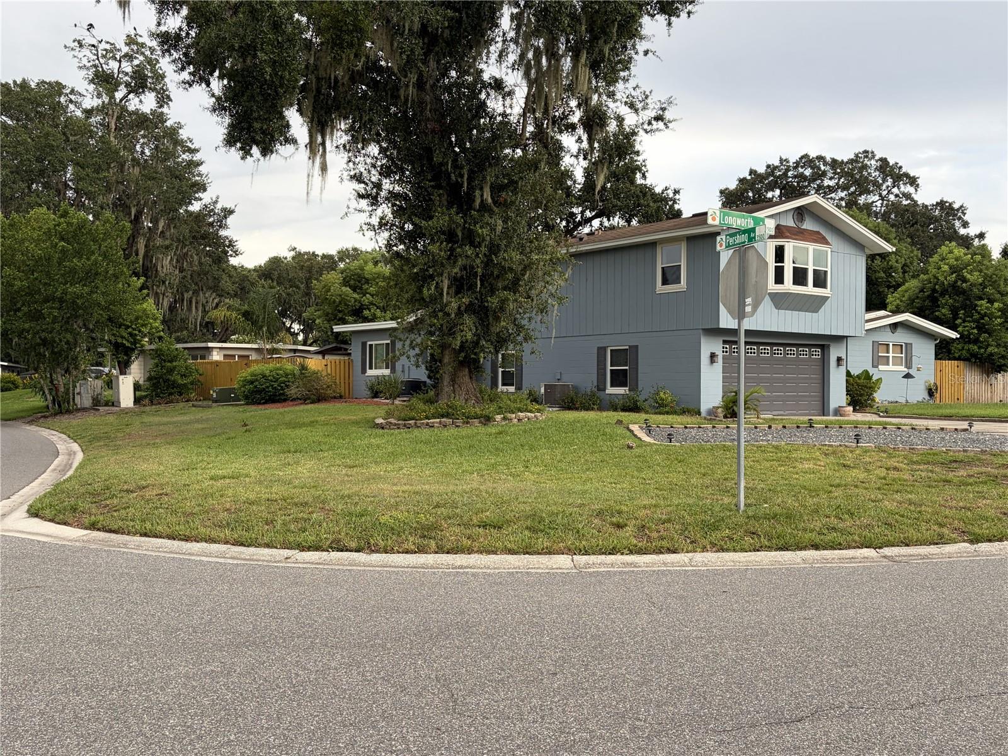
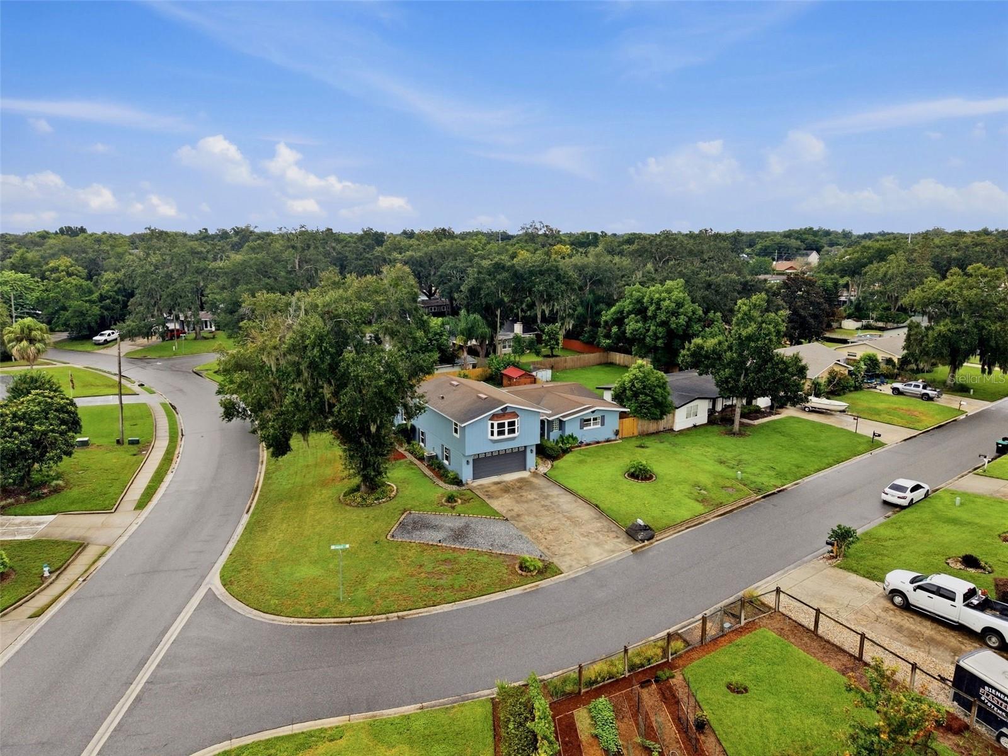
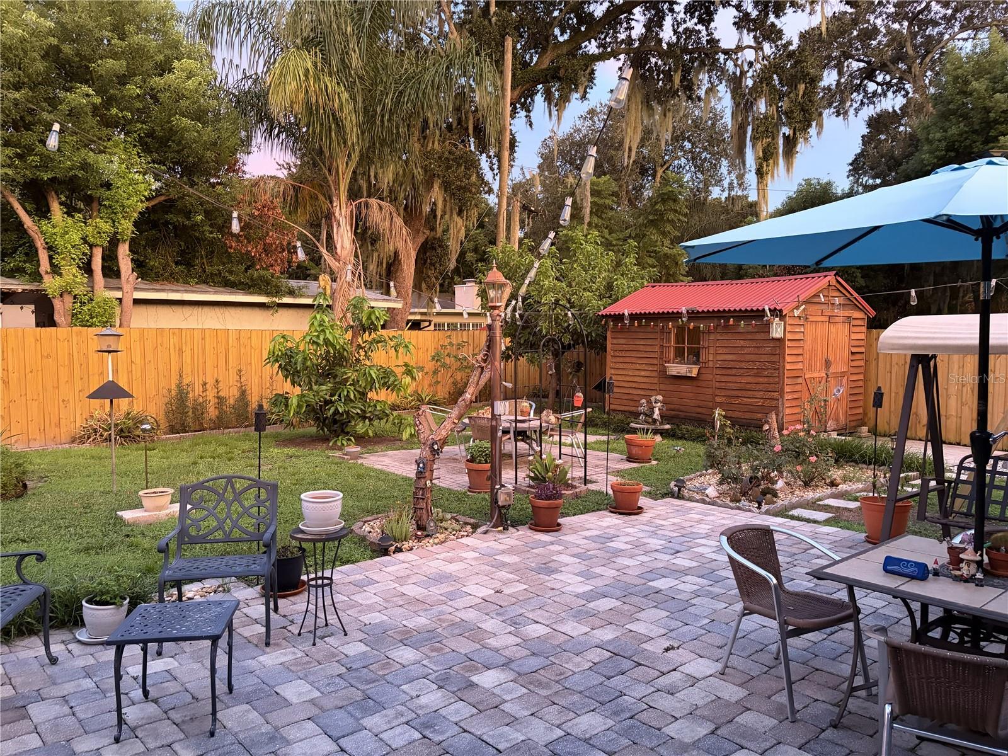
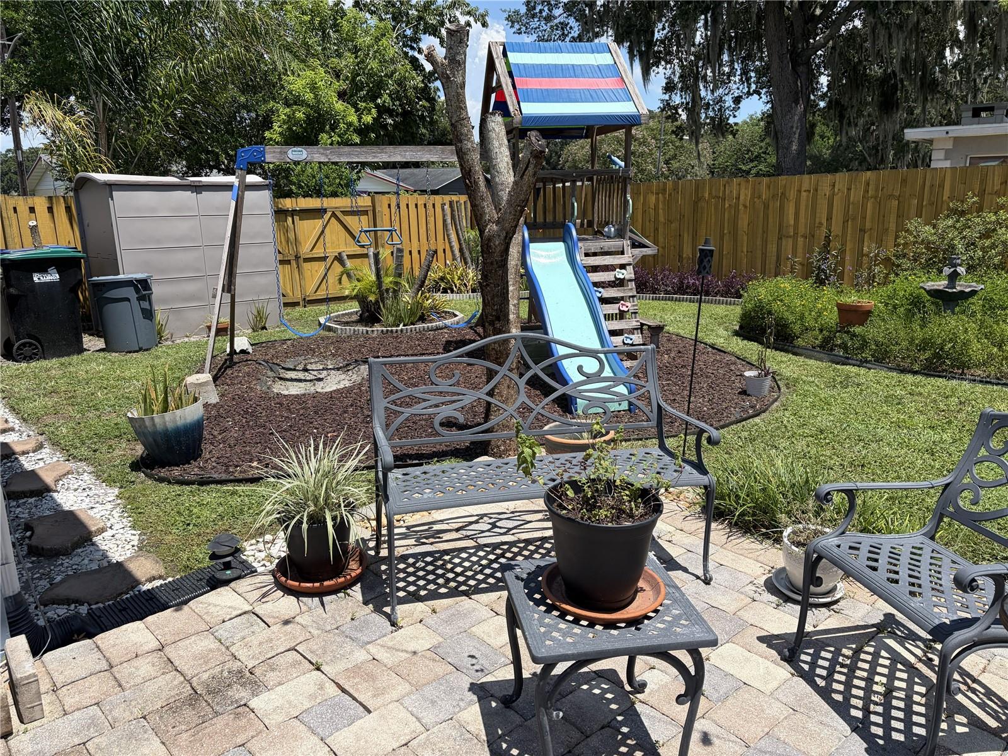
HUGE PRICE IMPROVEMENT and Sellers offering $10,000 towards buyer’s closing costs and/or interest rate buydown! Great set-up for multigenerational living, in-law suite, private guest suite, or rental income! Welcome home to this exceptionally spacious and versatile 5-bedroom, 3-bathroom residence with 2,771 sq. ft. of living space in the heart of Conway's Roberta Place! ***Click Virtual Tour 1 for a full walkthrough.*** The main level features timeless original hardwood flooring running through the living room, hallway, and secondary bedrooms, offering classic character that can be cherished as-is or customized to your taste. The kitchen flows seamlessly into the dining room, creating an ideal layout for daily living and hosting. For ultimate convenience, the main floor hosts the primary suite, two additional bedrooms, two flexible bonus rooms—perfect for a home gym, craft space, or game room—and abundant hallway storage. Upstairs offers incredible lifestyle flexibility with a nearly self-contained suite featuring two bedrooms, a full bathroom, a cozy living area framed by a picturesque bay window, and a convenient butler's pantry. It's the ultimate setup for multi-generational living, a private in-law suite, guest quarters, or rental income. Step outside into your private backyard oasis! Situated on an expansive quarter-acre corner lot, the fully fenced yard features lush landscaping, mature mango and avocado trees, a play set, and pavered patios designed for seamless outdoor entertaining. Storage sheds provide ample room for tools and equipment. Major Peace-of-Mind Upgrades: Blow-in insulation (2026), induction range (2026), newer HVACs (2025/2017), dishwasher (2025), 14 windows replaced (2025/2018), exterior paint (2024), fencing (2024/2021), gutters/soffits/facia (2021), main septic tank and drainfield (2020), repipe (2019), water heater (2017), and roof (2016/2015). Don't miss out on this incredible value—schedule your tour today!

$3,559/mo

Est. mortgage payment based on a $535,000 home price.

All estimates are provided by Luxury Presence for informational purposes only. Actual amounts may vary.

Additional information

MLS® ID
O6442559

Interior Features

Bedrooms
5
Bathrooms
3
Cooling
Yes
Heating
Yes
Basement
No

Exterior Features

Lot Size
0.27 Acres

Other Property Details

Taxes
$2,774
Tax Frequency
Annually
Association Fee Frequency
Monthly
Garage
Yes
Municipality
23
Pets Allowed
Yes
55+/Senior Community
No

Listings courtesy of Stellar MLS as distributed by MLS GRID

All information deemed reliable but not guaranteed and should be independently verified. All properties are subject to prior sale, change or withdrawal. Neither listing broker(s) nor Jorge Aguilera shall be responsible for any typographical errors, misinformation, misprints and shall be held totally harmless. Properties displayed may be listed or sold by various participants in the MLS. 

Based on information submitted to the MLS GRID as of 7:49 PM UTC on 11/12/2026. All data is obtained from various sources and may not have been verified by broker or MLS GRID. Supplied Open House Information is subject to change without notice. All information should be independently reviewed and verified for accuracy. Properties may or may not be listed by the office/agent presenting the information.

©2026 Stellar MLS . All rights reserved.

DMCA Notice

Powered by Luxury Presence