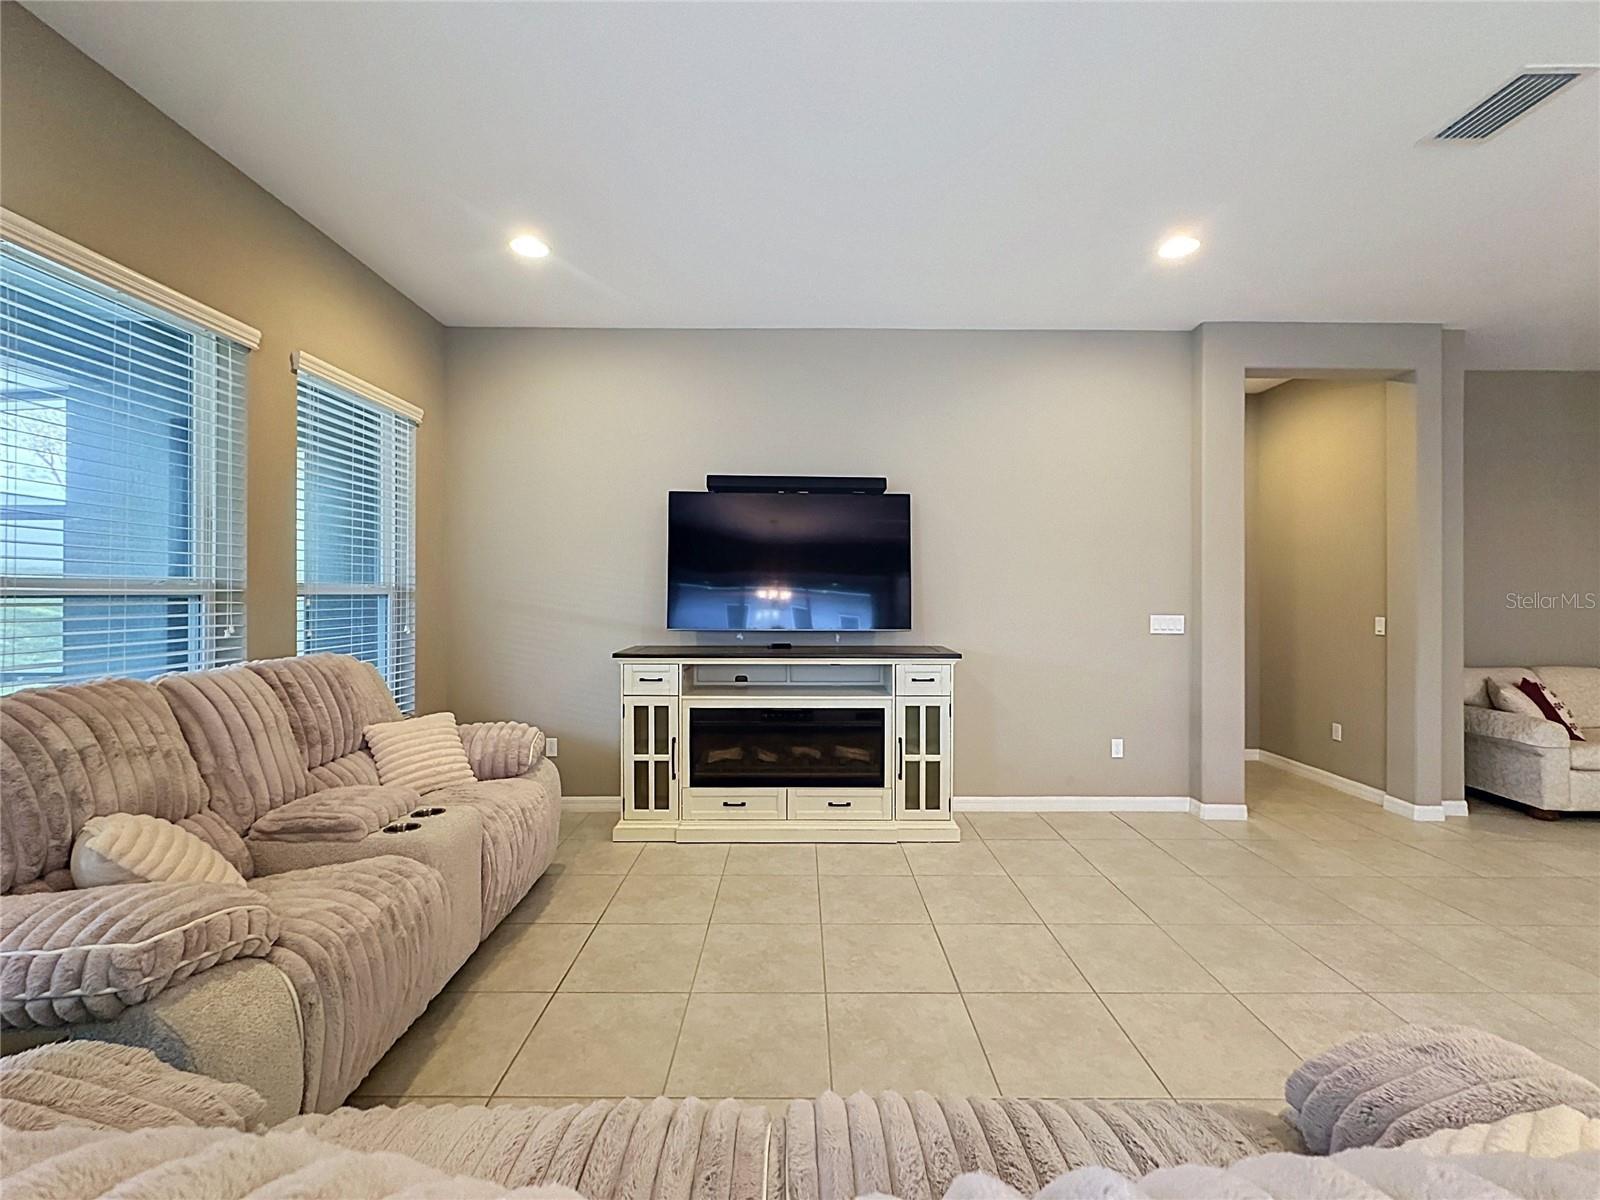
Property photo 1
Property photo 2
Property photo 3
Property photo 4
Property photo 5
3 Beds
3 Baths
2,539 sqft

$500,000

237 SILVER MAPLE RD, GROVELAND FL, 34736

Price per sqft$196.93
Built in2017
Property size2,539 sqft
Property typeResidential
Courtesy of COMMUNITY ELITE REALTY, Tricia Fornash  Listing Contact: 407-496-7026

Overview

Coming soon

Listed Nov 6, 2026

Updated 3 days ago

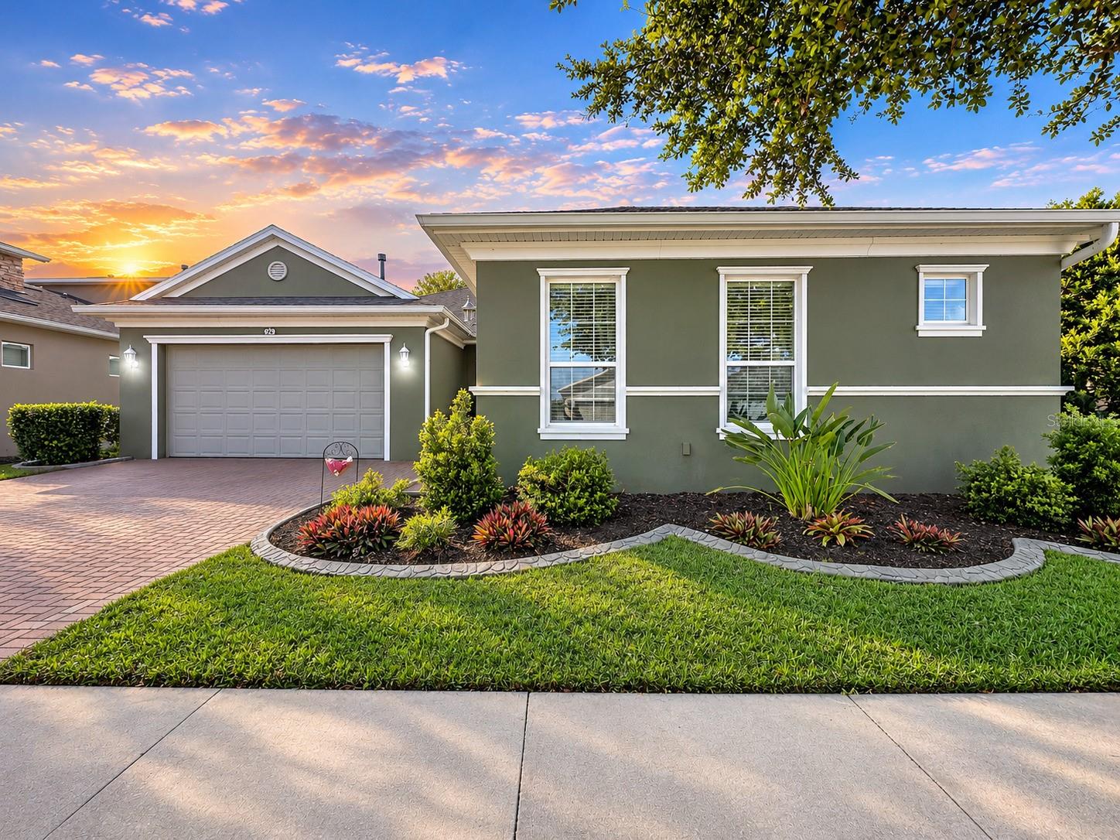
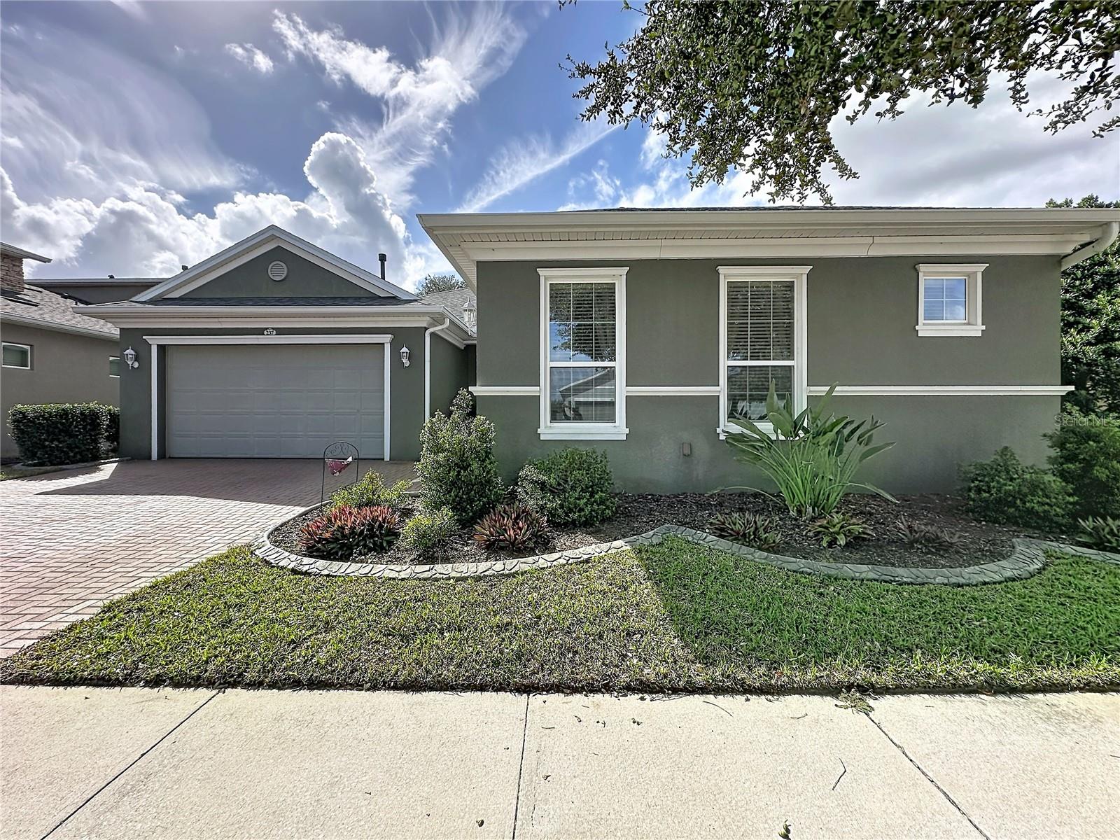
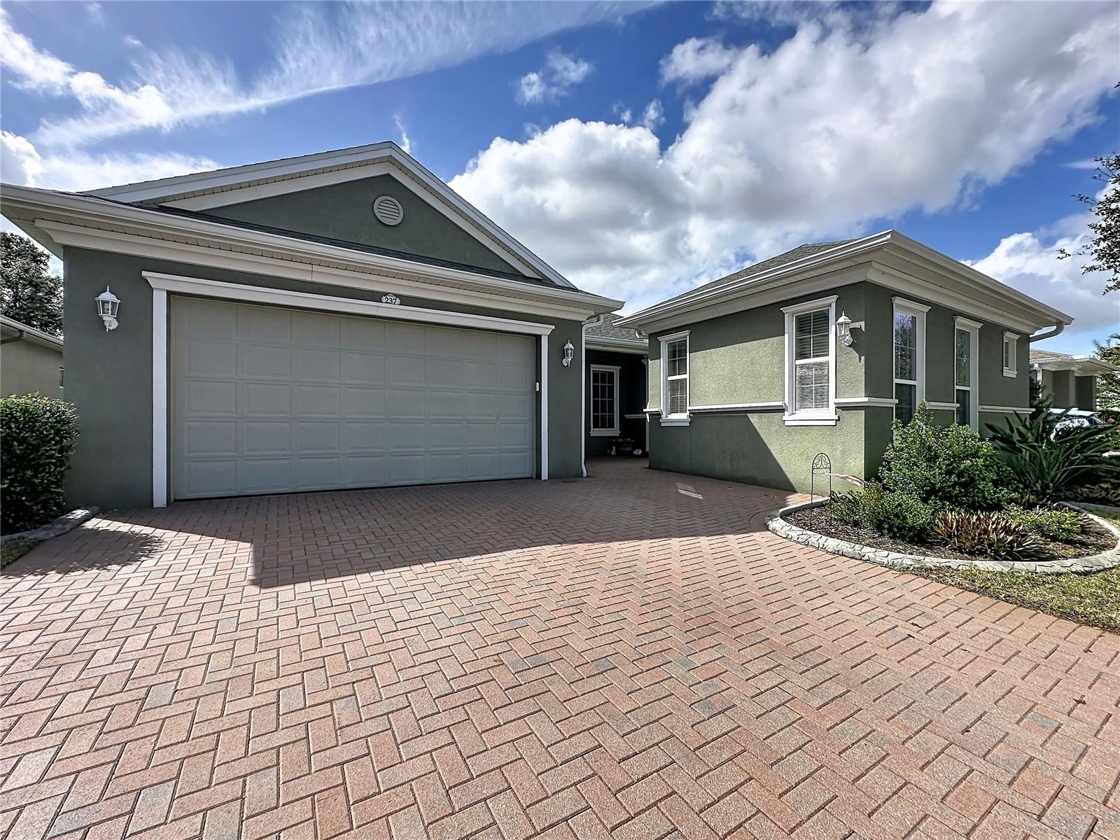
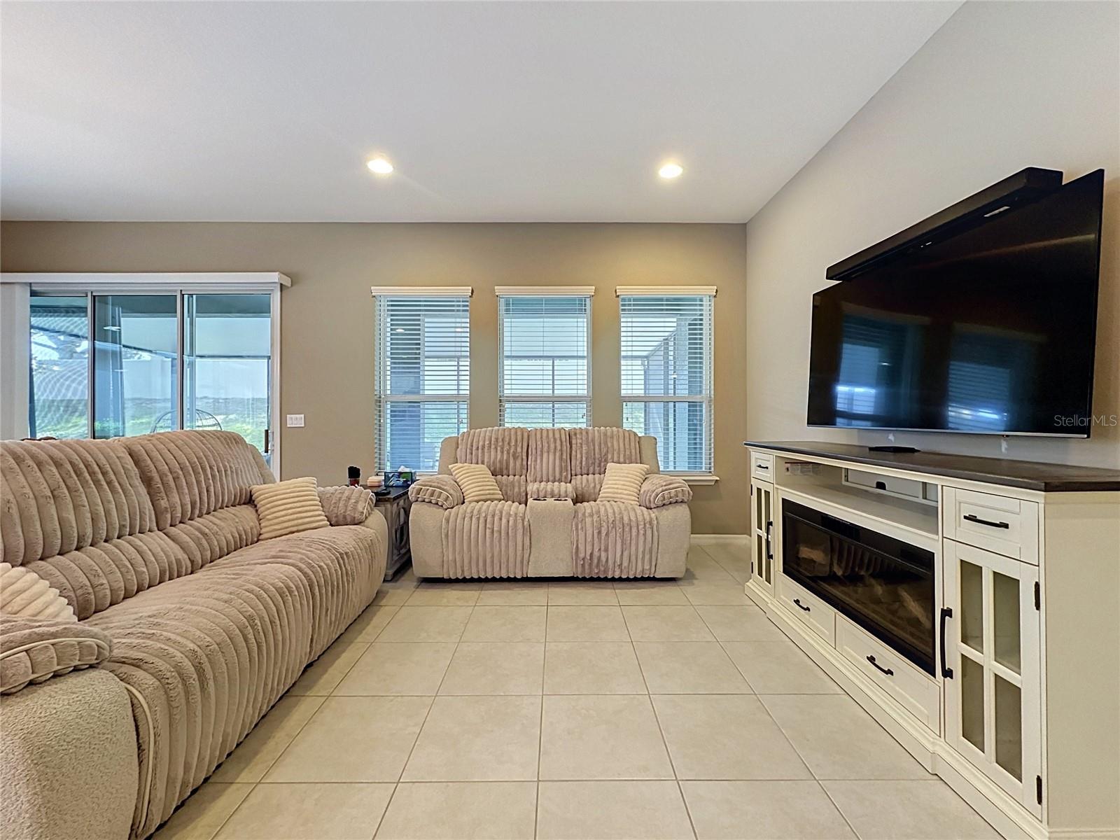
Discover the beauty and versatility of this exceptional IMAGINE FLOOR PLAN IN TRILOGY ORLANDO, featuring a private guest casita that offers the perfect blend of comfort, privacy, and flexibility! This thoughtfully designed home boasts 3 spacious bedrooms, 3 full bathrooms, and an inviting open-concept layout filled with natural light. The beautifully designed kitchen flows seamlessly into the living and dining areas, creating an ideal setting for both everyday living and entertaining. The generous primary suite offers a spacious bedroom, well-appointed ensuite bath, and large walk-in closet. ONE OF THE HOME'S MOST IMPRESSIVE FEATURES IS THE PRIVATE GUEST CASITA, complete with its own exterior entrance as well as interior access to the main home. This exceptional space includes a spacious bedroom, ensuite bathroom, walk-in closet, and private living and dining area that can easily serve as a home office, craft room, or additional flex space. The casita is even pre-plumbed for a second washer and dryer, adding another level of convenience and independence for guests or extended family. Additional highlights include an oversized Smart Space/laundry room, no carpet throughout, and a large extended covered lanai, perfect for enjoying Florida's beautiful weather and effortless indoor-outdoor living. The exterior is also scheduled to be freshly painted in the coming weeks, adding to the home's appeal. With its unique combination of privacy, flexible living spaces, and exceptional entertaining potential, this Imagine floor plan offers a wonderful opportunity to enjoy resort-style living in Trilogy Orlando. A TRULY VERSATILE HOME DESIGNED TO ACCOMODATE THE WAY YOU WANT TO LIVE!

$3,327/mo

Est. mortgage payment based on a $500,000 home price.

All estimates are provided by Luxury Presence for informational purposes only. Actual amounts may vary.

Additional information

MLS® ID
G5119753

Interior Features

Bedrooms
3
Bathrooms
3
Cooling
Yes
Heating
Yes
Basement
No

Exterior Features

Lot Size
0.17 Acres

Other Property Details

Taxes
$6,895
Tax Frequency
Annually
Association Fee Frequency
Monthly
Garage
Yes
Municipality
21
Pets Allowed
Yes
55+/Senior Community
Yes

Listings courtesy of Stellar MLS as distributed by MLS GRID

All information deemed reliable but not guaranteed and should be independently verified. All properties are subject to prior sale, change or withdrawal. Neither listing broker(s) nor Jorge Aguilera shall be responsible for any typographical errors, misinformation, misprints and shall be held totally harmless. Properties displayed may be listed or sold by various participants in the MLS. 

Based on information submitted to the MLS GRID as of 9:53 AM UTC on 11/11/2026. All data is obtained from various sources and may not have been verified by broker or MLS GRID. Supplied Open House Information is subject to change without notice. All information should be independently reviewed and verified for accuracy. Properties may or may not be listed by the office/agent presenting the information.

©2026 Stellar MLS . All rights reserved.

DMCA Notice

Powered by Luxury Presence